Provide a name for your search and specify whether or not you'd prefer to receive email updates.
Get Daily Email Updates
Save Search
Please log in or create an account.
Save Property
Provide a name for your property and specify whether or not you'd prefer to receive email updates.
Get Daily Email Updates
Save Property
Please log in or create an account.
The ULTIMATE Guide To Buying Your Home!
Get Your FREE Copy Share a few contact details and we will send you the guide to your inbox.
THANK YOU!
Check your inbox for the Buyer's Guide.
Get More Info
Please provide the following information and one of our customer service representatives will assist you.
* indicates required fields.
Sending...
Sent!
Get More Info
Print A Flyer
Get A Home Loan
Share
https://www.londonproperties.com/property/link/metrolist/226129307/2489-Pepper-Tree-Ln/Manteca/https://www.londonproperties.com/images/props/metrolist/full/226129307.jpgLondon Properties Manteca Real Estate | 2489 Pepper Tree Ln
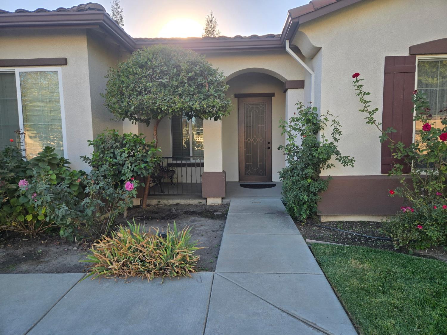
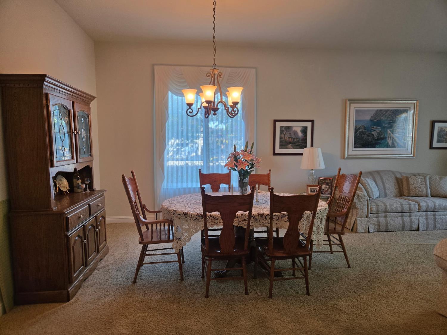
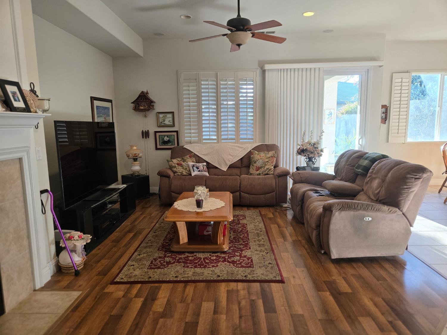
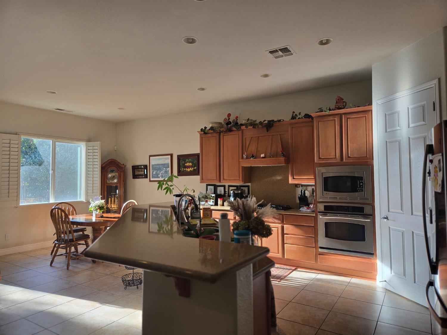
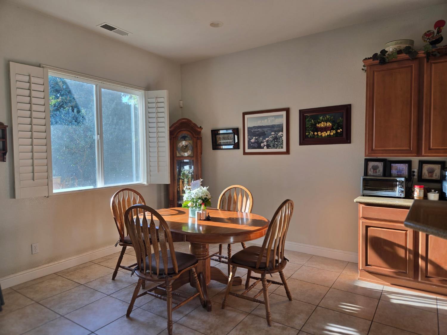
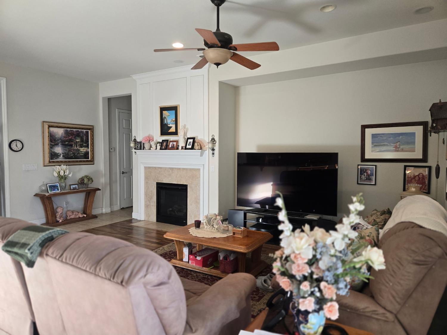
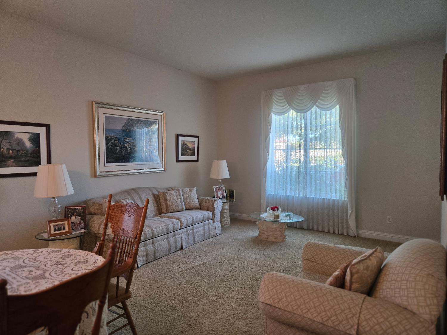
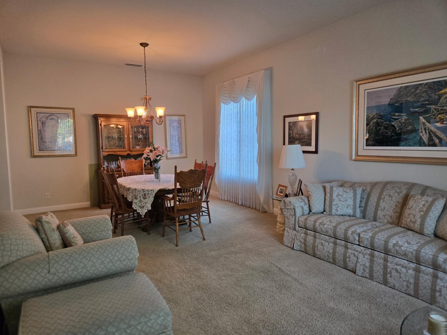
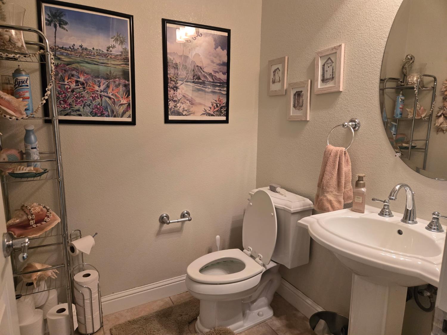
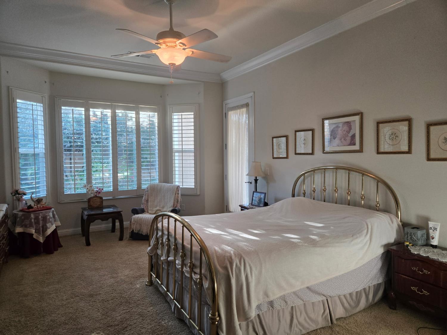
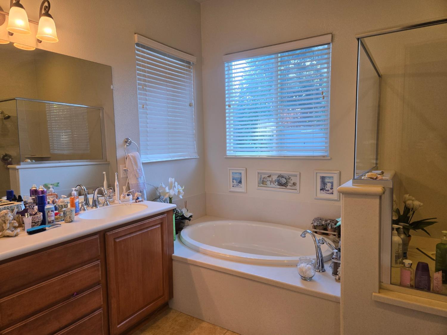
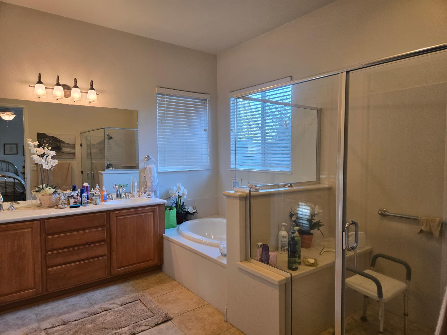
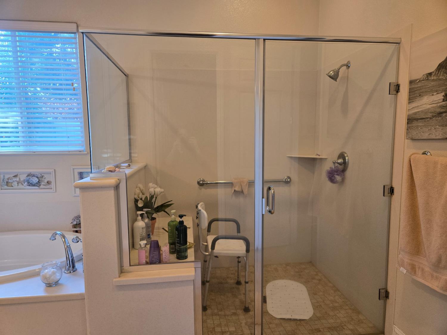
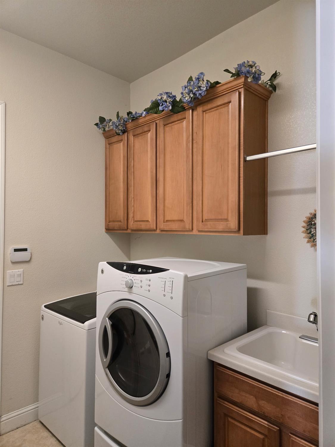
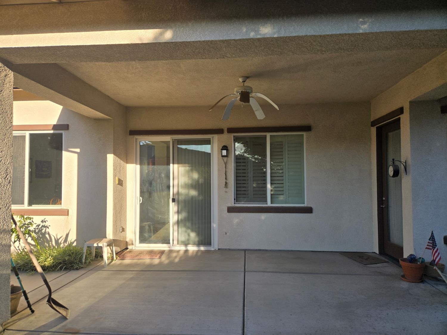
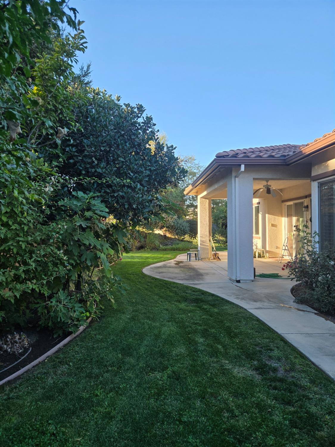
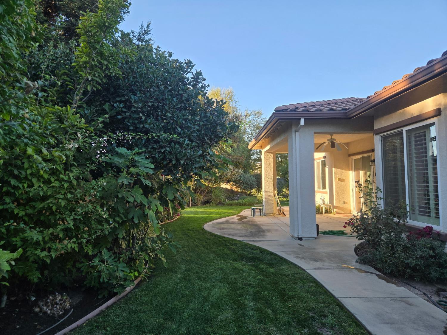
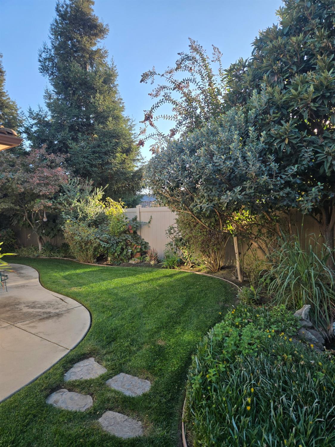
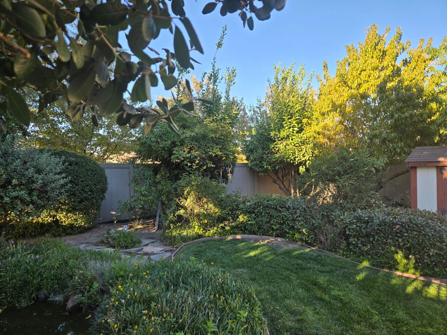
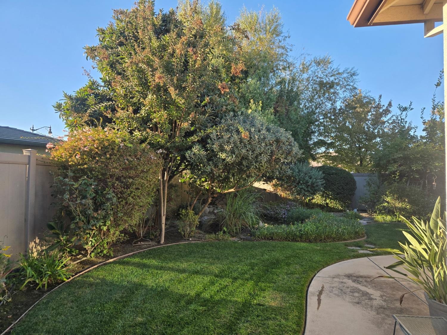
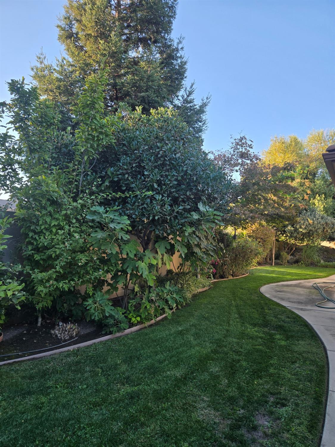
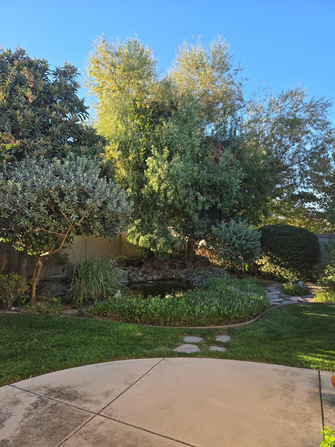
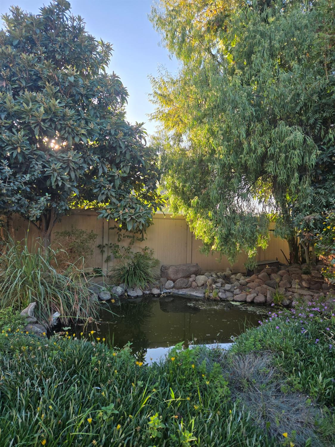
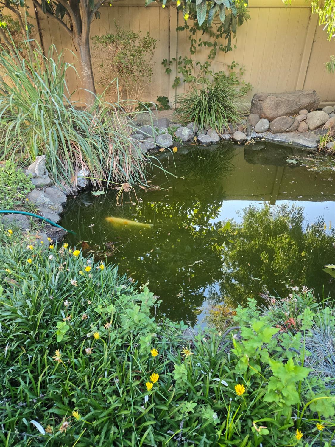
Discover the perfect blend of comfort and style at 2489 Pepper Tree Ln, Manteca, CA. This residential property is in great condition, offering an attractive living environment that serves as an ideal canvas for your daily life. Every inch of this home has been thoughtfully maintained, ensuring a welcoming atmosphere from the moment you step through the front door. The heart of the home is a kitchen designed for both culinary exploration and social connection. It features a spacious island with an integrated sink, providing a functional workspace that anchors the room. The space is further refined by a custom range hood and a convenient built-in microwave, blending utility with a polished aesthetic. Adjacent to the kitchen, the living room provides a natural gathering point, anchored by a fireplace that serves as the centerpiece for quiet evenings or relaxing weekends. The bathroom is designed for your morning and evening routines, equipped with a double vanity that offers ample space and a walk-in shower that provides a clean, modern feel. Beyond the interior, the home extends its living space outdoors. A private yard offers a personal retreat featuring lush foliage surrounding a serene koi pond, while the patio serves as an inviting area for outdoor dining or leisure. Practical needs are well-managed with a dedicated laundry room that keeps household tasks organized and out of sight. This attractive property at 2489 Pepper Tree Ln is ready to welcome you home, so contact us today to schedule your private tour. Looking forward to seeing you!
Property Type
Residential
Property Subtype 1
Single Family Residence
Subtype Description
Detached
Property Condition
Original
Year Built
2007
Year Built Source
Assessor Auto-Fill
Remodeled/Updated
No
Stories
1
Pets Allowed
Yes
Home Warranty
No
Directions to Property
From North Union Road, head west on Del Webb Boulevard. Turn right on Pepper Tree Lane. Property is the last house on the left before the road becomes Cobblecreek Street.
Cross Street
Del Webb Blvd.
County
San Joaquin
Special Listing Conditions
Trust
Main Level
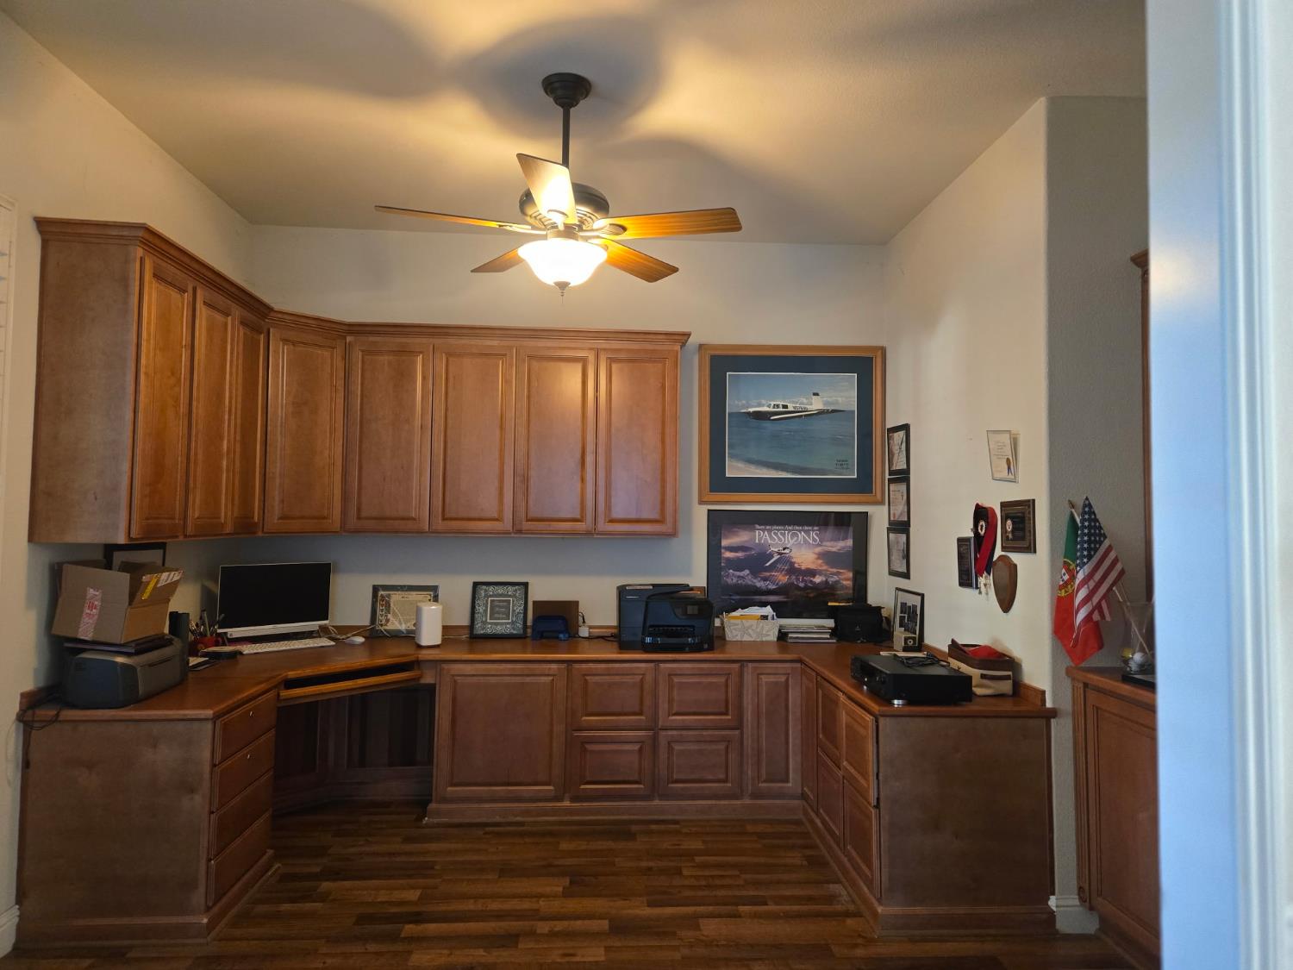
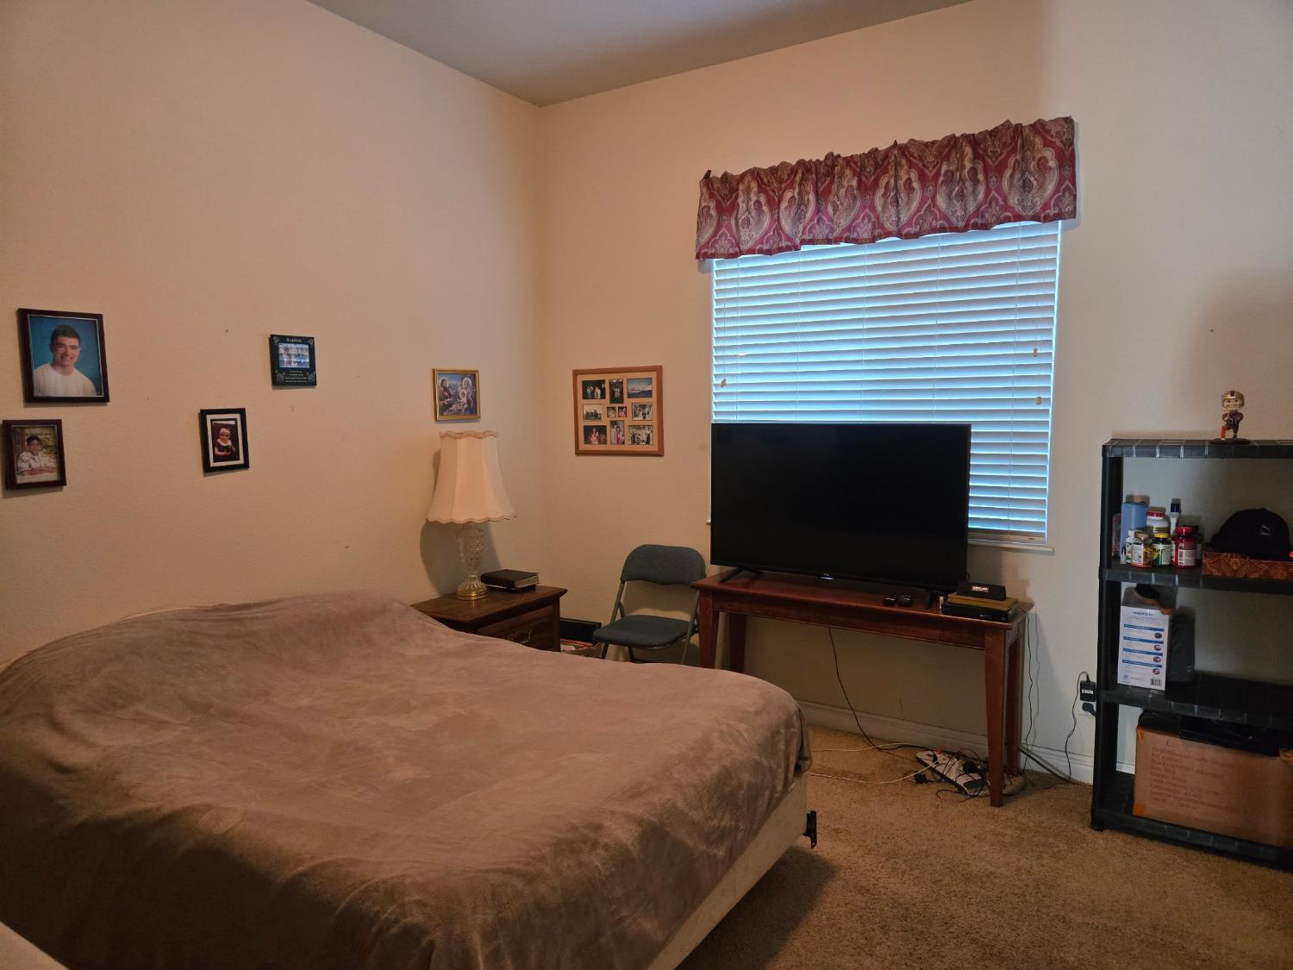
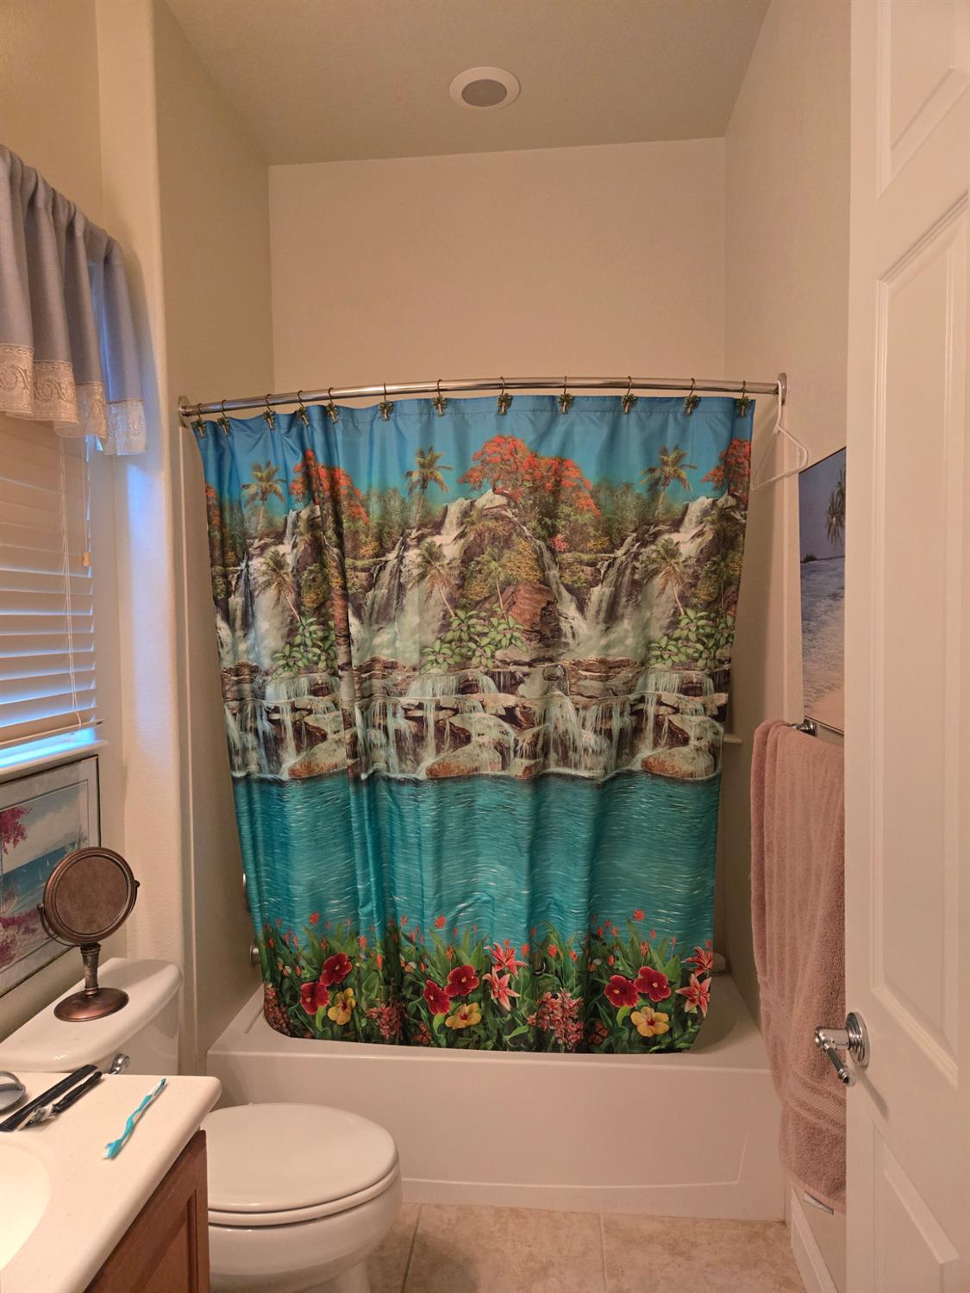
Bedroom(s), Living Room, Dining Room, Family Room, Primary Bedroom, Full Bath(s), Partial Bath(s), Garage, Kitchen
Built-In Electric Oven, Free Standing Refrigerator, Built-In Gas Range, Hood Over Range, Dishwasher, Disposal, Microwave
Kitchen Features
Island w/Sink
Dining Room Features
Dining/Living Combo
Living Room Features
Other
Primary Bathroom Features
Shower Stall(s), Double Sinks, Tub, Window
Patio And Porch Features
Front Porch
Pool
No
Spa
No
ADU/2nd Unit
No
Utilities
Electric, Sewer In & Connected, Natural Gas Connected
Electric
220 Volts in Kitchen,220 Volts in Laundry
Irrigation
None
Water Source
Public, Meter on Site
Sewer
Public Sewer
Parking Features
1/2 Car Space,Attached,Garage Facing Front
Garage Spaces
2.00
Lot Features
Corner, Pond Year Round, Curb(s)/Gutter(s), Street Lights, Landscape Back
APN
204 130 18
Land Use
Residential
Topography
Level
Driveway/Sidewalks
Paved Driveway, Sidewalk/Curb/Gutter
Fencing
Back Yard, Masonry
Horse Property
No
Road Surface Type
Asphalt
Zoning Description
R-1
List AOR
MetroList Services, Inc.
Association
Yes
Association Mandatory
Yes
Association Fee
200
Association Fee Frequency
Monthly
Association Fee Includes
Pool
Association Features
Pool, Clubhouse, Golf Course
Restrictions
Age Restrictions, Exterior Alterations, Guests, Parking
Senior Community
Yes
School District (County)
San Joaquin
Elementary School District
Manteca Unified
Middle or Junior School District
Manteca Unified
Senior High School District
Manteca Unified
Census Tract
51.35
71109
A: SELECT * FROM `lpdotcom`.`props-main` WHERE CAST(`props-main`.`ListingPrice` AS DECIMAL) >= 536750 AND CAST(`props-main`.`ListingPrice` AS DECIMAL) <= 593250 AND CAST(`props-main`.`Bedrooms` AS DECIMAL) >= '2' AND CAST(`props-main`.`Bathrooms` AS DECIMAL(10,5)) >= '3' AND CAST(`props-main`.`SquareFootage` AS DECIMAL) >= 1964 AND CAST(`props-main`.`SquareFootage` AS DECIMAL) <= 2464 AND ((`props-main`.`PropertyType` = 'Residential' AND (
`props-main`.`PropertySubtype1` = '1 House on Lot' OR `props-main`.`PropertySubtype2` = '1 House on Lot' OR `props-main`.`PropertySubtype3` = '1 House on Lot' OR
`props-main`.`PropertySubtype1` = 'Cabin' OR `props-main`.`PropertySubtype2` = 'Cabin' OR `props-main`.`PropertySubtype3` = 'Cabin' OR
`props-main`.`PropertySubtype1` = 'House on Lot' OR `props-main`.`PropertySubtype2` = 'House on Lot' OR `props-main`.`PropertySubtype3` = 'House on Lot' OR
`props-main`.`PropertySubtype1` = 'Own Your Own' OR `props-main`.`PropertySubtype2` = 'Own Your Own' OR `props-main`.`PropertySubtype3` = 'Own Your Own' OR
`props-main`.`PropertySubtype1` = 'Rural Residence' OR `props-main`.`PropertySubtype2` = 'Rural Residence' OR `props-main`.`PropertySubtype3` = 'Rural Residence' OR
`props-main`.`PropertySubtype1` = 'Rural/Residence' OR `props-main`.`PropertySubtype2` = 'Rural/Residence' OR `props-main`.`PropertySubtype3` = 'Rural/Residence' OR
`props-main`.`PropertySubtype1` LIKE '%fam%' OR `props-main`.`PropertySubtype2` LIKE '%fam%' OR `props-main`.`PropertySubtype3` LIKE '%fam%'))) AND ((`props-main`.`id` = 1728623 OR `props-main`.`id` = 1768403 OR `props-main`.`id` = 1779811 OR `props-main`.`id` = 1788804 OR `props-main`.`id` = 1780530 OR `props-main`.`id` = 1779934 OR `props-main`.`id` = 1765384 OR `props-main`.`id` = 1776767 OR `props-main`.`id` = 1783930 OR `props-main`.`id` = 1749625 OR `props-main`.`id` = 1790851 OR `props-main`.`id` = 1761731 OR `props-main`.`id` = 1771151 OR `props-main`.`id` = 1771377 OR `props-main`.`id` = 1786867 OR `props-main`.`id` = 1782468 OR `props-main`.`id` = 1775660 OR `props-main`.`id` = 1758956 OR `props-main`.`id` = 1787670 OR `props-main`.`id` = 1790034 OR `props-main`.`id` = 1771613 OR `props-main`.`id` = 1791407 OR `props-main`.`id` = 1790246 OR `props-main`.`id` = 1748746 OR `props-main`.`id` = 1771584 OR `props-main`.`id` = 1784963 OR `props-main`.`id` = 1786929 OR `props-main`.`id` = 1757220 OR `props-main`.`id` = 1780879 OR `props-main`.`id` = 1786859 OR `props-main`.`id` = 1780413 OR `props-main`.`id` = 1791106 OR `props-main`.`id` = 1700111 OR `props-main`.`id` = 1748784 OR `props-main`.`id` = 1761042 OR `props-main`.`id` = 1756417 OR `props-main`.`id` = 1776700 OR `props-main`.`id` = 1787222 OR `props-main`.`id` = 1790859 OR `props-main`.`id` = 1779981 OR `props-main`.`id` = 1752579 OR `props-main`.`id` = 1721528 OR `props-main`.`id` = 1778669 OR `props-main`.`id` = 1779400 OR `props-main`.`id` = 1775553 OR `props-main`.`id` = 1786054 OR `props-main`.`id` = 1759477 OR `props-main`.`id` = 1786360 OR `props-main`.`id` = 1776745 OR `props-main`.`id` = 1749653 OR `props-main`.`id` = 1737016 OR `props-main`.`id` = 1770874 OR `props-main`.`id` = 1789199 OR `props-main`.`id` = 1774324 OR `props-main`.`id` = 1759037 OR `props-main`.`id` = 1767782 OR `props-main`.`id` = 1774358 OR `props-main`.`id` = 1792738 OR `props-main`.`id` = 1781471 OR `props-main`.`id` = 1773843 OR `props-main`.`id` = 1783527 OR `props-main`.`id` = 1755126 OR `props-main`.`id` = 1773867 OR `props-main`.`id` = 1781428 OR `props-main`.`id` = 1792014 OR `props-main`.`id` = 1772827 OR `props-main`.`id` = 1761769 OR `props-main`.`id` = 1722330 OR `props-main`.`id` = 1749517 OR `props-main`.`id` = 1779635 OR `props-main`.`id` = 1783510 OR `props-main`.`id` = 1773852 OR `props-main`.`id` = 1791868 OR `props-main`.`id` = 1788886 OR `props-main`.`id` = 1778414 OR `props-main`.`id` = 1786667 OR `props-main`.`id` = 1786668 OR `props-main`.`id` = 1786808 OR `props-main`.`id` = 1786809 OR `props-main`.`id` = 1786806 OR `props-main`.`id` = 1786810)) AND CONCAT(`MLSFeed`,`MLNumber`) != 'metrolist226129307' AND `props-main`.`PictureCount` > 0 AND (`props-main`.`ExpiredDate` >= '2026-10-17' OR `props-main`.`ExpiredDate` IS NULL OR TRIM(`props-main`.`ExpiredDate`) = '') AND `props-main`.`Status` != 'Unapproved' AND (`props-main`.`DupeOf` IS NULL OR TRIM(`props-main`.`DupeOf`) = '') AND `props-main`.`Delayed` = 0 GROUP BY `props-main`.`id` ORDER BY RAND();
0
Courtesy of Caroline Elness, Arnold Kaufman IDX provided by Reliance Marketing
The data relating to real estate for sale on this web site comes in part from the Internet Data eXchange (IDX) of the Multiple Listing Service. Real estate listings are marked with the IDX logo and detailed information about them includes the name of the listing broker and the name of the listing agent. The information being provided is for consumers' personal, non-commercial use and may not be used for any purpose other than to identify prospective properties consumer may be interested in purchasing. Information herein deemed reliable but not guaranteed, representations are approximate, individual verification recommended.