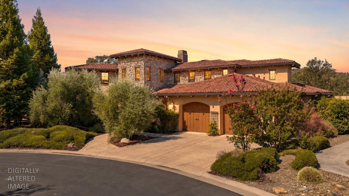
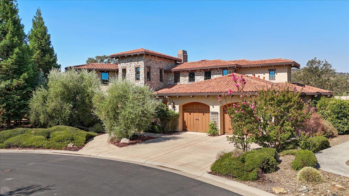
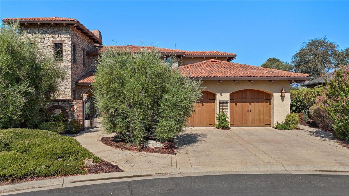
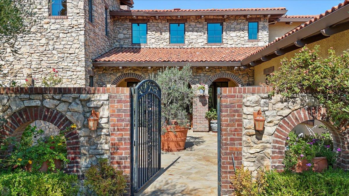
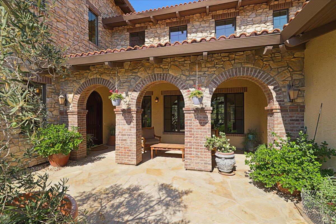
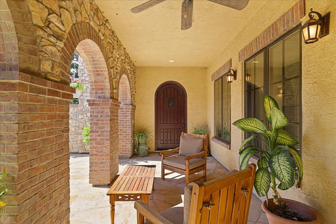
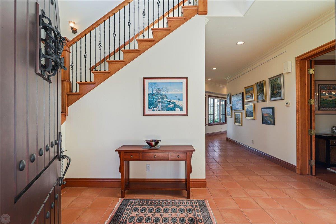
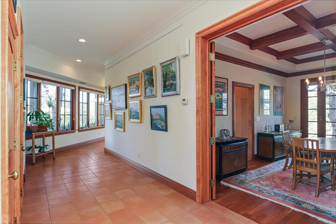
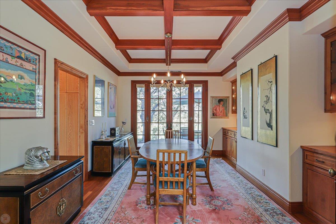
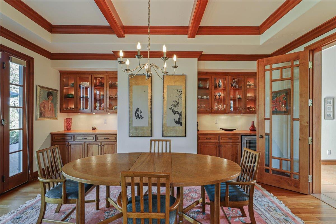
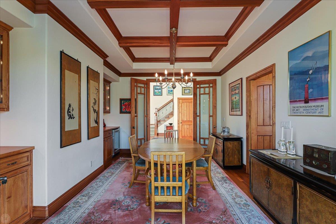
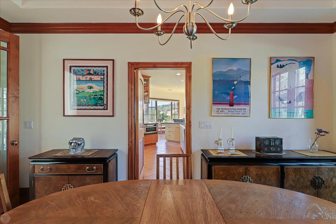
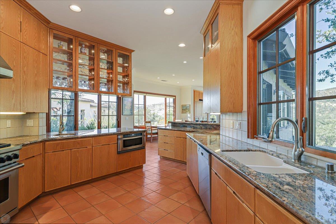
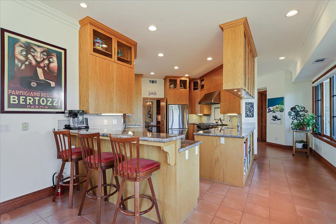
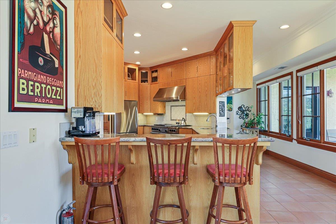
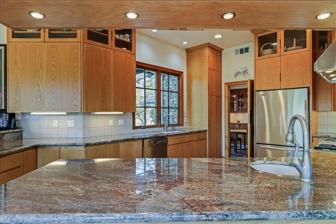
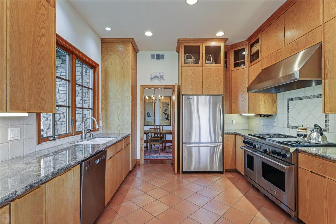
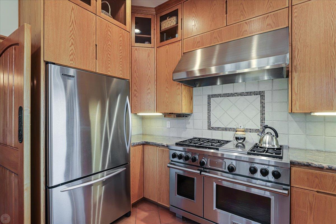
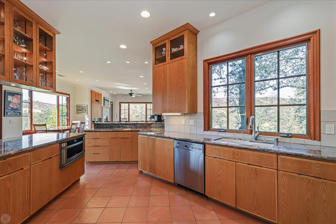
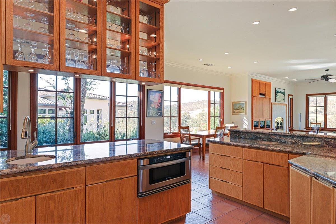
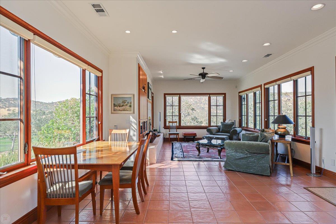
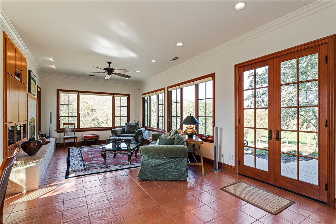
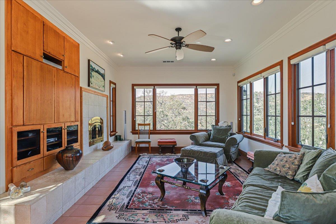
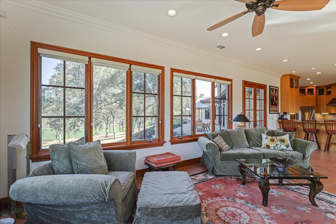
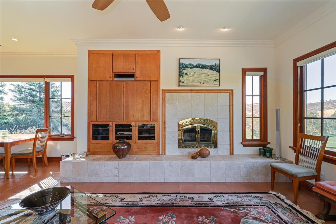
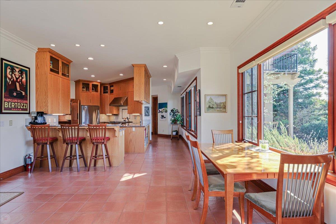
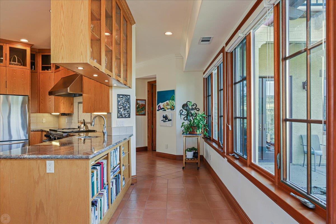
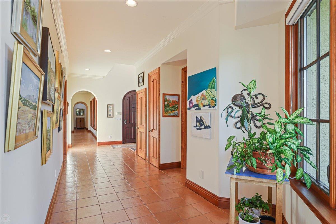
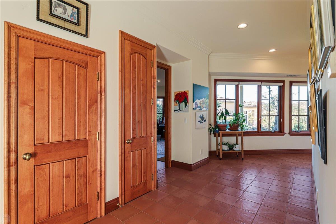
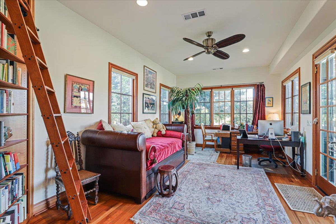
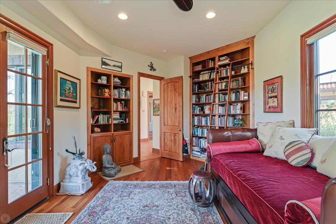
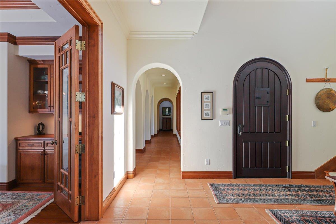
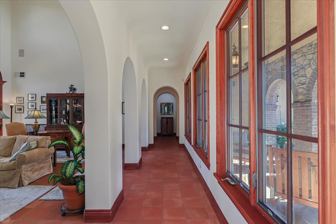
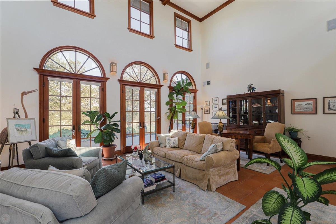
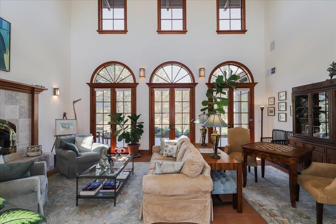
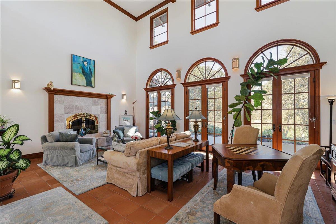
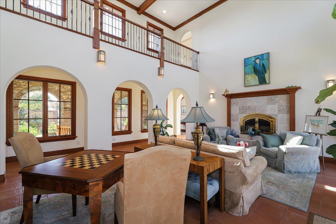
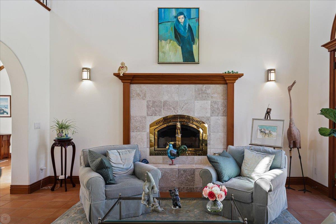
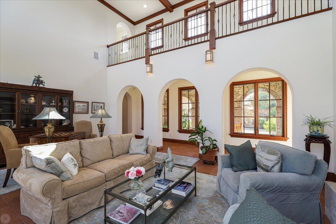
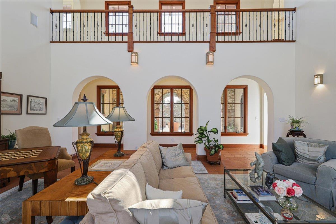
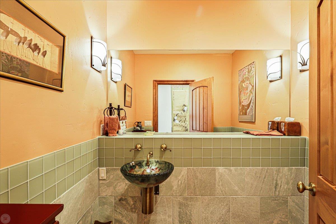
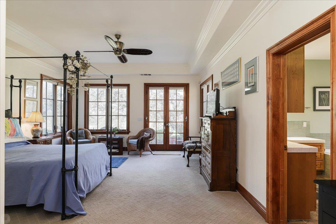
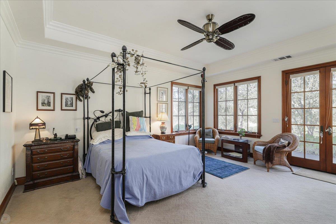
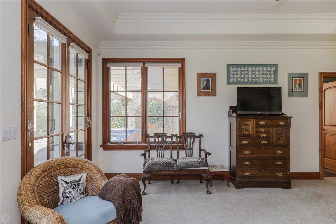
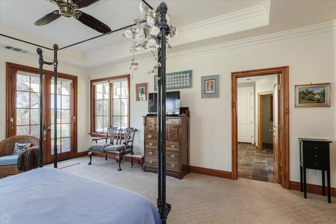
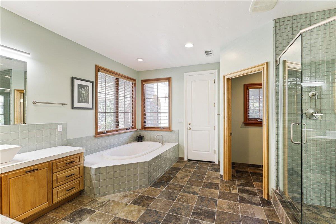
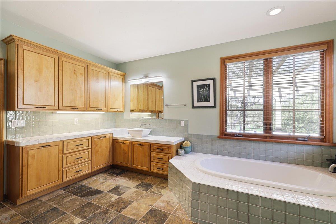
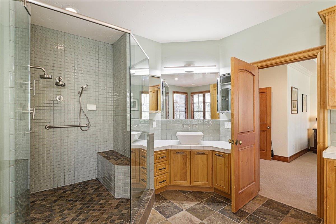
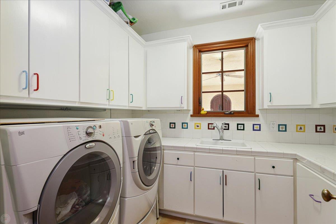
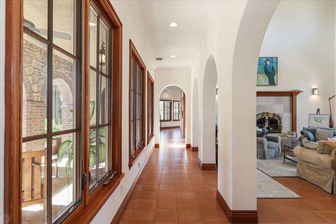
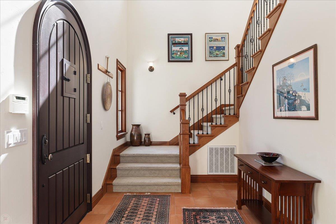
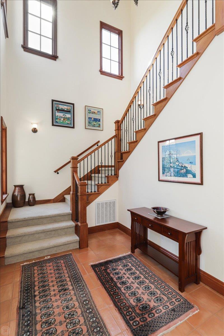
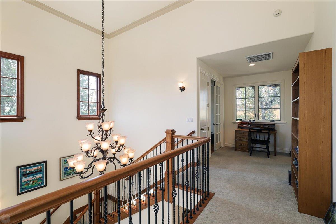
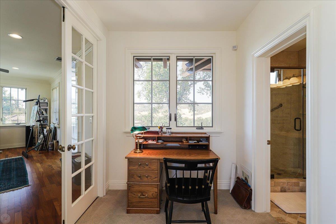
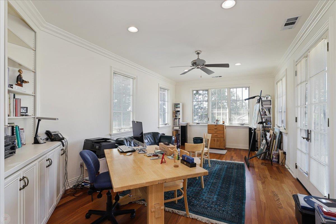
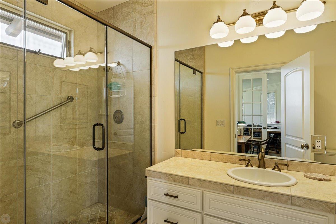
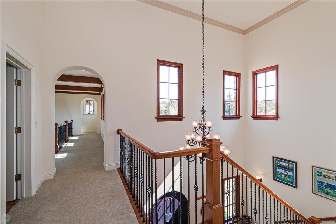
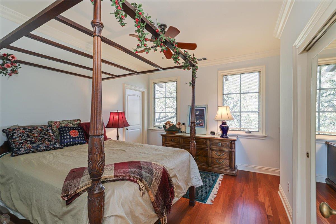
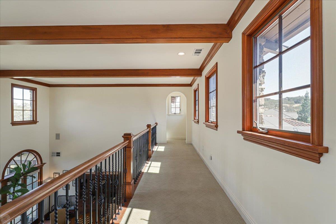
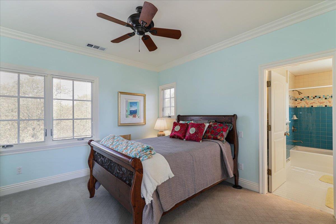
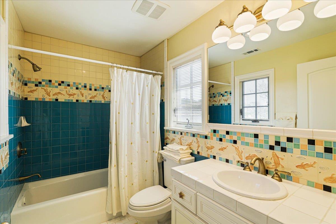
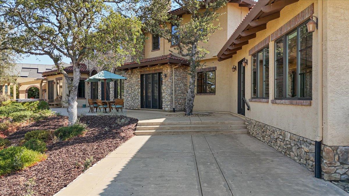
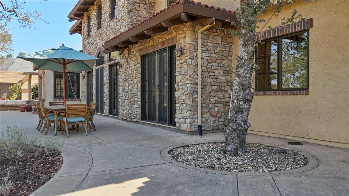
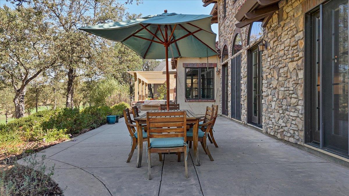
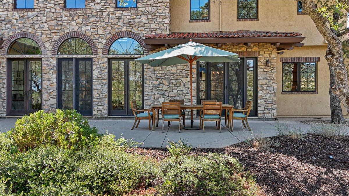
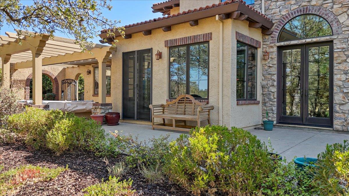
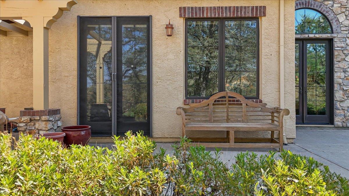
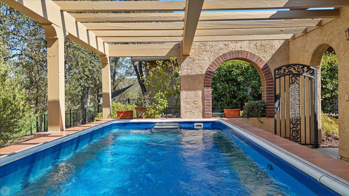
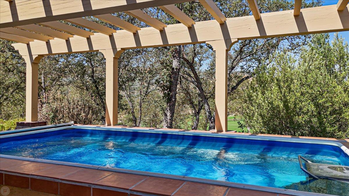
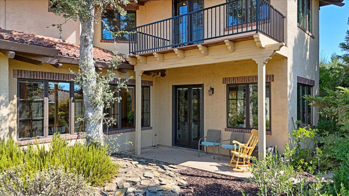
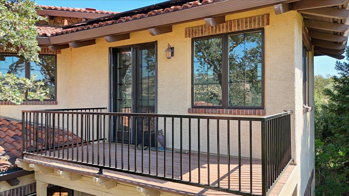
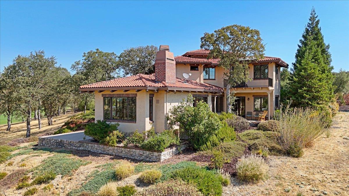
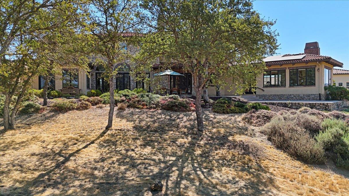
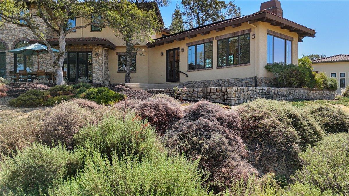
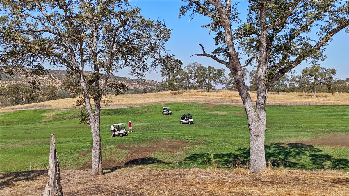
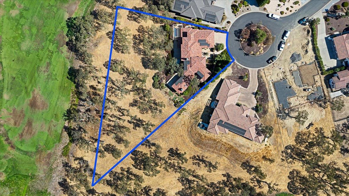
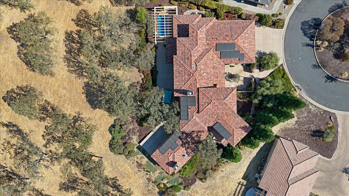
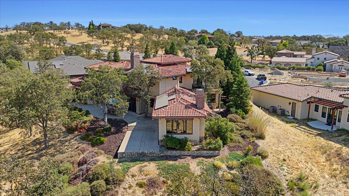
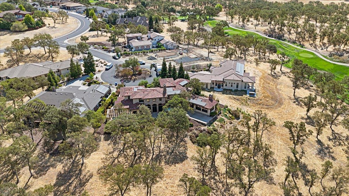
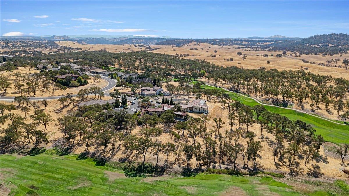
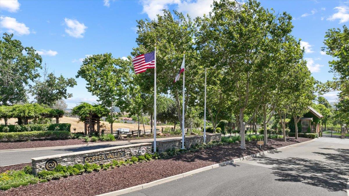
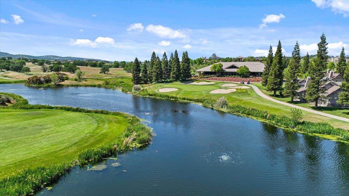
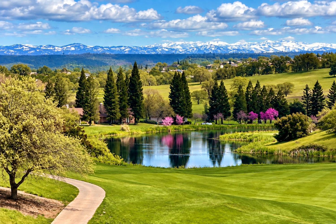
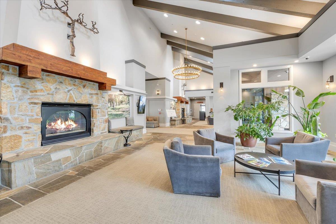
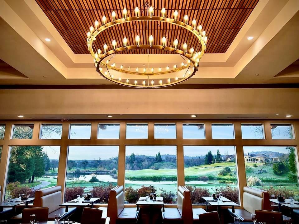
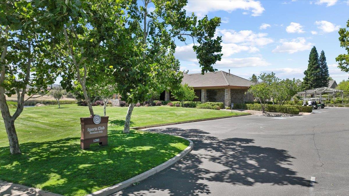
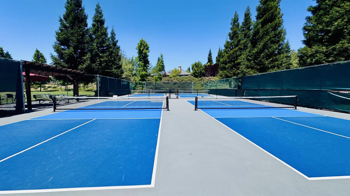
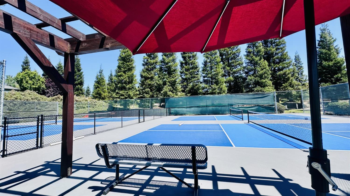
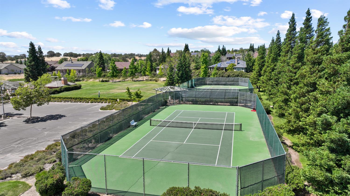
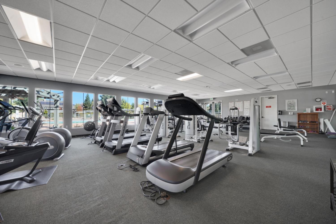
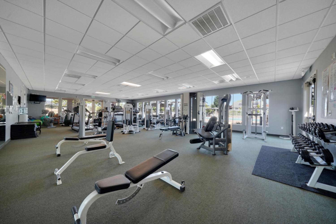
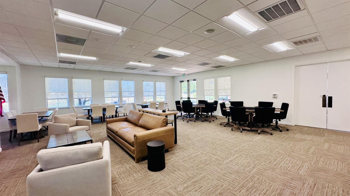
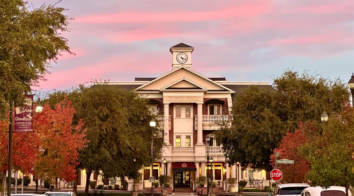
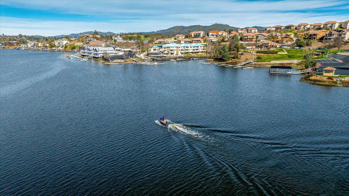
Experience timeless European character in this distinctive custom home overlooking the fairway at Copper Valley. Inspired by a Tuscan inn, the residence blends architectural elegance with comfortable spaces for everyday living and entertaining. Beveled-glass French doors open to the formal dining room, while additional French doors showcase beautiful golf course views and provide access to the patio and endless pool. The well-appointed kitchen features a six-burner Wolf range with two ovens. A dramatic two-story living room offers abundant natural light, generous gathering space and a second fireplace. The main-level office features custom bookcases, numerous windows and French doors opening to a patio. Directly upstairs is a second office with access to a small private deck. Two additional bedrooms are also located upstairs one with an en-suite bath, along with another full bath, and a spacious storage room. A graceful bridge overlooking the living room connects the upstairs living spaces. Energy-efficient features include a 28-panel OWNED solar system with two Powerwalls and no true-up bill. Located approximately two hours east of the Bay Area, gated Copper Valley offers championship golf, scenic trails and a clubhouse restaurant. An active, transferrable Sports Club membership provides access to the pool, fitness facilities, tennis, pickleball and bocce.
Property Type
Residential
Property Subtype 1
Single Family Residence
Subtype Description
Custom
Year Built
2006
Year Built Source
Assessor Auto-Fill
Remodeled/Updated
Unknown
Stories
2
Levels
Two
Pets Allowed
Cats OK, Dogs OK
Home Warranty
No
Directions to Property
Hwy 4 east to Copperopolis. Right on Little John Rd., go 4 miles then right at gated entry to Copper Valley. Continue straight past roundabout and clubhouse. Turn left at T junction. Go one mile then right Knolls Drive. Continue straight. Left on Mosswood Ct. Home is second on right.
Cross Street
Knolls Drive
County
Calaveras
Special Listing Conditions
None
Main Level
Bedroom(s), Living Room, Dining Room, Family Room, Primary Bedroom, Full Bath(s), Partial Bath(s), Garage, Kitchen, Street Entrance
Living Room, Family Room, Wood Burning, Gas Log, Gas Starter
Flooring
Carpet, Stone, Tile
Appliances
Built-In Electric Oven, Gas Plumbed, Built-In Gas Range, Gas Water Heater, Built-In Refrigerator, Hood Over Range, Dishwasher, Insulated Water Heater, Disposal, Microwave, Double Oven, Dual Fuel, Self/Cont Clean Oven
Room Type
Primary Bathroom, Office, Dining Room, Family Room, Storage, Great Room, Kitchen, Laundry, Library
Kitchen Features
Breakfast Area, Pantry Cabinet, Granite Counter, Stone Counter, Kitchen/Family Combo
Dining Room Features
Formal Room, Dining Bar, Space in Kitchen
Living Room Features
Cathedral/Vaulted, Great Room, View
Family Room Features
View
Primary Bedroom Features
Ground Floor, Walk-In Closet, Outside Access, Sitting Area
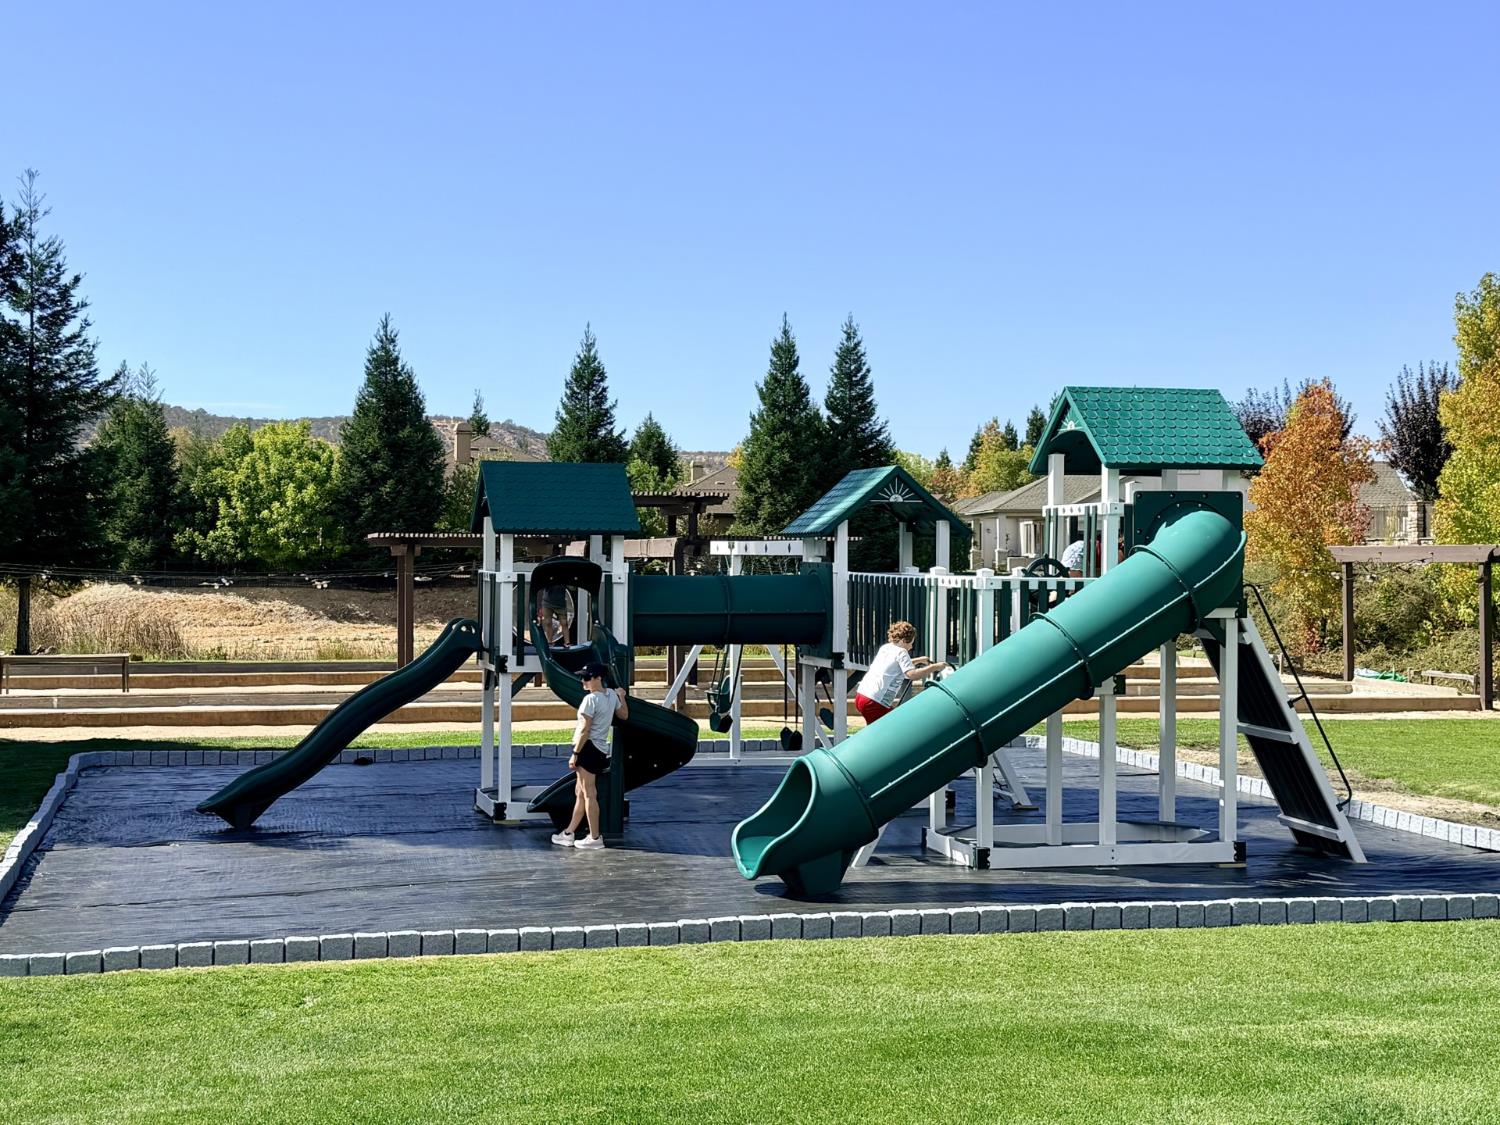
Playground, Pool, Clubhouse, Putting Green(s), Spa/Hot Tub, Golf Course, Tennis Courts, Trails, Gym, See Remarks
Senior Community
No
School District (County)
Calaveras
Elementary School District
Mark Twain Union
Middle or Junior School District
Mark Twain Union
Senior High School District
Brett Harte Union
Census Tract
1.23
71109
A: SELECT * FROM `lpdotcom`.`props-main` WHERE CAST(`props-main`.`ListingPrice` AS DECIMAL) >= 1135250 AND CAST(`props-main`.`ListingPrice` AS DECIMAL) <= 1254750 AND CAST(`props-main`.`Bedrooms` AS DECIMAL) >= '3' AND CAST(`props-main`.`Bathrooms` AS DECIMAL(10,5)) >= '4' AND CAST(`props-main`.`SquareFootage` AS DECIMAL) >= 4416 AND CAST(`props-main`.`SquareFootage` AS DECIMAL) <= 4916 AND ((`props-main`.`PropertyType` = 'Residential' AND (
`props-main`.`PropertySubtype1` = '1 House on Lot' OR `props-main`.`PropertySubtype2` = '1 House on Lot' OR `props-main`.`PropertySubtype3` = '1 House on Lot' OR
`props-main`.`PropertySubtype1` = 'Cabin' OR `props-main`.`PropertySubtype2` = 'Cabin' OR `props-main`.`PropertySubtype3` = 'Cabin' OR
`props-main`.`PropertySubtype1` = 'House on Lot' OR `props-main`.`PropertySubtype2` = 'House on Lot' OR `props-main`.`PropertySubtype3` = 'House on Lot' OR
`props-main`.`PropertySubtype1` = 'Own Your Own' OR `props-main`.`PropertySubtype2` = 'Own Your Own' OR `props-main`.`PropertySubtype3` = 'Own Your Own' OR
`props-main`.`PropertySubtype1` = 'Rural Residence' OR `props-main`.`PropertySubtype2` = 'Rural Residence' OR `props-main`.`PropertySubtype3` = 'Rural Residence' OR
`props-main`.`PropertySubtype1` = 'Rural/Residence' OR `props-main`.`PropertySubtype2` = 'Rural/Residence' OR `props-main`.`PropertySubtype3` = 'Rural/Residence' OR
`props-main`.`PropertySubtype1` LIKE '%fam%' OR `props-main`.`PropertySubtype2` LIKE '%fam%' OR `props-main`.`PropertySubtype3` LIKE '%fam%'))) AND ((`props-main`.`id` = 1778772 OR `props-main`.`id` = 1778962 OR `props-main`.`id` = 1730624 OR `props-main`.`id` = 1726722 OR `props-main`.`id` = 1713482 OR `props-main`.`id` = 1786425 OR `props-main`.`id` = 1776939 OR `props-main`.`id` = 1776962 OR `props-main`.`id` = 1793336 OR `props-main`.`id` = 1717504)) AND CONCAT(`MLSFeed`,`MLNumber`) != 'metrolist226129765' AND `props-main`.`PictureCount` > 0 AND (`props-main`.`ExpiredDate` >= '2026-10-19' OR `props-main`.`ExpiredDate` IS NULL OR TRIM(`props-main`.`ExpiredDate`) = '') AND `props-main`.`Status` != 'Unapproved' AND (`props-main`.`DupeOf` IS NULL OR TRIM(`props-main`.`DupeOf`) = '') AND `props-main`.`Delayed` = 0 GROUP BY `props-main`.`id` ORDER BY RAND();
0
Courtesy of Linda Bond, RE/MAX GOLD Copperopolis IDX provided by Reliance Marketing
The data relating to real estate for sale on this web site comes in part from the Internet Data eXchange (IDX) of the Multiple Listing Service. Real estate listings are marked with the IDX logo and detailed information about them includes the name of the listing broker and the name of the listing agent. The information being provided is for consumers' personal, non-commercial use and may not be used for any purpose other than to identify prospective properties consumer may be interested in purchasing. Information herein deemed reliable but not guaranteed, representations are approximate, individual verification recommended.