Provide a name for your search and specify whether or not you'd prefer to receive email updates.
Get Daily Email Updates
Save Search
Please log in or create an account.
Save Property
Provide a name for your property and specify whether or not you'd prefer to receive email updates.
Get Daily Email Updates
Save Property
Please log in or create an account.
The ULTIMATE Guide To Buying Your Home!
Get Your FREE Copy Share a few contact details and we will send you the guide to your inbox.
THANK YOU!
Check your inbox for the Buyer's Guide.
Get More Info
Please provide the following information and one of our customer service representatives will assist you.
* indicates required fields.
Sending...
Sent!
Get More Info
Print A Flyer
Get A Home Loan
Share
https://www.londonproperties.com/property/link/tulare/239066/31898-Success-Valley-Dr/Porterville/https://www.londonproperties.com/images/props/tulare/full/239066.jpgLondon Properties Porterville Real Estate | 31898 Success Valley Dr
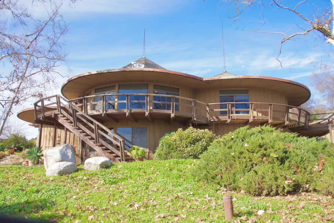
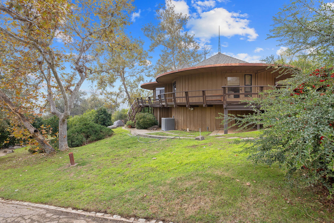

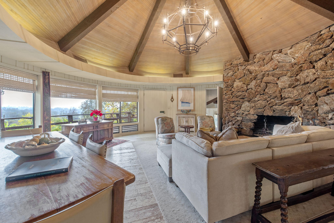
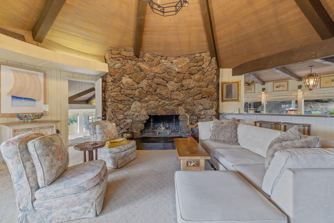

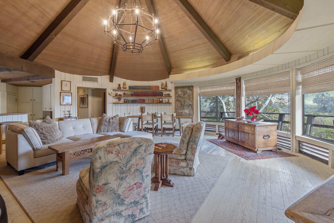

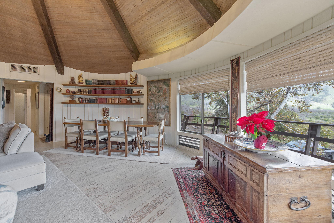
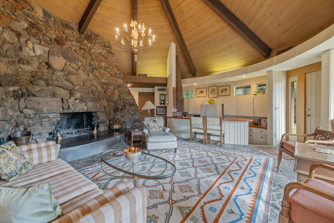
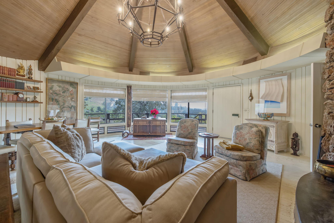
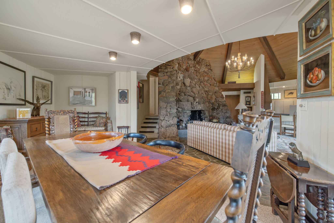
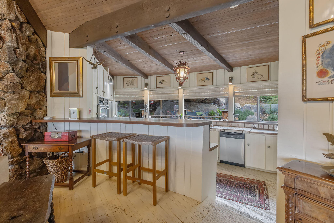
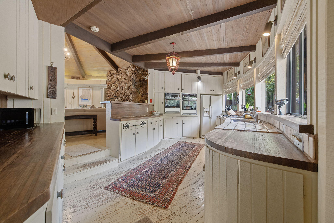
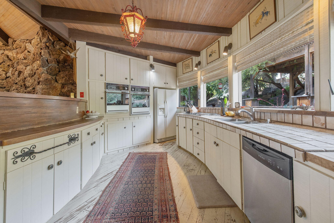
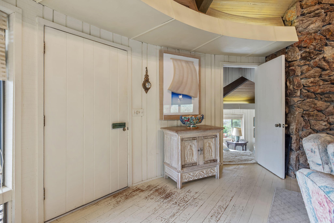
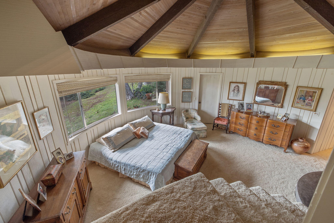
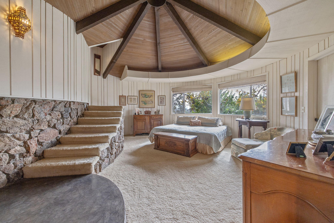
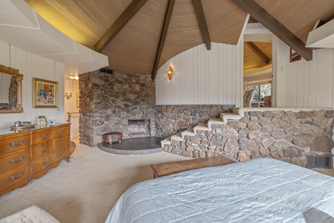
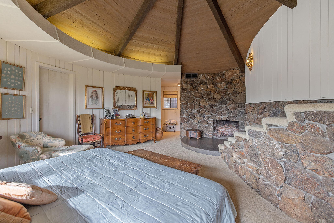
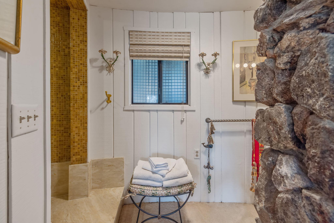
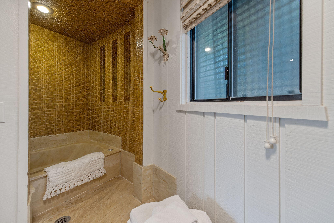

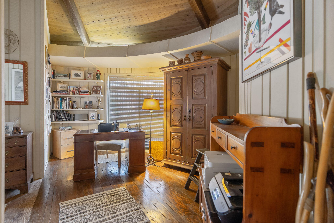
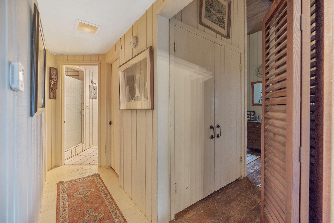
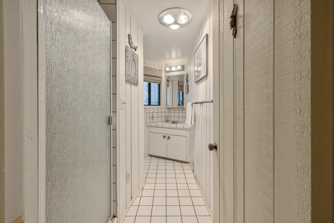
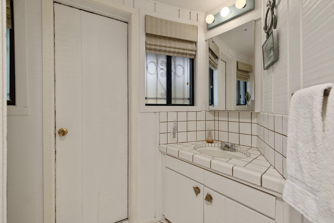
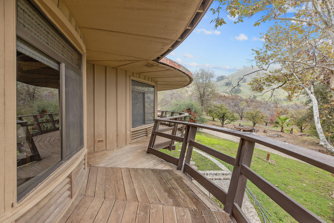
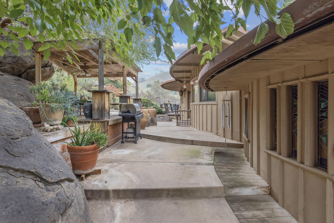
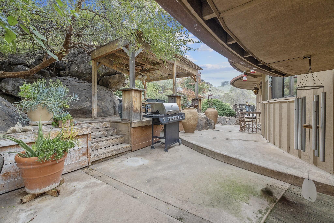

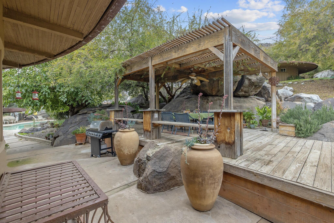
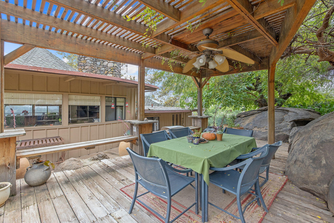
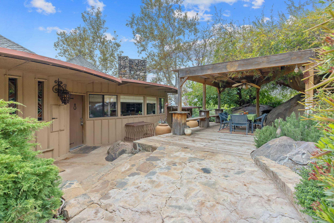
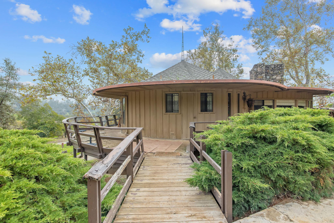

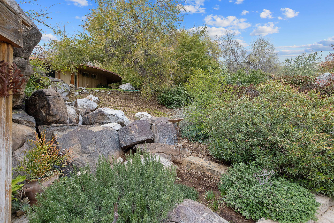
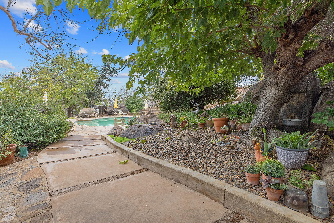
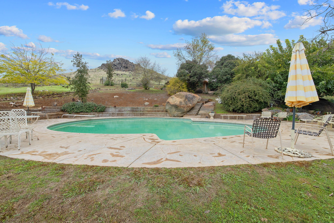
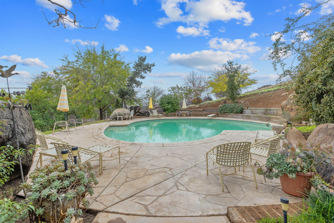
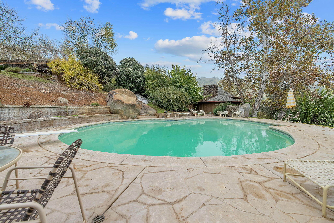
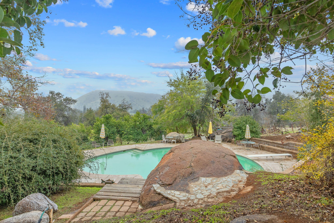
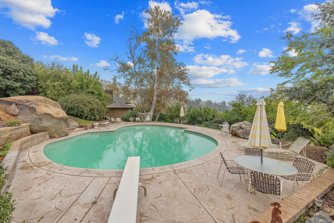

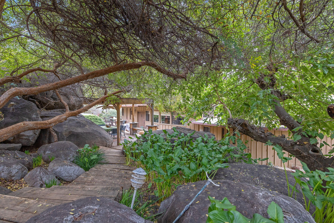
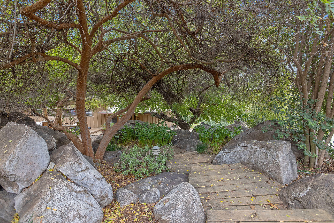
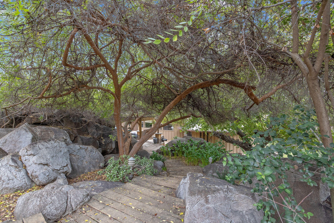
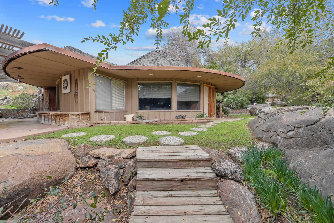
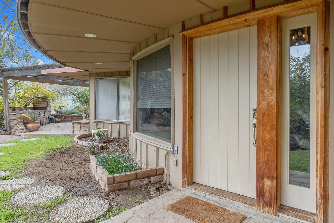
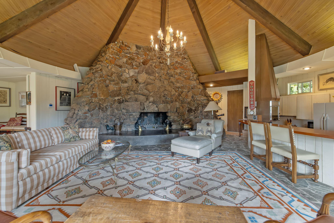

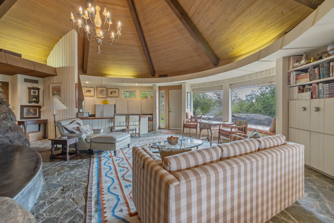
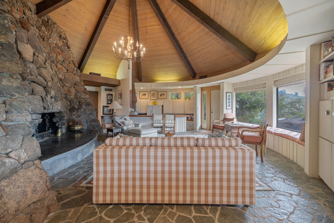
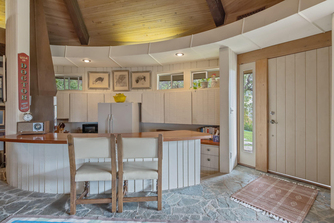
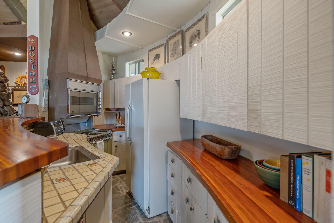
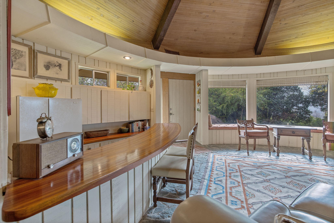
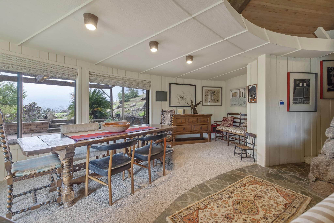
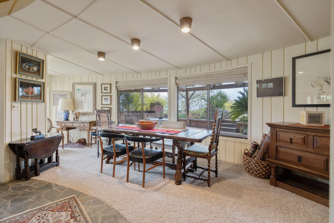
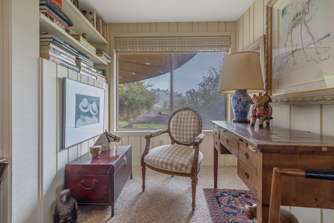
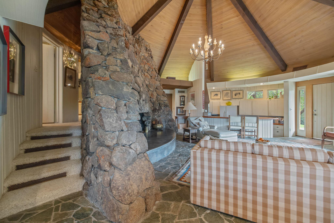
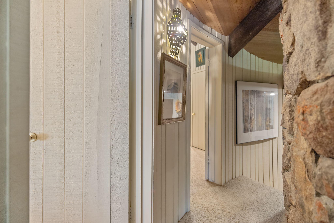
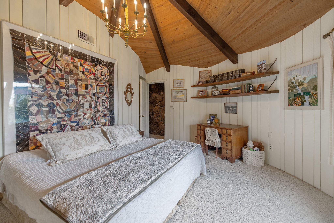
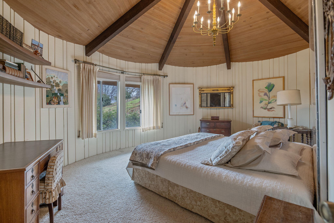
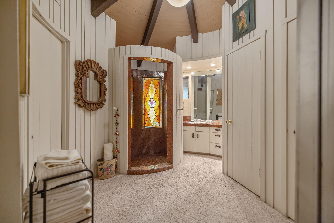
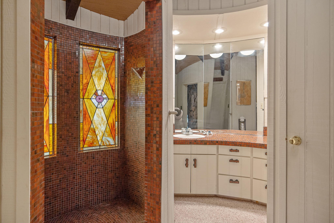
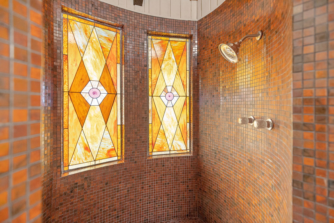
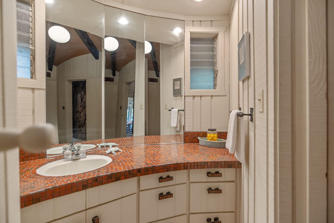
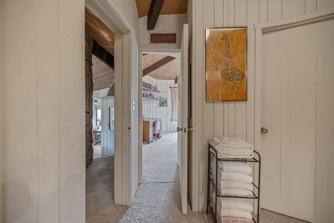
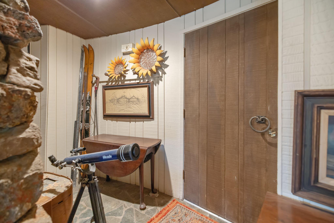
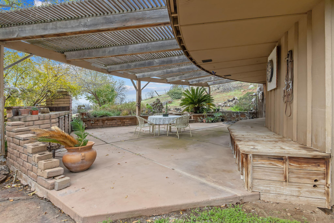
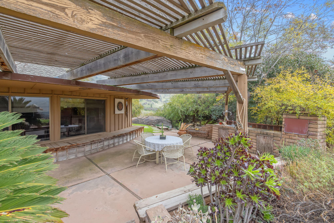
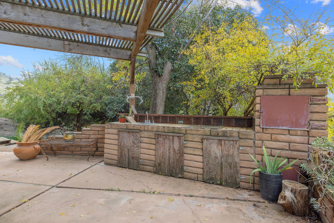
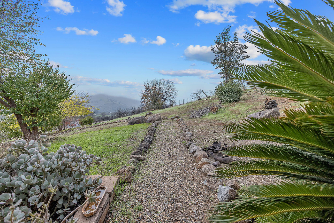
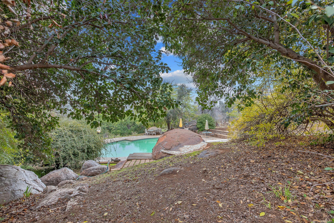
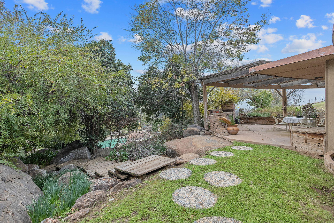
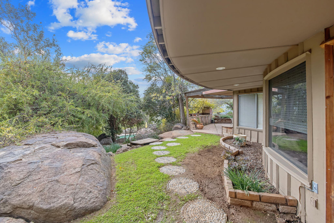
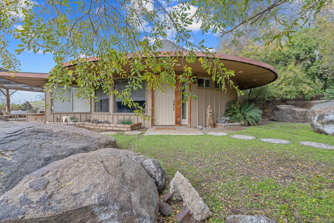
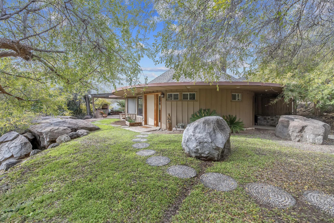
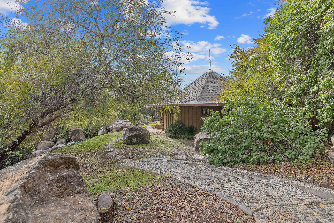

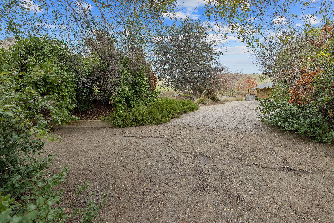
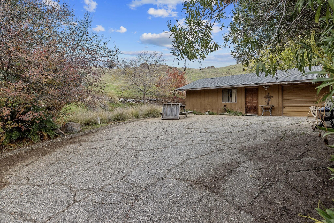

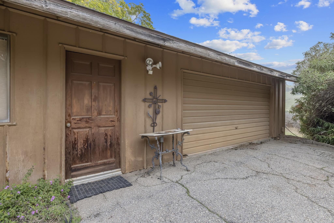
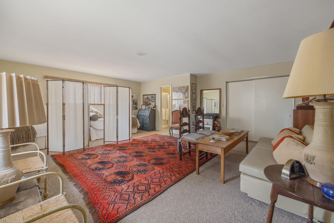
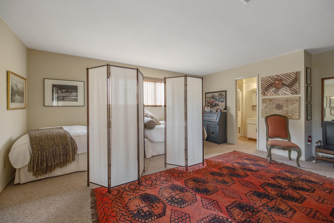
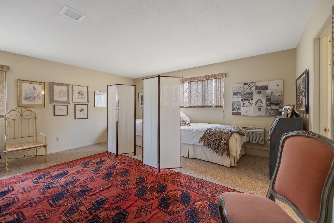
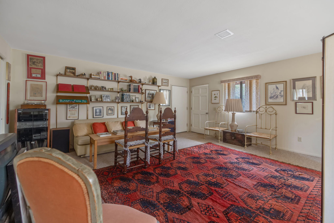
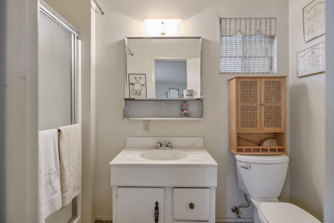
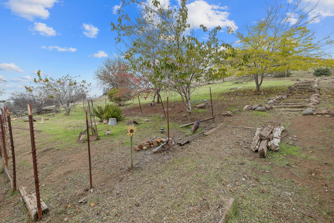
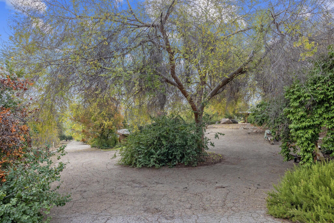
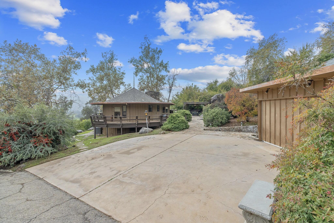
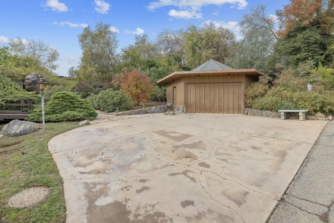

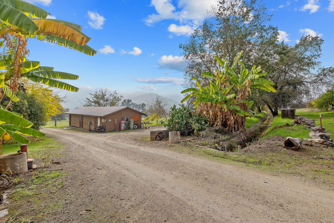
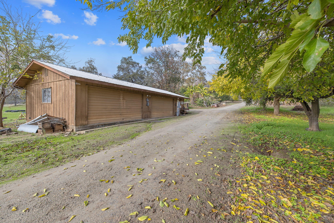
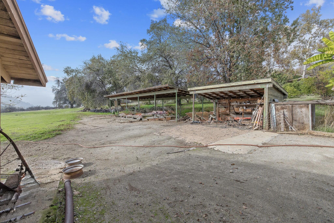
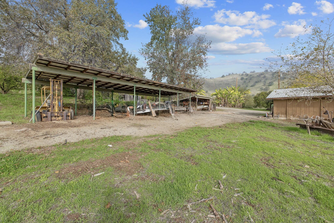
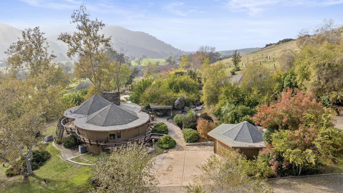
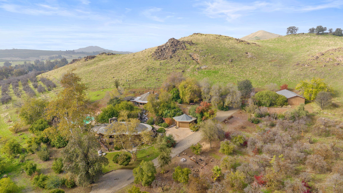
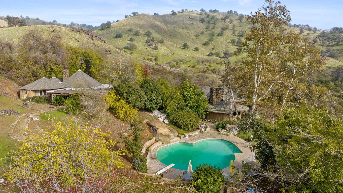
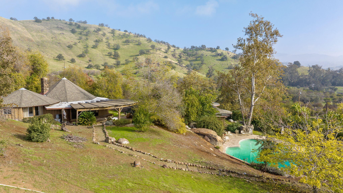
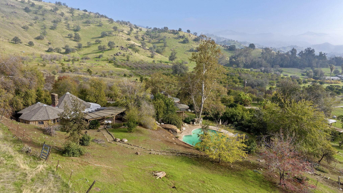
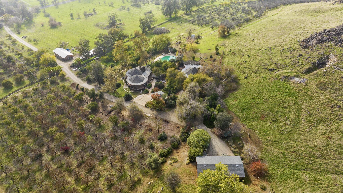

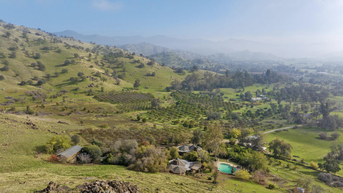
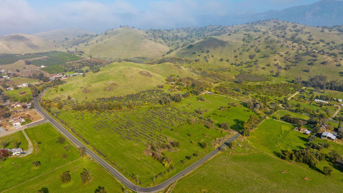
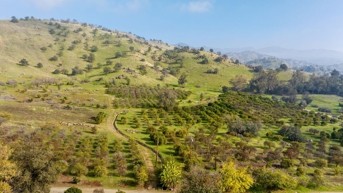
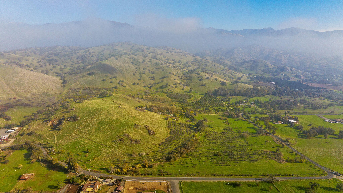
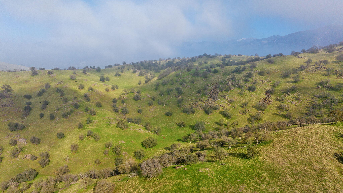
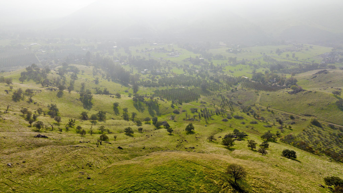
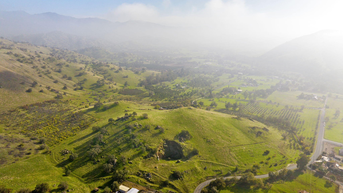

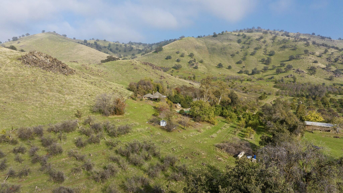
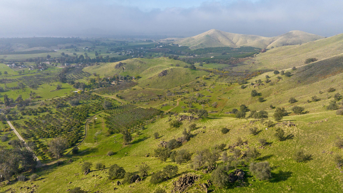
Two homes designed by Harry Gesner on 200+ acres in the central California foothills. The main home is a round 3 bedroom, 3 bath retreat with a private pool and outdoor living spaces. The second residence is a round 1 bedroom, 1 bath showcase featuring a stunning rock fireplace and an outdoor kitchen. A charming studio with a bathroom and attached garage is nearby. Across the 200 acres, you'll find former orange and lemon groves, open land for cattle and long views that stretch across the valley and up to the mountains. Water shares in the South Tule Independent Ditch Company are available, and the potential to replant citrus is significant. Some Washington navel oranges remain for personal use. The property also includes a functional shop and covered storage spaces, and open ground that could be used for an equestrian facility with plenty of area and trails to explore. A building pad with infrastructure provides an additional potential home site. Only 2 miles from Lake Success, a short drive from the River Island Country Club or the Porterville Municipal Airport, and near the gateway of the Sequoia National Forest, the setting offers the kind of privacy rarely found in properties of this scale.
Property Type
Residential
Property Sub-Type
Single Family Residence
Year Built
1965
Year Built Source
Owner
Days On London
312
Cumulative Days On London
312
County
Tulare
New Construction
No
Stories
2
Directions to Property
From Highway 65, go east on Highway 190 for 8 miles to Success Valley Drive. Turn right. Property is 1.8 miles on left hand side.
A: SELECT * FROM `lpdotcom`.`props-main` WHERE CAST(`props-main`.`ListingPrice` AS DECIMAL) >= 1805000 AND CAST(`props-main`.`ListingPrice` AS DECIMAL) <= 1995000 AND CAST(`props-main`.`Bedrooms` AS DECIMAL) >= '5' AND CAST(`props-main`.`Bathrooms` AS DECIMAL(10,5)) >= '5' AND CAST(`props-main`.`SquareFootage` AS DECIMAL) >= 1850 AND CAST(`props-main`.`SquareFootage` AS DECIMAL) <= 2350 AND ((`props-main`.`PropertyType` = 'Residential' AND (
`props-main`.`PropertySubtype1` = '1 House on Lot' OR `props-main`.`PropertySubtype2` = '1 House on Lot' OR `props-main`.`PropertySubtype3` = '1 House on Lot' OR
`props-main`.`PropertySubtype1` = 'Cabin' OR `props-main`.`PropertySubtype2` = 'Cabin' OR `props-main`.`PropertySubtype3` = 'Cabin' OR
`props-main`.`PropertySubtype1` = 'House on Lot' OR `props-main`.`PropertySubtype2` = 'House on Lot' OR `props-main`.`PropertySubtype3` = 'House on Lot' OR
`props-main`.`PropertySubtype1` = 'Own Your Own' OR `props-main`.`PropertySubtype2` = 'Own Your Own' OR `props-main`.`PropertySubtype3` = 'Own Your Own' OR
`props-main`.`PropertySubtype1` = 'Rural Residence' OR `props-main`.`PropertySubtype2` = 'Rural Residence' OR `props-main`.`PropertySubtype3` = 'Rural Residence' OR
`props-main`.`PropertySubtype1` = 'Rural/Residence' OR `props-main`.`PropertySubtype2` = 'Rural/Residence' OR `props-main`.`PropertySubtype3` = 'Rural/Residence' OR
`props-main`.`PropertySubtype1` LIKE '%fam%' OR `props-main`.`PropertySubtype2` LIKE '%fam%' OR `props-main`.`PropertySubtype3` LIKE '%fam%'))) AND ((`props-main`.`id` = 1743285 OR `props-main`.`id` = 1743274 OR `props-main`.`id` = 1717158 OR `props-main`.`id` = 1701441 OR `props-main`.`id` = 1709604 OR `props-main`.`id` = 1782961 OR `props-main`.`id` = 1780005 OR `props-main`.`id` = 1779989 OR `props-main`.`id` = 1711486 OR `props-main`.`id` = 1744889 OR `props-main`.`id` = 1738143 OR `props-main`.`id` = 1759173 OR `props-main`.`id` = 1711483 OR `props-main`.`id` = 1709824 OR `props-main`.`id` = 1739144 OR `props-main`.`id` = 1696668 OR `props-main`.`id` = 1697050 OR `props-main`.`id` = 1783380 OR `props-main`.`id` = 1772997)) AND CONCAT(`MLSFeed`,`MLNumber`) != 'tulare239066' AND `props-main`.`PictureCount` > 0 AND (`props-main`.`ExpiredDate` >= '2026-10-13' OR `props-main`.`ExpiredDate` IS NULL OR TRIM(`props-main`.`ExpiredDate`) = '') AND `props-main`.`Status` != 'Unapproved' AND (`props-main`.`DupeOf` IS NULL OR TRIM(`props-main`.`DupeOf`) = '') AND `props-main`.`Delayed` = 0 GROUP BY `props-main`.`id` ORDER BY RAND();
0
Courtesy of Shana Davis, Melson Realty, Inc.
The data relating to real estate for sale on this web site comes in part from the Internet Data eXchange (IDX) of the Multiple Listing Service. Real estate listings are marked with the IDX logo and detailed information about them includes the name of the listing broker and the name of the listing agent. The information being provided is for consumers' personal, non-commercial use and may not be used for any purpose other than to identify prospective properties consumer may be interested in purchasing. Information herein deemed reliable but not guaranteed, representations are approximate, individual verification recommended.