FBpixel

Get More Info

Print A Flyer

Get A Home Loan

Share

8924 Road 244

Terra Bella, CA 93270

Copy Link Get Directions

$465,000

3 bd
  |  
4 ba
  |  
2,762 sq ft
  |  
2.82 acres

8924 Road 244

Terra Bella, CA 93270

Listed On: 02/12/2026
Status: Active
Listing Number: 239766 (Tulare MLS)

Schedule a Tour

Contact Info


Presented By:

London Properties, Ltd.
London Properties, Ltd. 559.589.6600 Email Agent
Property Description
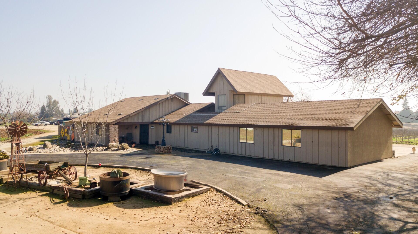
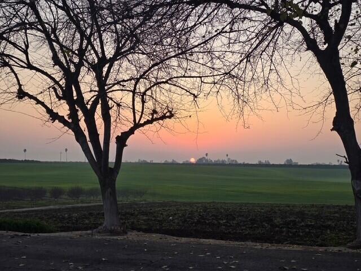
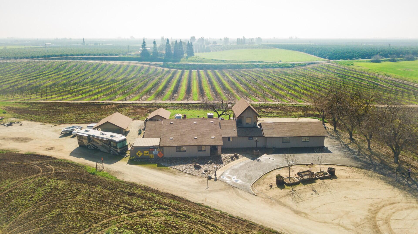
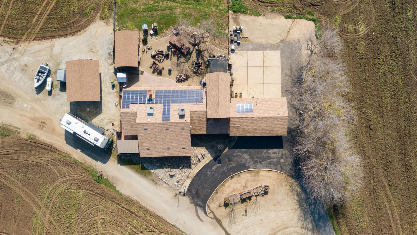
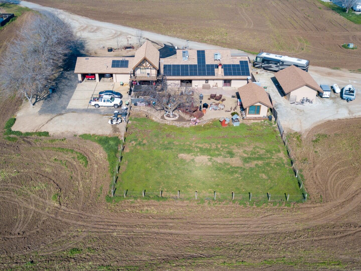
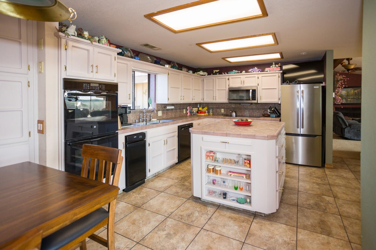
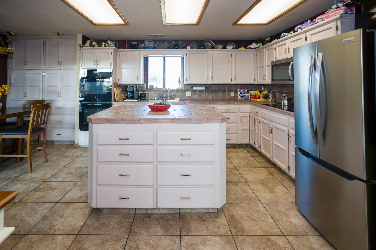


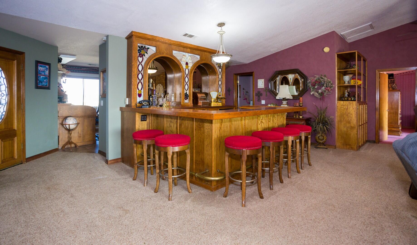
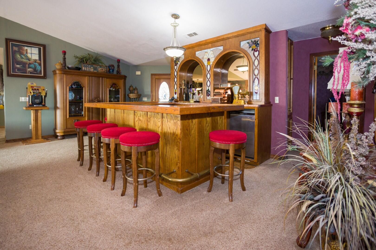
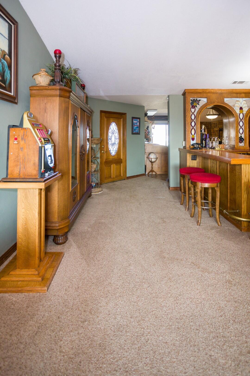
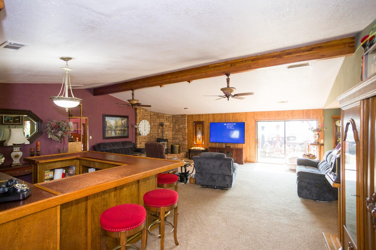
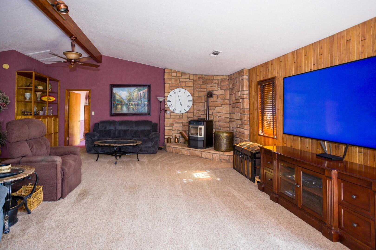
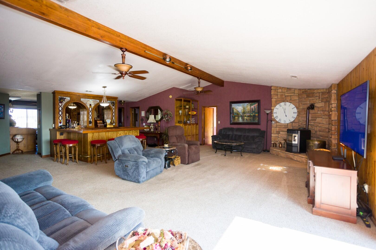
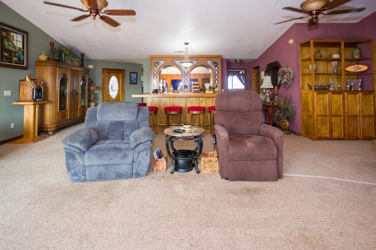

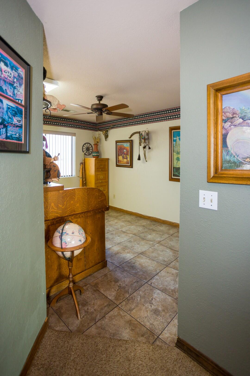
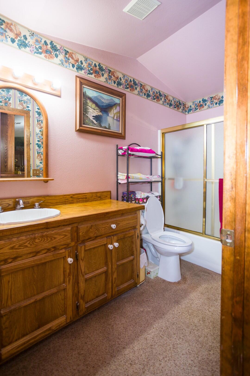
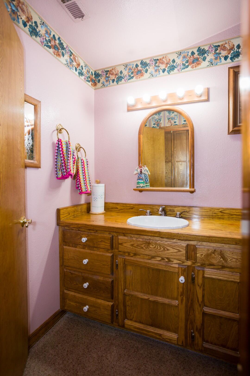
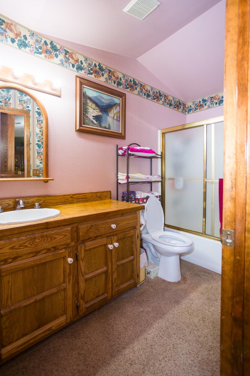
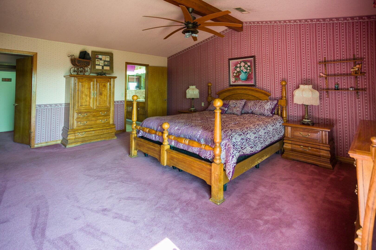
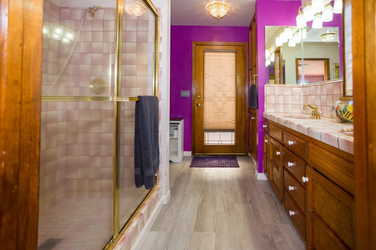
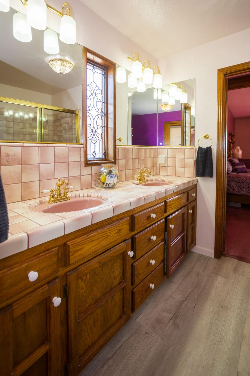
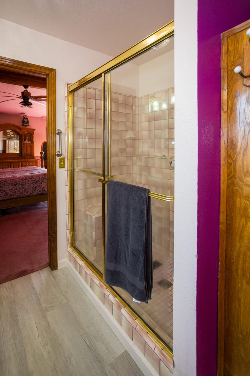

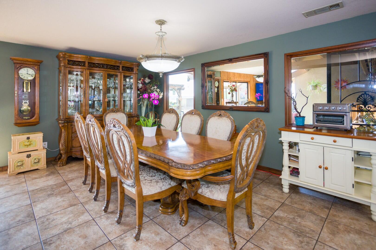
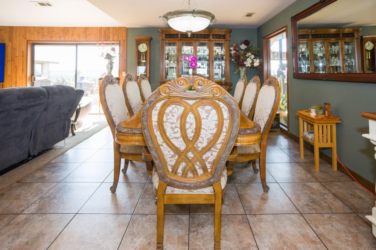
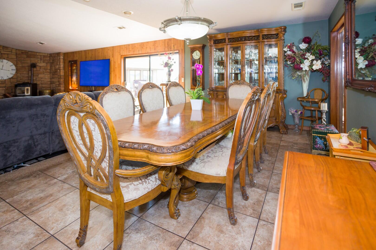
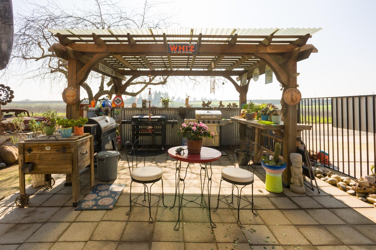
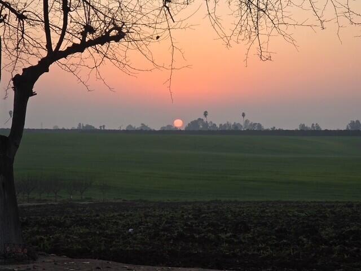
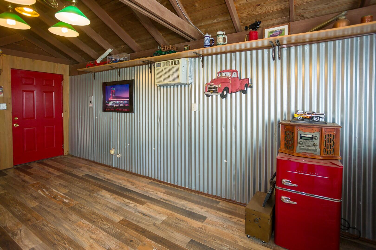
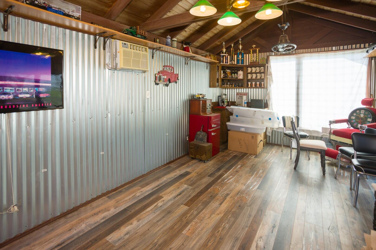
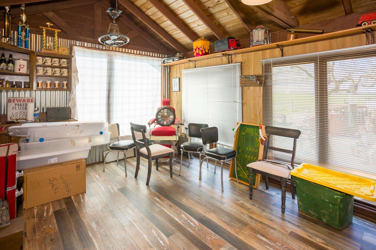
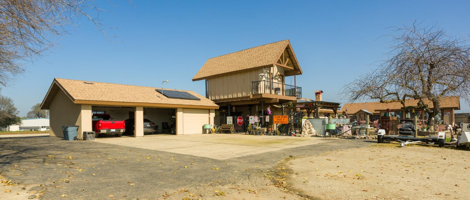

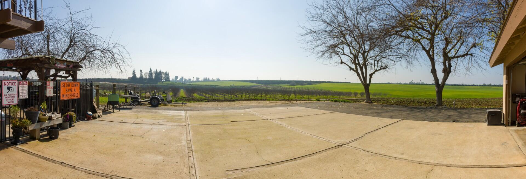

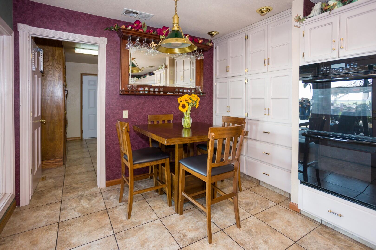
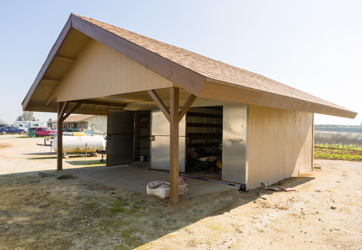
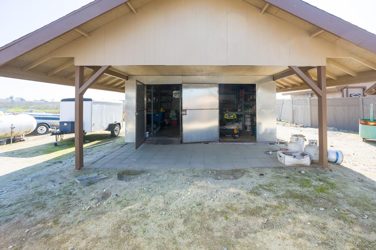
Imagine waking up to beautiful Sierra views and ending the day with spectacular sunsets from your own 2.8-acre retreat. This 2,700+/- sq. ft. home offers 3 bedrooms, 4 baths, and an open, inviting floor plan designed for gathering and enjoying life. The spacious living area and large wet bar create the perfect setting for entertaining family and friends. A separate building adds incredible flexibility for hobbies, game nights, a sports room, creative projects, or your favorite pursuits. Upstairs, a private retreat room accessed by an exterior staircase offers a peaceful space to escape, relax, or simply take in the views. Solar with a PPA adds an energy-conscious touch. With room to breathe, space to entertain, and views that never get old, this is more than a home-it's a place to create lasting memories.
Property Type
Residential
Property Sub-Type
Single Family Residence
Year Built
1985
Year Built Source
Assessor
Days On London
178
Cumulative Days On London
178
County
Tulare
New Construction
No
Stories
1
Current Use
Residential
Directions to Property
Take South Main Street to Teapot Dome Ave (Ave 128) and go east to Road 248. Proceed to Ave 92 (4 miles) and turn right to Road 244. Turn left and proceed 1/4+ mile to the home.
Construction Materials
Vertical Siding, Wood Siding
Foundation Details
Permanent, Slab
Roof
Composition, Shingle
Heating
Central, Fireplace(s), Solar, Wood Stove
Cooling
Ceiling Fan(s), Central Air, Dual, Wall/Window Unit(s)
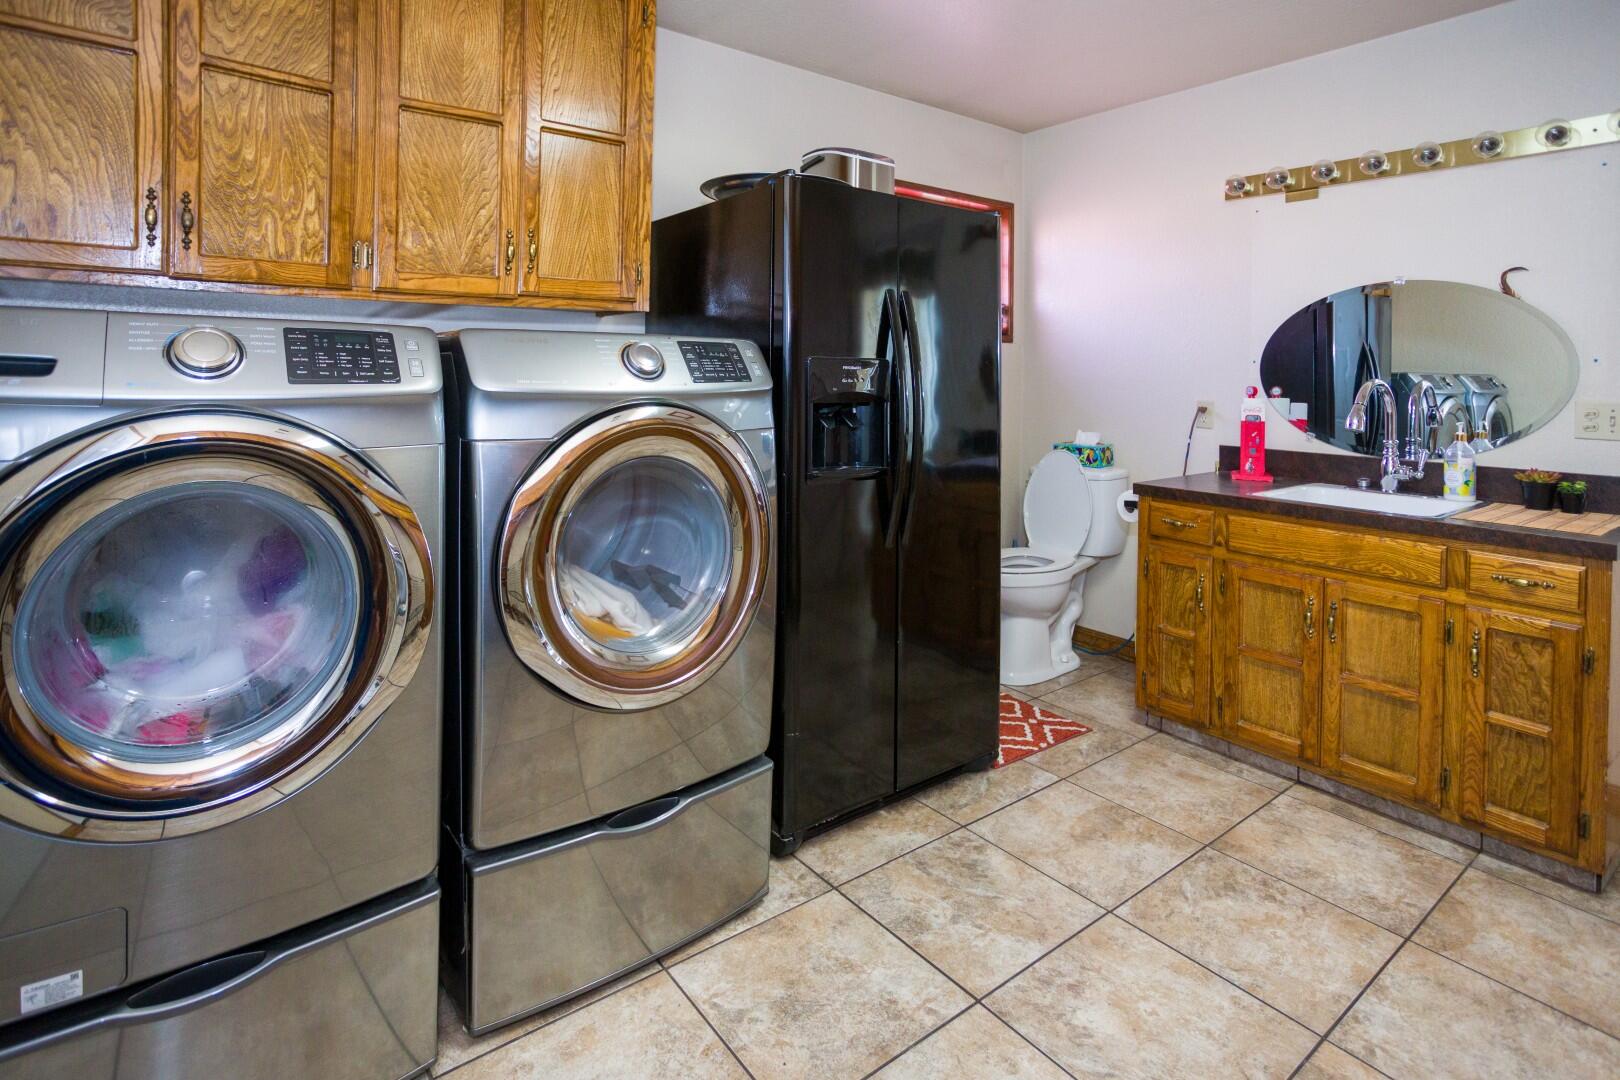
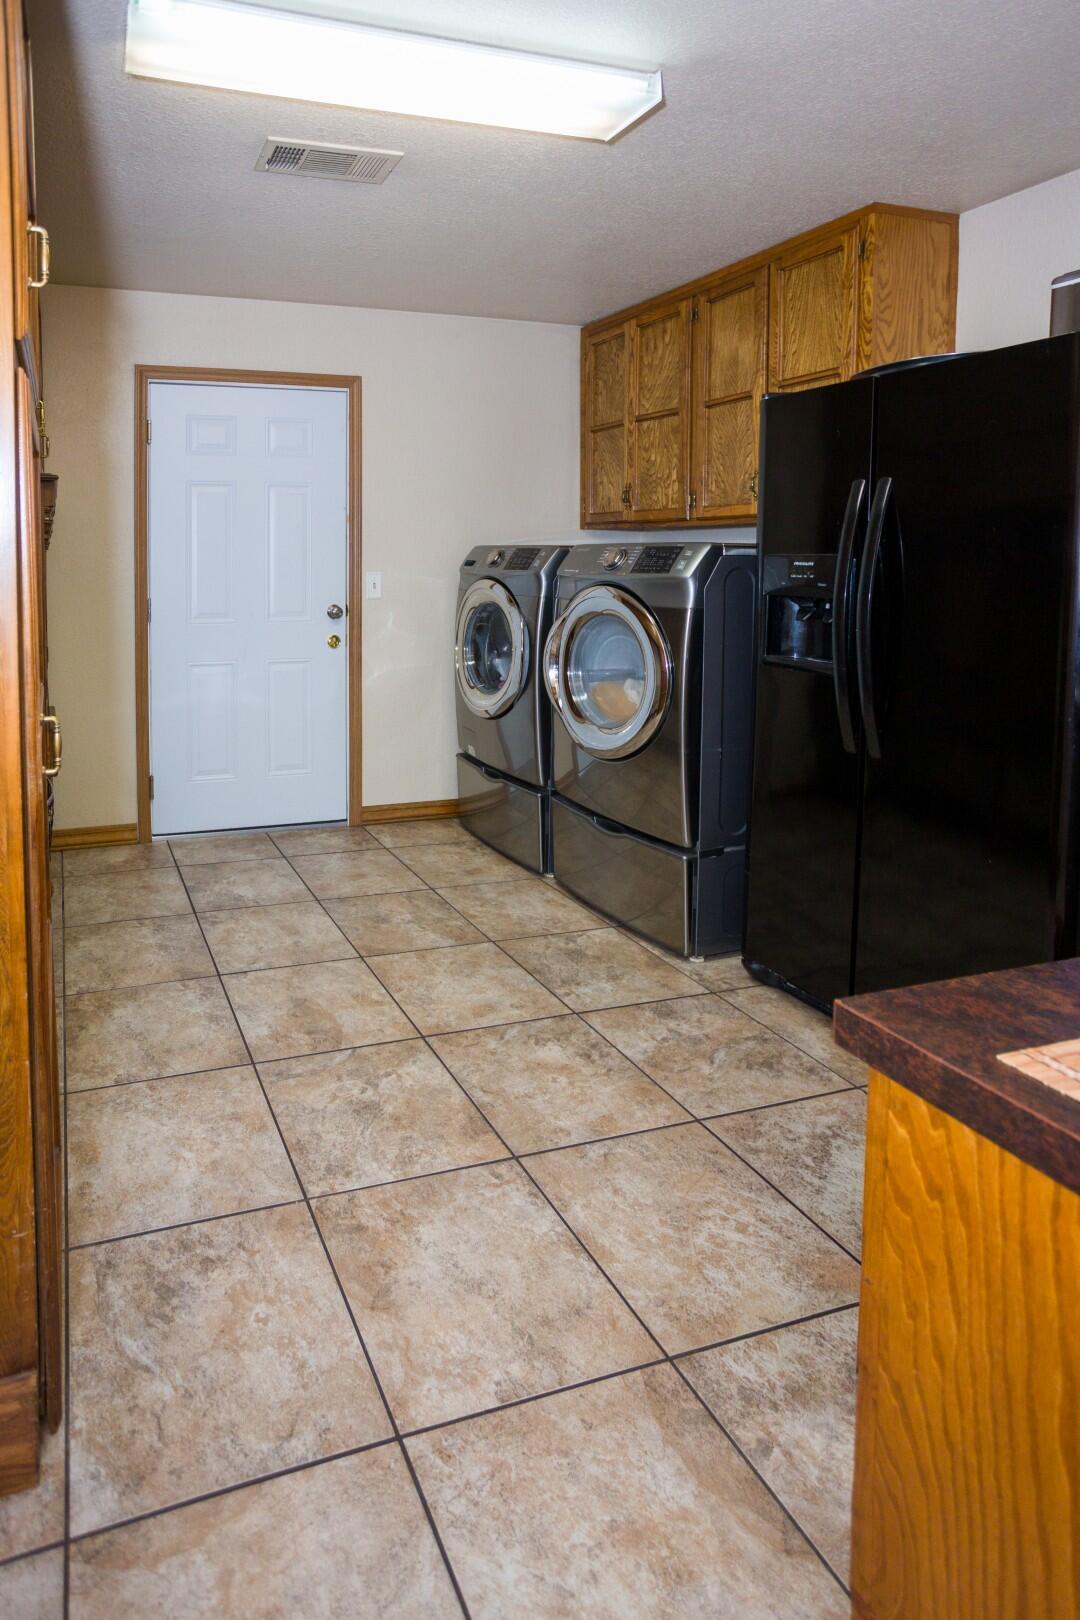
Laundry Features
Inside, Laundry Room, Sink, Washer Hookup
Security Features
Carbon Monoxide Detector(s), Smoke Detector(s)
Direction Faces
North
Other Structures
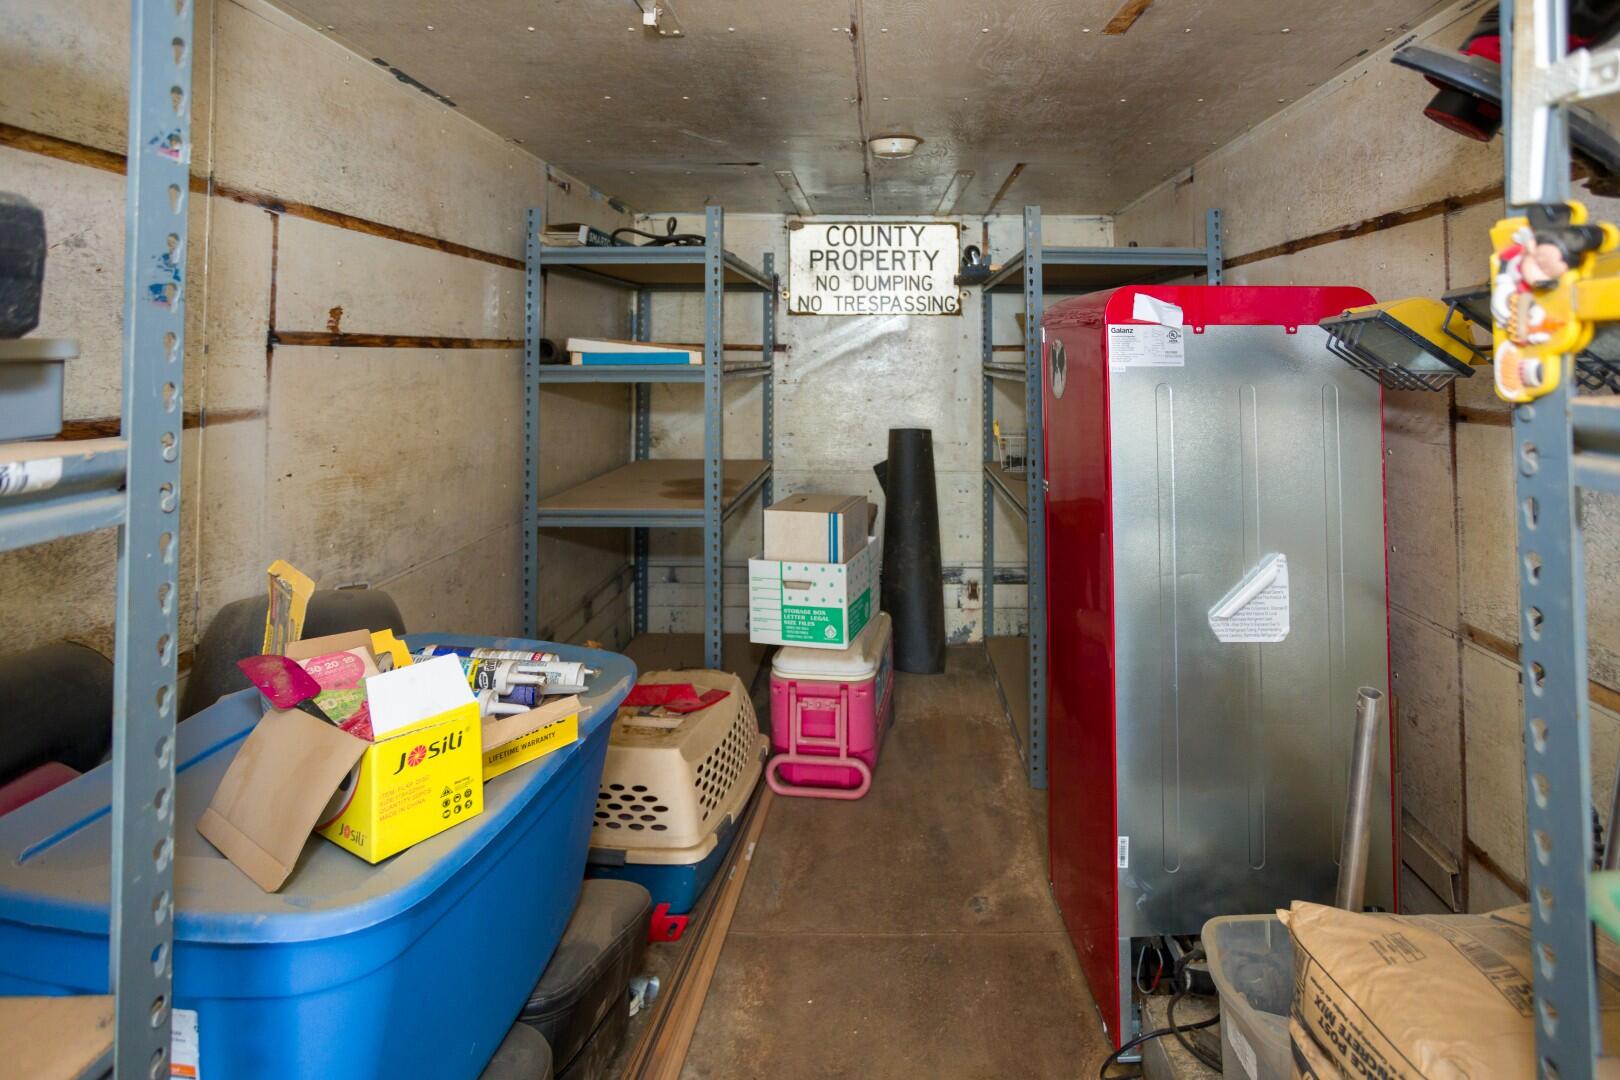
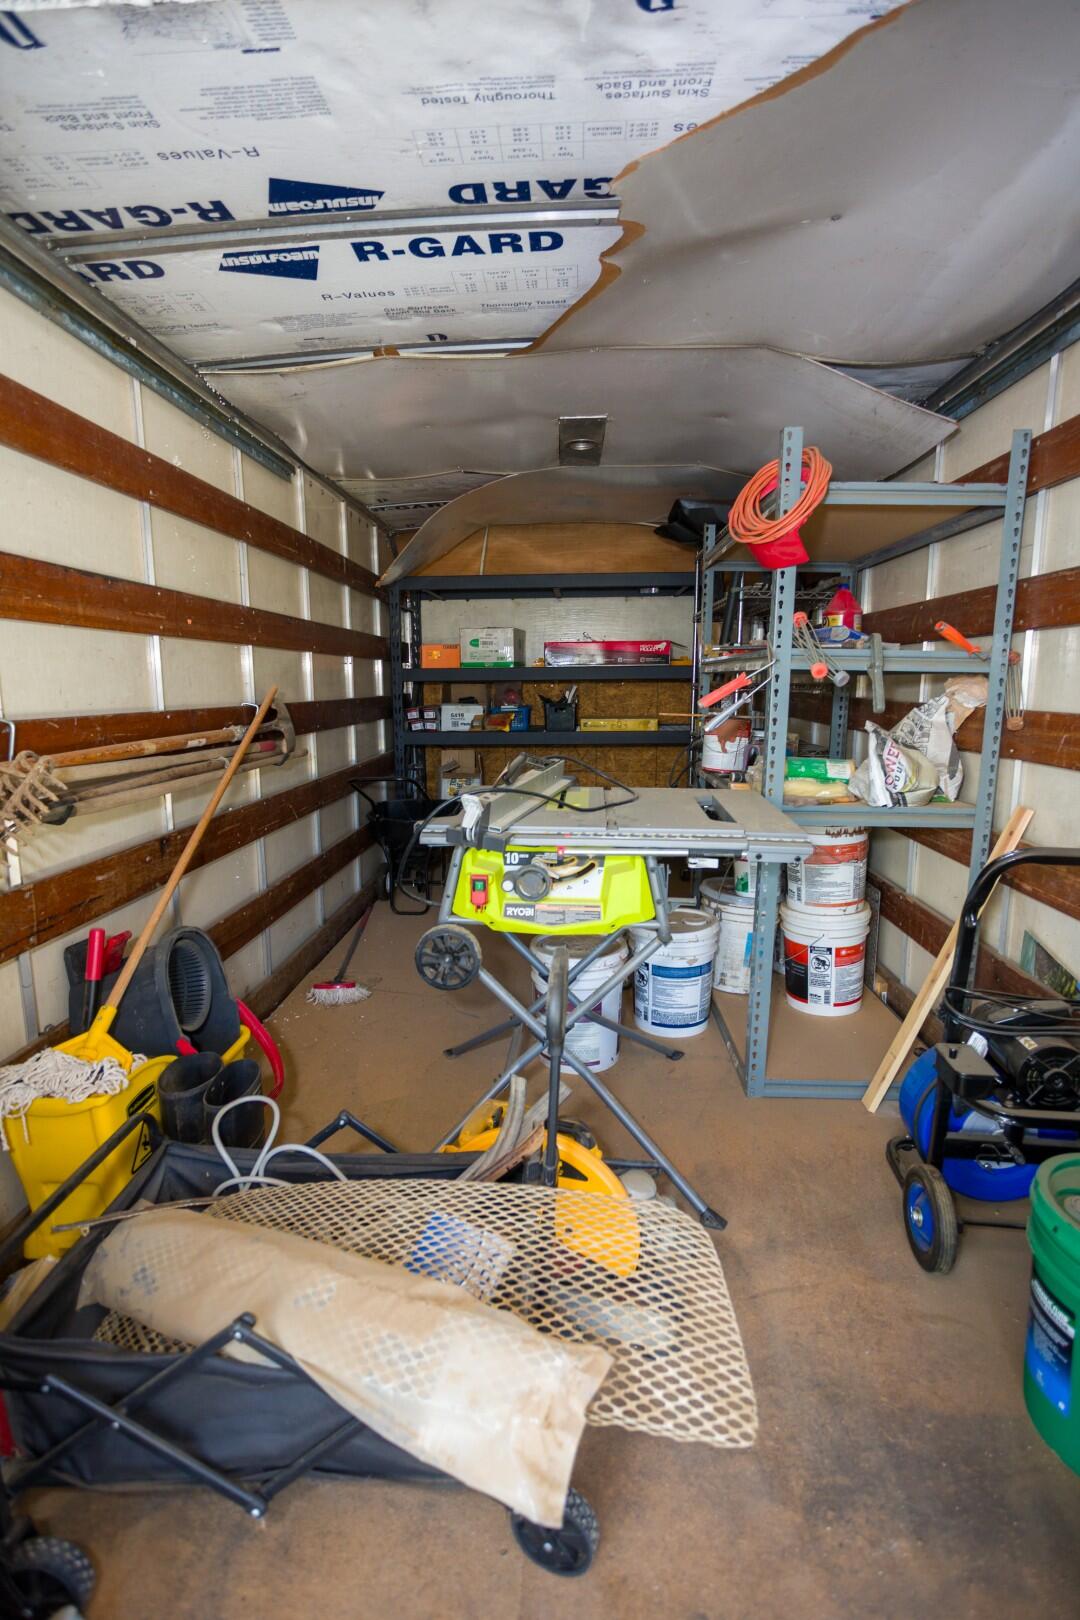
Outbuilding, Shed(s), Storage
Interior Features
Bar, Beamed Ceilings, Breakfast Bar, Ceiling Fan(s), Dry Bar, Entrance Foyer, Granite Counters, Kitchen Island, Kitchen Open to Family Room, Open Floorplan, Vaulted Ceiling(s), Wet Bar
Bathrooms Total (Integer)
4
Full Baths
2.5
Full Baths
1
Three Quarter Baths
1
Half Baths
1
Appliances
Bar Fridge, Dishwasher, Disposal, Electric Oven, Refrigerator, Trash Compactor
Fireplace Y/N
Yes
Fireplace Features
Factory Built, Family Room, Free Standing, Pellet Stove, Wood Burning Stove
Flooring
Carpet, Laminate
Common Walls
No Common Walls
Exterior Features
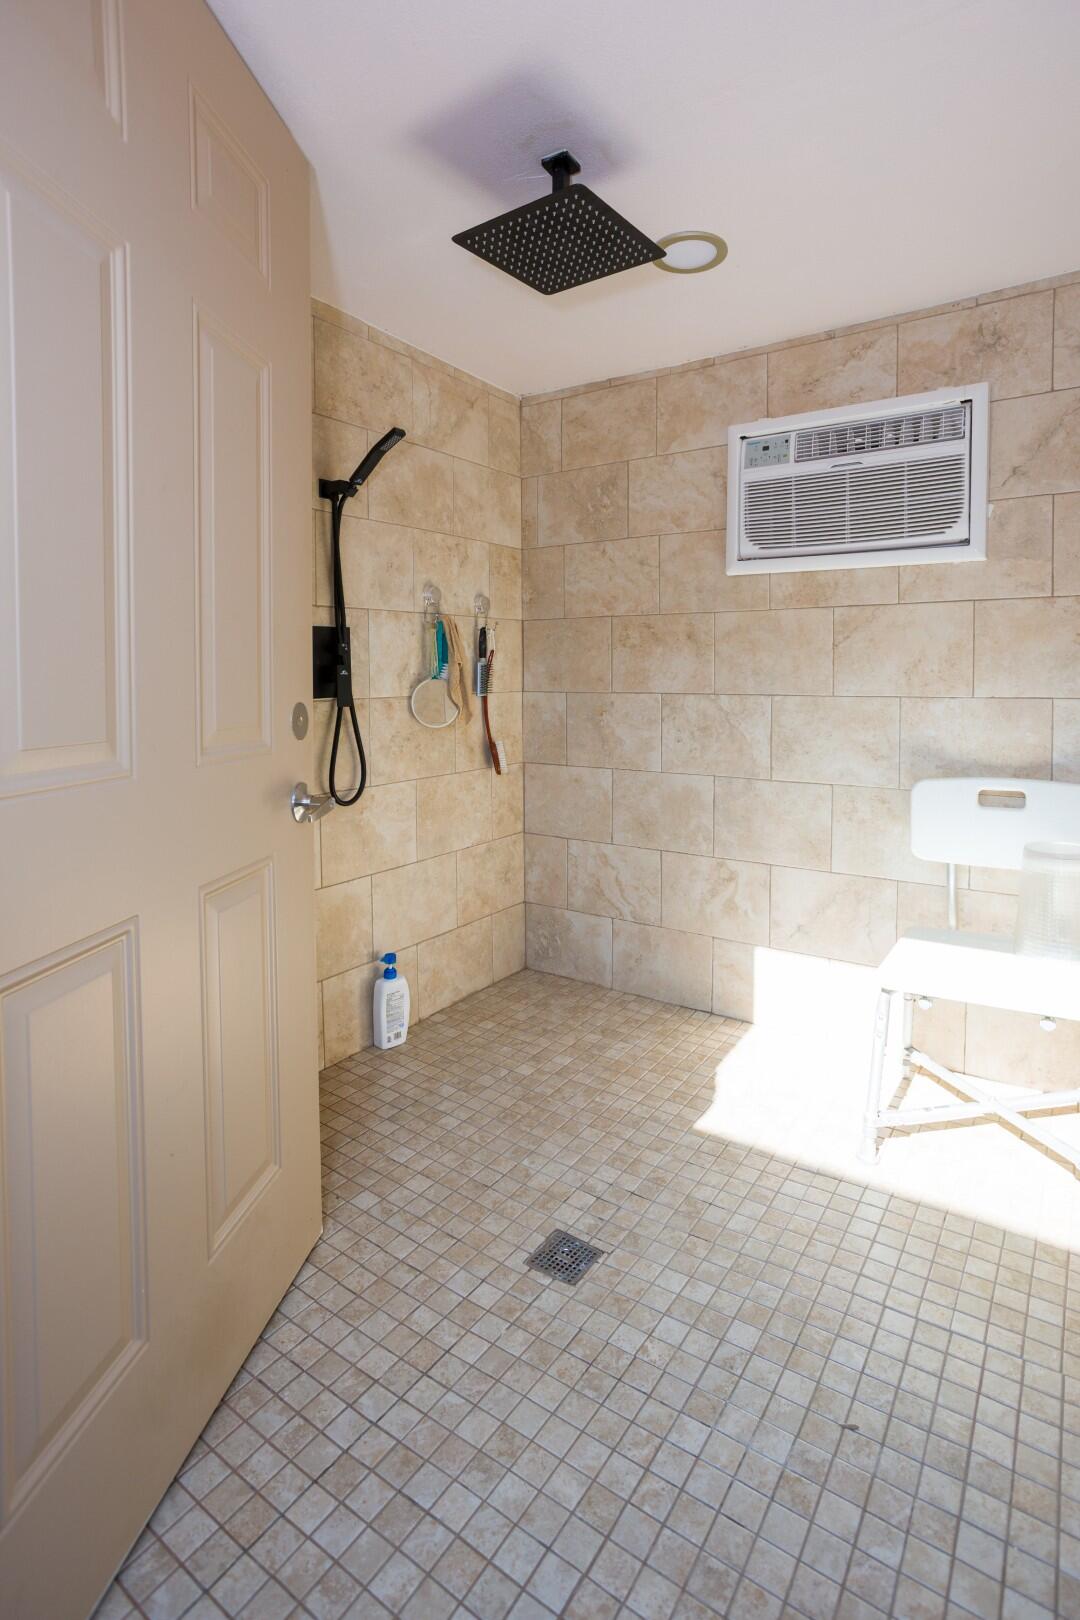
Courtyard, Lighting, Outdoor Shower
Private Pool
No
Spa
No

Patio and Porch Features
Covered, Patio
Utilities
Electricity Connected, Propane, Water Connected
Water Source
Public
Sewer
Septic Tank
Parking Features
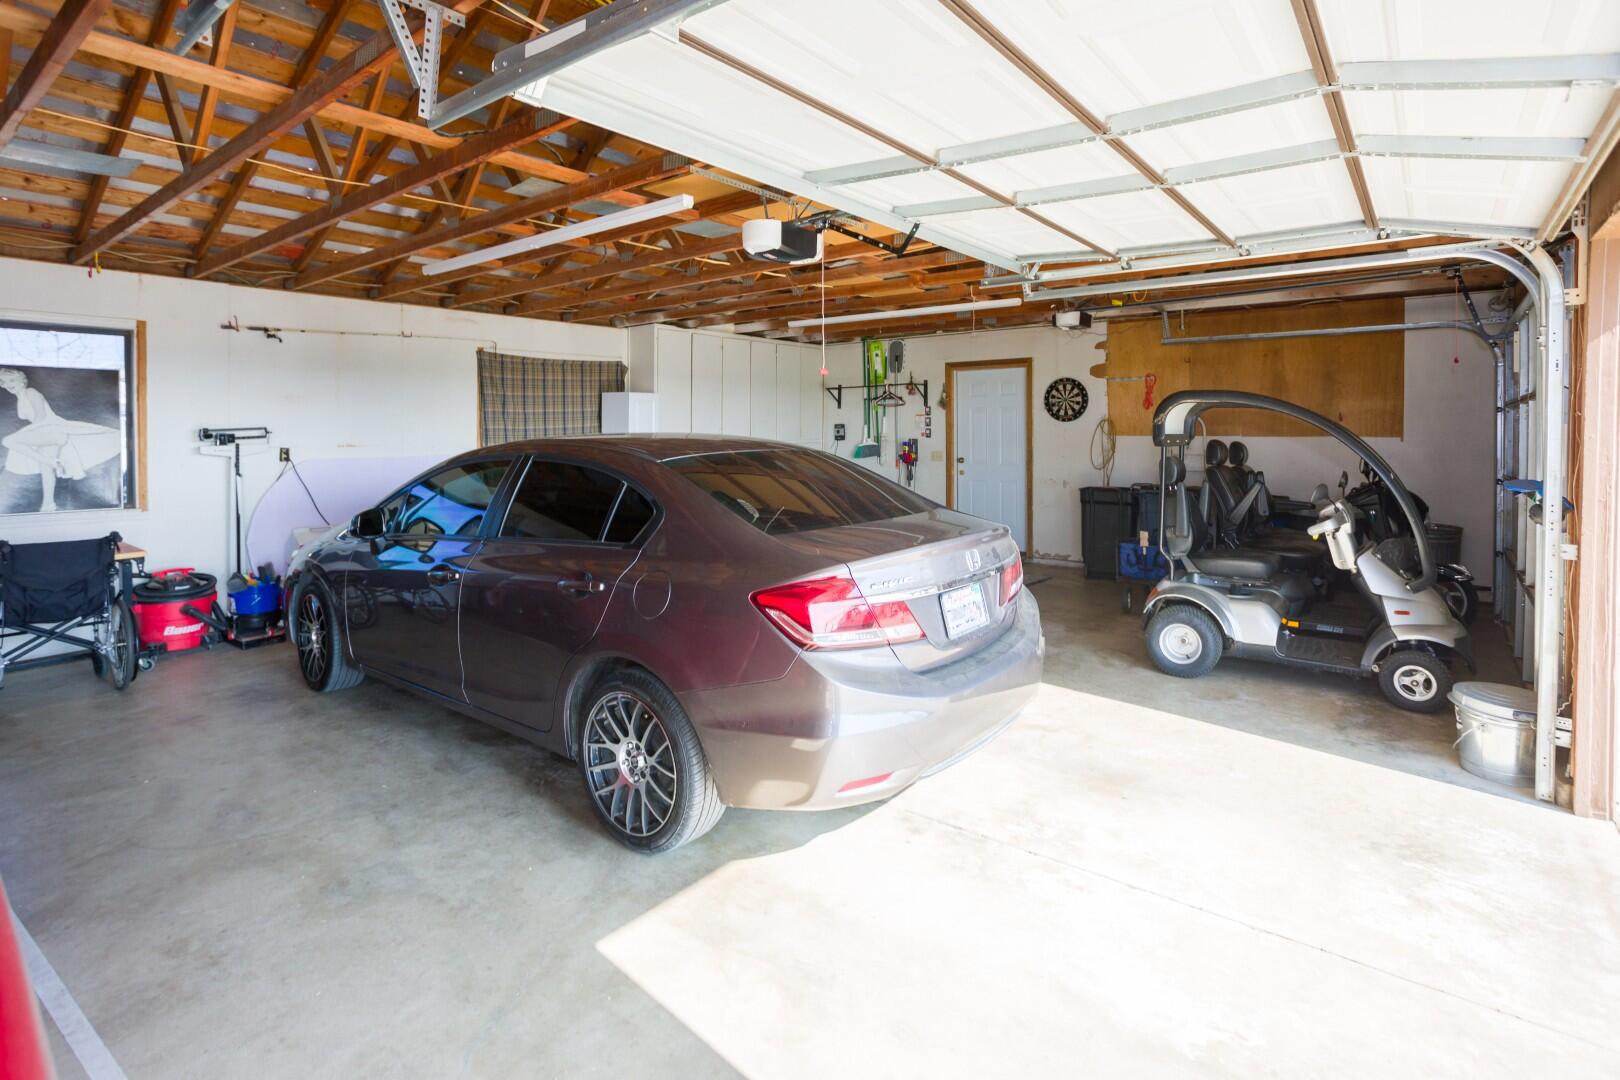
Concrete, RV Access/Parking, Workshop in Garage
Garage
Yes
Attached Garage
No
# of Garage Spaces
3.0
APN
320 200 067 000
Lot Features
Back Yard, Cul-De-Sac, Front Yard, Rectangular Lot, Sprinklers Manual
Lot Dimensions
210' x 585'
Zoning Description
RA-100
Additional Parcels Y/N
No
View
Hills, Mountain(s), Rural
Road Surface Type
Gravel
HOA
No

Courtesy of Mike Bennett, Home Realty & Land Co.

The data relating to real estate for sale on this web site comes in part from the Internet Data eXchange (IDX) of the Multiple Listing Service. Real estate listings are marked with the IDX logo and detailed information about them includes the name of the listing broker and the name of the listing agent. The information being provided is for consumers' personal, non-commercial use and may not be used for any purpose other than to identify prospective properties consumer may be interested in purchasing. Information herein deemed reliable but not guaranteed, representations are approximate, individual verification recommended.
Copyright © 2026  London Properties, Ltd. All rights reserved.
