Property Description
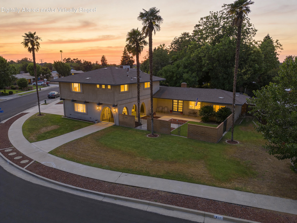
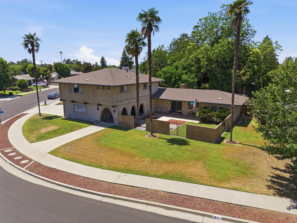
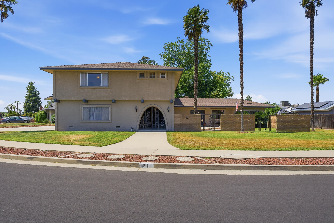
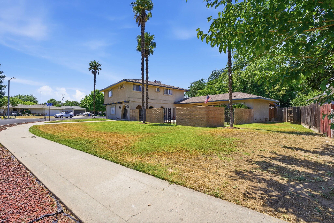
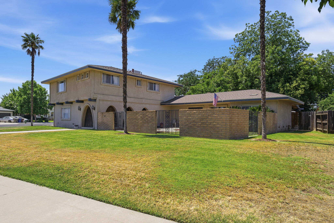
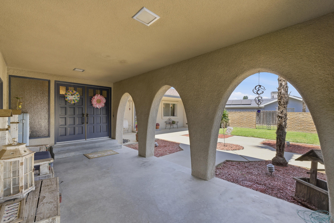
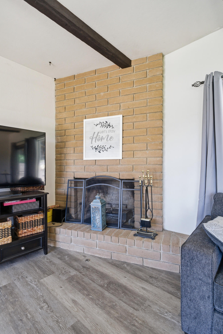
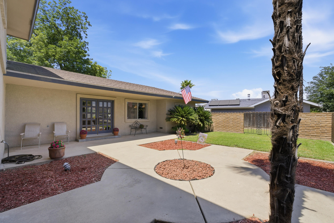
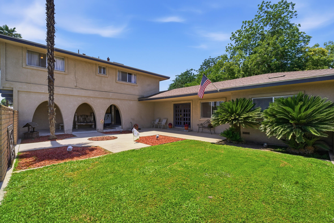
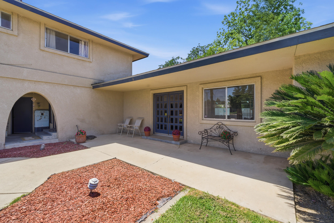
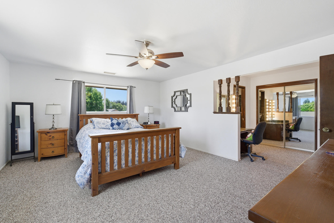
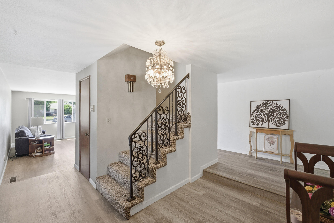
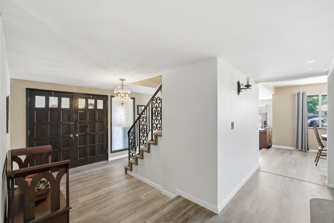
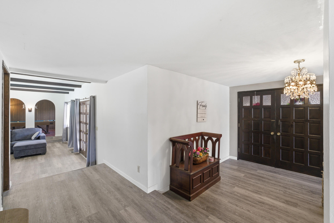
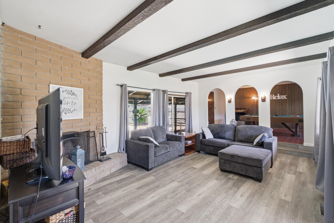
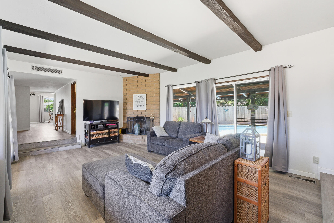
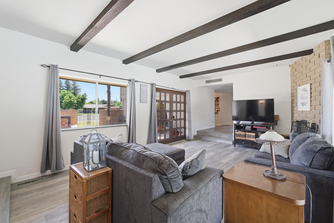
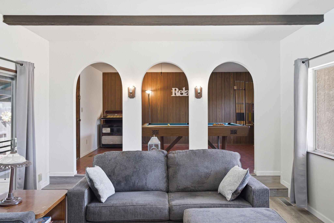
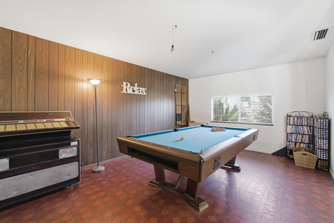
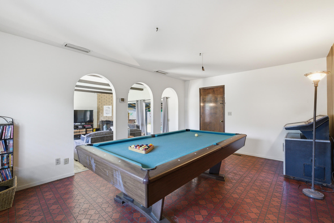
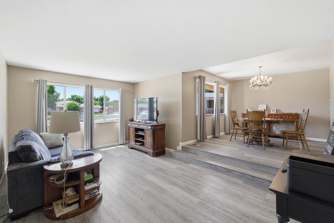
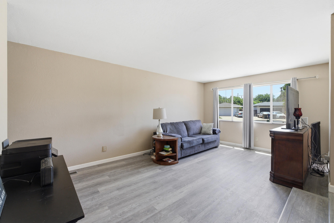
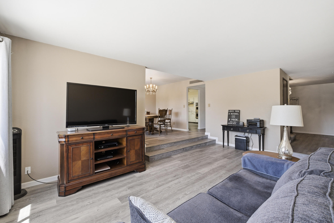
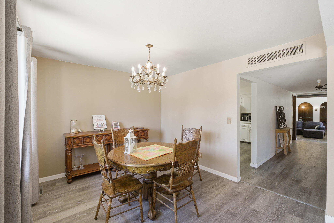
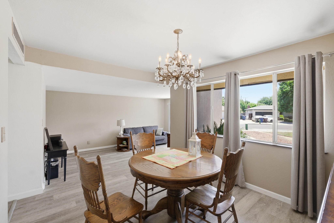
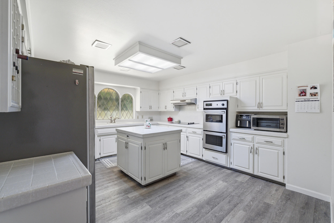
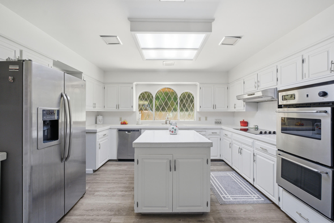
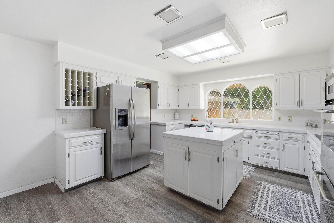
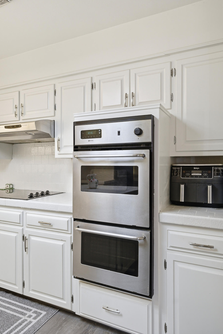
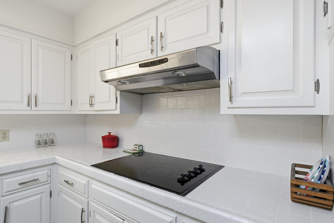
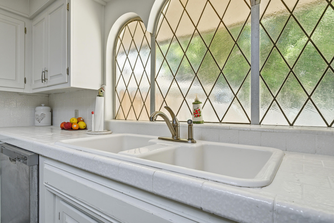
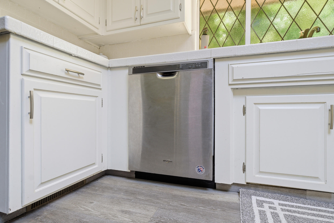
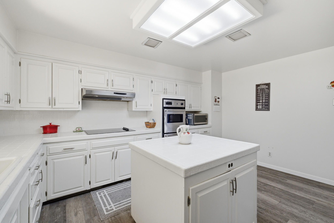
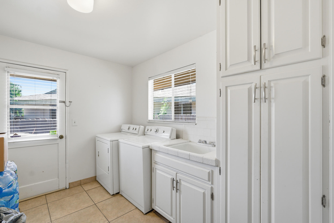
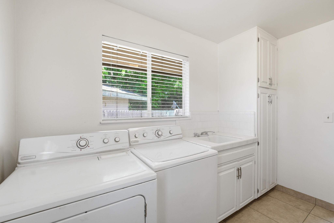
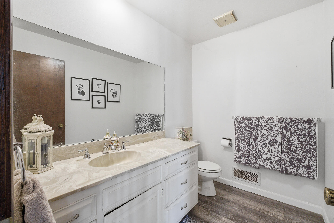
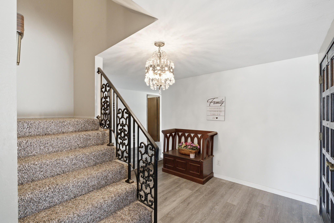
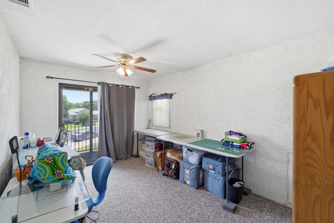
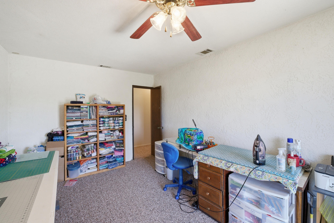
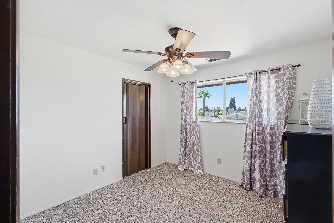
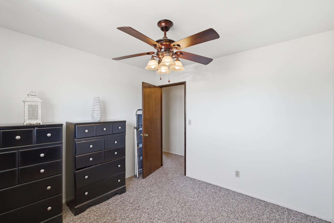
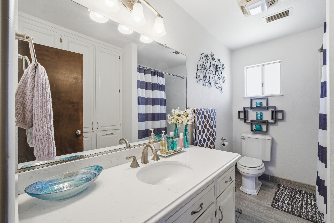
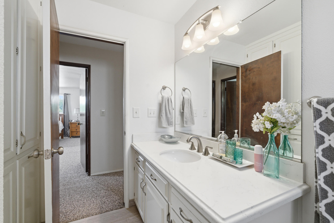
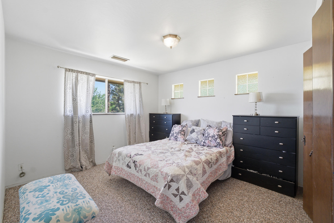
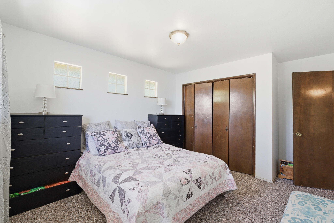
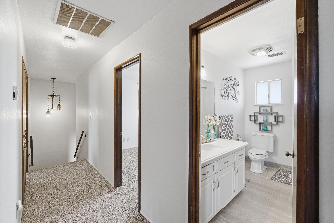
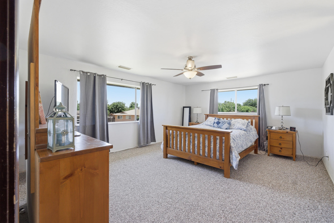
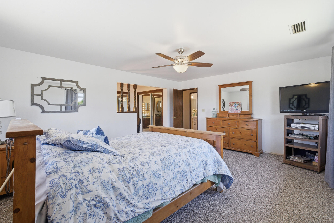
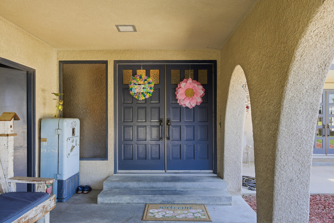
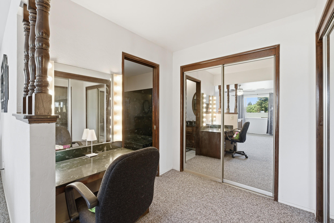
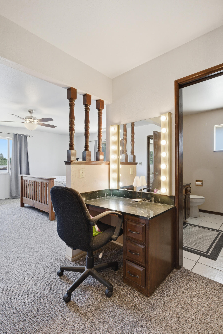
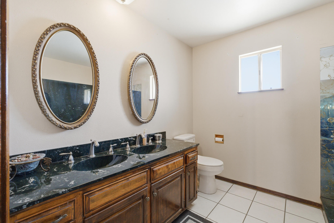
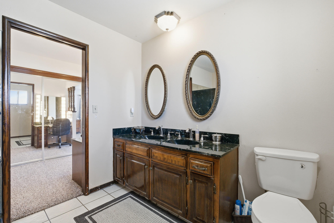
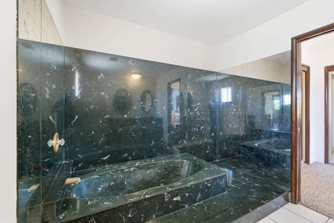
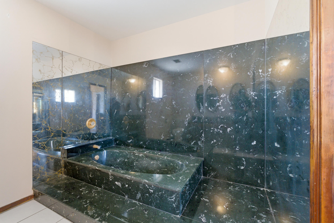
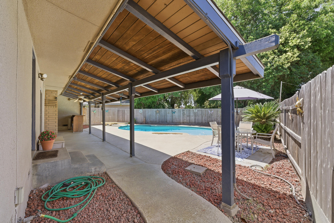
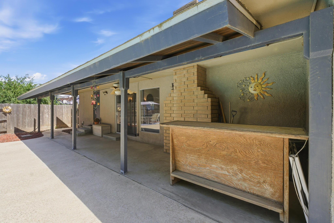
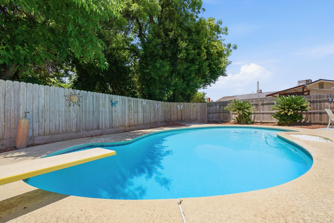
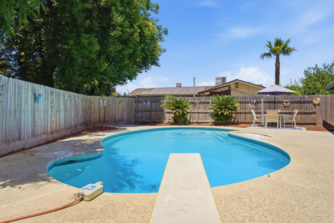
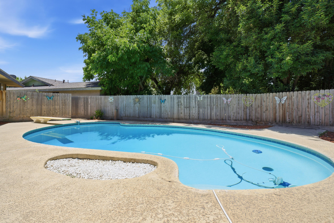
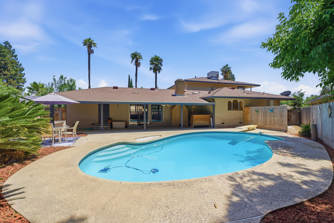
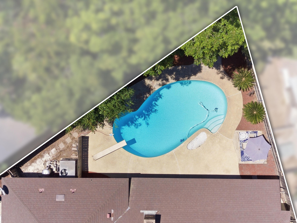
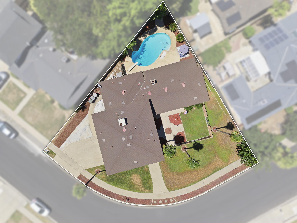
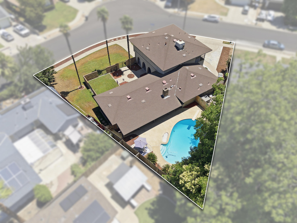
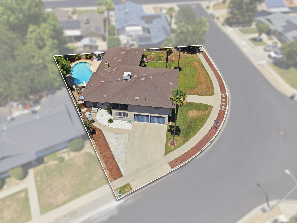
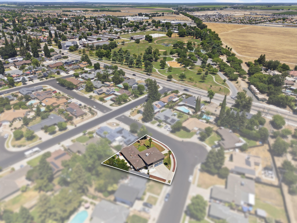
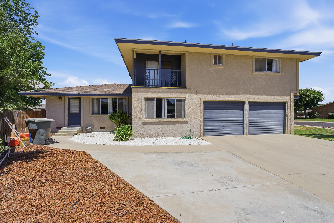
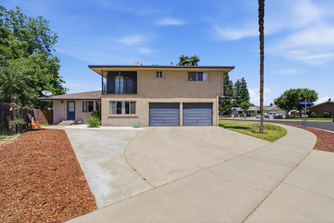
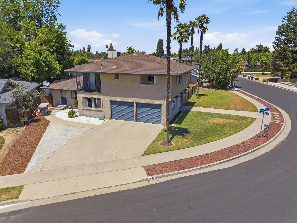
Located on a spacious corner lot in Northeast Tulare, this 3 bedroom, 3 bath home offers 2,853 sqft of living space with multiple areas designed for everyday comfort and entertaining. A gated front courtyard, arched covered entry, mature palms, and generous lawn space create a welcoming first impression, while the interior features updated gray toned flooring, a bright living room with exposed beams and a brick fireplace, a raised dining area with chandelier, and a separate bonus/game room with arched openings and a warm wood accent wall. The kitchen offers abundant white cabinetry, a center island, stainless appliances, double oven, electric cooktop, dishwasher, built in wine storage, and charming arched windows above the sink. The spacious primary suite includes a connected dressing/vanity area, mirrored closet doors, dual sinks, and a large tub/shower area, while additional bedrooms provide flexibility for guests, work, hobbies, or storage. An indoor laundry room with sink and cabinetry adds convenience. Outside, the backyard is built for summer enjoyment with a large in ground pool, diving board, covered patio, built in brick BBQ/bar area, mature shade trees, and plenty of patio space for gatherings. The home also includes a two car garage and expansive driveway parking. Nearby conveniences include Garden Elementary, Live Oak Middle School, Tulare Union High School, and Del Lago Community Park, offering access to outdoor recreation, picnic areas, playground space, and other community amenities.