A: SELECT * FROM `lpdotcom`.`props-main` WHERE CAST(`props-main`.`ListingPrice` AS DECIMAL) >= 299155 AND CAST(`props-main`.`ListingPrice` AS DECIMAL) <= 330645 AND CAST(`props-main`.`Bedrooms` AS DECIMAL) >= '3' AND CAST(`props-main`.`Bathrooms` AS DECIMAL(10,5)) >= '2' AND CAST(`props-main`.`SquareFootage` AS DECIMAL) >= 1512 AND CAST(`props-main`.`SquareFootage` AS DECIMAL) <= 2012 AND ((`props-main`.`PropertyType` = 'Residential' AND (
`props-main`.`PropertySubtype1` = '1 House on Lot' OR `props-main`.`PropertySubtype2` = '1 House on Lot' OR `props-main`.`PropertySubtype3` = '1 House on Lot' OR
`props-main`.`PropertySubtype1` = 'Cabin' OR `props-main`.`PropertySubtype2` = 'Cabin' OR `props-main`.`PropertySubtype3` = 'Cabin' OR
`props-main`.`PropertySubtype1` = 'House on Lot' OR `props-main`.`PropertySubtype2` = 'House on Lot' OR `props-main`.`PropertySubtype3` = 'House on Lot' OR
`props-main`.`PropertySubtype1` = 'Own Your Own' OR `props-main`.`PropertySubtype2` = 'Own Your Own' OR `props-main`.`PropertySubtype3` = 'Own Your Own' OR
`props-main`.`PropertySubtype1` = 'Rural Residence' OR `props-main`.`PropertySubtype2` = 'Rural Residence' OR `props-main`.`PropertySubtype3` = 'Rural Residence' OR
`props-main`.`PropertySubtype1` = 'Rural/Residence' OR `props-main`.`PropertySubtype2` = 'Rural/Residence' OR `props-main`.`PropertySubtype3` = 'Rural/Residence' OR
`props-main`.`PropertySubtype1` LIKE '%fam%' OR `props-main`.`PropertySubtype2` LIKE '%fam%' OR `props-main`.`PropertySubtype3` LIKE '%fam%'))) AND ((`props-main`.`id` = 1728361 OR `props-main`.`id` = 1697281 OR `props-main`.`id` = 1697836 OR `props-main`.`id` = 1739222 OR `props-main`.`id` = 1723716 OR `props-main`.`id` = 1732255 OR `props-main`.`id` = 1734720 OR `props-main`.`id` = 1739054 OR `props-main`.`id` = 1737694 OR `props-main`.`id` = 1685045 OR `props-main`.`id` = 1737635 OR `props-main`.`id` = 1738390 OR `props-main`.`id` = 1737252 OR `props-main`.`id` = 1724846 OR `props-main`.`id` = 1720680 OR `props-main`.`id` = 1732851 OR `props-main`.`id` = 1732871 OR `props-main`.`id` = 1729003 OR `props-main`.`id` = 1736559 OR `props-main`.`id` = 1727566 OR `props-main`.`id` = 1737350 OR `props-main`.`id` = 1736904 OR `props-main`.`id` = 1736950 OR `props-main`.`id` = 1736953 OR `props-main`.`id` = 1729292 OR `props-main`.`id` = 1731907 OR `props-main`.`id` = 1731070 OR `props-main`.`id` = 1725695 OR `props-main`.`id` = 1737952 OR `props-main`.`id` = 1737687 OR `props-main`.`id` = 1709174 OR `props-main`.`id` = 1719989 OR `props-main`.`id` = 1738382 OR `props-main`.`id` = 1731295 OR `props-main`.`id` = 1737659 OR `props-main`.`id` = 1737691 OR `props-main`.`id` = 1701738 OR `props-main`.`id` = 1737656 OR `props-main`.`id` = 1726532 OR `props-main`.`id` = 1732010 OR `props-main`.`id` = 1717106 OR `props-main`.`id` = 1720520 OR `props-main`.`id` = 1737642 OR `props-main`.`id` = 1737672 OR `props-main`.`id` = 1702075 OR `props-main`.`id` = 1702079 OR `props-main`.`id` = 1720095 OR `props-main`.`id` = 1737640 OR `props-main`.`id` = 1728113 OR `props-main`.`id` = 1736790 OR `props-main`.`id` = 1736780 OR `props-main`.`id` = 1729188 OR `props-main`.`id` = 1725561 OR `props-main`.`id` = 1722155 OR `props-main`.`id` = 1728749 OR `props-main`.`id` = 1716994 OR `props-main`.`id` = 1725486 OR `props-main`.`id` = 1732253 OR `props-main`.`id` = 1732360 OR `props-main`.`id` = 1725920 OR `props-main`.`id` = 1728588 OR `props-main`.`id` = 1736329 OR `props-main`.`id` = 1728810 OR `props-main`.`id` = 1733382 OR `props-main`.`id` = 1733342 OR `props-main`.`id` = 1733388 OR `props-main`.`id` = 1735820 OR `props-main`.`id` = 1719289 OR `props-main`.`id` = 1722748 OR `props-main`.`id` = 1738137 OR `props-main`.`id` = 1724788 OR `props-main`.`id` = 1724772 OR `props-main`.`id` = 1724773 OR `props-main`.`id` = 1724775 OR `props-main`.`id` = 1709147 OR `props-main`.`id` = 1717233 OR `props-main`.`id` = 1720588 OR `props-main`.`id` = 1725304 OR `props-main`.`id` = 1732593 OR `props-main`.`id` = 1696785 OR `props-main`.`id` = 1723940 OR `props-main`.`id` = 1728277 OR `props-main`.`id` = 1726555 OR `props-main`.`id` = 1737704 OR `props-main`.`id` = 1725240 OR `props-main`.`id` = 1725541 OR `props-main`.`id` = 1713746 OR `props-main`.`id` = 1733183)) AND CONCAT(`MLSFeed`,`MLNumber`) != 'tulare241916' AND `props-main`.`PictureCount` > 0 AND (`props-main`.`ExpiredDate` >= '2026-06-19' OR `props-main`.`ExpiredDate` IS NULL OR TRIM(`props-main`.`ExpiredDate`) = '') AND `props-main`.`Status` != 'Unapproved' AND (`props-main`.`DupeOf` IS NULL OR TRIM(`props-main`.`DupeOf`) = '') AND `props-main`.`Delayed` = 0 GROUP BY `props-main`.`id` ORDER BY RAND();
0
CAME_FROM_PROP_SITE:
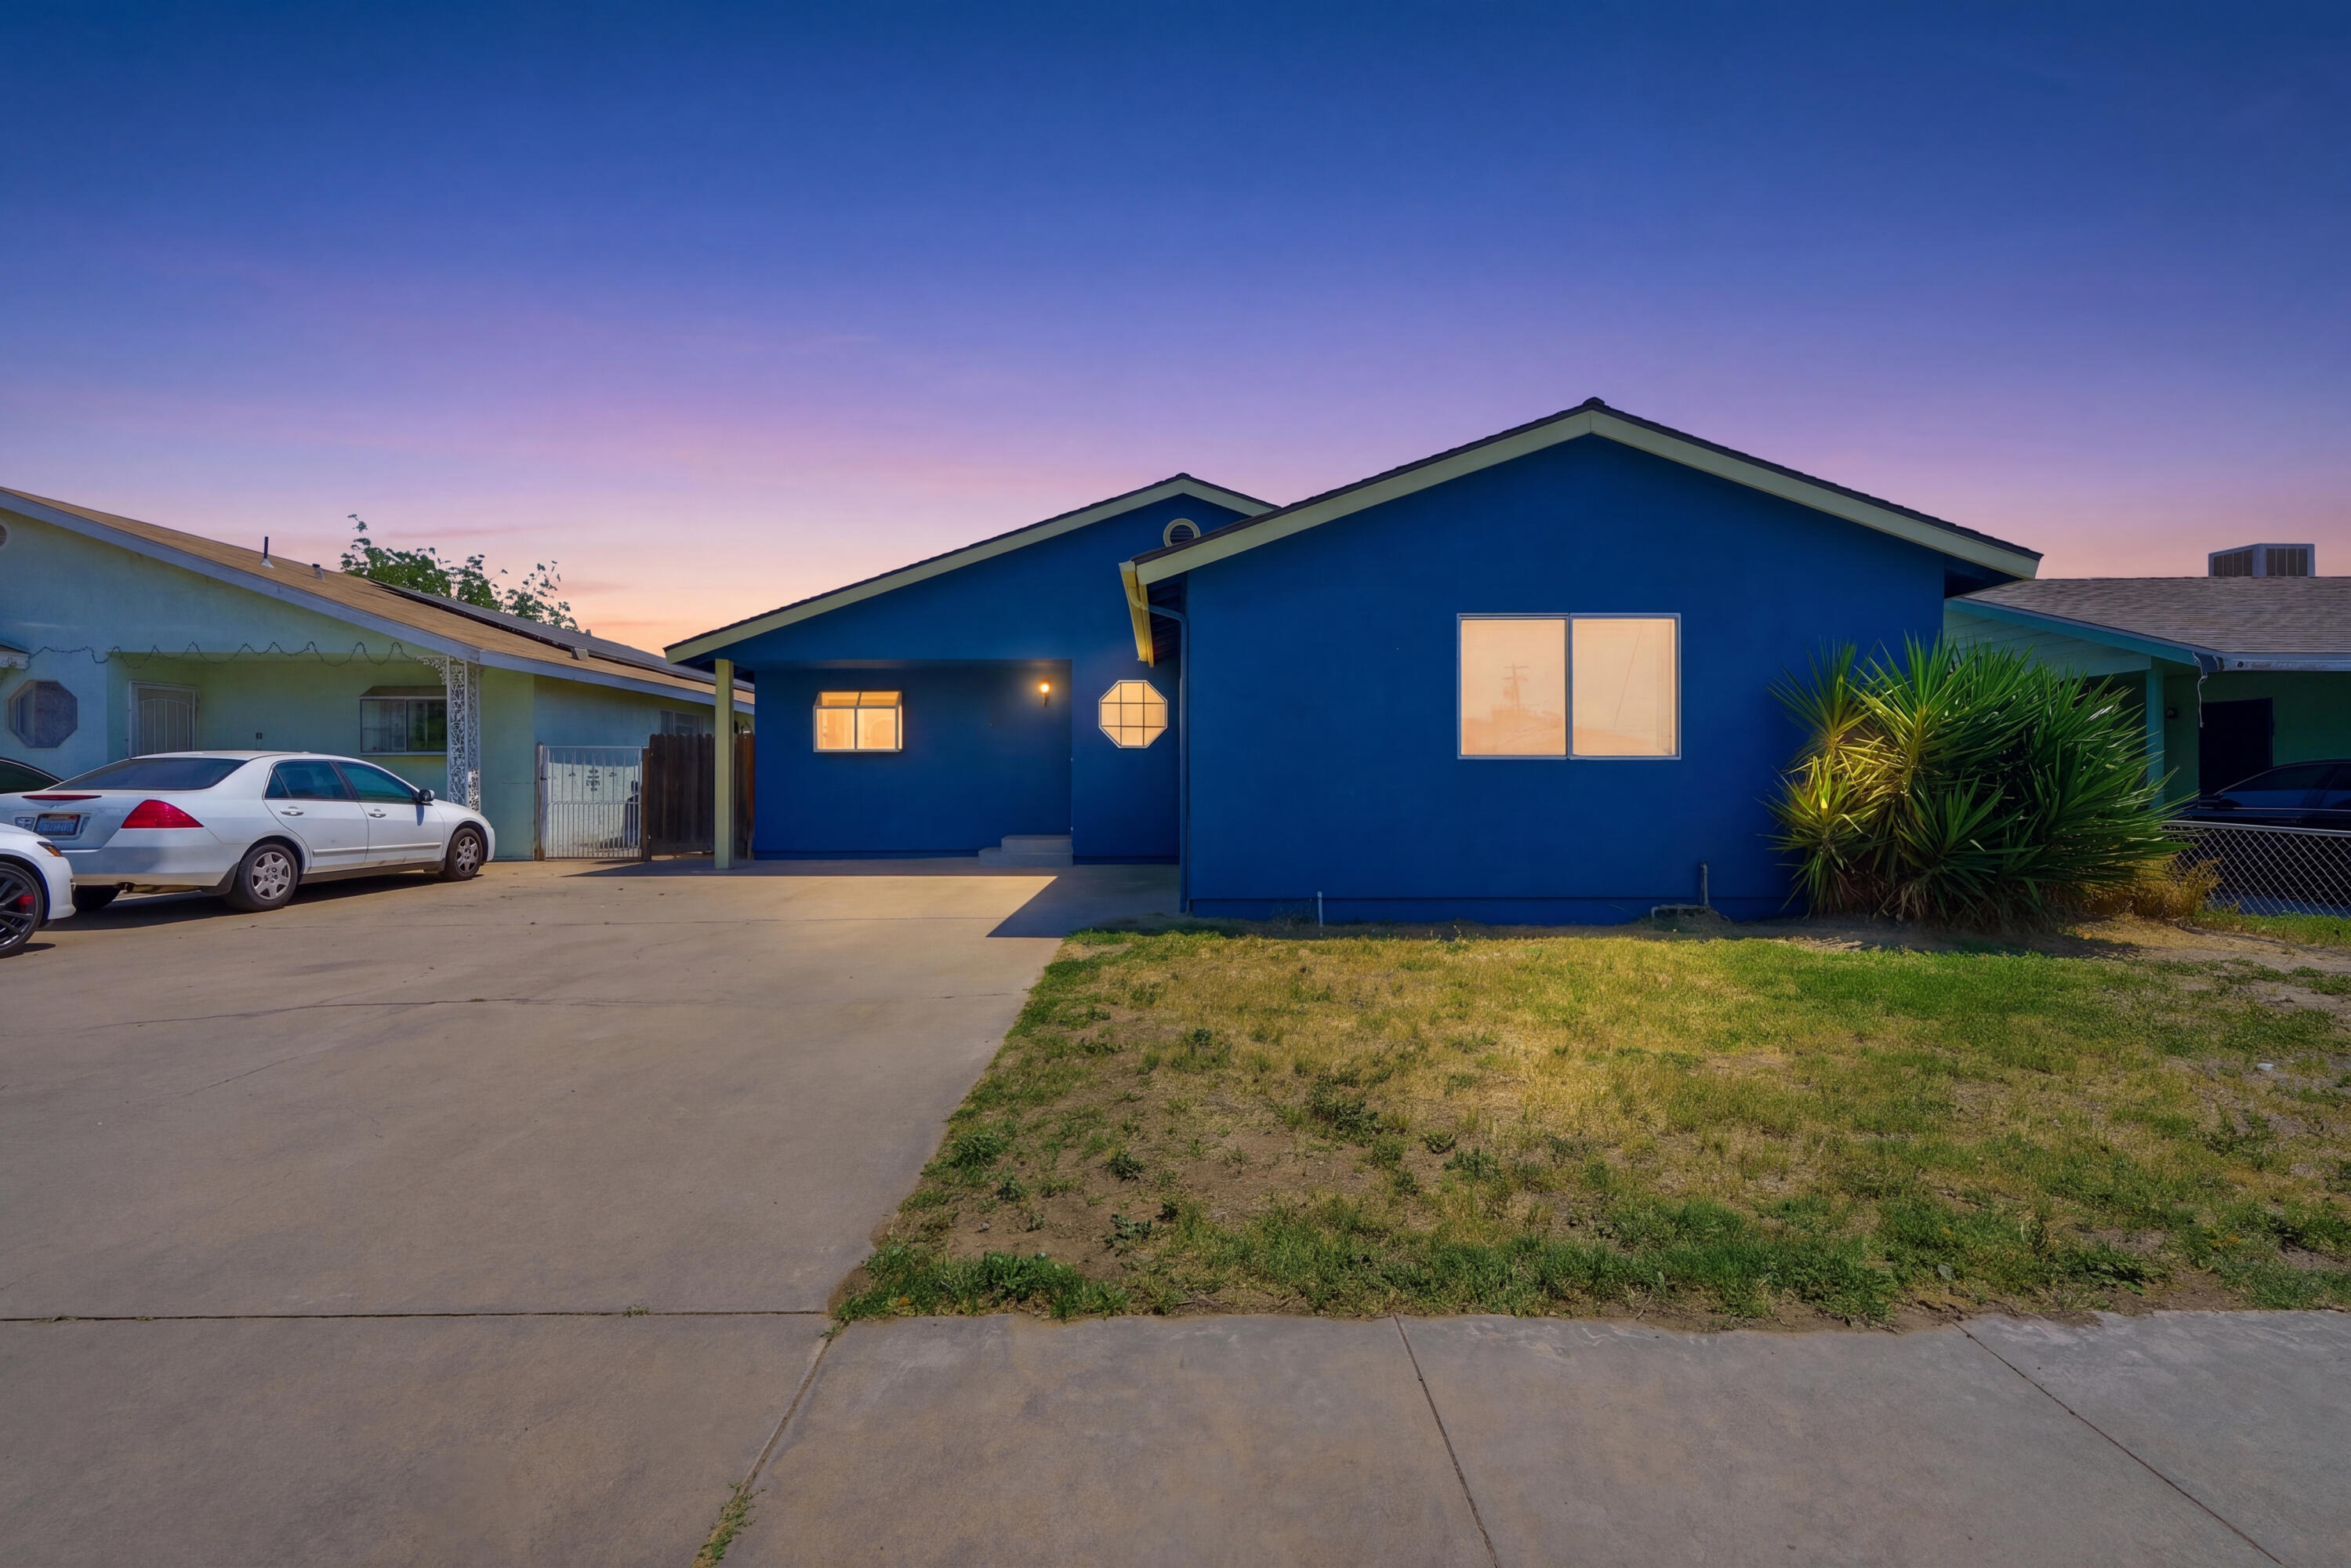
We're sorry, this listing is no longer available. Please click here to search from over 10,700 active listings.
Courtesy of Luna Petty, Unyque Financial
The data relating to real estate for sale on this web site comes in part from the Internet Data eXchange (IDX) of the Multiple Listing Service. Real estate listings are marked with the IDX logo and detailed information about them includes the name of the listing broker and the name of the listing agent. The information being provided is for consumers' personal, non-commercial use and may not be used for any purpose other than to identify prospective properties consumer may be interested in purchasing. Information herein deemed reliable but not guaranteed, representations are approximate, individual verification recommended.