Provide a name for your search and specify whether or not you'd prefer to receive email updates.
Get Daily Email Updates
Save Search
Please log in or create an account.
Save Property
Provide a name for your property and specify whether or not you'd prefer to receive email updates.
Get Daily Email Updates
Save Property
Please log in or create an account.
The ULTIMATE Guide To Buying Your Home!
Get Your FREE Copy Share a few contact details and we will send you the guide to your inbox.
THANK YOU!
Check your inbox for the Buyer's Guide.
Get More Info
Please provide the following information and one of our customer service representatives will assist you.
* indicates required fields.
Sending...
Sent!
Get More Info
Print A Flyer
Get A Home Loan
Share
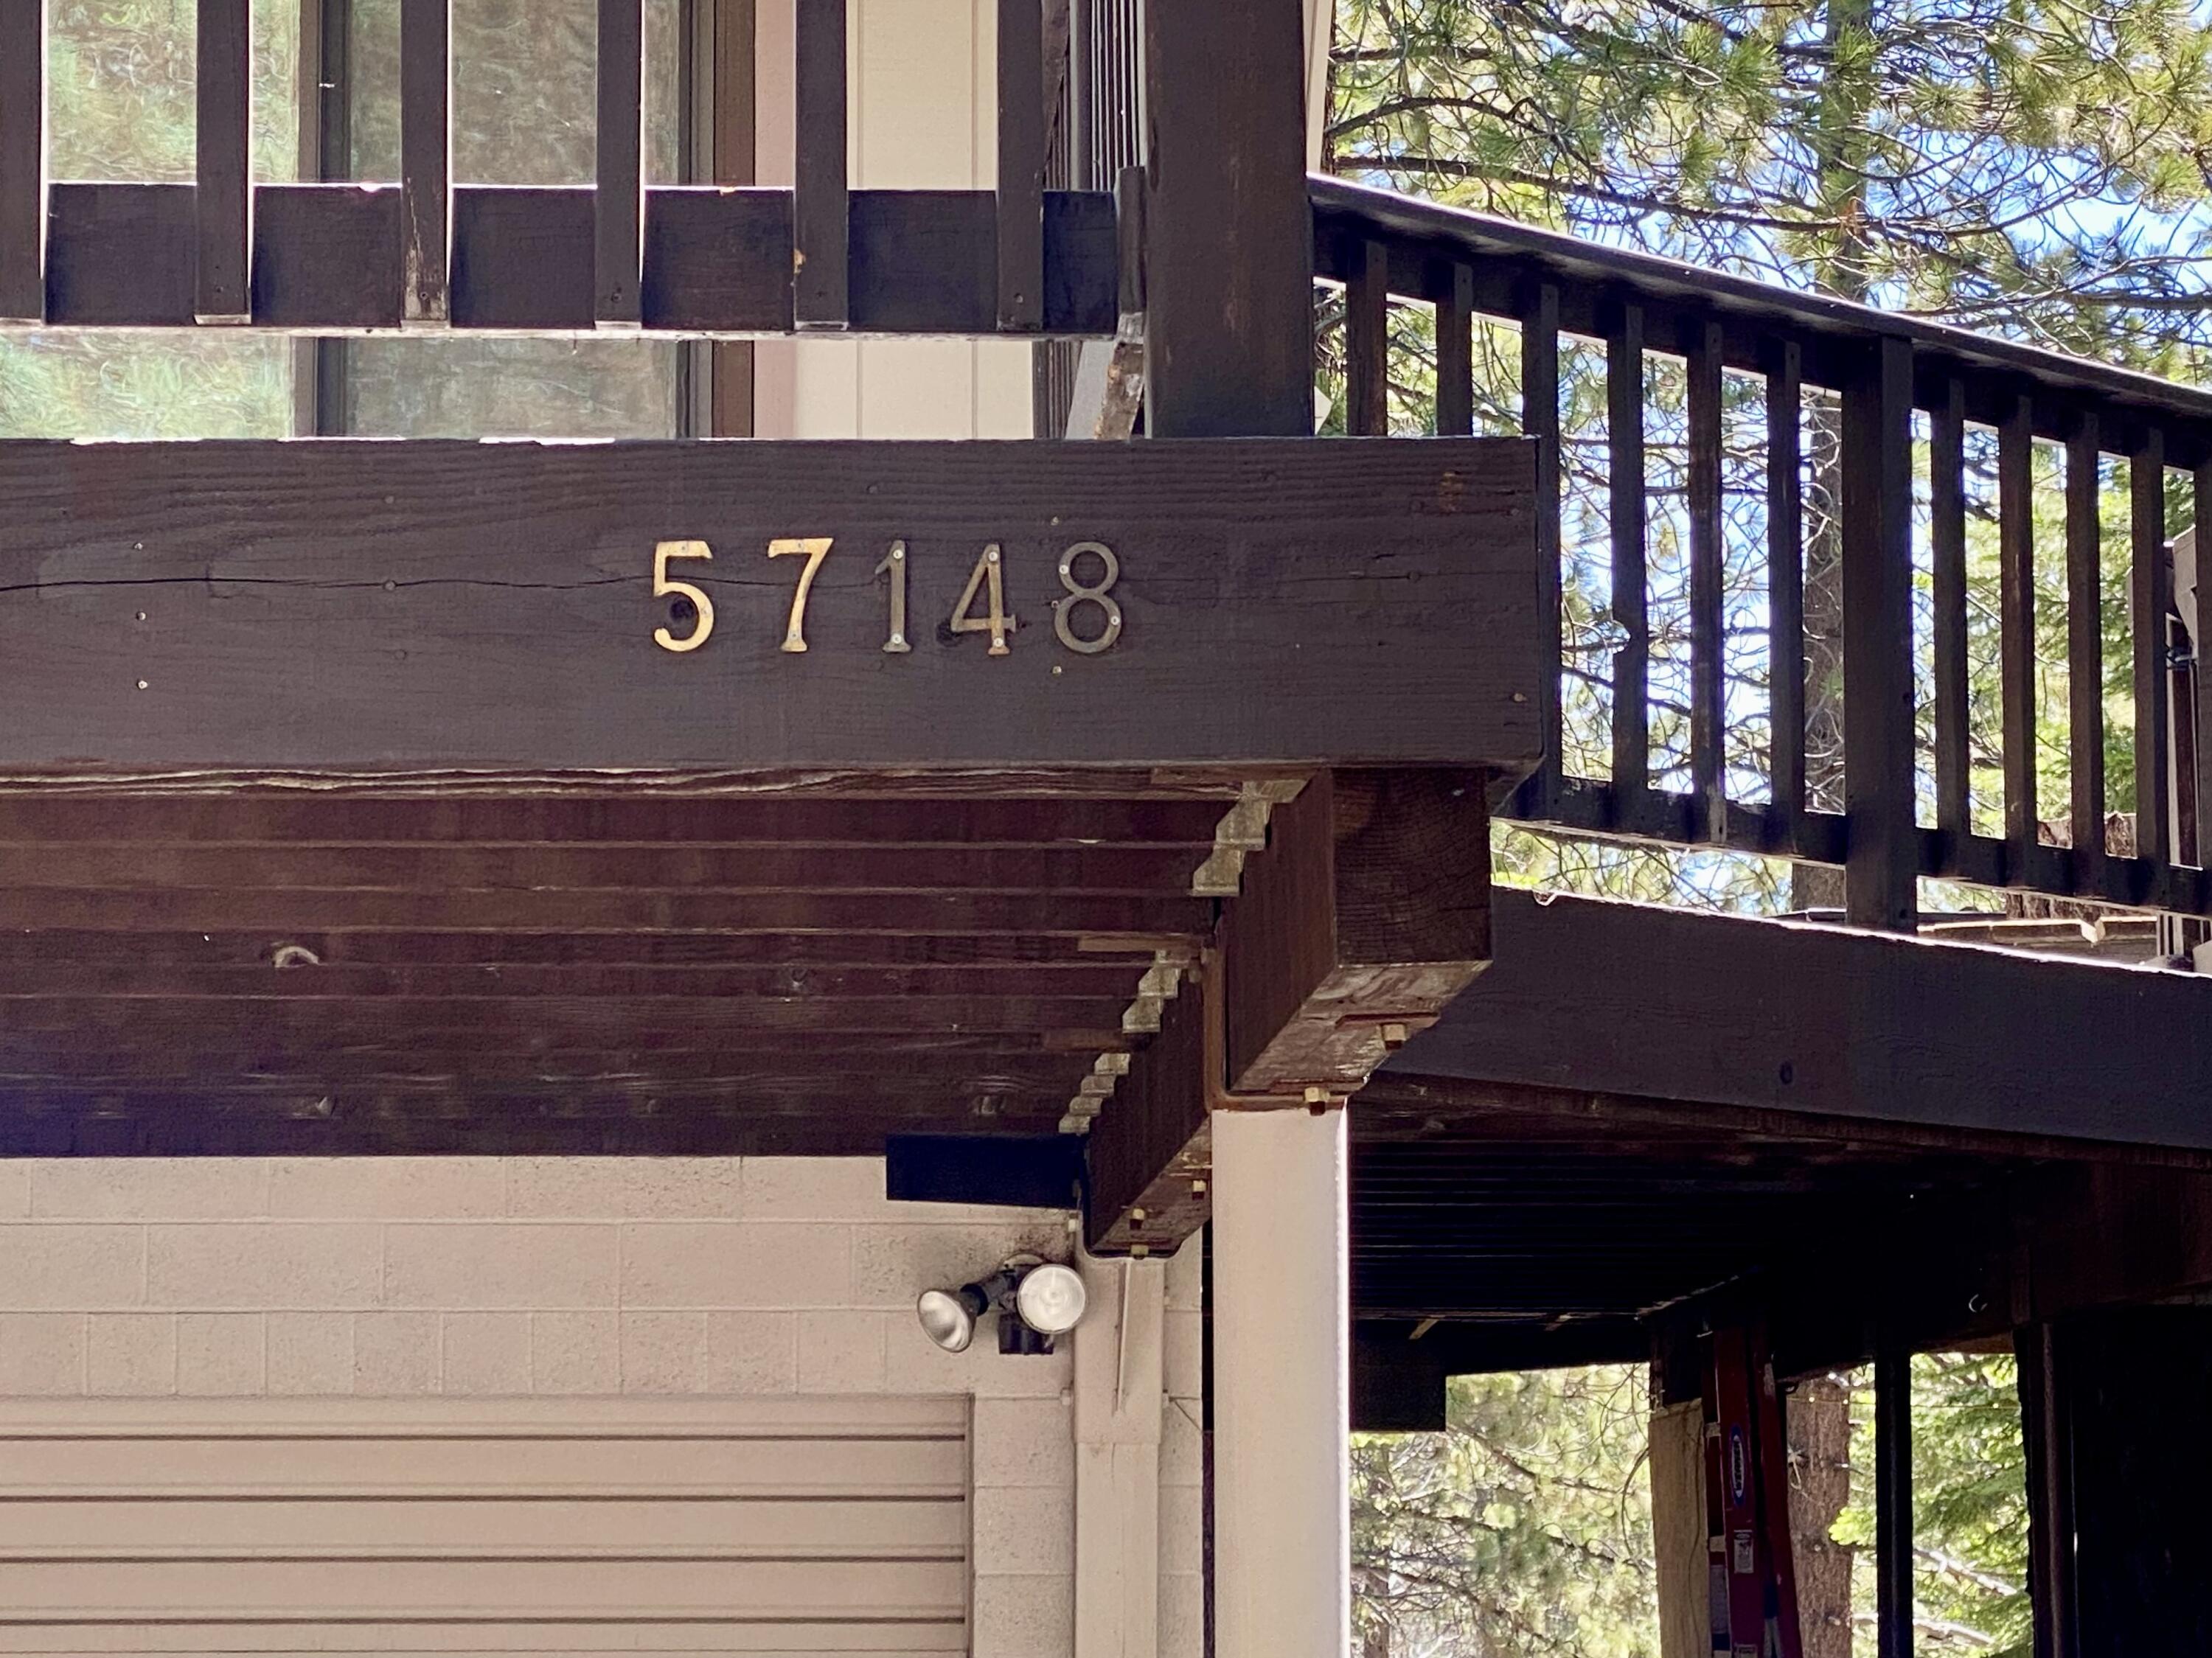
https://www.londonproperties.com/property/link/tulare/241978/57148-Kramer-Dr/Springville/https://www.londonproperties.com/images/props/tulare/full/241978.jpgLondon Properties Springville Real Estate | 57148 Kramer Dr
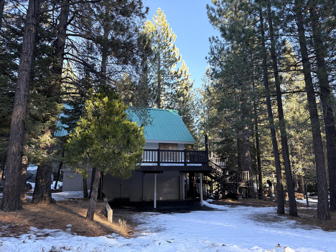
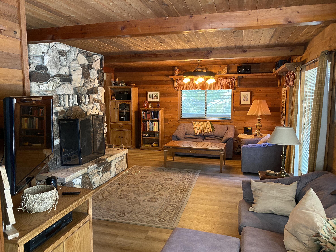
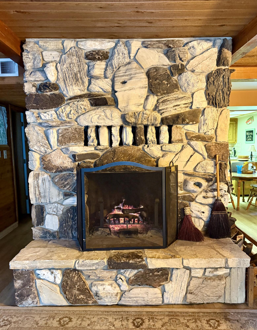
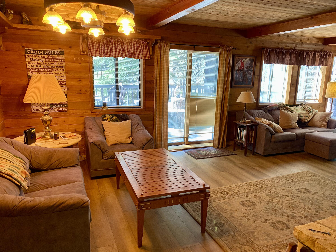
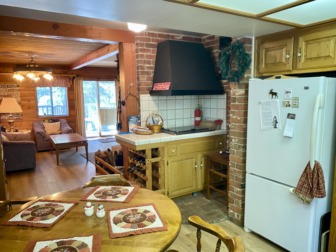
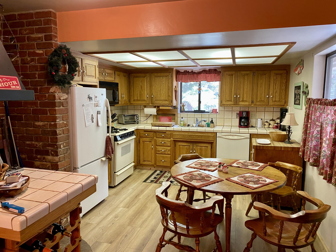
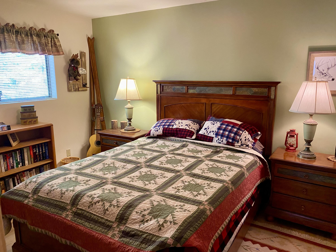
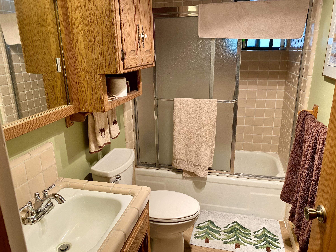
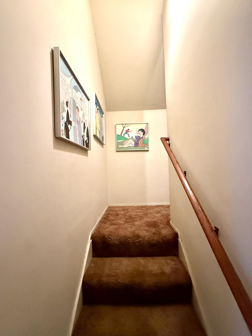
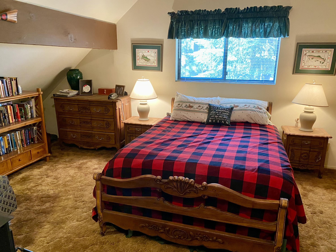
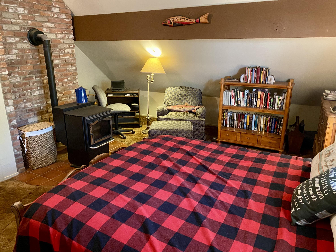
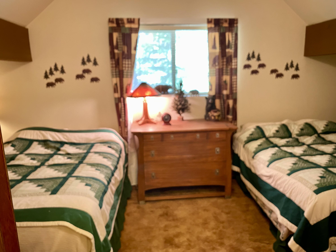
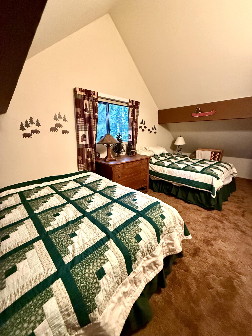
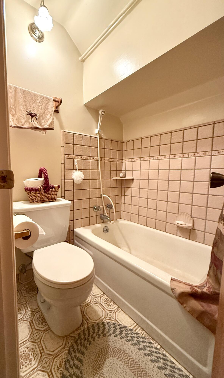
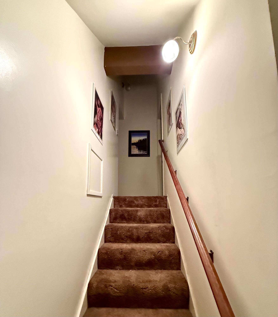
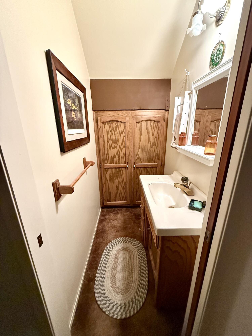
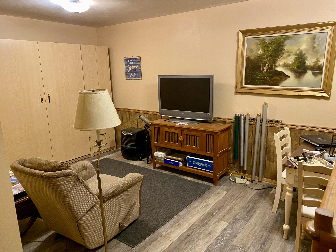
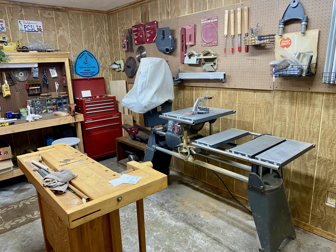
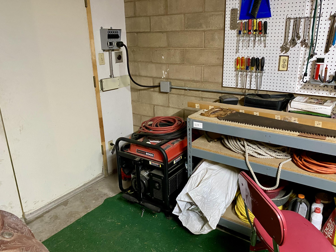
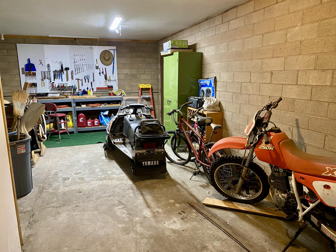
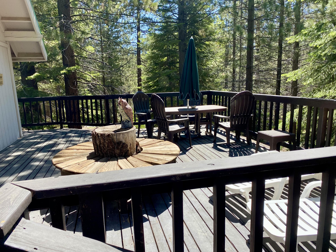
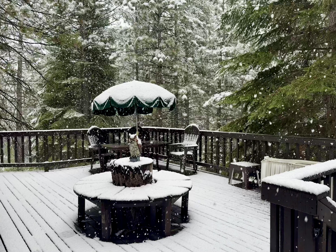
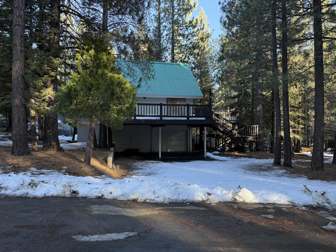
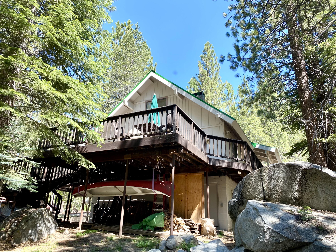
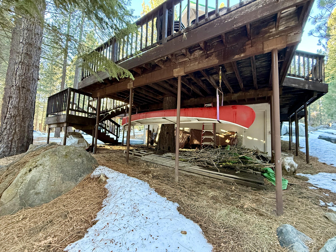
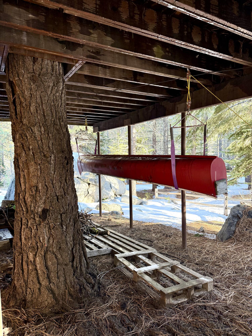
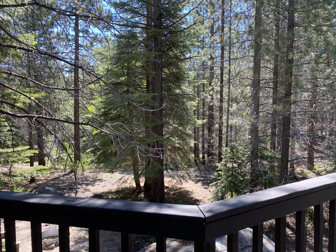
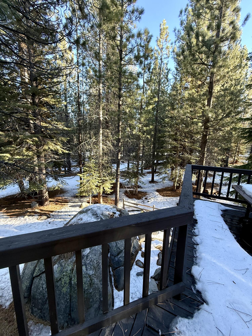
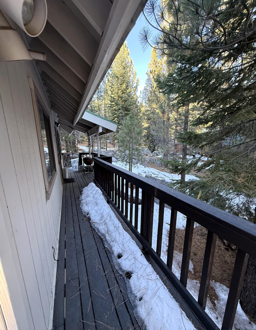
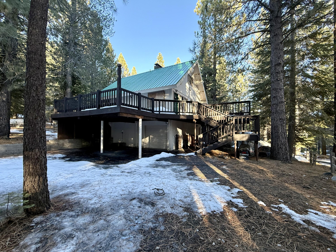
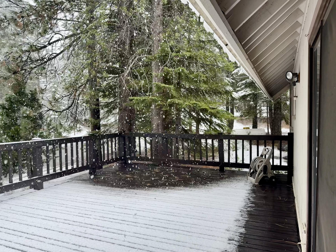
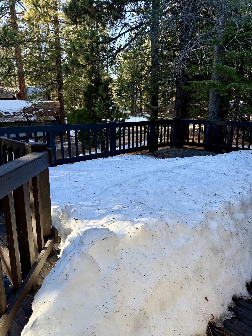
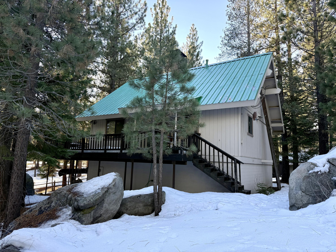
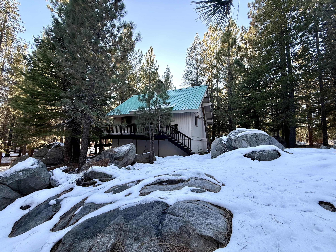
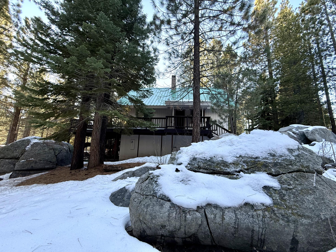
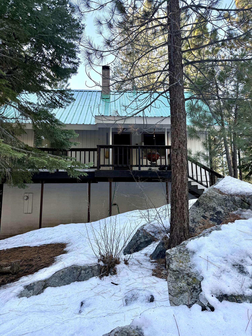
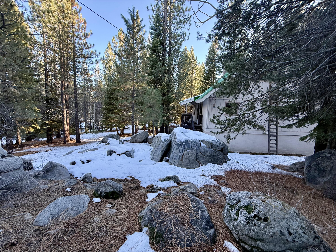
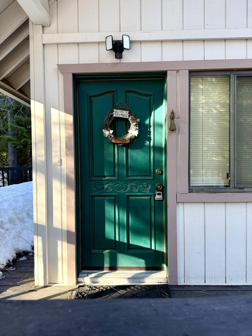
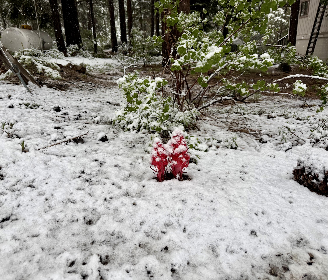
Imagine your own mountain getaway surrounded by a forest of aspens, sequoias, lodgepole and ponderosa pine trees near the Giant Sequoia National Monument. It's a place to soak up nature at its finest and explore the outdoors in all seasons. Well, look no further you've found a forest gem in Ponderosa California! This 3-bedroom, 2-bathroom home was built by a craftsman who paid attention to the smallest details. You could say he took the effort to sweat the small stuff. It is still owned and has been thoughtfully maintained by the original family that first bought it. The home features large outdoor decks for entertaining or just enjoying a morning cup of coffee. There is a paved driveway that leads to the attached single car garage with workshops and room for winter toys. The functional kitchen has a dining area and is right off the family room. The bonus room has a murphy bed and there are other built-in features you'll want to see. The piece de resistance for the original owners is the beautiful stone fireplace in the front room. Take some time to look it over and see if the masonry sparks your imagination. The home comes fully furnished with each bedroom themed and decorated. The large corner lot is located next to undeveloped acreage that gives the feeling of a private forest sanctuary. Come experience the ULTIMATE MOUNTAIN GETAWAY and enjoy the majesty of Ponderosa.
Property Type
Residential
Property Sub-Type
Single Family Residence
Year Built
1981
Year Built Source
Public Records
Days On London
271
Cumulative Days On London
1173
County
Tulare
New Construction
No
Stories
3
Current Use
Single Family
Directions to Property
From Porterville, take Highway 190 East for approximately 45 miles and turn east (left) on Aspen Drive, at the tee turn south (right) on Tamarack Drive, continue on Tamarack Drive to Kramer, turn south (right), the home is on the east (left) side of Kramer at the corner of Tamarack and Kramer.
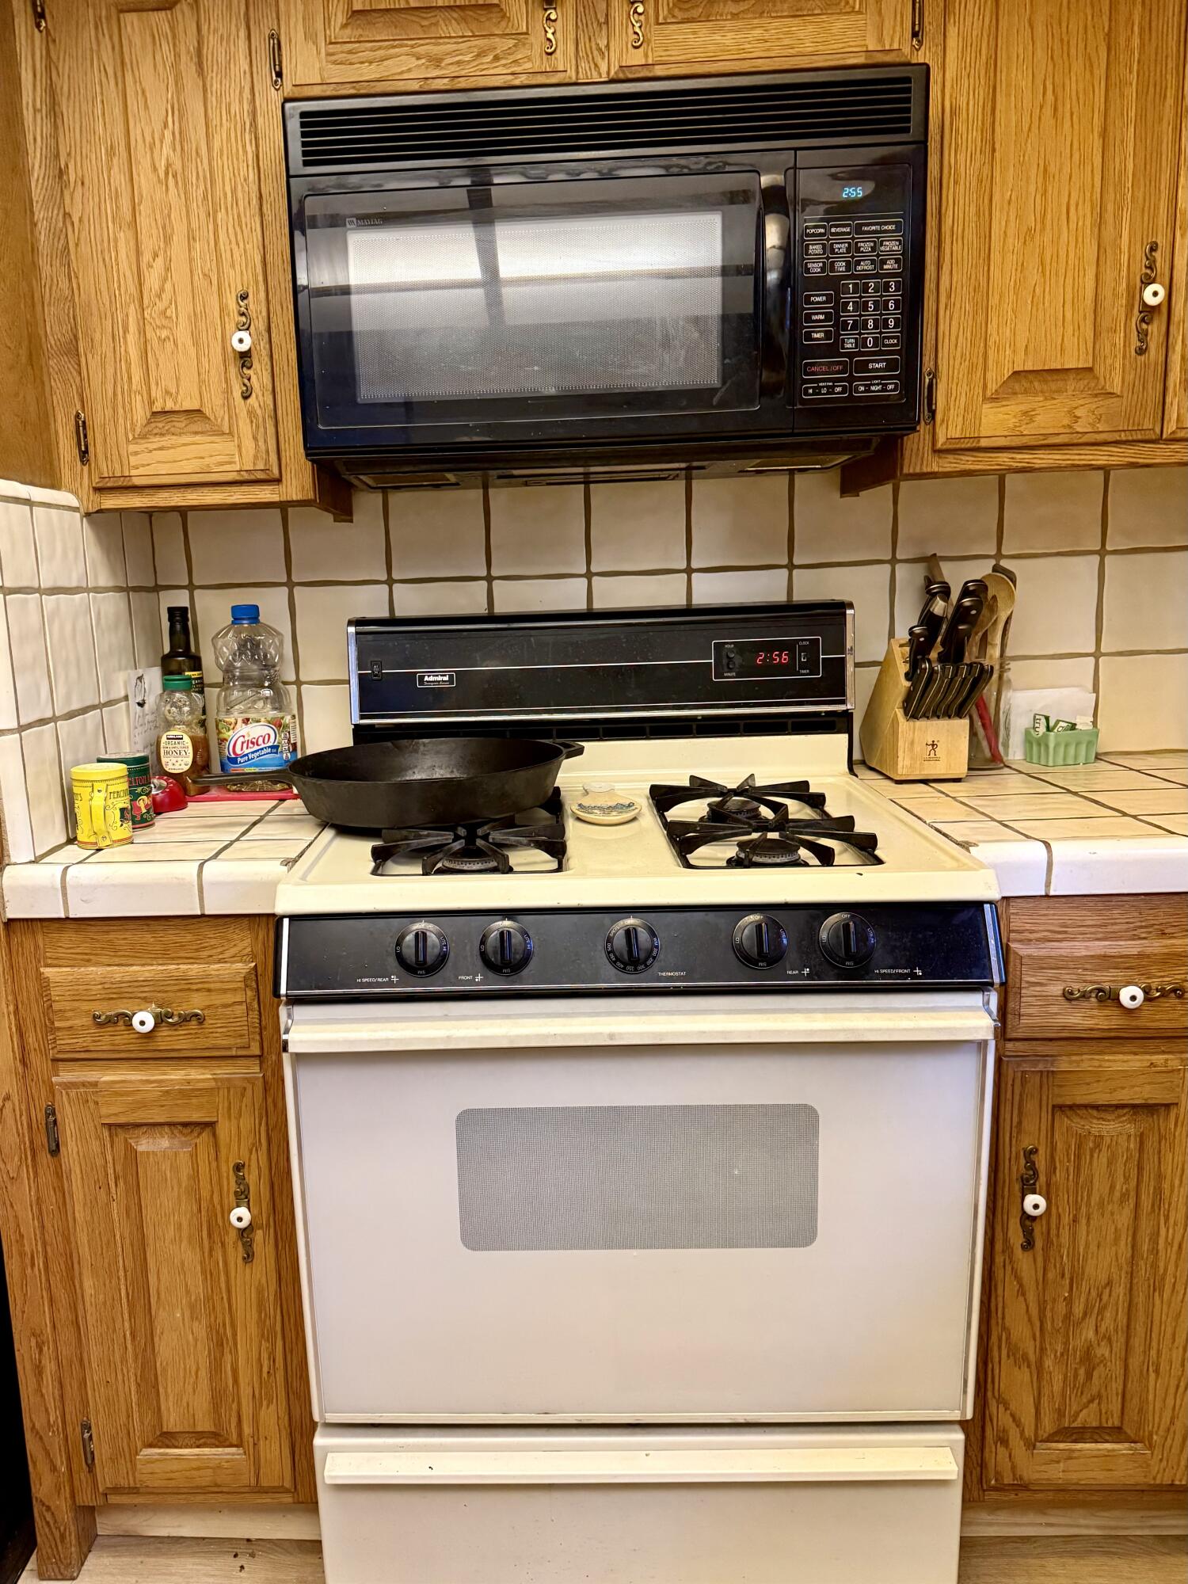
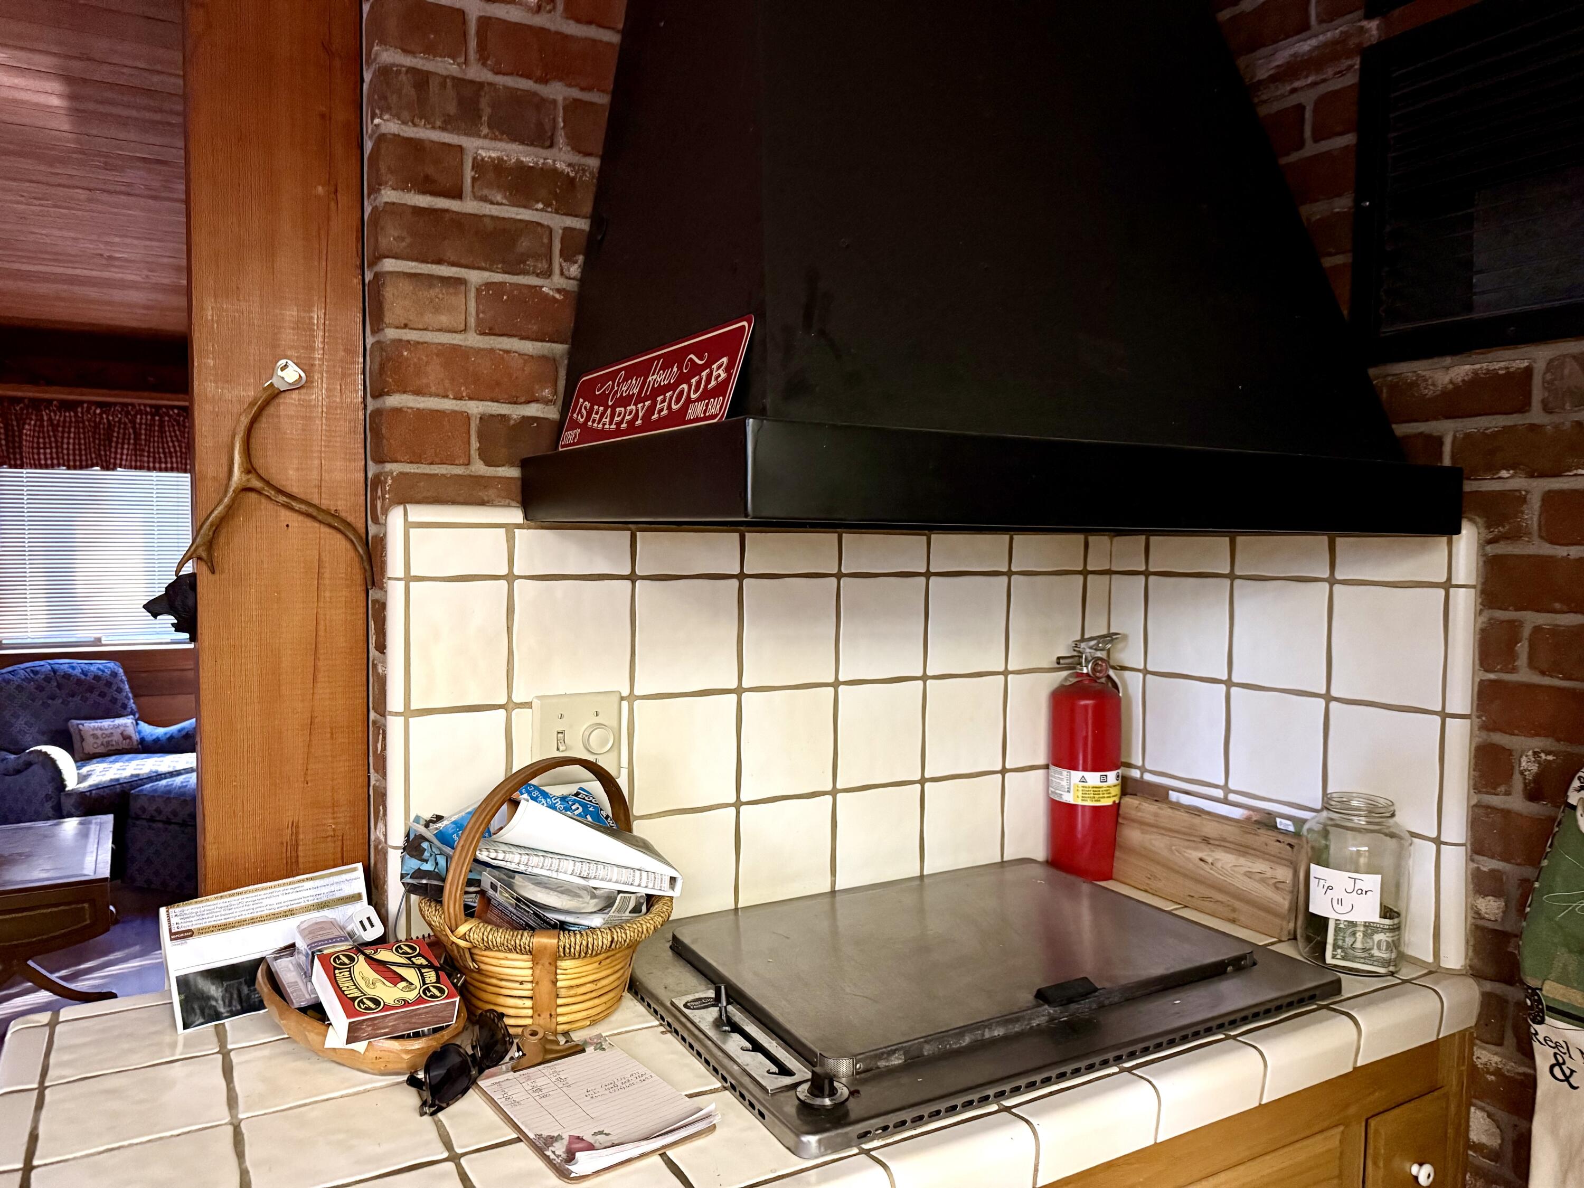
Dishwasher, Gas Oven, Indoor Grill, Microwave, Range Hood, Water Heater
Fireplace Y/N
Yes
Fireplace Features
Heatilator, Living Room, Masonry, Raised Hearth
Flooring
Carpet, Wood
Common Walls
No Common Walls
Private Pool
No
Spa
No
Patio and Porch Features
Deck, Wood
Utilities
Electricity Connected, Propane, Satellite TV, Water Connected
Water Source
Public
Sewer
Septic Tank
Garage
No
APN
223 110 014 000
Lot Features
Treed Lot, Corner Lot, Irregular Lot, Level
Lot Dimensions
Irregular
Zoning Description
MR20 Mountain Residential
Additional Parcels Y/N
No
View
Trees/Woods
Waterfront Y/N
No
Road Surface Type
Asphalt
Subdivision
Ponderosa
HOA
No
71109
A: SELECT * FROM `lpdotcom`.`props-main` WHERE CAST(`props-main`.`ListingPrice` AS DECIMAL) >= 403750 AND CAST(`props-main`.`ListingPrice` AS DECIMAL) <= 446250 AND CAST(`props-main`.`Bedrooms` AS DECIMAL) >= '3' AND CAST(`props-main`.`Bathrooms` AS DECIMAL(10,5)) >= '2' AND CAST(`props-main`.`SquareFootage` AS DECIMAL) >= 1750 AND CAST(`props-main`.`SquareFootage` AS DECIMAL) <= 2250 AND ((`props-main`.`PropertyType` = 'Residential' AND (
`props-main`.`PropertySubtype1` = '1 House on Lot' OR `props-main`.`PropertySubtype2` = '1 House on Lot' OR `props-main`.`PropertySubtype3` = '1 House on Lot' OR
`props-main`.`PropertySubtype1` = 'Cabin' OR `props-main`.`PropertySubtype2` = 'Cabin' OR `props-main`.`PropertySubtype3` = 'Cabin' OR
`props-main`.`PropertySubtype1` = 'House on Lot' OR `props-main`.`PropertySubtype2` = 'House on Lot' OR `props-main`.`PropertySubtype3` = 'House on Lot' OR
`props-main`.`PropertySubtype1` = 'Own Your Own' OR `props-main`.`PropertySubtype2` = 'Own Your Own' OR `props-main`.`PropertySubtype3` = 'Own Your Own' OR
`props-main`.`PropertySubtype1` = 'Rural Residence' OR `props-main`.`PropertySubtype2` = 'Rural Residence' OR `props-main`.`PropertySubtype3` = 'Rural Residence' OR
`props-main`.`PropertySubtype1` = 'Rural/Residence' OR `props-main`.`PropertySubtype2` = 'Rural/Residence' OR `props-main`.`PropertySubtype3` = 'Rural/Residence' OR
`props-main`.`PropertySubtype1` LIKE '%fam%' OR `props-main`.`PropertySubtype2` LIKE '%fam%' OR `props-main`.`PropertySubtype3` LIKE '%fam%'))) AND ((`props-main`.`id` = 1730736 OR `props-main`.`id` = 1785406 OR `props-main`.`id` = 1730491 OR `props-main`.`id` = 1783190 OR `props-main`.`id` = 1755548 OR `props-main`.`id` = 1741961 OR `props-main`.`id` = 1765934 OR `props-main`.`id` = 1726662 OR `props-main`.`id` = 1783165 OR `props-main`.`id` = 1783068 OR `props-main`.`id` = 1783164 OR `props-main`.`id` = 1783067 OR `props-main`.`id` = 1764493 OR `props-main`.`id` = 1718892 OR `props-main`.`id` = 1680500 OR `props-main`.`id` = 1623291 OR `props-main`.`id` = 1783167 OR `props-main`.`id` = 1760040 OR `props-main`.`id` = 1758270)) AND CONCAT(`MLSFeed`,`MLNumber`) != 'tulare241978' AND `props-main`.`PictureCount` > 0 AND (`props-main`.`ExpiredDate` >= '2026-10-19' OR `props-main`.`ExpiredDate` IS NULL OR TRIM(`props-main`.`ExpiredDate`) = '') AND `props-main`.`Status` != 'Unapproved' AND (`props-main`.`DupeOf` IS NULL OR TRIM(`props-main`.`DupeOf`) = '') AND `props-main`.`Delayed` = 0 GROUP BY `props-main`.`id` ORDER BY RAND();
0
Courtesy of Gail Woods, Aspen Real Estate
The data relating to real estate for sale on this web site comes in part from the Internet Data eXchange (IDX) of the Multiple Listing Service. Real estate listings are marked with the IDX logo and detailed information about them includes the name of the listing broker and the name of the listing agent. The information being provided is for consumers' personal, non-commercial use and may not be used for any purpose other than to identify prospective properties consumer may be interested in purchasing. Information herein deemed reliable but not guaranteed, representations are approximate, individual verification recommended.