FBpixel

Get More Info

Print A Flyer

Get A Home Loan

Share

2824 N Boise St

Visalia, CA 93291

Copy Link Get Directions

$640,000

4 bd
  |  
3 ba
  |  
2,611 sq ft
  |  
0.21 acre

2824 N Boise St

Visalia, CA 93291

Get Directions
Listed On: 07/10/2026
Status: Active
Listing Number: 242257 (Tulare MLS)

Schedule a Tour

Contact Info


Presented By:

London Properties, Ltd.
London Properties, Ltd. 559.589.6600 Email Agent
Property Description
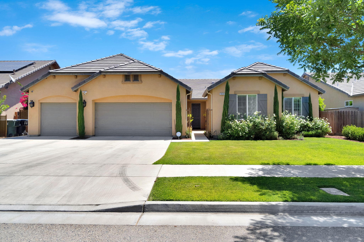
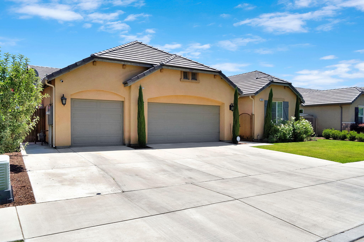
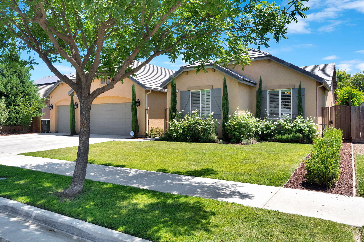
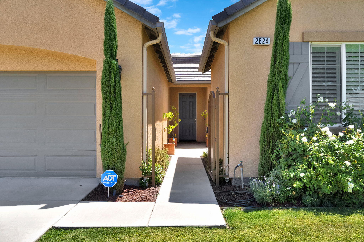
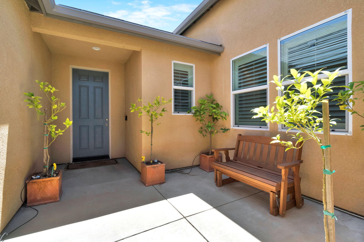
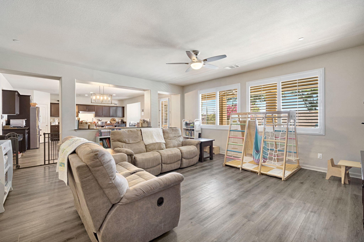
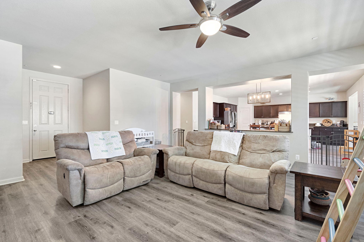
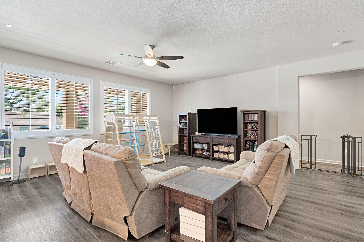
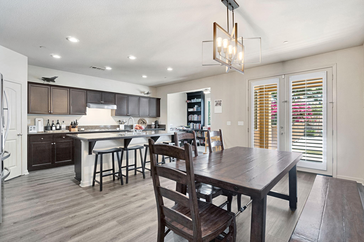
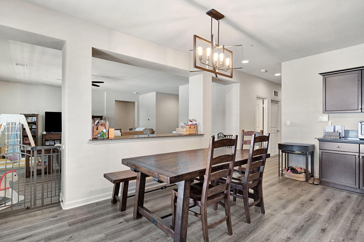
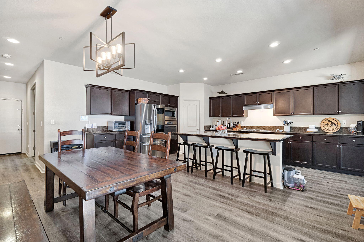
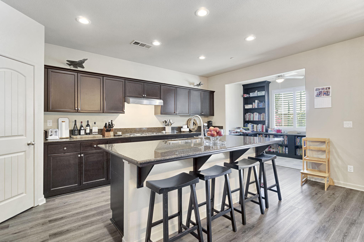
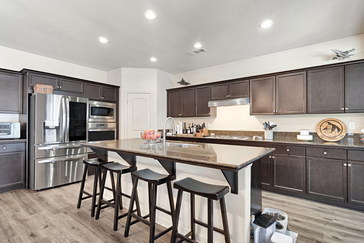
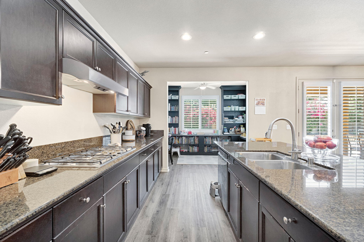
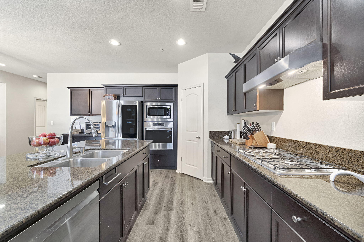
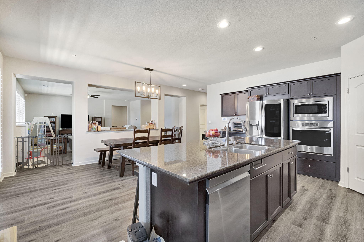
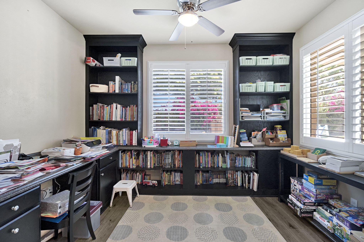
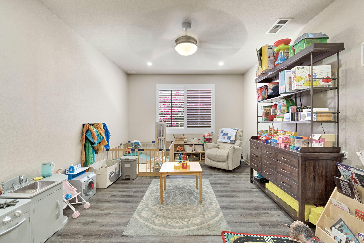
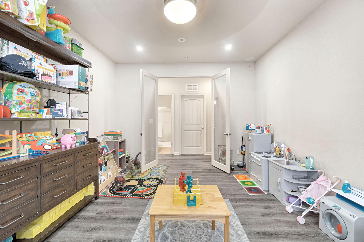
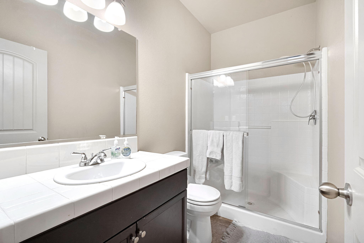
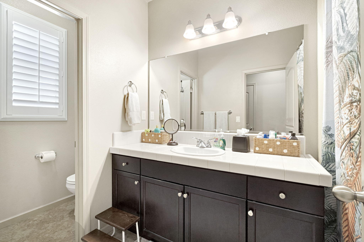
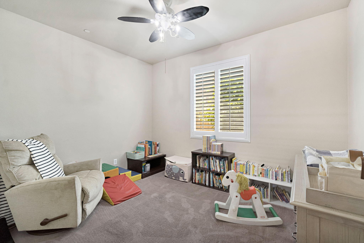
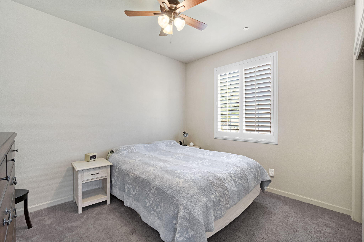
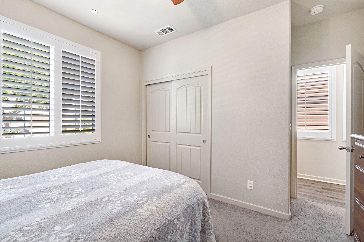
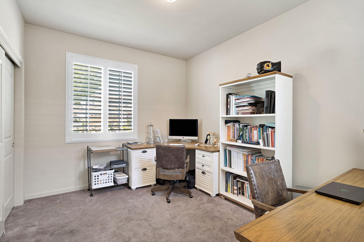
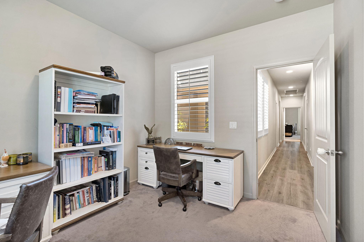
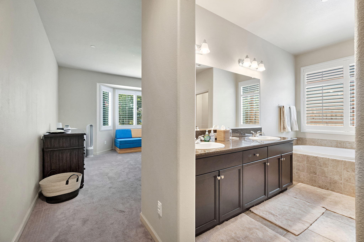
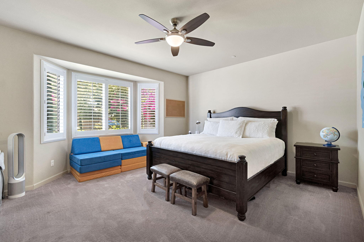
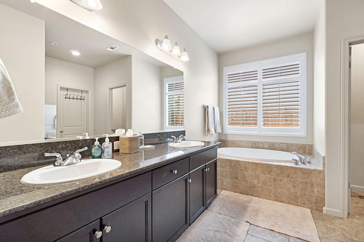
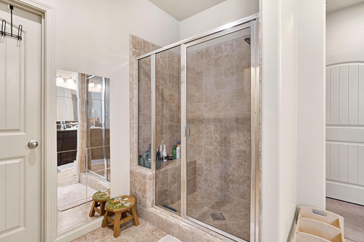
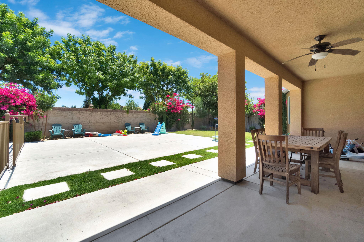
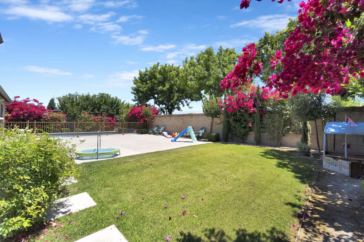
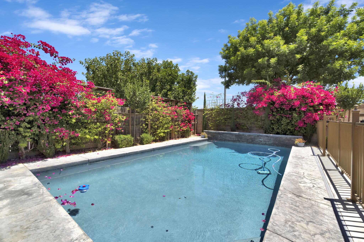
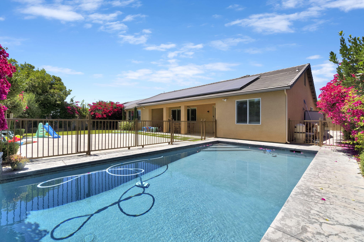
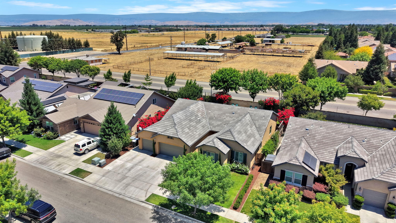
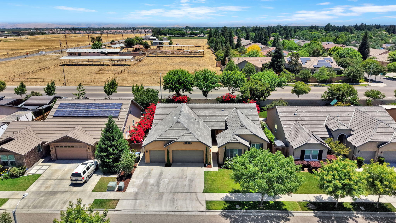
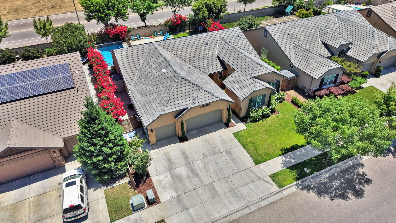
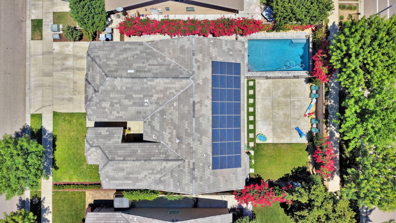
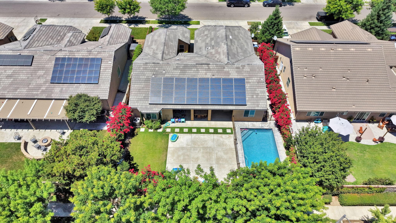
Enter through the private front courtyard and discover a masterfully built 4-bedroom, 3-bathroom residence that seamlessly blends quality craftsmanship with everyday comfort. Spanning 2,611 square feet, this stunning home delivers thoughtful design at every turn. The heart of this home showcases a gorgeous kitchen featuring granite countertops, a spacious island, and a charming coffee bar perfect for morning rituals or entertaining guests. The open layout flows effortlessly into the dining room and living room, creating an inviting atmosphere for gatherings of any size. A dedicated office with custom built-ins provides an ideal workspace, while a versatile flex room adapts to your evolving needs. The primary suite is a true retreat, complete with a generous oversized closet, separate soaking tub, and full-size shower. Elegant plantation shutters dress the windows throughout, adding timeless character and refined light control. Head outside and prepare to be impressed. The backyard oasis features a sparkling pool with a stunning waterfall, safely enclosed with gating an entertainer's paradise built for California living. Whether you're hosting weekend barbecues or unwinding under the stars, this outdoor space truly shines. Practical perks abound, including an oversized 3-car garage and energy-saving solar panels that keep utility costs remarkably low. Constructed with superior attention to detail and designed for both style and function, this Visalia gem is ready for its next chapter. Schedule your private showing today homes like this don't last long!
Property Type
Residential
Property Sub-Type
Single Family Residence
Year Built
2015
Year Built Source
Assessor
Days On London
11
Cumulative Days On London
11
County
Tulare
Property Condition
Updated/Remodeled
New Construction
No
Stories
1
Directions to Property
North on Roeben/West on Oriole/North on Boise
Construction Materials
Stucco
Foundation Details
Concrete Perimeter, Slab
Roof
Tile
Heating
Central, Natural Gas
Cooling
Ceiling Fan(s), Central Air
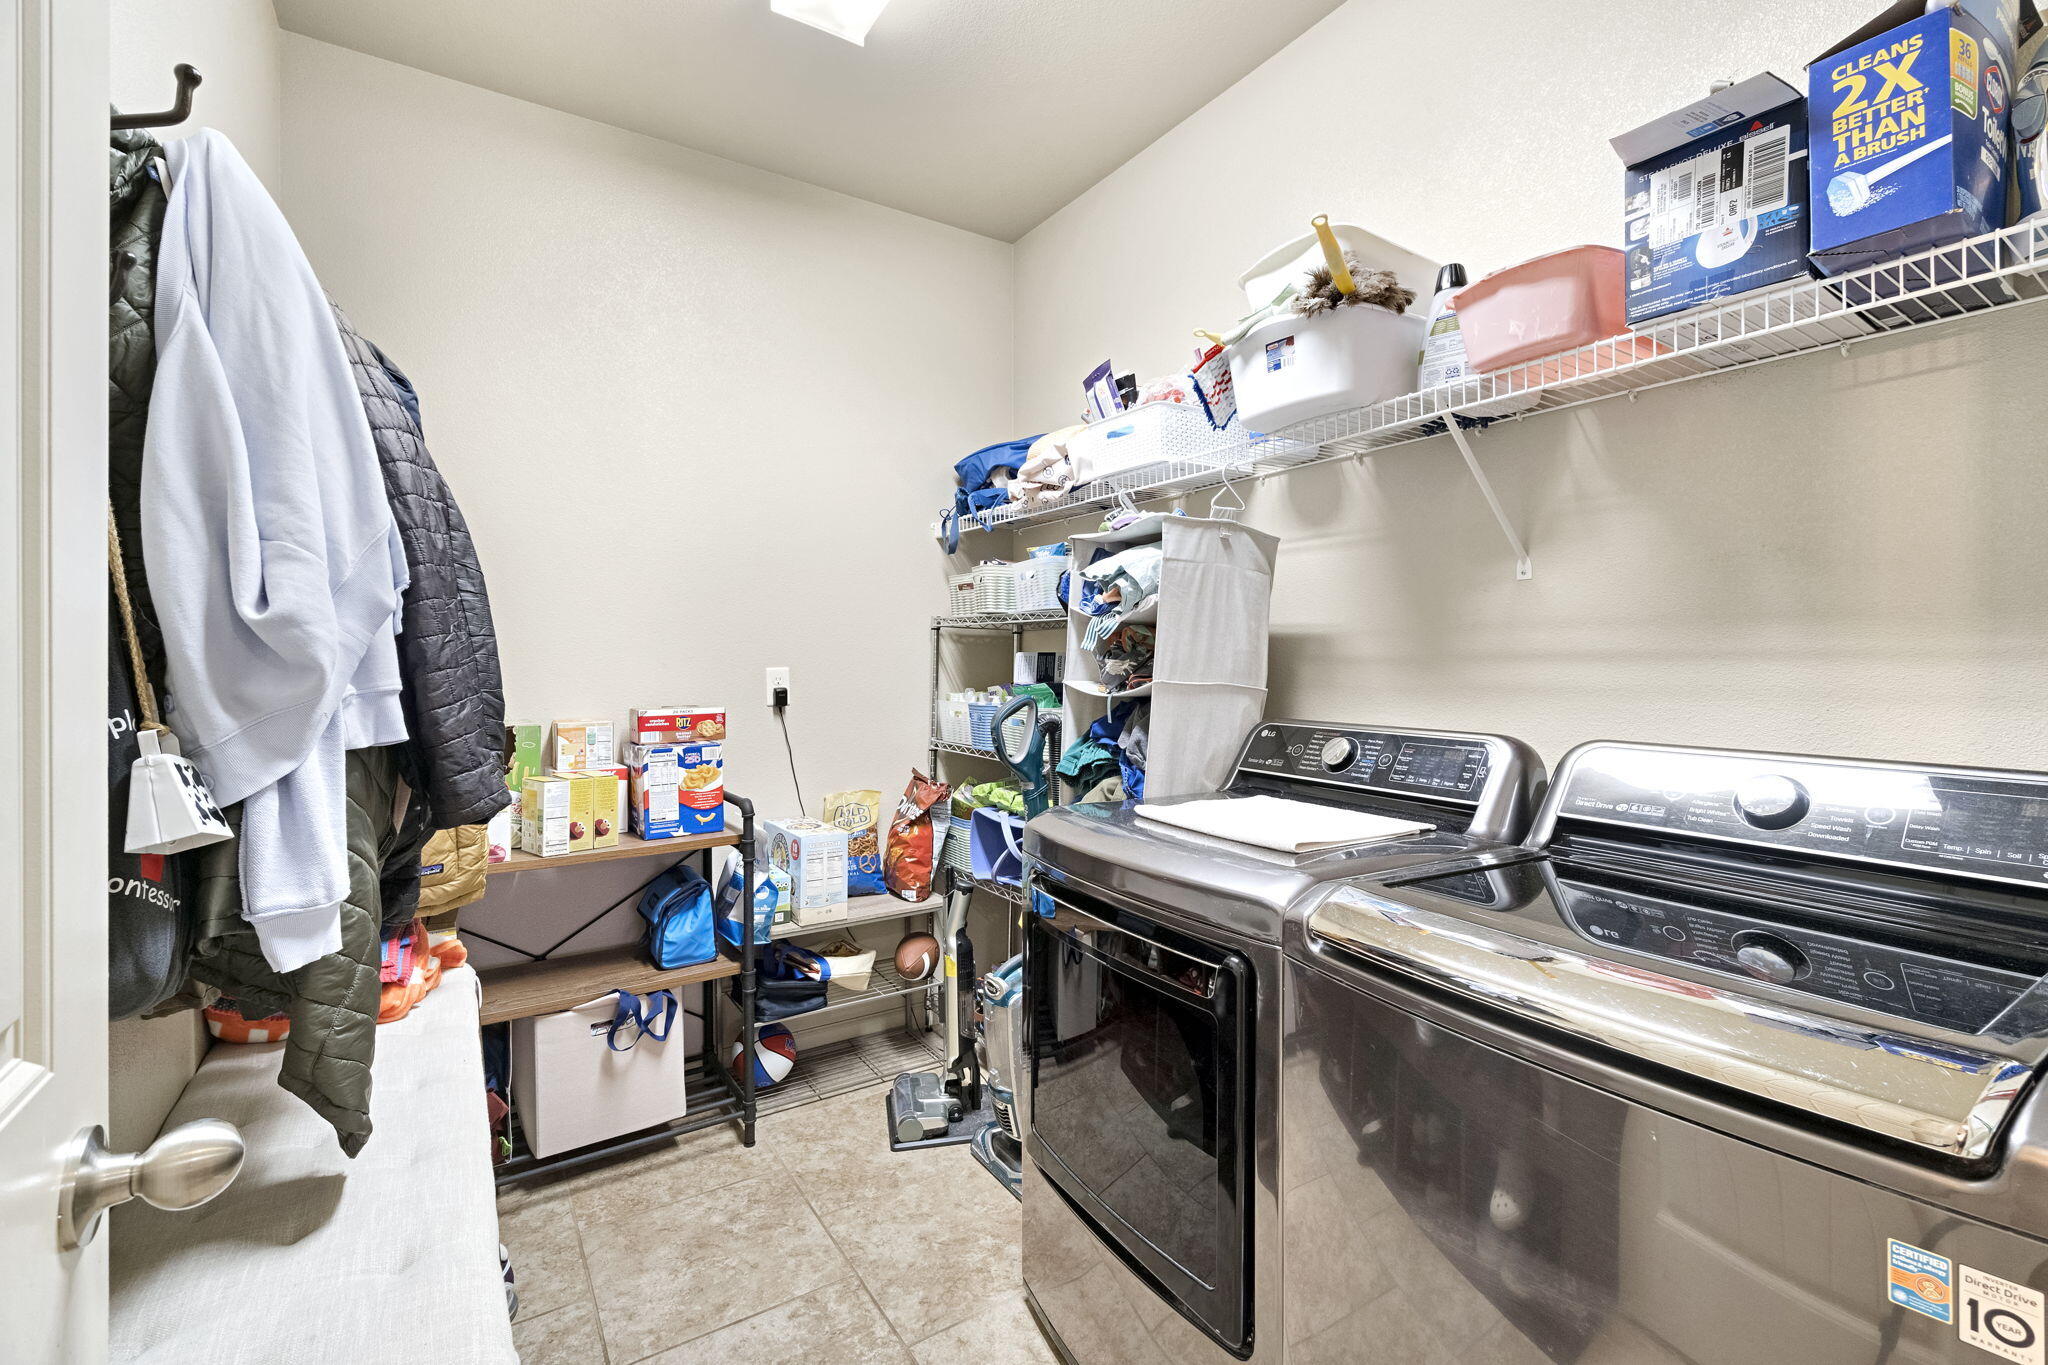
Laundry Features
Inside, Laundry Room
Security Features
Smoke Detector(s)
Direction Faces
West
Interior Features
Breakfast Bar, Ceiling Fan(s), Kitchen Island, Open Floorplan, Recessed Lighting, Pantry
Bathrooms Total (Integer)
3
Full Baths
3.0
Full Baths
3
Appliances
Dishwasher, Ice Maker, Microwave, Oven, Range Hood, Refrigerator
Fireplace Y/N
No
Flooring
Carpet, Vinyl, Wood
Private Pool
Yes
Pool Features
In Ground
Spa
No
Patio and Porch Features
Covered, Enclosed, Front Porch, Patio
Utilities
Electricity Connected, Natural Gas Connected, Sewer Connected, Water Connected
Water Source
Public
Sewer
Public Sewer
Parking Features
Attached
Garage
Yes
Attached Garage
Yes
# of Garage Spaces
3.0
APN
077 770 035 000
Lot Dimensions
irregular
Horse Property
No
Additional Parcels Y/N
No
Waterfront Y/N
No
HOA
No

Similar Properties

$639,700

  • 5
  • 3
  • 2,474
  • 0.30

6347 W Elowin

Visalia, CA 93291

$634,700

  • 5
  • 3
  • 2,474
  • 0.30

6347 W Elowin Ave

Visalia, CA 93291

Courtesy of Brianne McCallister, Top Hook Realty, Inc.

The data relating to real estate for sale on this web site comes in part from the Internet Data eXchange (IDX) of the Multiple Listing Service. Real estate listings are marked with the IDX logo and detailed information about them includes the name of the listing broker and the name of the listing agent. The information being provided is for consumers' personal, non-commercial use and may not be used for any purpose other than to identify prospective properties consumer may be interested in purchasing. Information herein deemed reliable but not guaranteed, representations are approximate, individual verification recommended.
Copyright © 2026  London Properties, Ltd. All rights reserved.
