Property Description
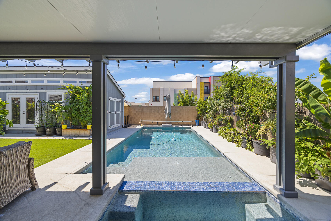
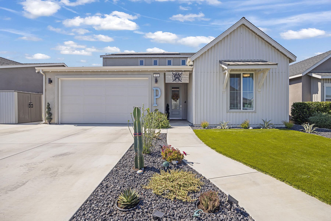
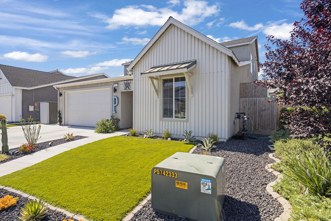
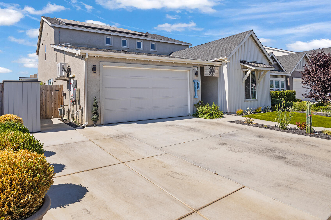
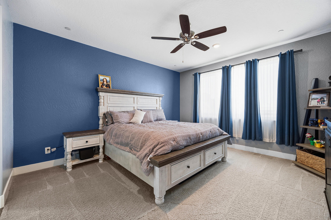
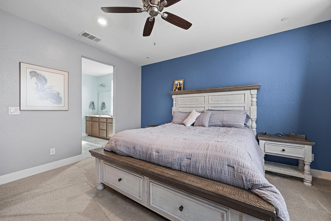
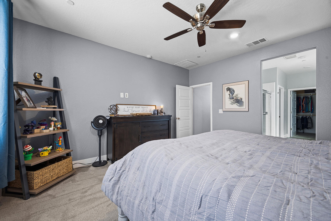
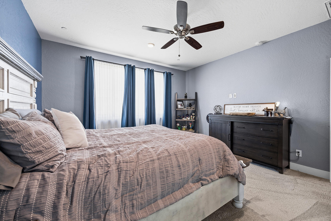
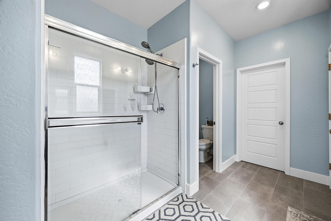
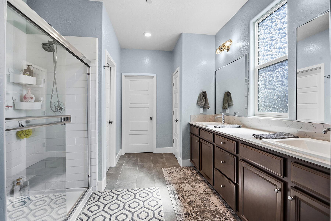
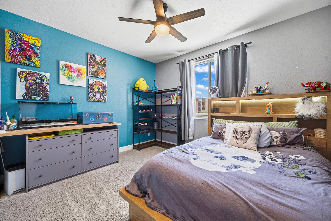
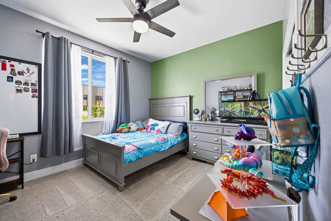
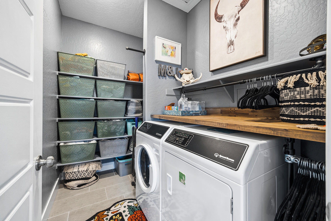
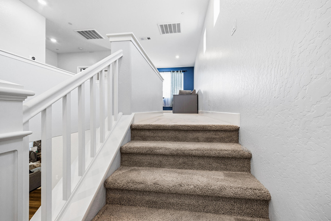
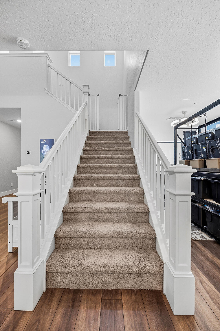
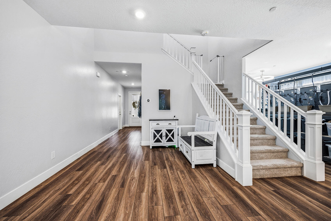
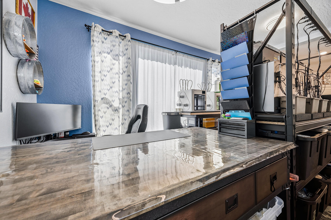
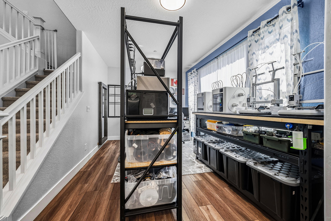
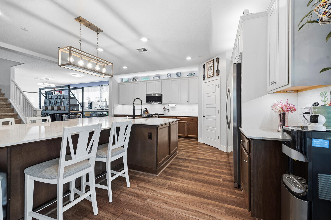
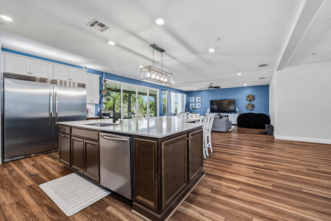
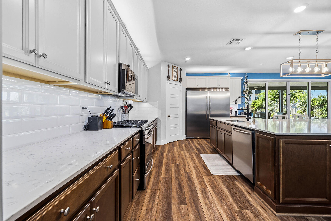
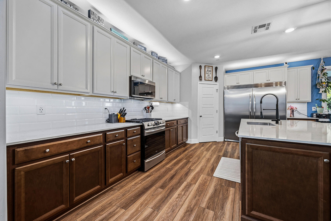
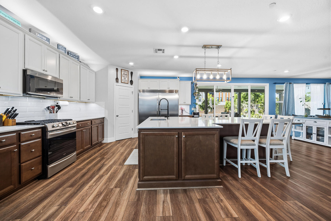
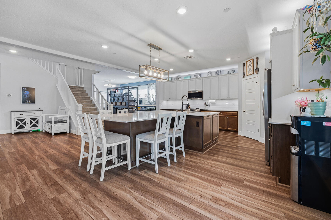
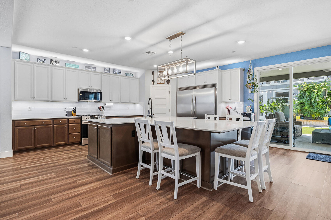
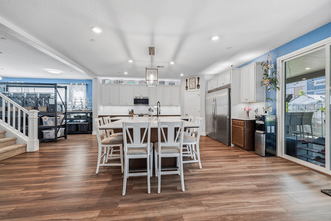
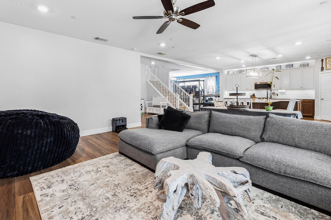
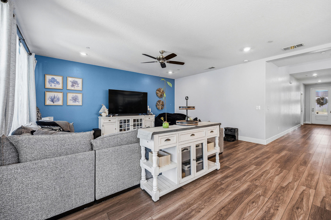
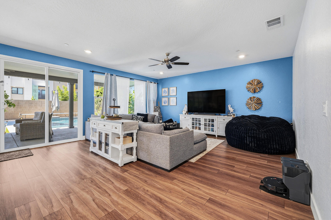
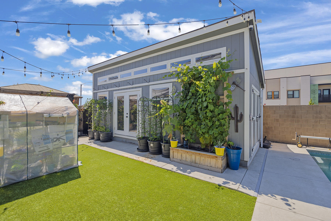
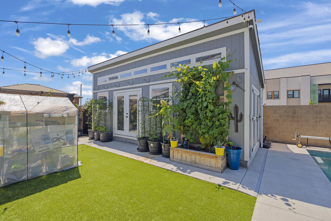
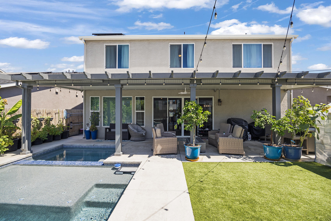
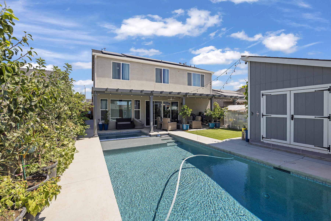
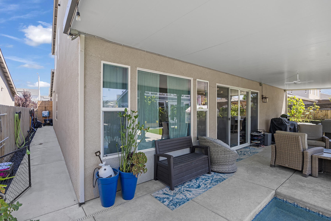
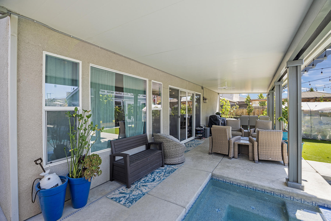
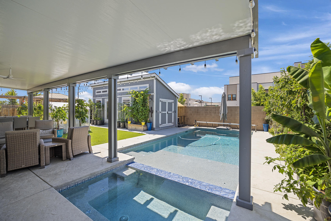
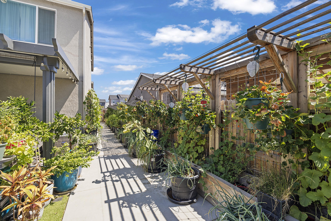
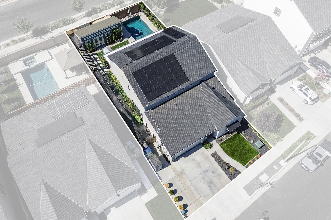
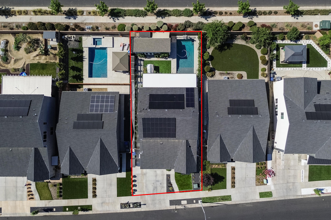
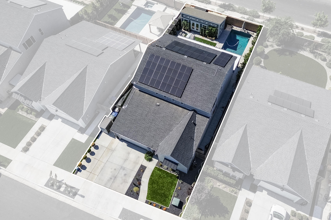
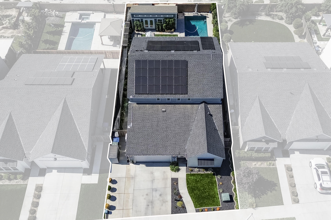
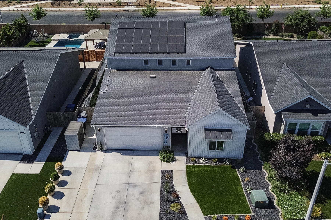
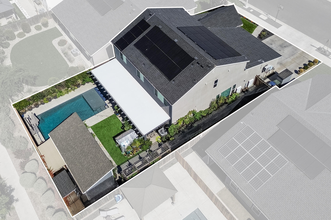
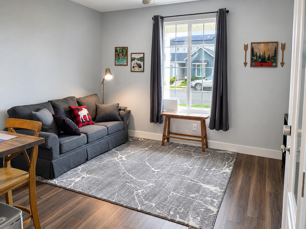
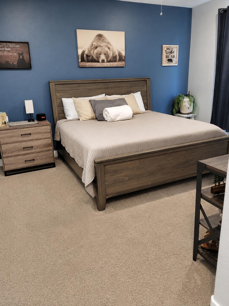
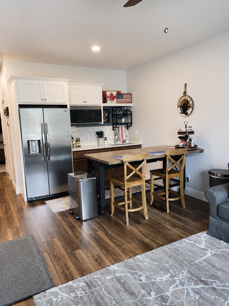
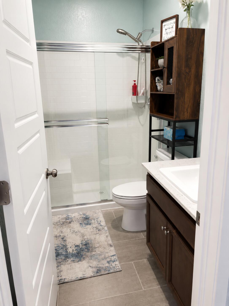
Better than new! This stunning 4-bedroom, 3-bath home with 3,128 sq. ft. offers an incredible combination of luxury, functionality, and energy efficiency. Featuring a highly desirable Next Gen suite, it's perfect for multigenerational living, guests, or potential rental income. The resort-style backyard was completely upgraded in 2023 and includes a custom pool with oversized spa, Baja shelf, water feature, extensive lighting, stamped concrete, synthetic turf, raised garden beds, natural gas hookups, and a covered 12' x 40' insulated patio. A hidden, fully equipped chicken coop adds a unique touch. The home is powered by two paid solar systems totaling 12kW, plus two Tesla Powerwalls with whole-home backup, all under valuable NEM 2.0. A permitted 10' x 26' outbuilding is roughed in with water, sewer, and upgraded electrical nearby, offering excellent potential for a future pool house, workshop, or ADU. Additional features include an upgraded kitchen with pull-out cabinet organizers and accent lighting, hidden storage under the stairs, luxury vinyl flooring, a mini-split-equipped flex space, Speed Queen laundry equipment, and ceiling fans throughout. Every inch of this property has been thoughtfully improved and maximized for modern living. Better Than New with Resort-Style Backyard, Next Gen Suite, Paid Solar & Endless Upgrades! Welcome to this exceptional 4-bedroom, 3-bath home offering 3,128 square feet of thoughtfully designed living space, where every inch has been upgraded, improved, and maximized for comfort, efficiency, and flexibility. One of the standout features is the highly desirable Next Gen suite, offering private living space that's perfect for multigenerational living, guests, a home business, or potential short-term rental income. The heart of the home features a beautifully upgraded kitchen with under-cabinet and upper-cabinet lighting, along with convenient pull-out cabinet organizers throughout the lower cabinetry. The dedicated office includes a unique hidden storage room tucked beneath the staircase, providing valuable extra space while maintaining a clean aesthetic. Step outside and discover a backyard designed for both relaxation and entertaining. Completed in 2023, the low-maintenance outdoor oasis includes a 12' x 40' insulated aluminum patio cover, extensive stamped concrete, synthetic turf, irrigated raised garden beds, built-in features, natural gas hookups, and a concrete dog run. The stunning custom pool and oversized spa, installed in 2023, feature a Baja shelf, water feature, enhanced lighting package, and a depth of up to 7 feet, creating the perfect setting for summer gatherings and evening swims. Animal lovers will appreciate the thoughtfully designed and beautifully concealed ''Clucking Hen Palace'' chicken coop, complete with lighting, exhaust fans, automatic doors, and cooling features. The property also offers incredible future potential with a fully permitted 10' x 26' shed completed in 2023. The structure has been thoughtfully prepared with water lines, sewer rough-in, upgraded electrical service, and a nearby 70-amp subpanel, making it an ideal blank canvas for a future pool house, workshop, hobby space, or possible ADU conversion. Energy efficiency is second to none with two paid solar systems totaling approximately 12 kW, two Tesla Powerwalls, and a whole-home backup system completed in 2023 and grandfathered under NEM 2.0. Unlike many backup systems that power only select circuits, this setup is designed to back up the entire home. The garage has been transformed into a highly functional flex space featuring luxury vinyl plank flooring, baseboards, and a mini-split system, making it ideal as a gym, game room, workshop, office, or additional gathering space. Additional highlights include: Fans in every room Tankless water heater Upgraded electrical infrastructure Wood countertops in the laundry room Premium Speed Queen laundry equipment (negotiable) Countless custom storage and organization upgrades throughout This is not just a home-it's a property where every project has already been completed for you. From energy independence and future ADU potential to resort-style outdoor living and thoughtfully designed spaces, this one truly stands apart from the rest.