Provide a name for your search and specify whether or not you'd prefer to receive email updates.
Get Daily Email Updates
Save Search
Please log in or create an account.
Save Property
Provide a name for your property and specify whether or not you'd prefer to receive email updates.
Get Daily Email Updates
Save Property
Please log in or create an account.
The ULTIMATE Guide To Buying Your Home!
Get Your FREE Copy Share a few contact details and we will send you the guide to your inbox.
THANK YOU!
Check your inbox for the Buyer's Guide.
Get More Info
Please provide the following information and one of our customer service representatives will assist you.
* indicates required fields.
Sending...
Sent!
Get More Info
Print A Flyer
Get A Home Loan
Share
https://www.londonproperties.com/property/link/tulare/242430/1511-S-Crestview-St/Porterville/https://www.londonproperties.com/images/props/tulare/full/242430.jpgLondon Properties Porterville Real Estate | 1511 S Crestview St
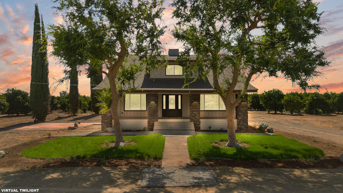
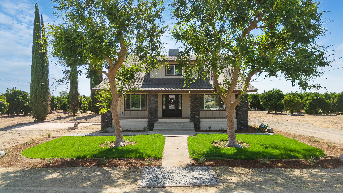
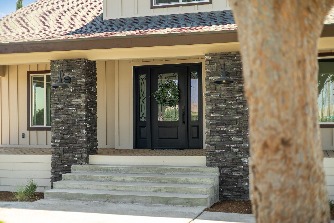
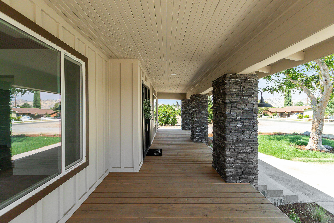
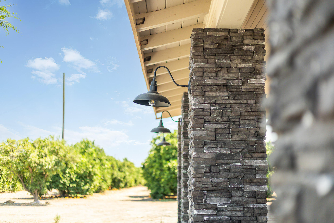
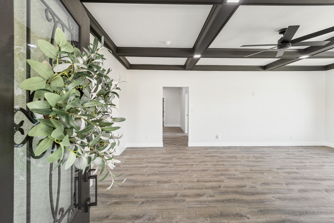
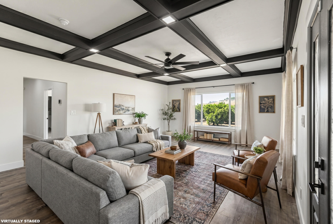
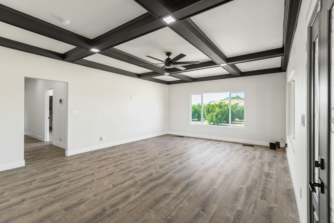
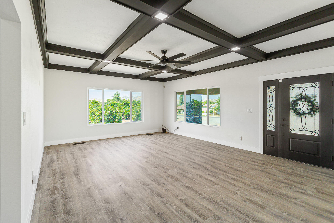
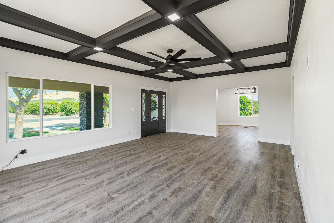
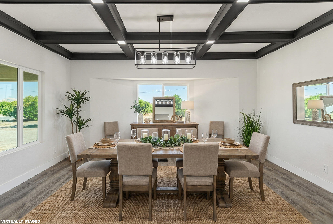
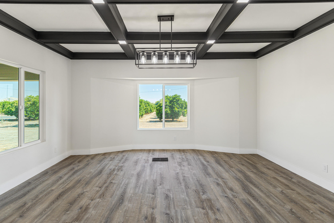
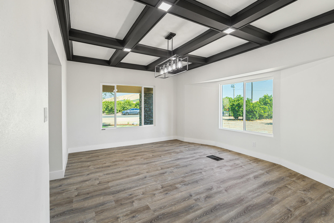
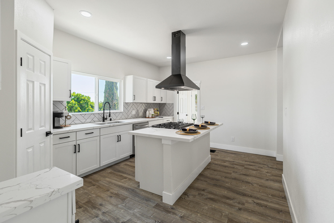
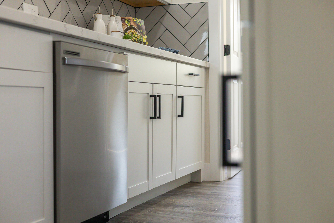
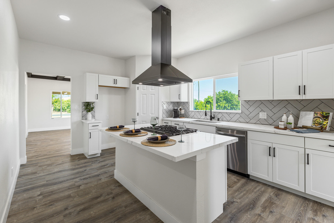
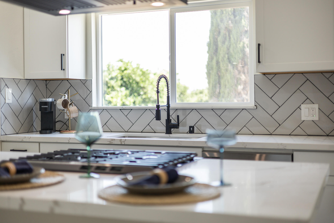
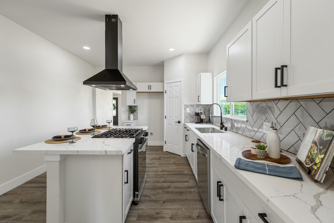
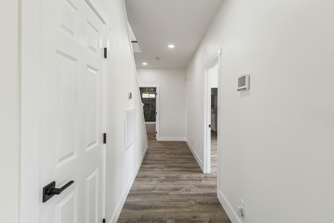
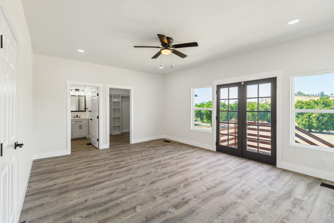
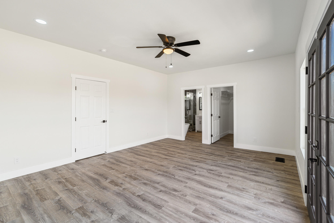
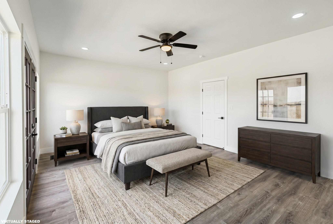
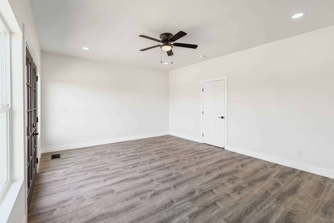
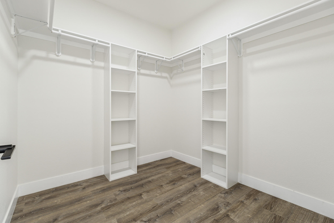
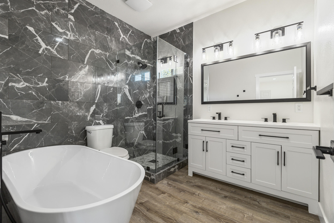
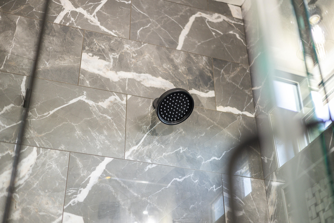
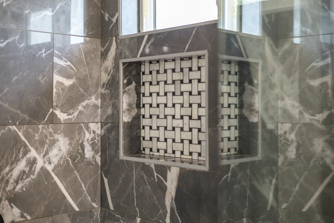
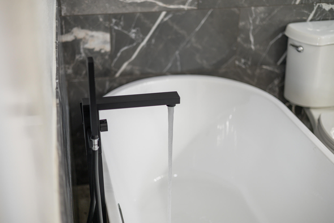
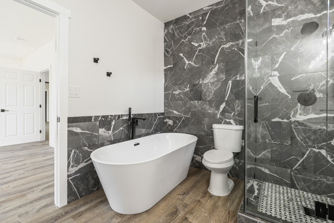
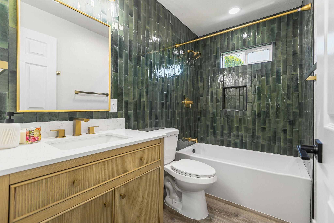
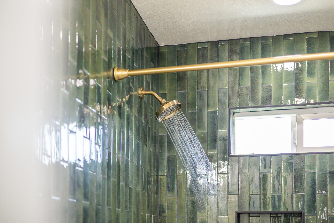
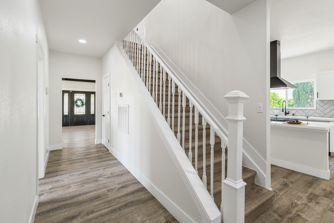
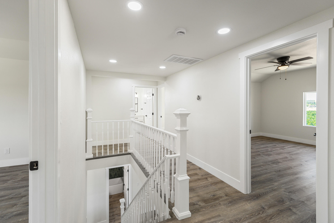
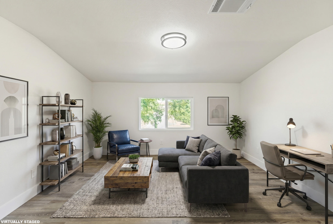
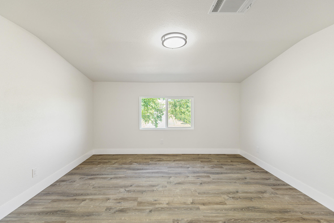
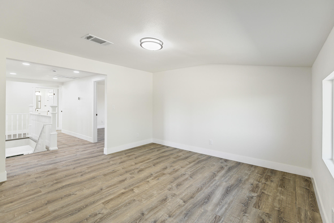
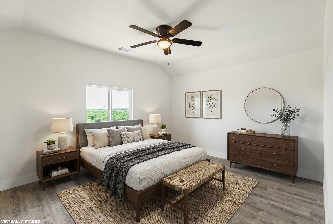
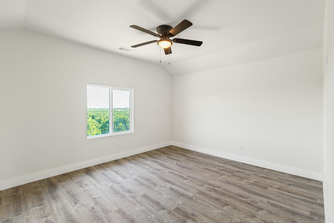
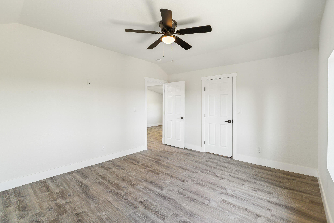
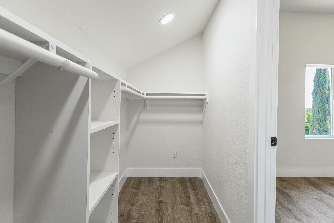
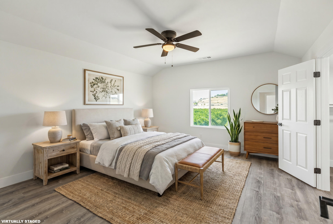
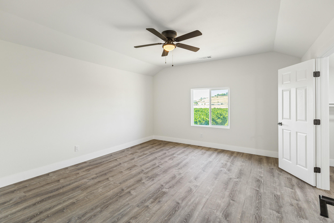
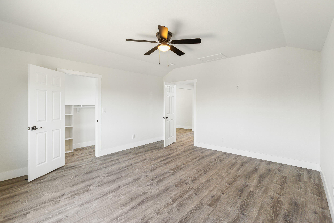
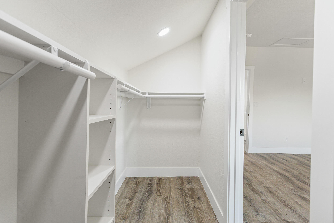
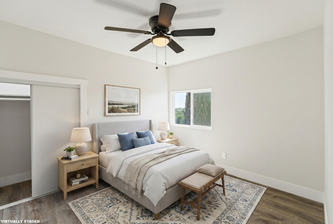
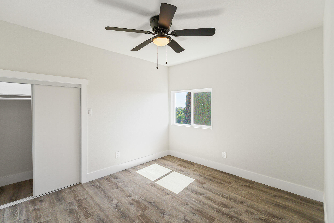
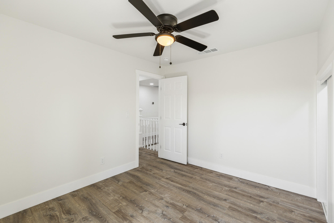
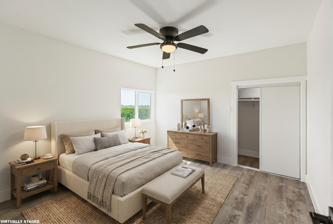
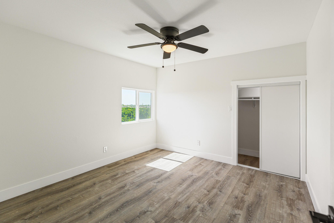
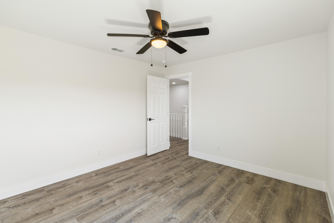
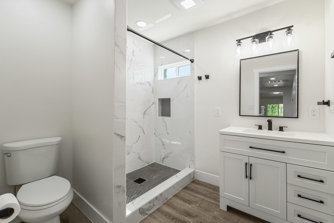
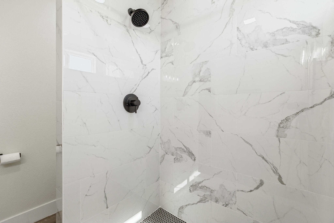
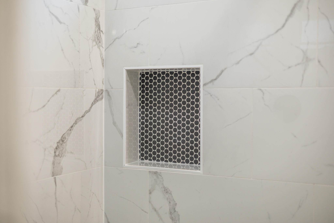
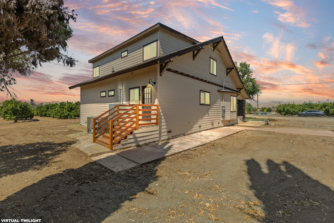
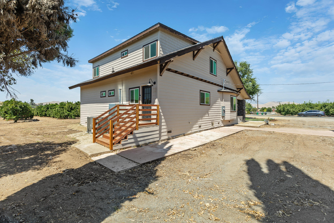
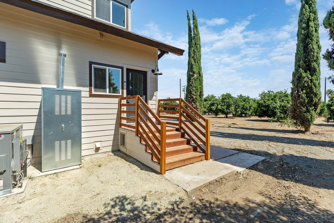
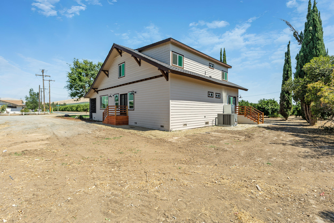
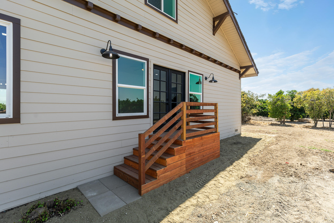
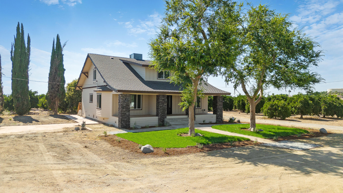
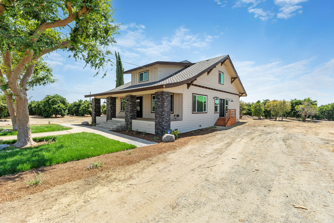
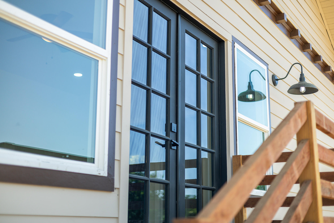
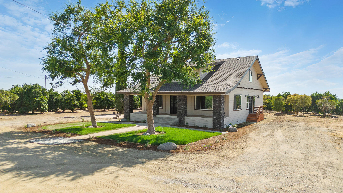
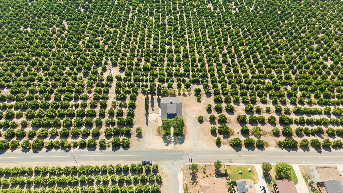
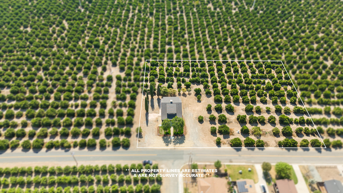
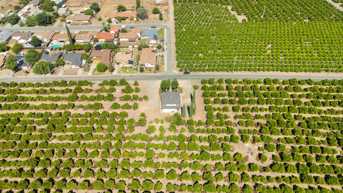
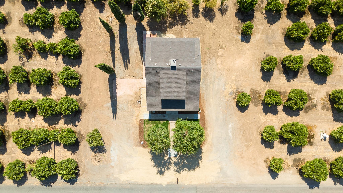
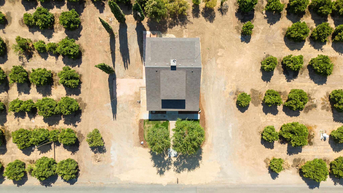
**SELLER OFFERING BUYER INCENTIVE TOWARD CLOSING COSTS OR AN INTEREST RATE BUYDOWN!** Enjoy stunning views from this beautifully updated ranch-style home. Thoughtfully renovated with modern finishes while maintaining its warm character, this property features a beautifully remodeled kitchen, custom-designed bathroom, updated electrical, new HVAC system, new windows, and new flooring throughout. Exterior improvements include new landscaping, updated exterior paneling, and impressive curb appeal. Whether you're relaxing indoors or taking in the surrounding scenery, this home offers the perfect blend of comfort, style, and breathtaking views. **Move-in ready and designed to impress!**
Property Type
Residential
Property Sub-Type
Single Family Residence
Year Built
1961
Year Built Source
Owner
Days On London
123
Cumulative Days On London
123
County
Tulare
Property Condition
New Construction
New Construction
No
Stories
2
Directions to Property
Head South onto CA-65. Take exit 43 onto CA-190 toward Springville. Keep left toward Springville, CA-190 East. Keep right onto CA-190 East toward Springville. Turn right onto S Plano St. Turn left onto E Worth Ave. Turn right onto S Crestview St. The destination is on your right.
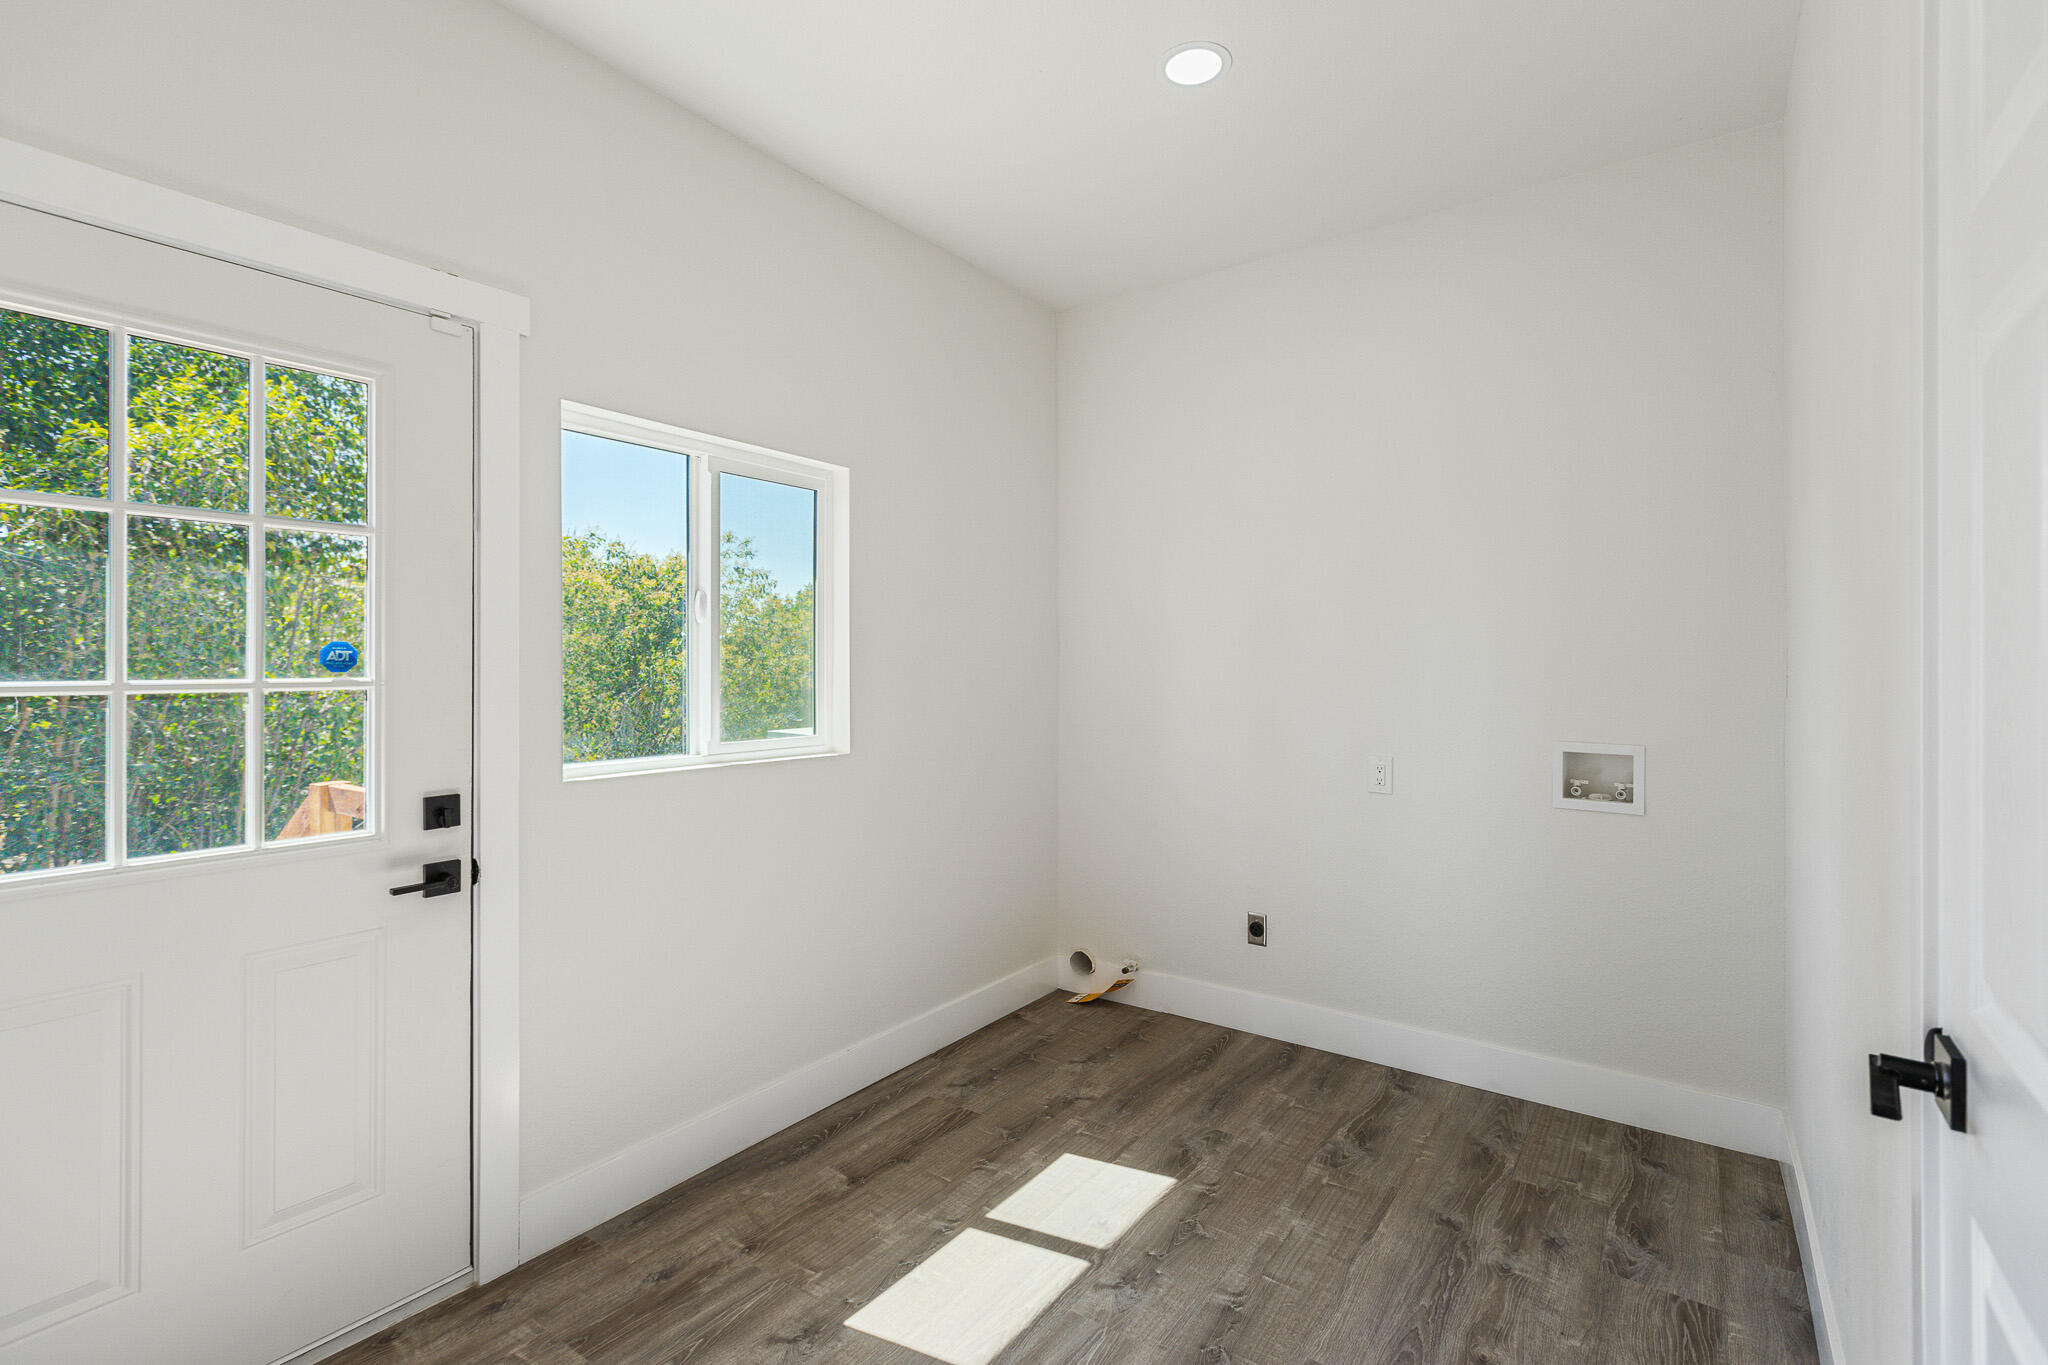
Electric Dryer Hookup, Inside, Laundry Room, Washer Hookup
Security Features
Carbon Monoxide Detector(s), Smoke Detector(s)
Direction Faces
East
Interior Features
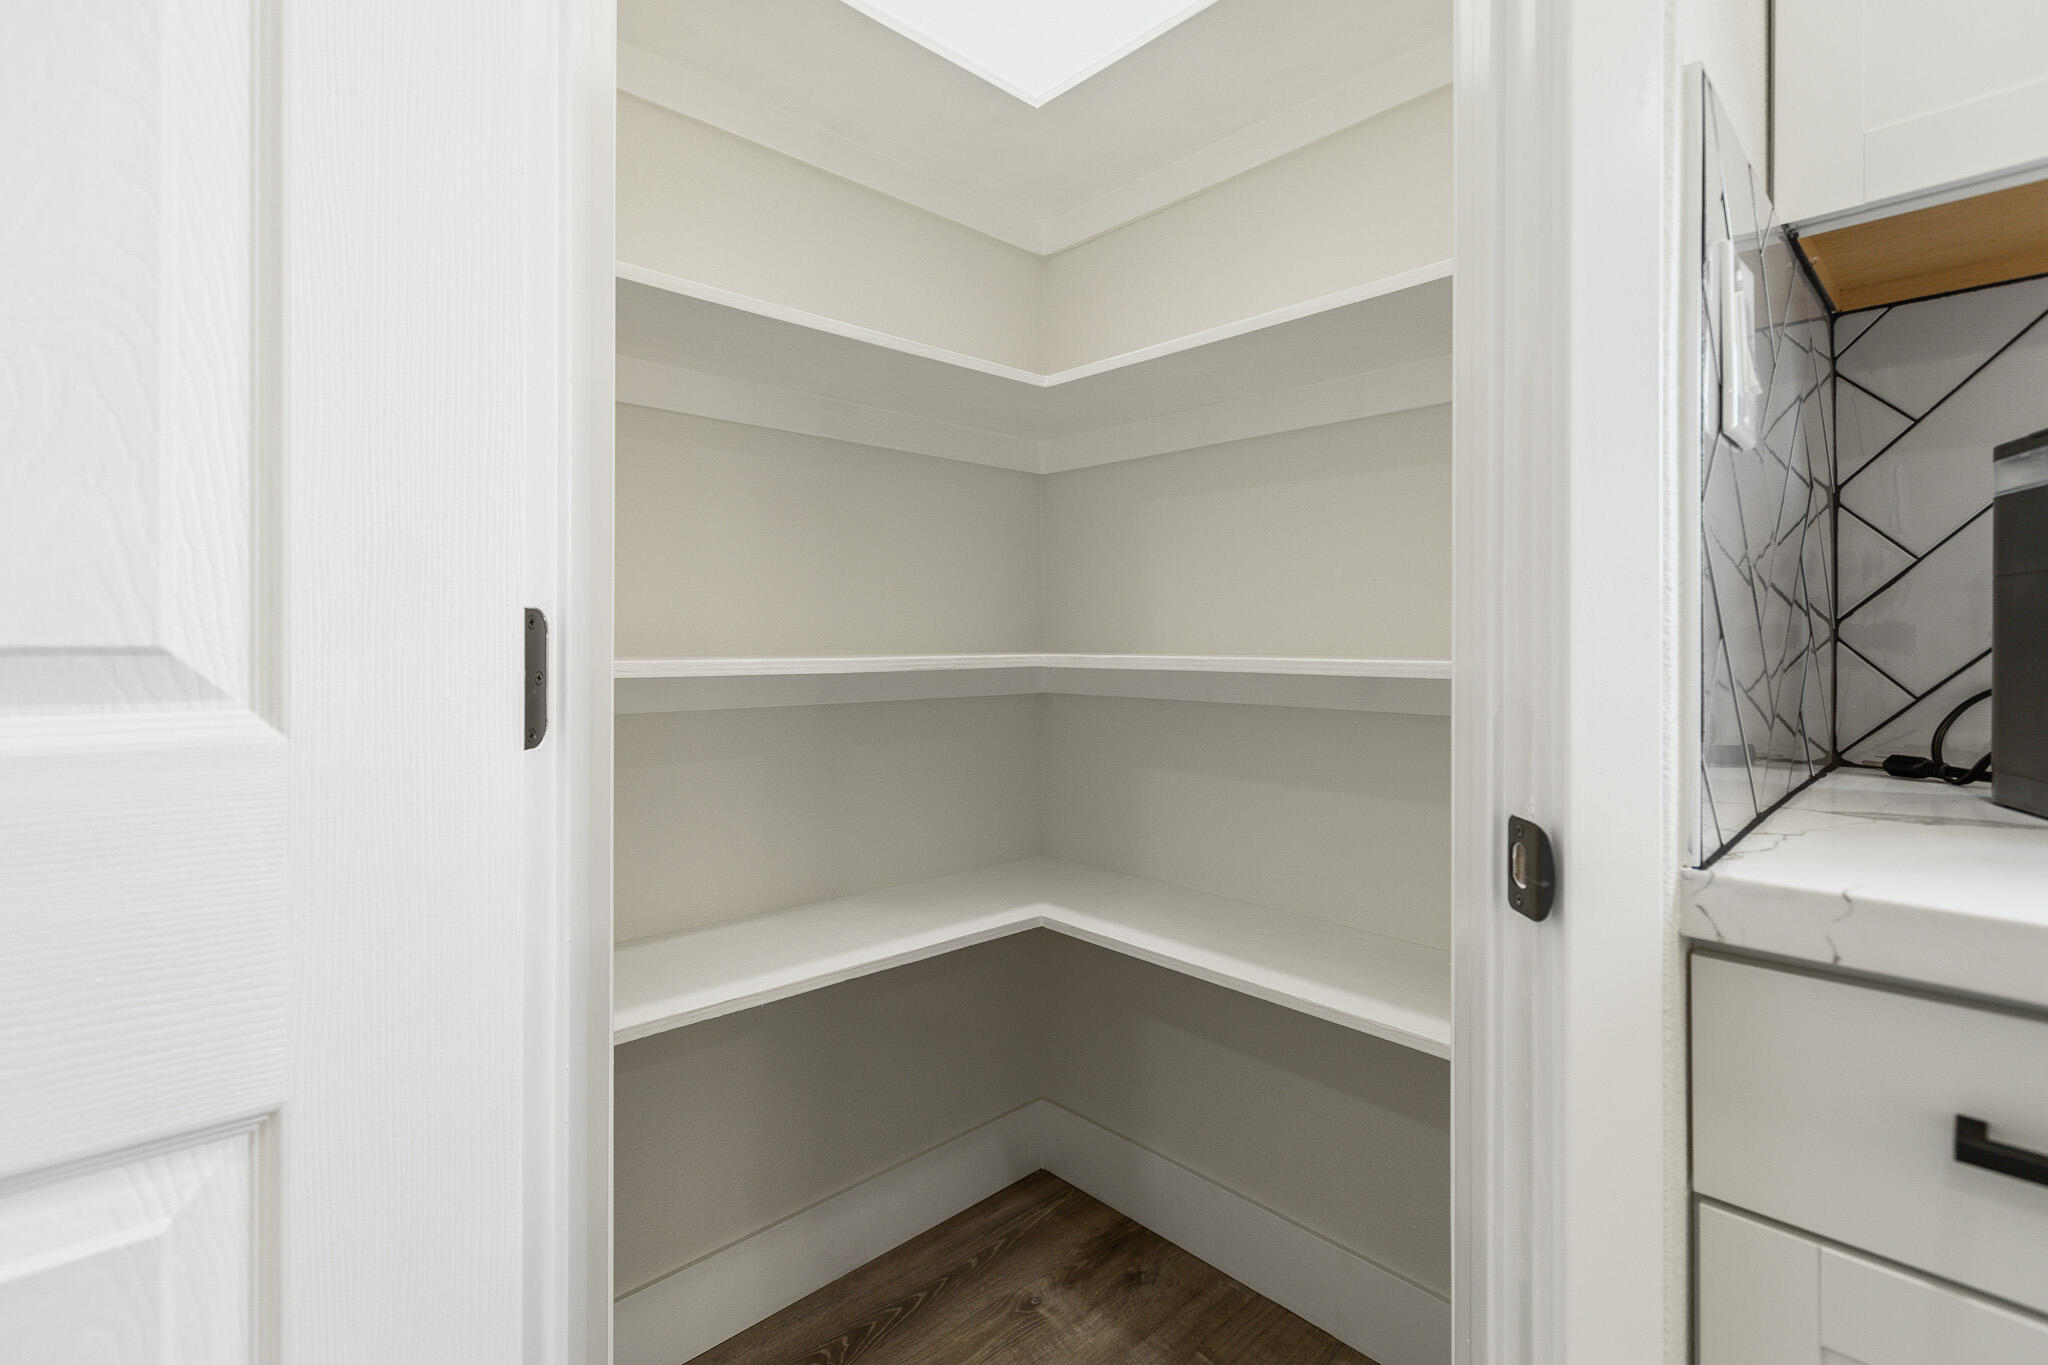
Beamed Ceilings, Breakfast Bar, Ceiling Fan(s), Coffered Ceiling(s), Kitchen Island, Recessed Lighting, Stone Counters, Pantry
# of Main Level Bathrooms
1
Bathrooms Total (Integer)
3
Full Baths
3.0
Full Baths
3
Appliances
ENERGY STAR Qualified Dishwasher, ENERGY STAR Qualified Washer, Built-In Range, Dishwasher, Exhaust Fan, Gas Range, Range, Range Hood
Fireplace Y/N
No
Flooring
Wood
Common Walls
No Common Walls
Private Pool
No
Spa
No
Patio and Porch Features
Covered, Front Porch, Porch
Utilities
Cable Connected, Natural Gas Connected
Electric
220 Volts in Laundry
Water Source
Well
Sewer
Septic Tank
Green Energy Efficient
Appliances, Doors, Roof, Thermostat, Water Heater, Windows
Parking Features
Gravel
Garage
No
Attached Garage
No
APN
271 010 007 000
Lot Dimensions
irregular
Horse Property
No
Additional Parcels Y/N
No
Waterfront Y/N
No
HOA
No
71109
A: SELECT * FROM `lpdotcom`.`props-main` WHERE CAST(`props-main`.`ListingPrice` AS DECIMAL) >= 641249.05 AND CAST(`props-main`.`ListingPrice` AS DECIMAL) <= 708748.95 AND CAST(`props-main`.`Bedrooms` AS DECIMAL) >= '5' AND CAST(`props-main`.`Bathrooms` AS DECIMAL(10,5)) >= '3' AND CAST(`props-main`.`SquareFootage` AS DECIMAL) >= 2554 AND CAST(`props-main`.`SquareFootage` AS DECIMAL) <= 3054 AND ((`props-main`.`PropertyType` = 'Residential' AND (
`props-main`.`PropertySubtype1` = '1 House on Lot' OR `props-main`.`PropertySubtype2` = '1 House on Lot' OR `props-main`.`PropertySubtype3` = '1 House on Lot' OR
`props-main`.`PropertySubtype1` = 'Cabin' OR `props-main`.`PropertySubtype2` = 'Cabin' OR `props-main`.`PropertySubtype3` = 'Cabin' OR
`props-main`.`PropertySubtype1` = 'House on Lot' OR `props-main`.`PropertySubtype2` = 'House on Lot' OR `props-main`.`PropertySubtype3` = 'House on Lot' OR
`props-main`.`PropertySubtype1` = 'Own Your Own' OR `props-main`.`PropertySubtype2` = 'Own Your Own' OR `props-main`.`PropertySubtype3` = 'Own Your Own' OR
`props-main`.`PropertySubtype1` = 'Rural Residence' OR `props-main`.`PropertySubtype2` = 'Rural Residence' OR `props-main`.`PropertySubtype3` = 'Rural Residence' OR
`props-main`.`PropertySubtype1` = 'Rural/Residence' OR `props-main`.`PropertySubtype2` = 'Rural/Residence' OR `props-main`.`PropertySubtype3` = 'Rural/Residence' OR
`props-main`.`PropertySubtype1` LIKE '%fam%' OR `props-main`.`PropertySubtype2` LIKE '%fam%' OR `props-main`.`PropertySubtype3` LIKE '%fam%'))) AND ((`props-main`.`id` = 1753444 OR `props-main`.`id` = 1782899 OR `props-main`.`id` = 1792603 OR `props-main`.`id` = 1733253 OR `props-main`.`id` = 1754796 OR `props-main`.`id` = 1783069 OR `props-main`.`id` = 1723765 OR `props-main`.`id` = 1740713 OR `props-main`.`id` = 1743481 OR `props-main`.`id` = 1788031 OR `props-main`.`id` = 1740790 OR `props-main`.`id` = 1783594 OR `props-main`.`id` = 1792875 OR `props-main`.`id` = 1748890 OR `props-main`.`id` = 1767641 OR `props-main`.`id` = 1755613 OR `props-main`.`id` = 1758991 OR `props-main`.`id` = 1752306 OR `props-main`.`id` = 1752333 OR `props-main`.`id` = 1745214 OR `props-main`.`id` = 1747642 OR `props-main`.`id` = 1752302 OR `props-main`.`id` = 1752305 OR `props-main`.`id` = 1773845 OR `props-main`.`id` = 1782964 OR `props-main`.`id` = 1792677 OR `props-main`.`id` = 1783787 OR `props-main`.`id` = 1718806 OR `props-main`.`id` = 1773985 OR `props-main`.`id` = 1792543 OR `props-main`.`id` = 1748816 OR `props-main`.`id` = 1763288 OR `props-main`.`id` = 1782927 OR `props-main`.`id` = 1783219 OR `props-main`.`id` = 1750992 OR `props-main`.`id` = 1723324 OR `props-main`.`id` = 1787753 OR `props-main`.`id` = 1787749 OR `props-main`.`id` = 1789091 OR `props-main`.`id` = 1787766 OR `props-main`.`id` = 1782884 OR `props-main`.`id` = 1779540 OR `props-main`.`id` = 1782883 OR `props-main`.`id` = 1788044 OR `props-main`.`id` = 1774999)) AND CONCAT(`MLSFeed`,`MLNumber`) != 'tulare242430' AND `props-main`.`PictureCount` > 0 AND (`props-main`.`ExpiredDate` >= '2026-10-20' OR `props-main`.`ExpiredDate` IS NULL OR TRIM(`props-main`.`ExpiredDate`) = '') AND `props-main`.`Status` != 'Unapproved' AND (`props-main`.`DupeOf` IS NULL OR TRIM(`props-main`.`DupeOf`) = '') AND `props-main`.`Delayed` = 0 GROUP BY `props-main`.`id` ORDER BY RAND();
0
Courtesy of Cindy Fernandez, Century 21 Select Real Estate
The data relating to real estate for sale on this web site comes in part from the Internet Data eXchange (IDX) of the Multiple Listing Service. Real estate listings are marked with the IDX logo and detailed information about them includes the name of the listing broker and the name of the listing agent. The information being provided is for consumers' personal, non-commercial use and may not be used for any purpose other than to identify prospective properties consumer may be interested in purchasing. Information herein deemed reliable but not guaranteed, representations are approximate, individual verification recommended.