
FBpixel

Get More Info

Print A Flyer

Get A Home Loan

Share

57464 Crest Dr

Springville, CA 93265

Copy Link Get Directions

$298,000

2 bd
  |  
2 ba
  |  
1,249 sq ft
  |  
0.47 acre

57464 Crest Dr

Springville, CA 93265

Get Directions
Listed On: 06/21/2026
Status: Active
Listing Number: 242457 (Tulare MLS)

Schedule a Tour

Contact Info


Presented By:

London Properties, Ltd.
London Properties, Ltd. 559.589.6600 Email Agent
Property Description
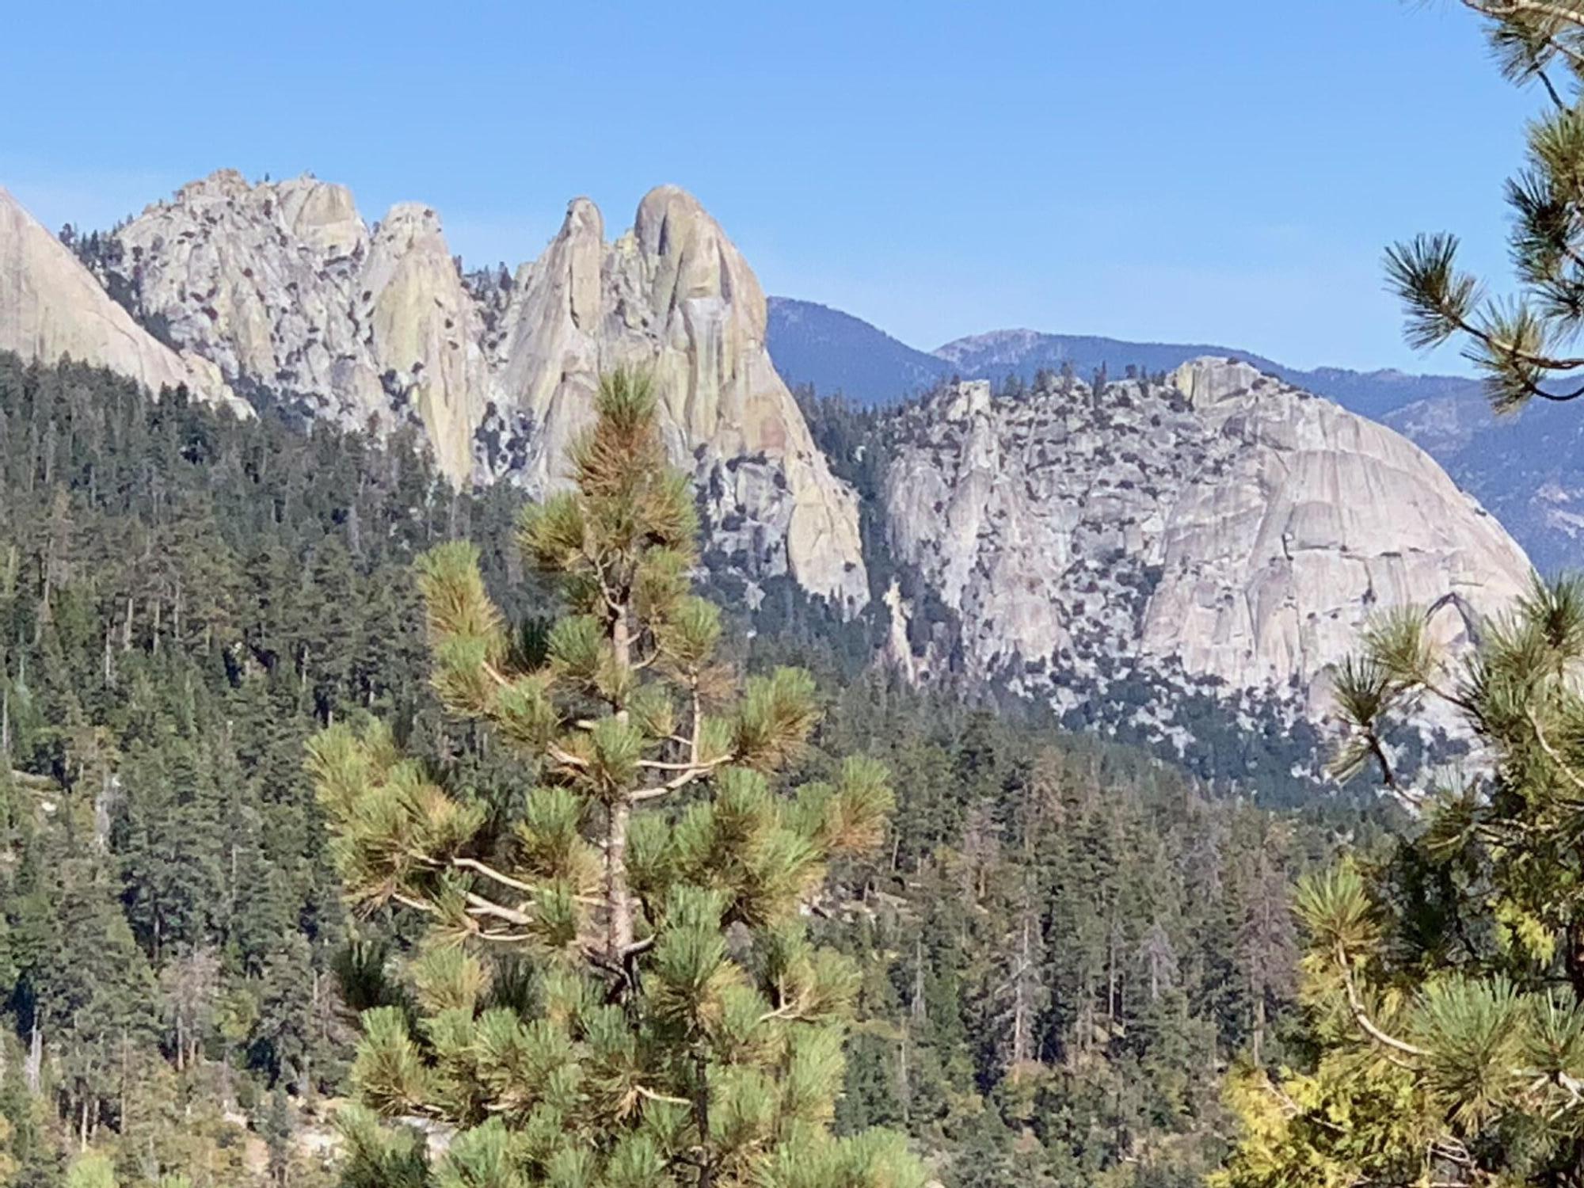
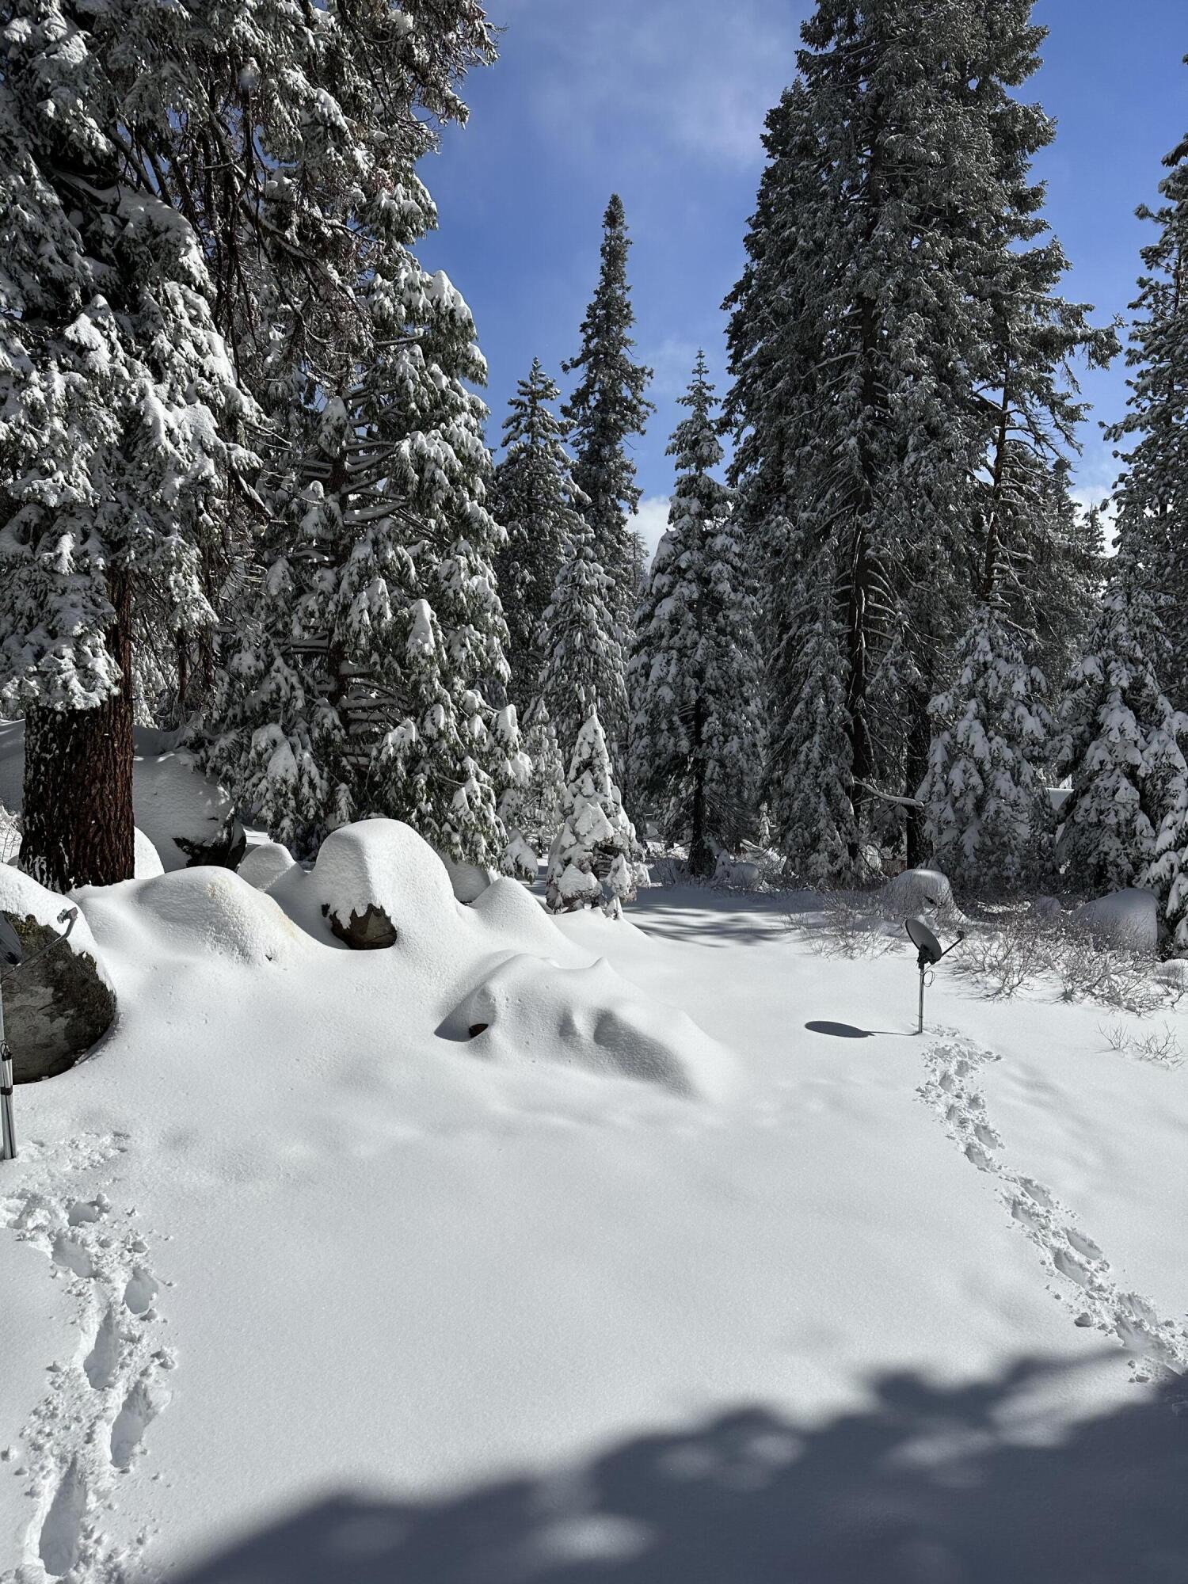
Escape to the peaceful mountain community of Ponderosa at approximately 7,200 feet in elevation, surrounded by towering pines and beautiful forest views. This charming 2-bedroom, 1.5-bath cabin offers the perfect mountain retreat and is currently operating as a successful Airbnb and VRBO and is fully equipped, presenting an excellent investment opportunity. Inside, you'll find warm knotty pine walls, wood flooring, a cozy wood stove, and an inviting cabin atmosphere. The kitchen features Corian countertops and stainless steel appliances and a portable dishwasher along with 2 pullout lazy susans in the corner cabinets and a pull out spice rack, blending rustic charm with modern convenience. The basement level includes a half bath, laundry area, abundant storage space, and a game room complete with pool table, darts, air hockey and assorted games, creating the perfect entertainment area for family and guests. Step outside to the spacious deck where you can barbecue, relax, and enjoy the tranquil forest setting. Whether you're seeking a personal getaway, full-time mountain living, or a vacation rental investment, this Ponderosa cabin offers the ideal combination of comfort, recreation, and natural beauty.
Property Type
Residential
Property Sub-Type
Single Family Residence
Year Built
1984
Year Built Source
Assessor
Days On London
22
Cumulative Days On London
77
County
Tulare
Property Condition
Updated/Remodeled
New Construction
No
Stories
2
Current Use
Investment
Directions to Property
From Porterville take Hwy 190 East 45 miles to Ponderosa, turn east (left) on Aspen Drive, turn north (left) on Tamarack Drive, turn north (left) on Ponderosa Driveturn west (left) on Crest Drive, the home is on the right side on Crest Drive.
Construction Materials
Block, Wood Siding
Foundation Details
Block, Slab
Roof
Metal
Heating
Space Heater, Wood Stove
Cooling
Ductless, Electric, Multi Units
Laundry Features
Electric Dryer Hookup, Laundry Room, Washer Hookup
Security Features
Carbon Monoxide Detector(s), Smoke Detector(s)
Direction Faces
South
Other Structures
Workshop
Interior Features
Beamed Ceilings, Block Walls, Ceiling Fan(s), Corian Counters, Kitchen Open to Family Room, Storage
# of Main Level Bathrooms
1
Bathrooms Total (Integer)
2
Full Baths
1.5
Full Baths
1
Half Baths
1
Appliances
Dishwasher, Dryer, Electric Water Heater, Microwave, Washer
Fireplace Y/N
No
Flooring
Laminate
Common Walls
No Common Walls
Exterior Features
Barbecue
Private Pool
No
Spa
No
Patio and Porch Features
Covered, Wood
Utilities
Electricity Connected, Satellite TV, Water Connected
Water Source
Private
Sewer
Septic Tank
Garage
No
# Uncovered Parking
4.0
APN
223 123 014 000
Lot Features
Treed Lot
Lot Dimensions
irregular
Horse Property
No
Zoning Description
MR20
Additional Parcels Y/N
No
View
Trees/Woods
Road Frontage Type
County Road
Road Surface Type
Dirt
Subdivision
Ponderosa
HOA
No

Similar Properties

$305,000

  • 3
  • 2
  • 1,469
  • 0.55

57910 Peppermint Dr

Ponderosa, CA 93265

Courtesy of Matt Thompson, Century 21 Select Real Estate

The data relating to real estate for sale on this web site comes in part from the Internet Data eXchange (IDX) of the Multiple Listing Service. Real estate listings are marked with the IDX logo and detailed information about them includes the name of the listing broker and the name of the listing agent. The information being provided is for consumers' personal, non-commercial use and may not be used for any purpose other than to identify prospective properties consumer may be interested in purchasing. Information herein deemed reliable but not guaranteed, representations are approximate, individual verification recommended.

Copyright © 2026  London Properties, Ltd. All rights reserved.
