Provide a name for your search and specify whether or not you'd prefer to receive email updates.
Get Daily Email Updates
Save Search
Please log in or create an account.
Save Property
Provide a name for your property and specify whether or not you'd prefer to receive email updates.
Get Daily Email Updates
Save Property
Please log in or create an account.
The ULTIMATE Guide To Buying Your Home!
Get Your FREE Copy Share a few contact details and we will send you the guide to your inbox.
THANK YOU!
Check your inbox for the Buyer's Guide.
Get More Info
Please provide the following information and one of our customer service representatives will assist you.
* indicates required fields.
Sending...
Sent!
Get More Info
Print A Flyer
Get A Home Loan
Share
https://www.londonproperties.com/property/link/tulare/242474/37180-Mistletoe-Rd/Yokuts-Valley/https://www.londonproperties.com/images/props/tulare/full/242474.jpgLondon Properties Yokuts Valley Real Estate | 37180 Mistletoe Rd
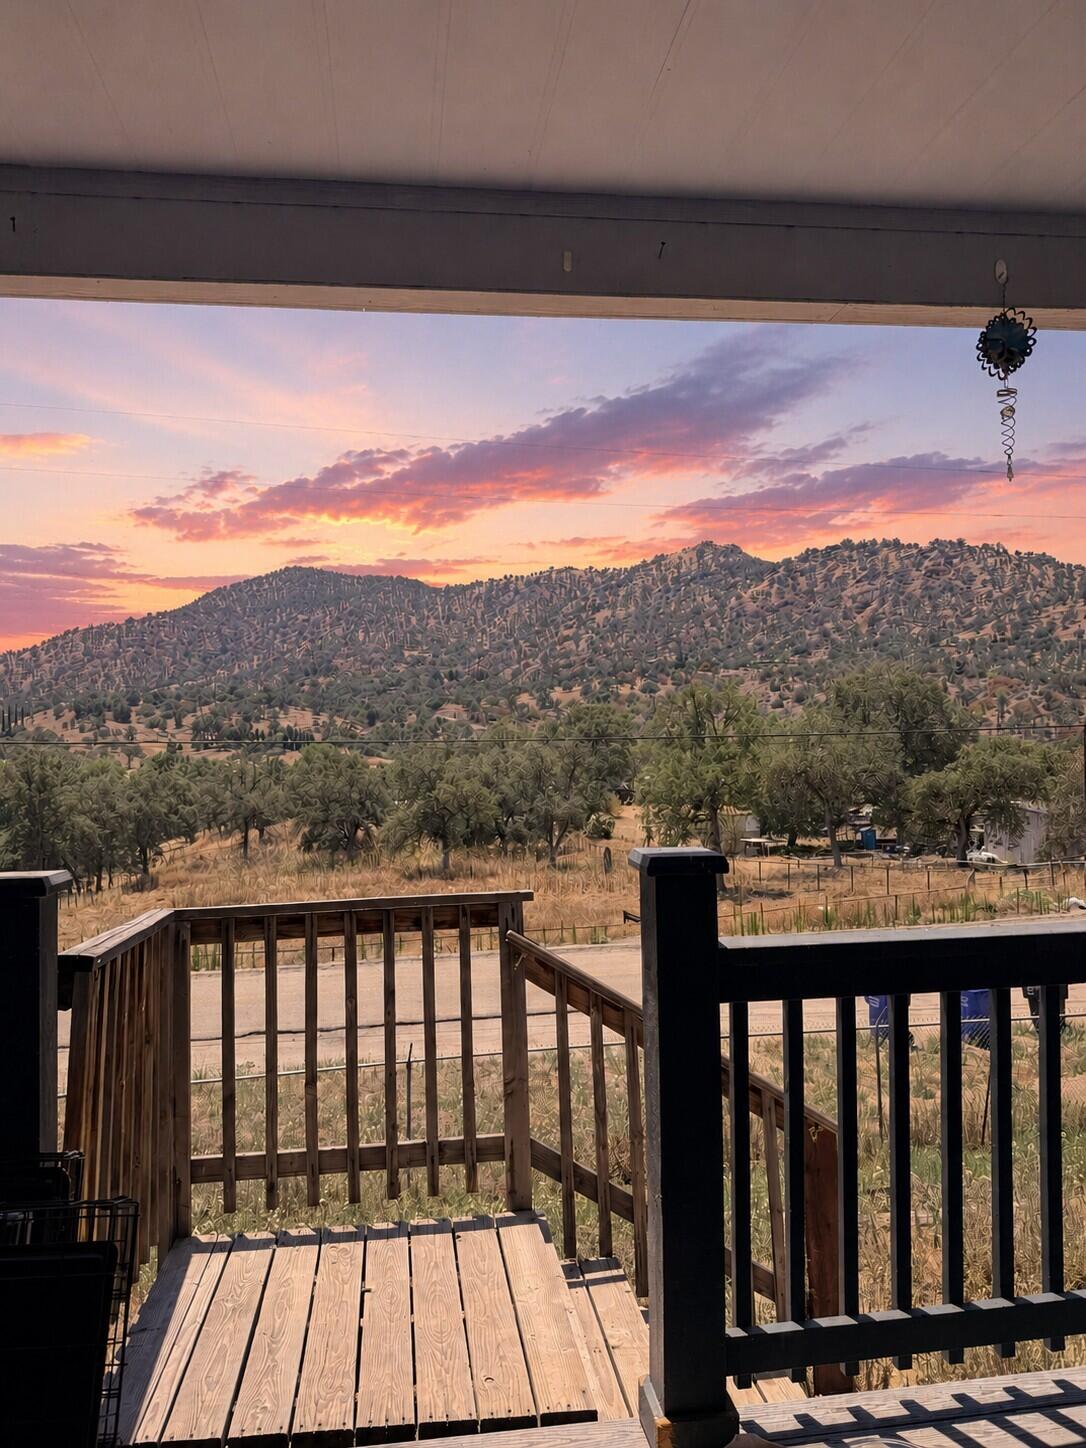
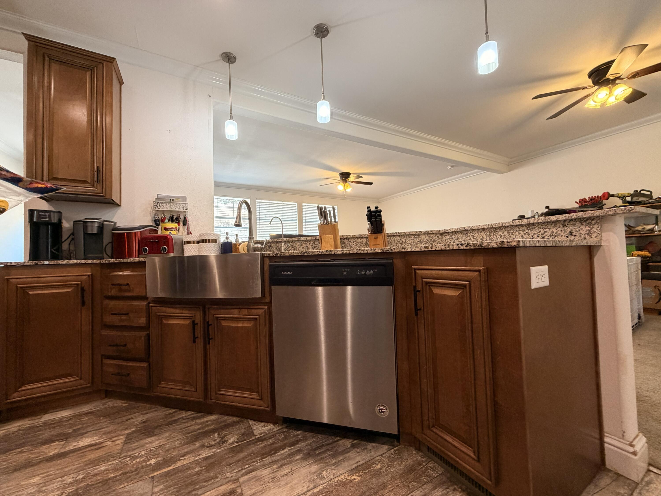
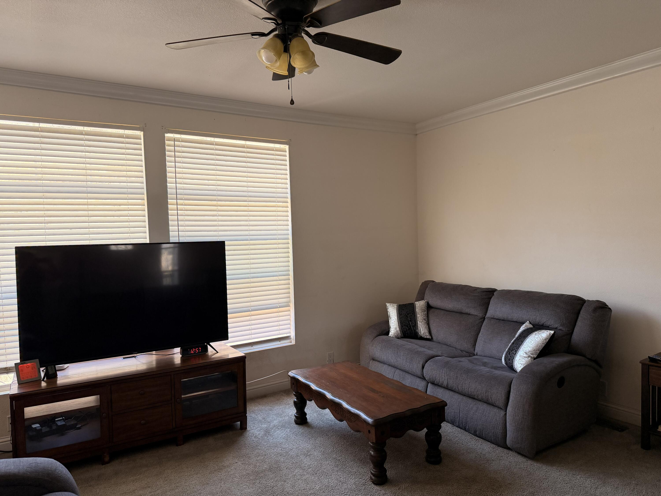
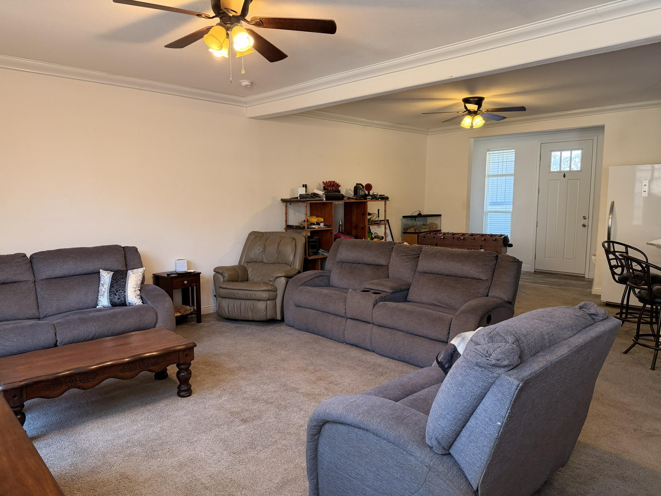
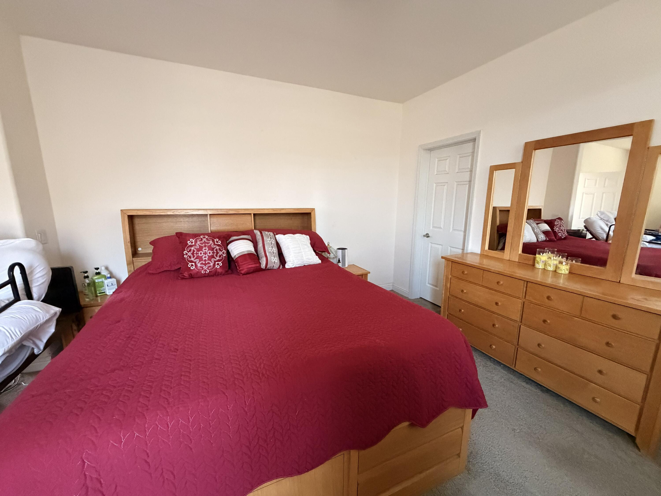
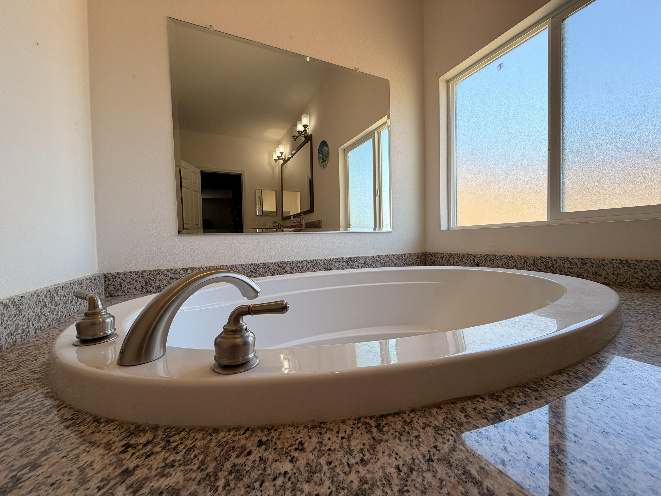
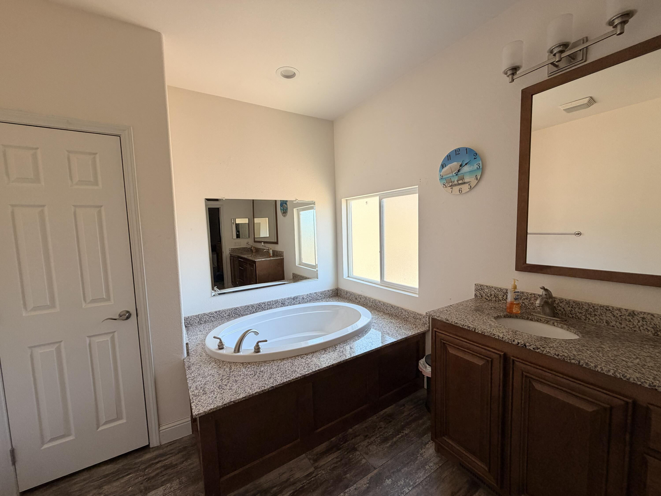
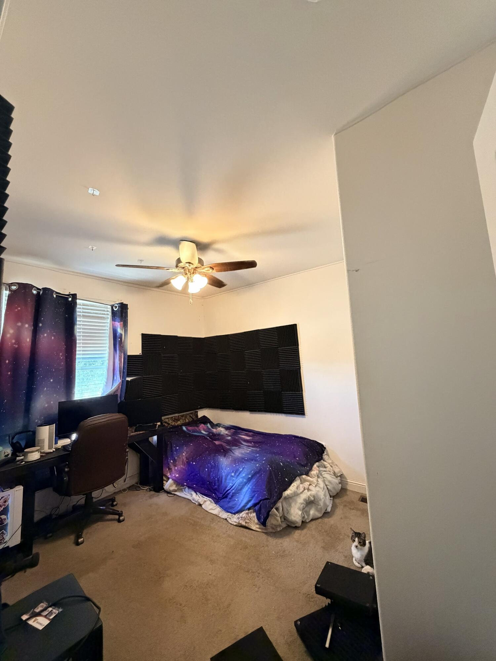
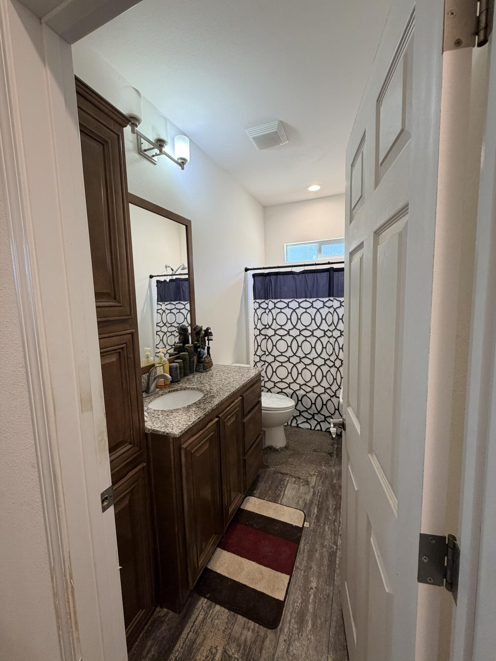
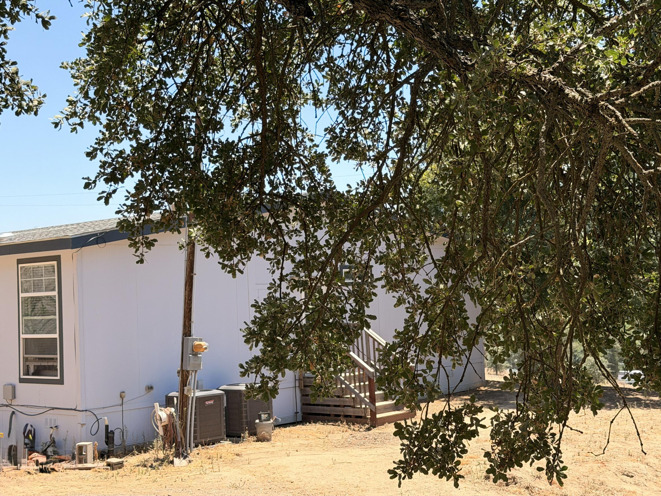
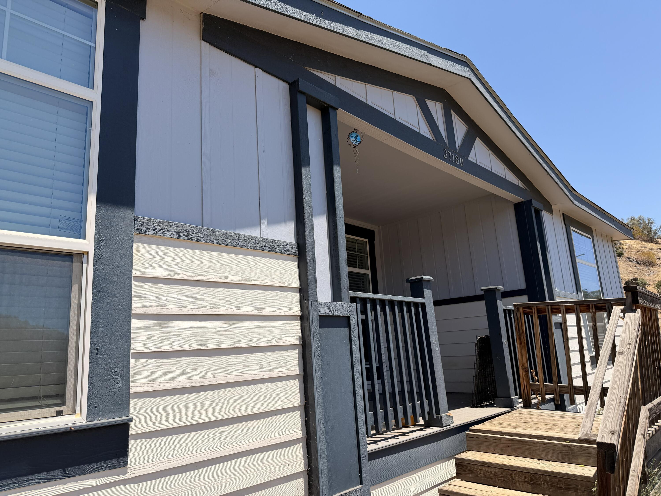
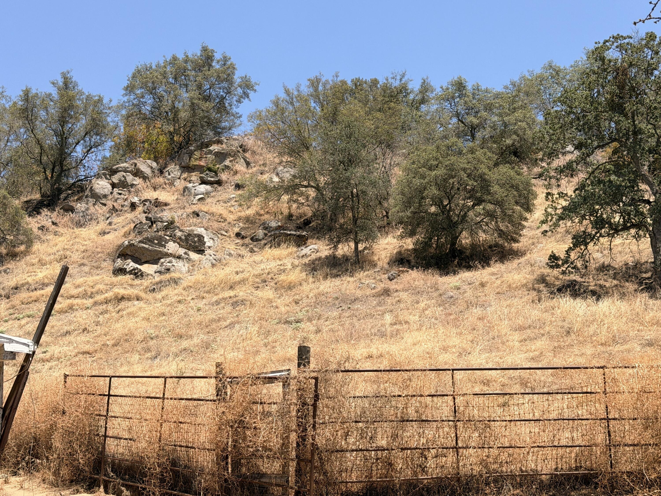
PRICE ADJUSTED! Welcome to your new home in the foothills. Plenty of room for vegetable gardens, fruit trees and farm animals. This spacious home is ready for you with 4 bedrooms and 3 full bathrooms. The home has high 9 foot ceilings with crown molding and an open floor plan. The main bedroom is separate from the other three bedrooms, providing privacy to the luxury main room. Grand picture windows allow for natural lighting that illuminates the open floor plan. The den connects to the bedroom and can be used as an office. Views of the mountains. Kings Canyon National Park is 29 miles away and Hume Lake is 42 miles. Commute to Fresno is 40 miles. Motivated Sellers. 40-foot cargo container can be sold with the property.
Property Type
Residential
Property Sub-Type
Manufactured On Land
Year Built
2019
Year Built Source
Owner
Days On London
114
Cumulative Days On London
114
County
Fresno
Property Condition
Updated/Remodeled
New Construction
No
Stories
1
Current Use
Single Family
Directions to Property
Start 198 Plaza Drive (North). Continue through Dinuba (Alta Ave). Continue on Sand Creek Rd. Turn on Ennis Road. Turn left onto Mistletoe Rd.
Construction Materials
Cement Siding, Ducts Professionally Air-Sealed, Exterior Duct-Work is Insulated
Roof
Composition
Heating
Central, ENERGY STAR Qualified Equipment
Cooling
Central Air, Electric
Laundry Features
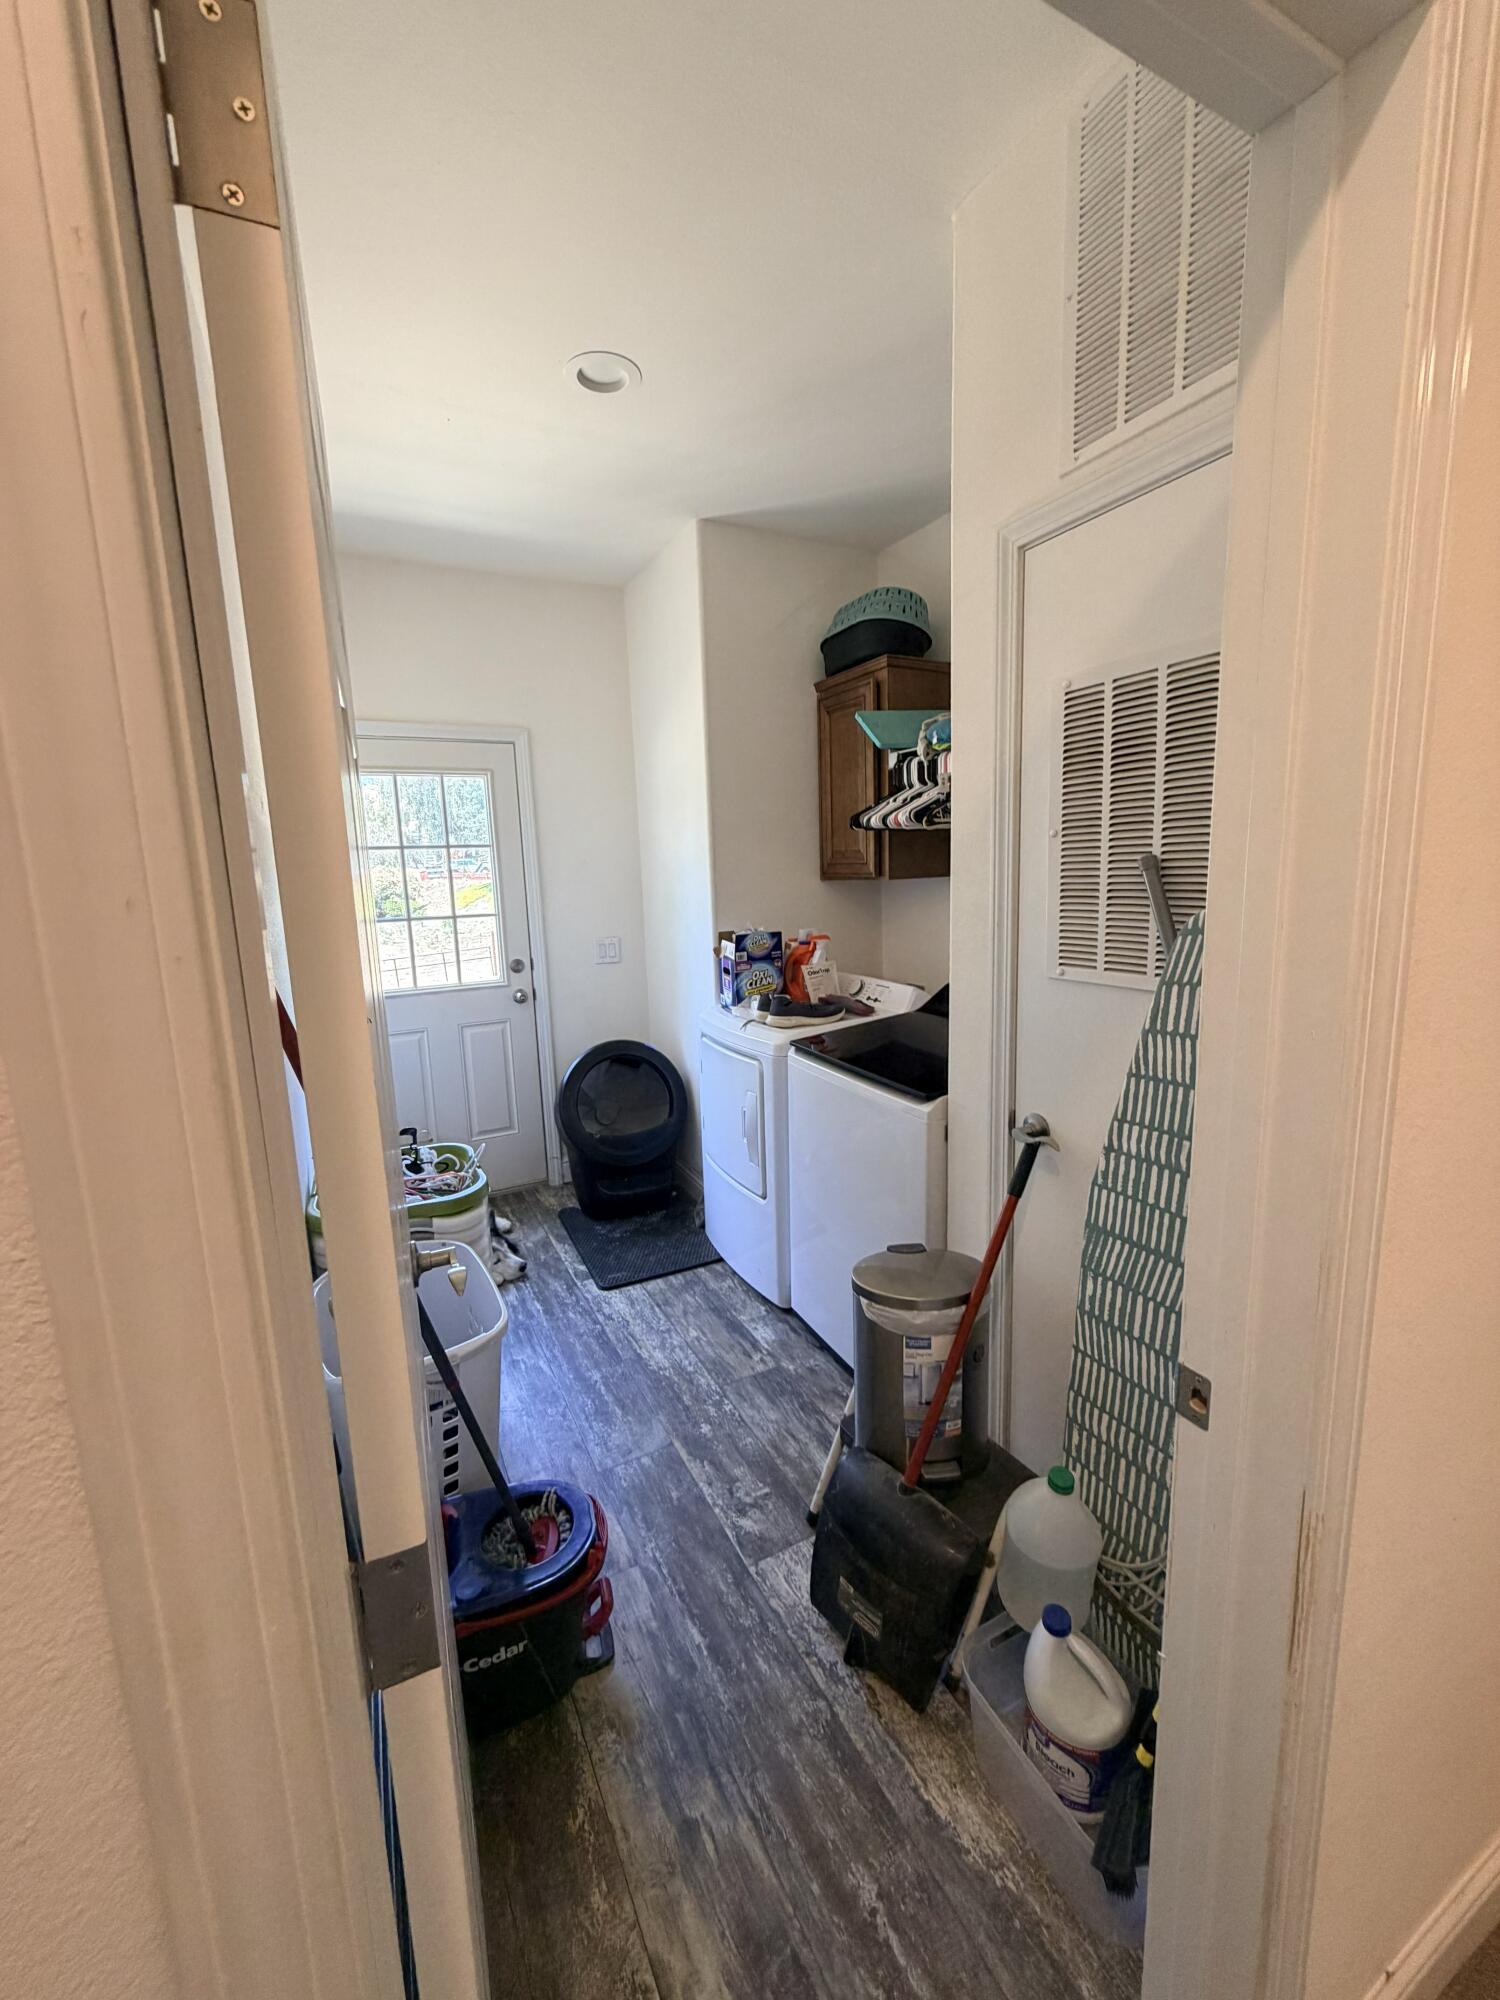
Electric Dryer Hookup, Gas Dryer Hookup, Inside, Laundry Room, Propane Dryer, Washer Hookup
Security Features
Carbon Monoxide Detector(s), Fire Rated Drywall, Security Gate, Smoke Detector(s)
Direction Faces
Southwest
Interior Features
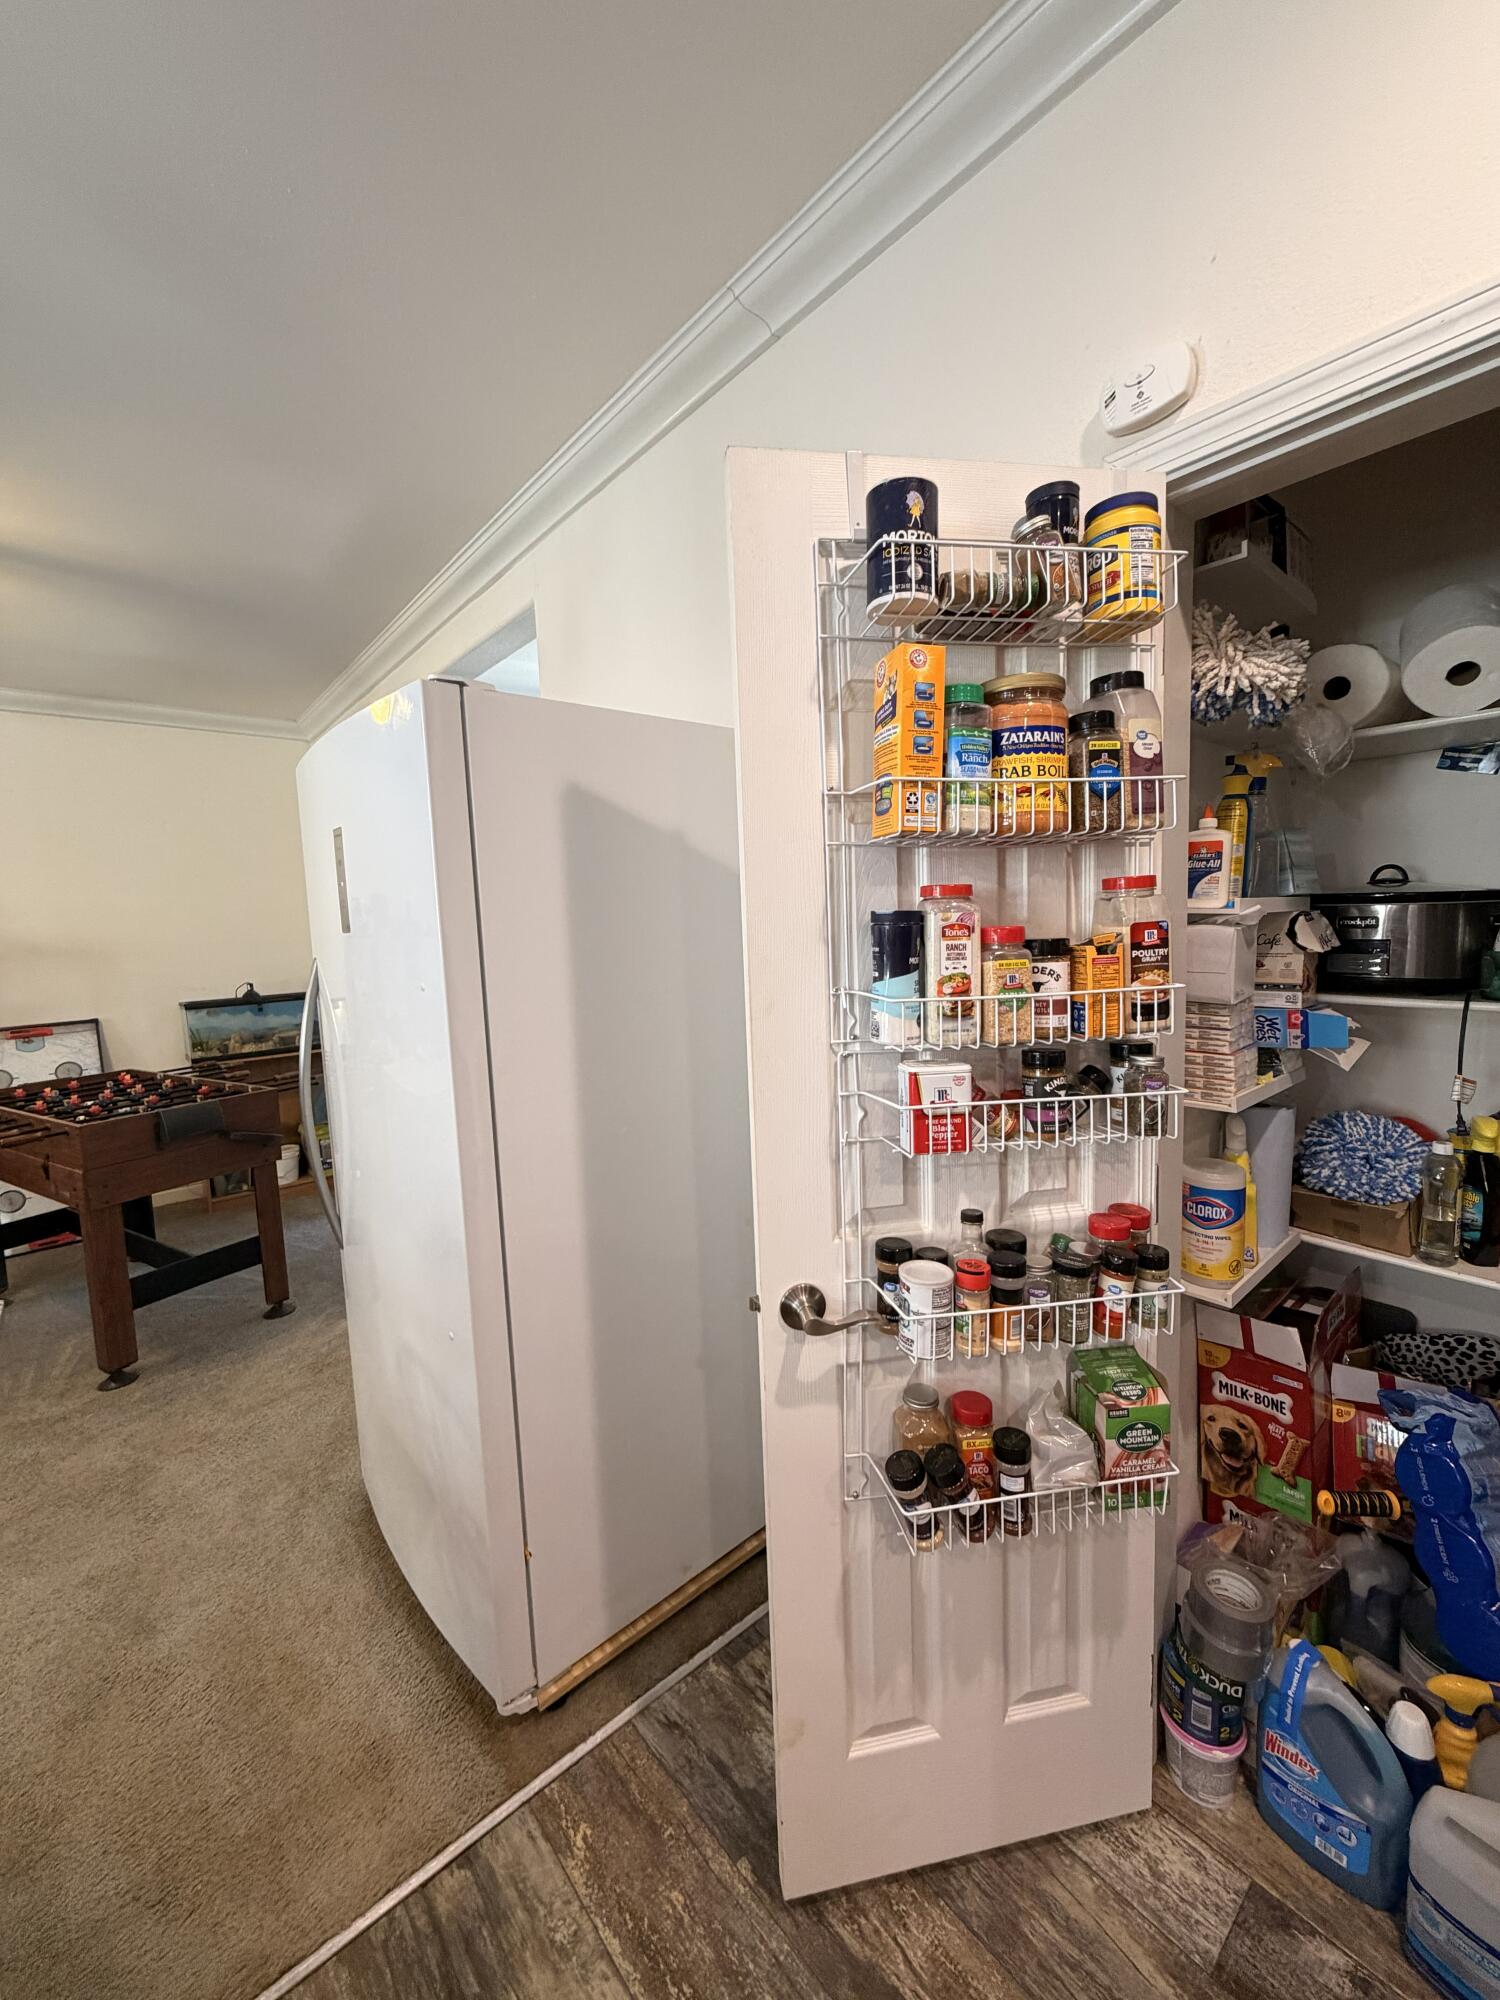
Breakfast Bar, Ceiling Fan(s), Crown Molding, Granite Counters, High Ceilings, High Speed Internet, Kitchen Island, Kitchen Open to Family Room, Open Floorplan, Pantry, Recessed Lighting, Stone Counters
Bathrooms Total (Integer)
3
Full Baths
3.0
Full Baths
3
Appliances
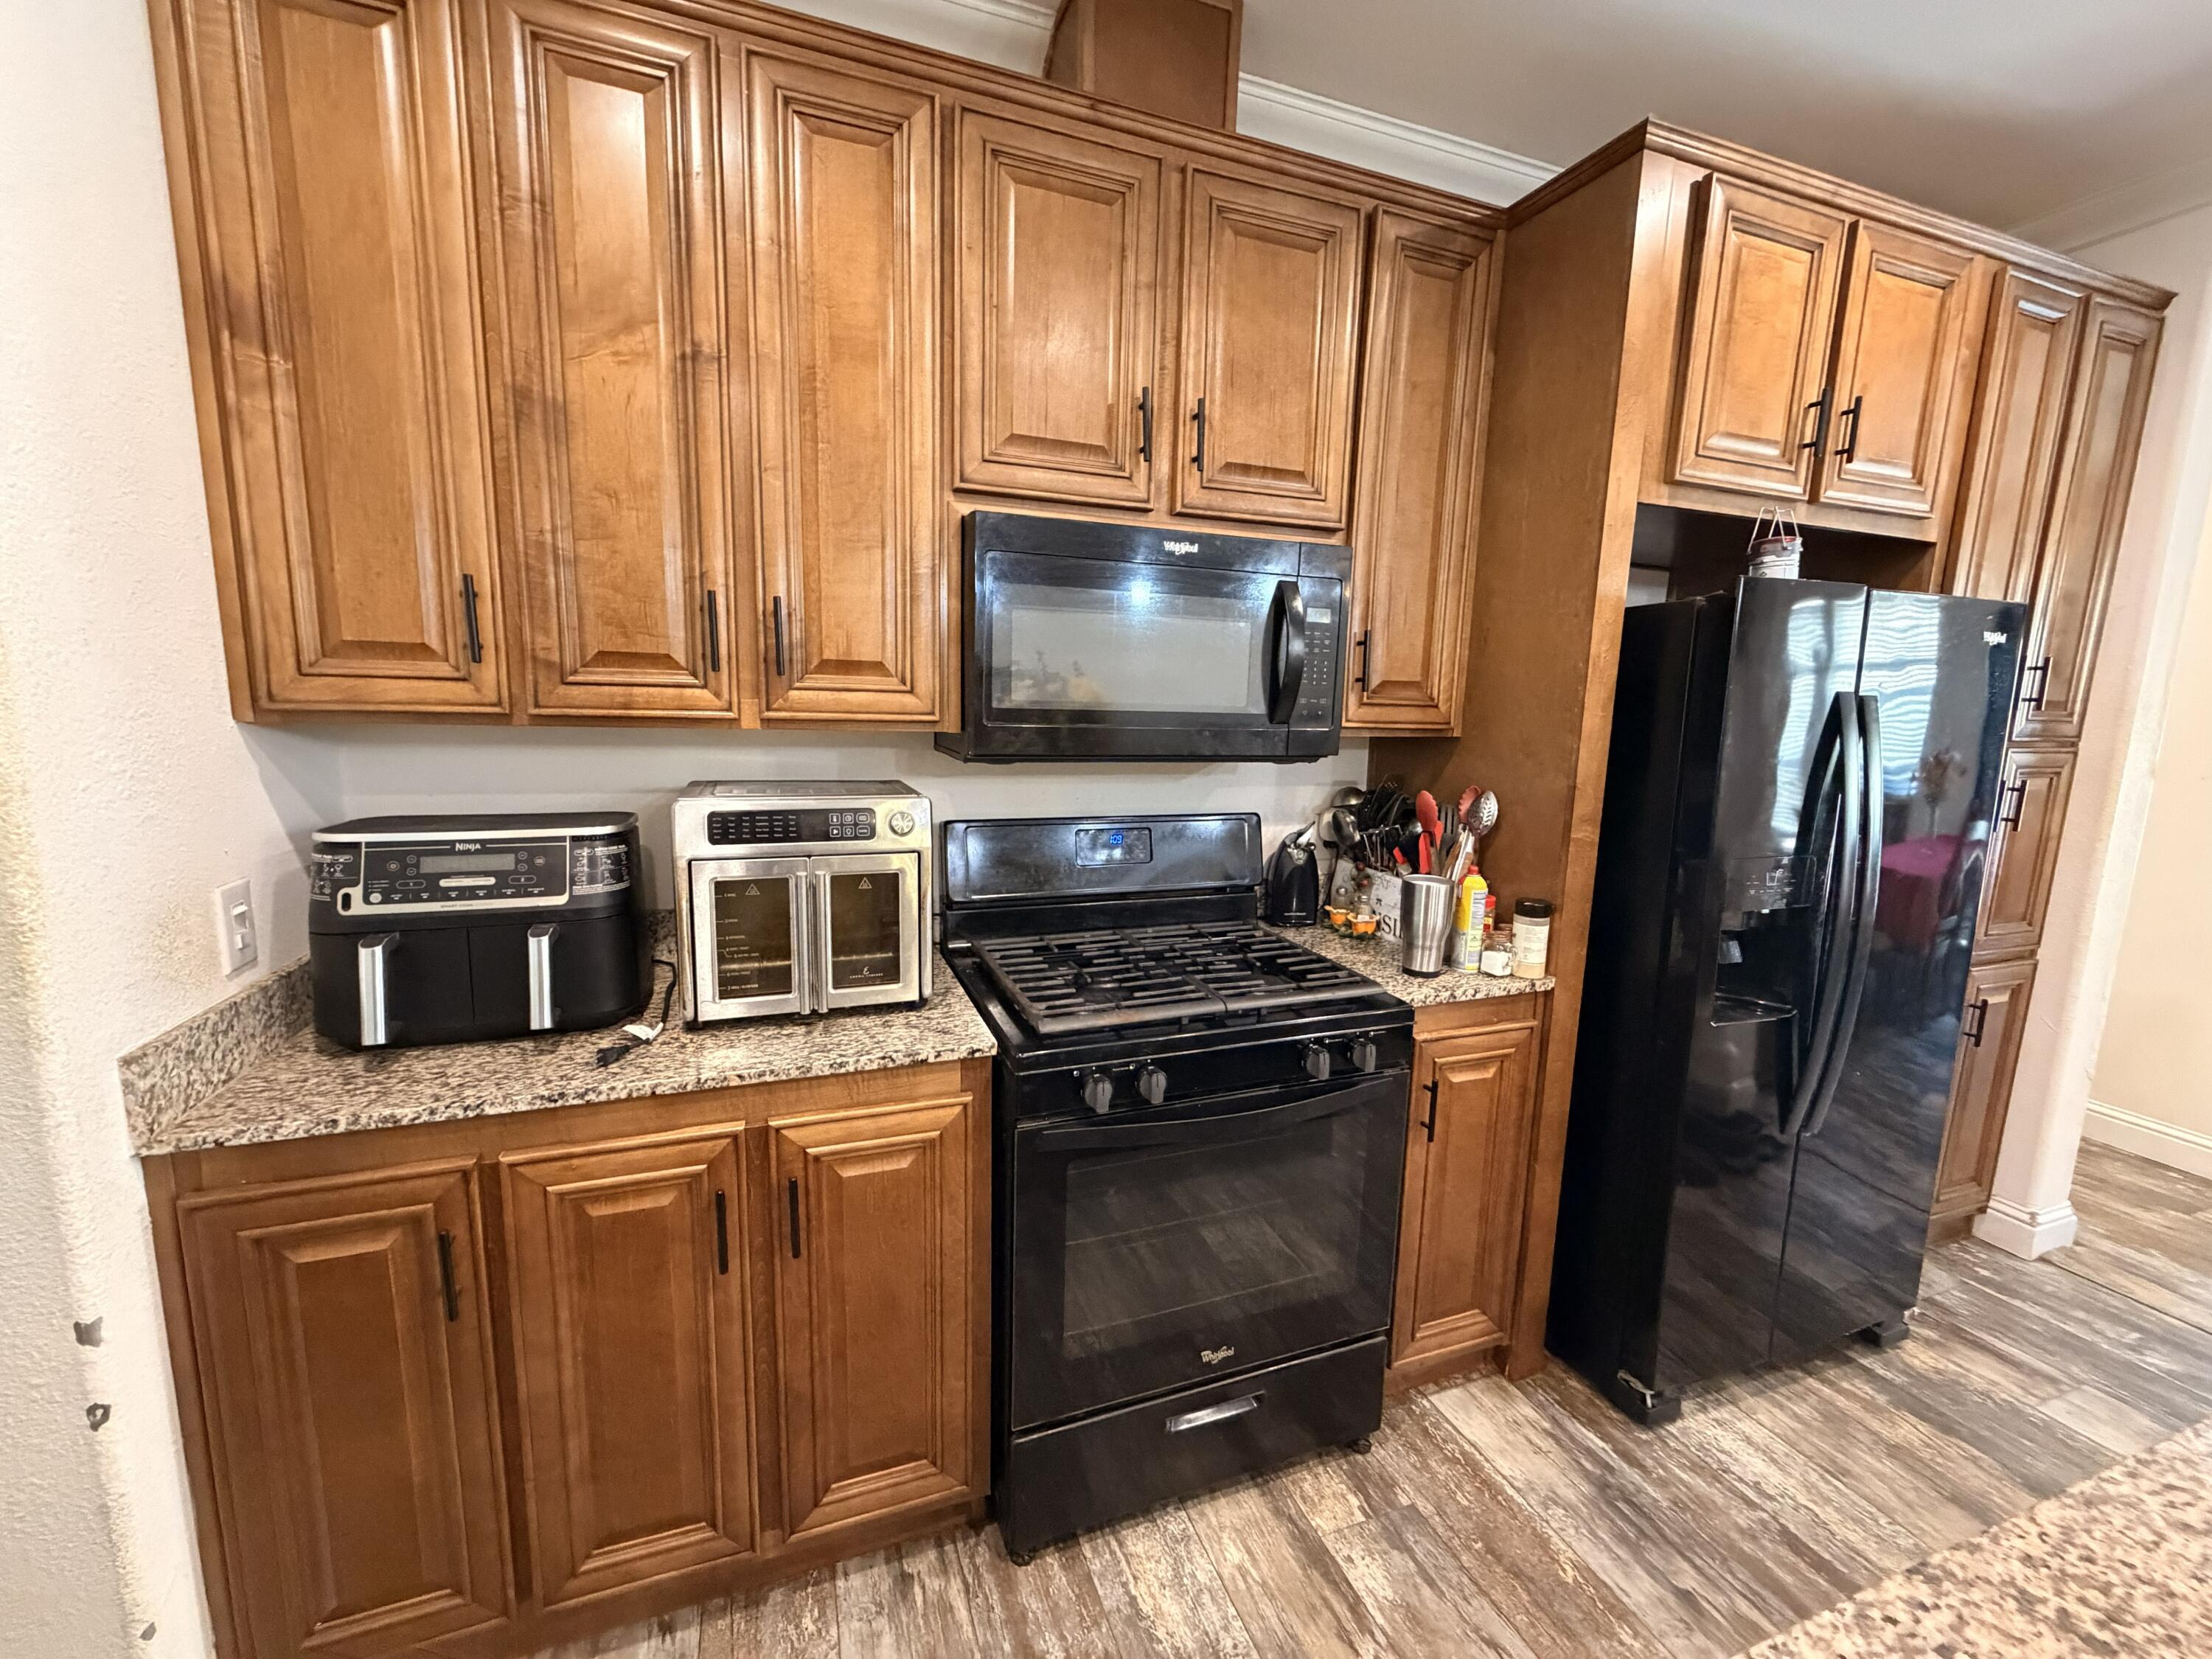
Dishwasher, Disposal, Dryer, Free-Standing Range, Gas Oven, Gas Range, Ice Maker, Microwave, Range, Refrigerator, Washer, Water Heater
Fireplace Y/N
No
Flooring
Carpet, Vinyl, Wood
Accessibility Features
Accessible Doors, Shower
Common Walls
No Common Walls
Private Pool
No
Spa
No
Patio and Porch Features
Porch, Wood
Utilities
Electricity Connected, Propane, Sewer Connected, Water Connected
Back Yard, Front Yard, No Landscaping, Ranch, Rock Outcropping, Sloped Up
Lot Dimensions
192' x 517'
Horse Property
Yes
Horse Amenities
Cross Fenced, Fenced
Zoning Description
AE5
Additional Parcels Y/N
No
View
Hills, Mountain(s), Trees/Woods
Waterfront Y/N
No
Road Frontage Type
County Road
Road Surface Type
Asphalt, Paved
Subdivision
Sierra Tract
HOA
No
71109
A: SELECT * FROM `lpdotcom`.`props-main` WHERE `StreetName` = 'fghdfhgdfghdfghdfhgdfghfghfdg' LIMIT 1
0
Courtesy of Sandra Perez Neeley, eXp Realty of California Inc
The data relating to real estate for sale on this web site comes in part from the Internet Data eXchange (IDX) of the Multiple Listing Service. Real estate listings are marked with the IDX logo and detailed information about them includes the name of the listing broker and the name of the listing agent. The information being provided is for consumers' personal, non-commercial use and may not be used for any purpose other than to identify prospective properties consumer may be interested in purchasing. Information herein deemed reliable but not guaranteed, representations are approximate, individual verification recommended.