

FBpixel

Get More Info

Print A Flyer

Get A Home Loan

Share

225 N Akers St #308

Visalia, CA 93291

Copy Link Get Directions

$89,900

1 bd
  |  
1 ba
  |  
860 sq ft

225 N Akers St #308

Visalia, CA 93291

Listed On: 07/01/2026
Status: Active
Listing Number: 242632 (Tulare MLS)

Schedule a Tour

Contact Info


Presented By:

London Properties, Ltd.
London Properties, Ltd. 559.589.6600 Email Agent
Property Description
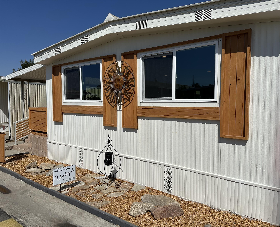
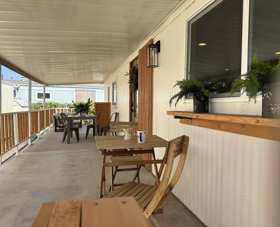
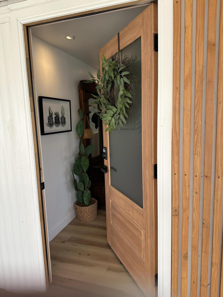
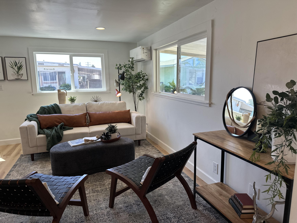
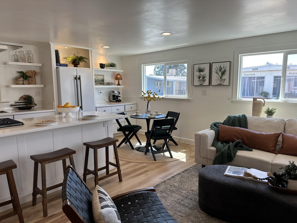
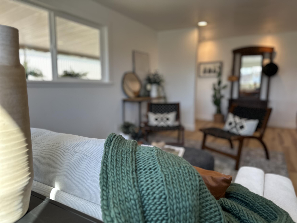
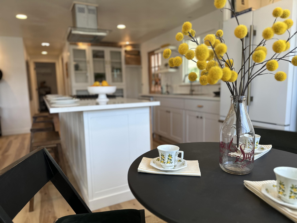
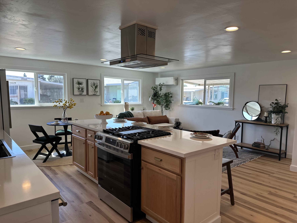
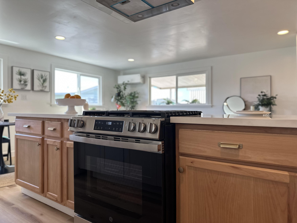
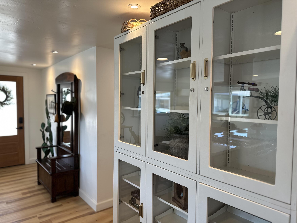
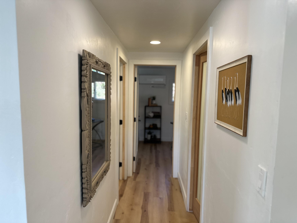
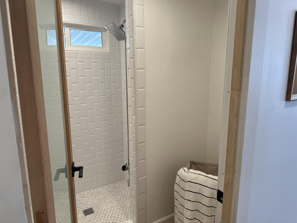
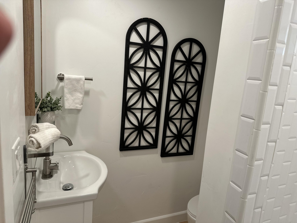
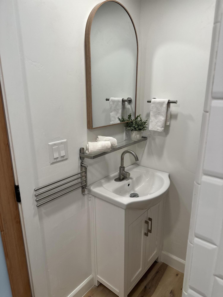
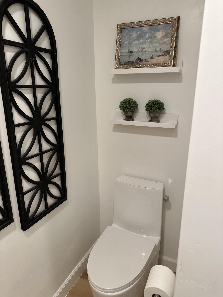
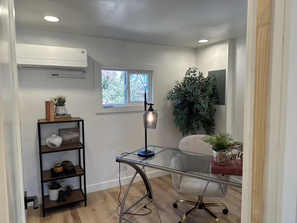
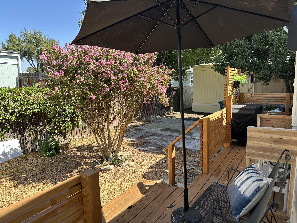
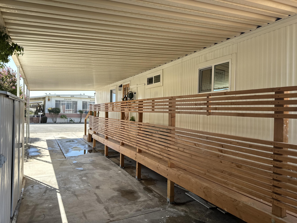
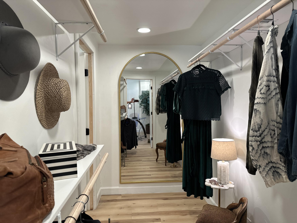
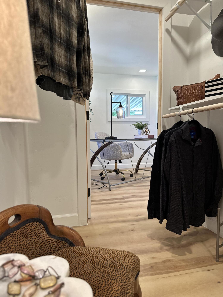
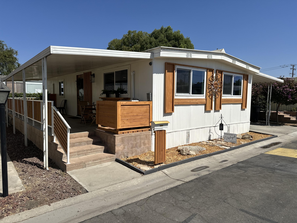
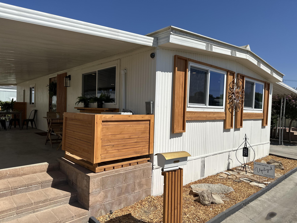
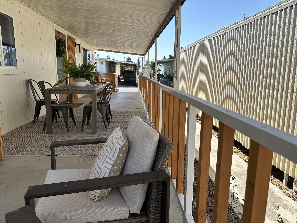
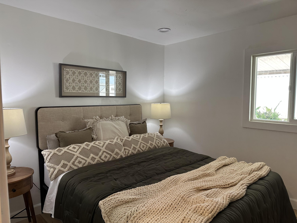
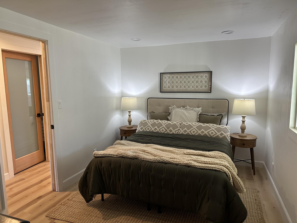
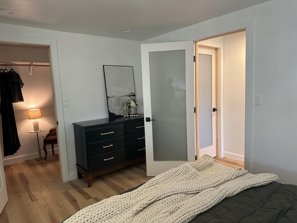
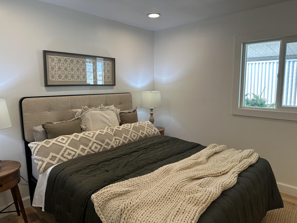
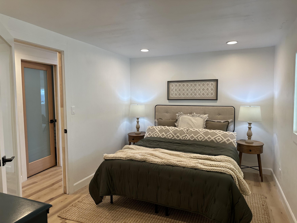
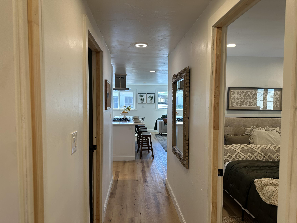
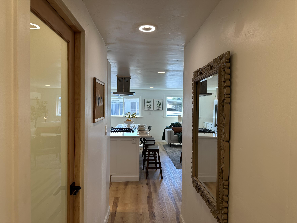
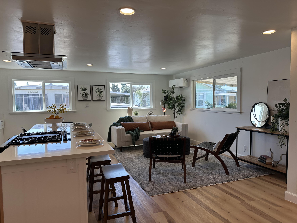
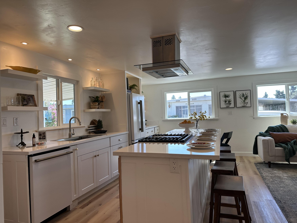
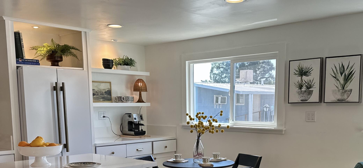
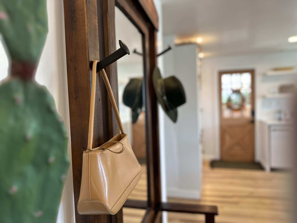
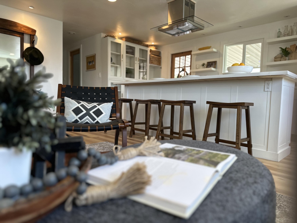
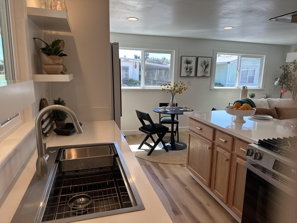
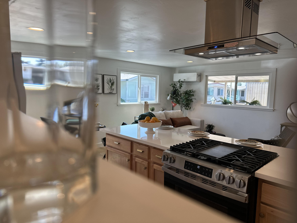
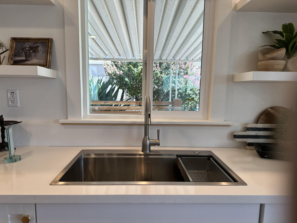
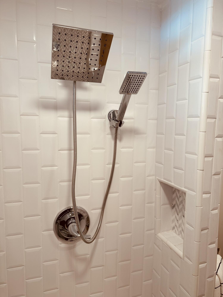
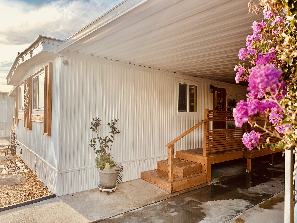
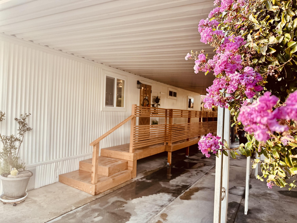
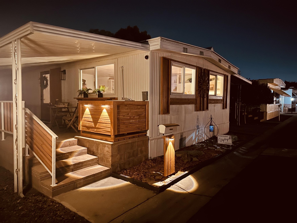
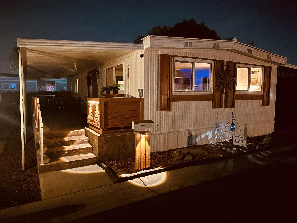
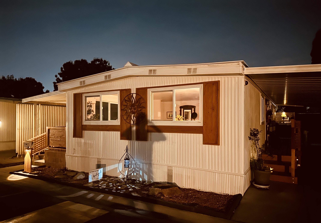
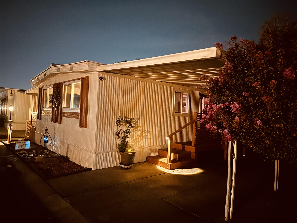
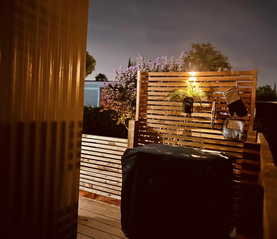
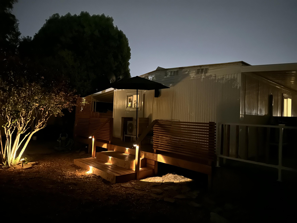
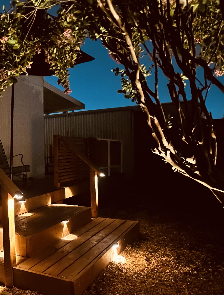
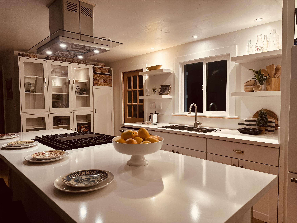
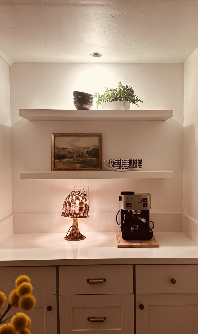
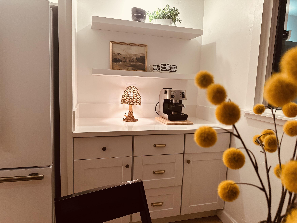
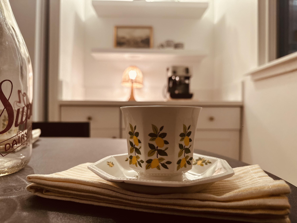
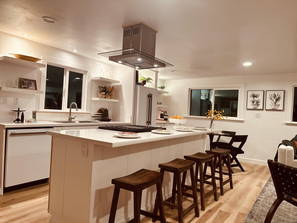
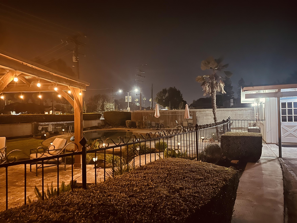
Stylish, Move-In Ready 55+ Home - Fully Remodeled and Priced to Sell! Welcome to this beautifully remodeled 2-bedroom, 1-bath mobile home offering 860 sq. ft. of modern comfort and timeless style. Priced at just $89,900, this move-in-ready home is designed for active adults who appreciate quality craftsmanship and low-maintenance living. The heart of the home is the stunning chef's kitchen, featuring high-end appliances, designer countertops, custom cabinetry, and premium finishes that make cooking and entertaining a pleasure. The bright, open floor plan is enhanced by elegant wood accents that add warmth, character, and a sophisticated touch throughout. Enjoy seamless indoor-outdoor living with inviting spaces perfect for morning coffee, relaxing evenings, or entertaining family and friends. Community Features: • Resort-style swimming pool • Beautiful clubhouse with social activities and events • Beautifully maintained, park-like grounds • Friendly and welcoming 55+ community Conveniently located near shopping, dining, and everyday conveniences, this home offers the perfect blend of luxury, comfort, and affordability. Experience the lifestyle you've been looking for-schedule your private showing today and discover why this exceptional home won't last long!
Property Type
Manufactured In Park
Property Sub-Type
Double Wide
Year Built
1968
Year Built Source
Public Records
Days On London
20
Cumulative Days On London
300
County
Tulare
Property Condition
Updated/Remodeled
New Construction
No
Current Use
Vacant, Manufactured Home
Directions to Property
198 HWY North on Akers To property address 225 North Akers Willow Glen
Model Name
Fleetwood
Body Type
Double Wide
Length
60
Width
12
Skirt
Vinyl
Construction Materials
Batts Insulation, Vertical Siding, Vinyl Siding, Wood Siding
Foundation Details
Raised
Roof
Metal
Heating
Baseboard, Central, Heat Pump, Natural Gas
Cooling
Ductless, Heat Pump
Laundry Features
Gas Dryer Hookup, Inside, Laundry Room, Stackable, Washer Hookup
Security Features
Carbon Monoxide Detector(s), Smoke Detector(s)
Direction Faces
East
Interior Features
Built-in Features, Breakfast Bar, Crown Molding, Kitchen Island, Kitchen Open to Family Room, Open Floorplan, Recessed Lighting, Remodeled, Stone Counters
Bathrooms Total (Integer)
1
Full Baths
1.0
Full Baths
1
Appliances
Plumbed For Ice Maker, Built-In Range, Dishwasher, Dryer, Gas Oven, Gas Range, Gas Water Heater, Portable Dishwasher, Range, Range Hood, Refrigerator, Washer, Water Heater
Flooring
Concrete, Hardwood, Vinyl, Wood
Common Walls
No Common Walls, No One Above
Exterior Features
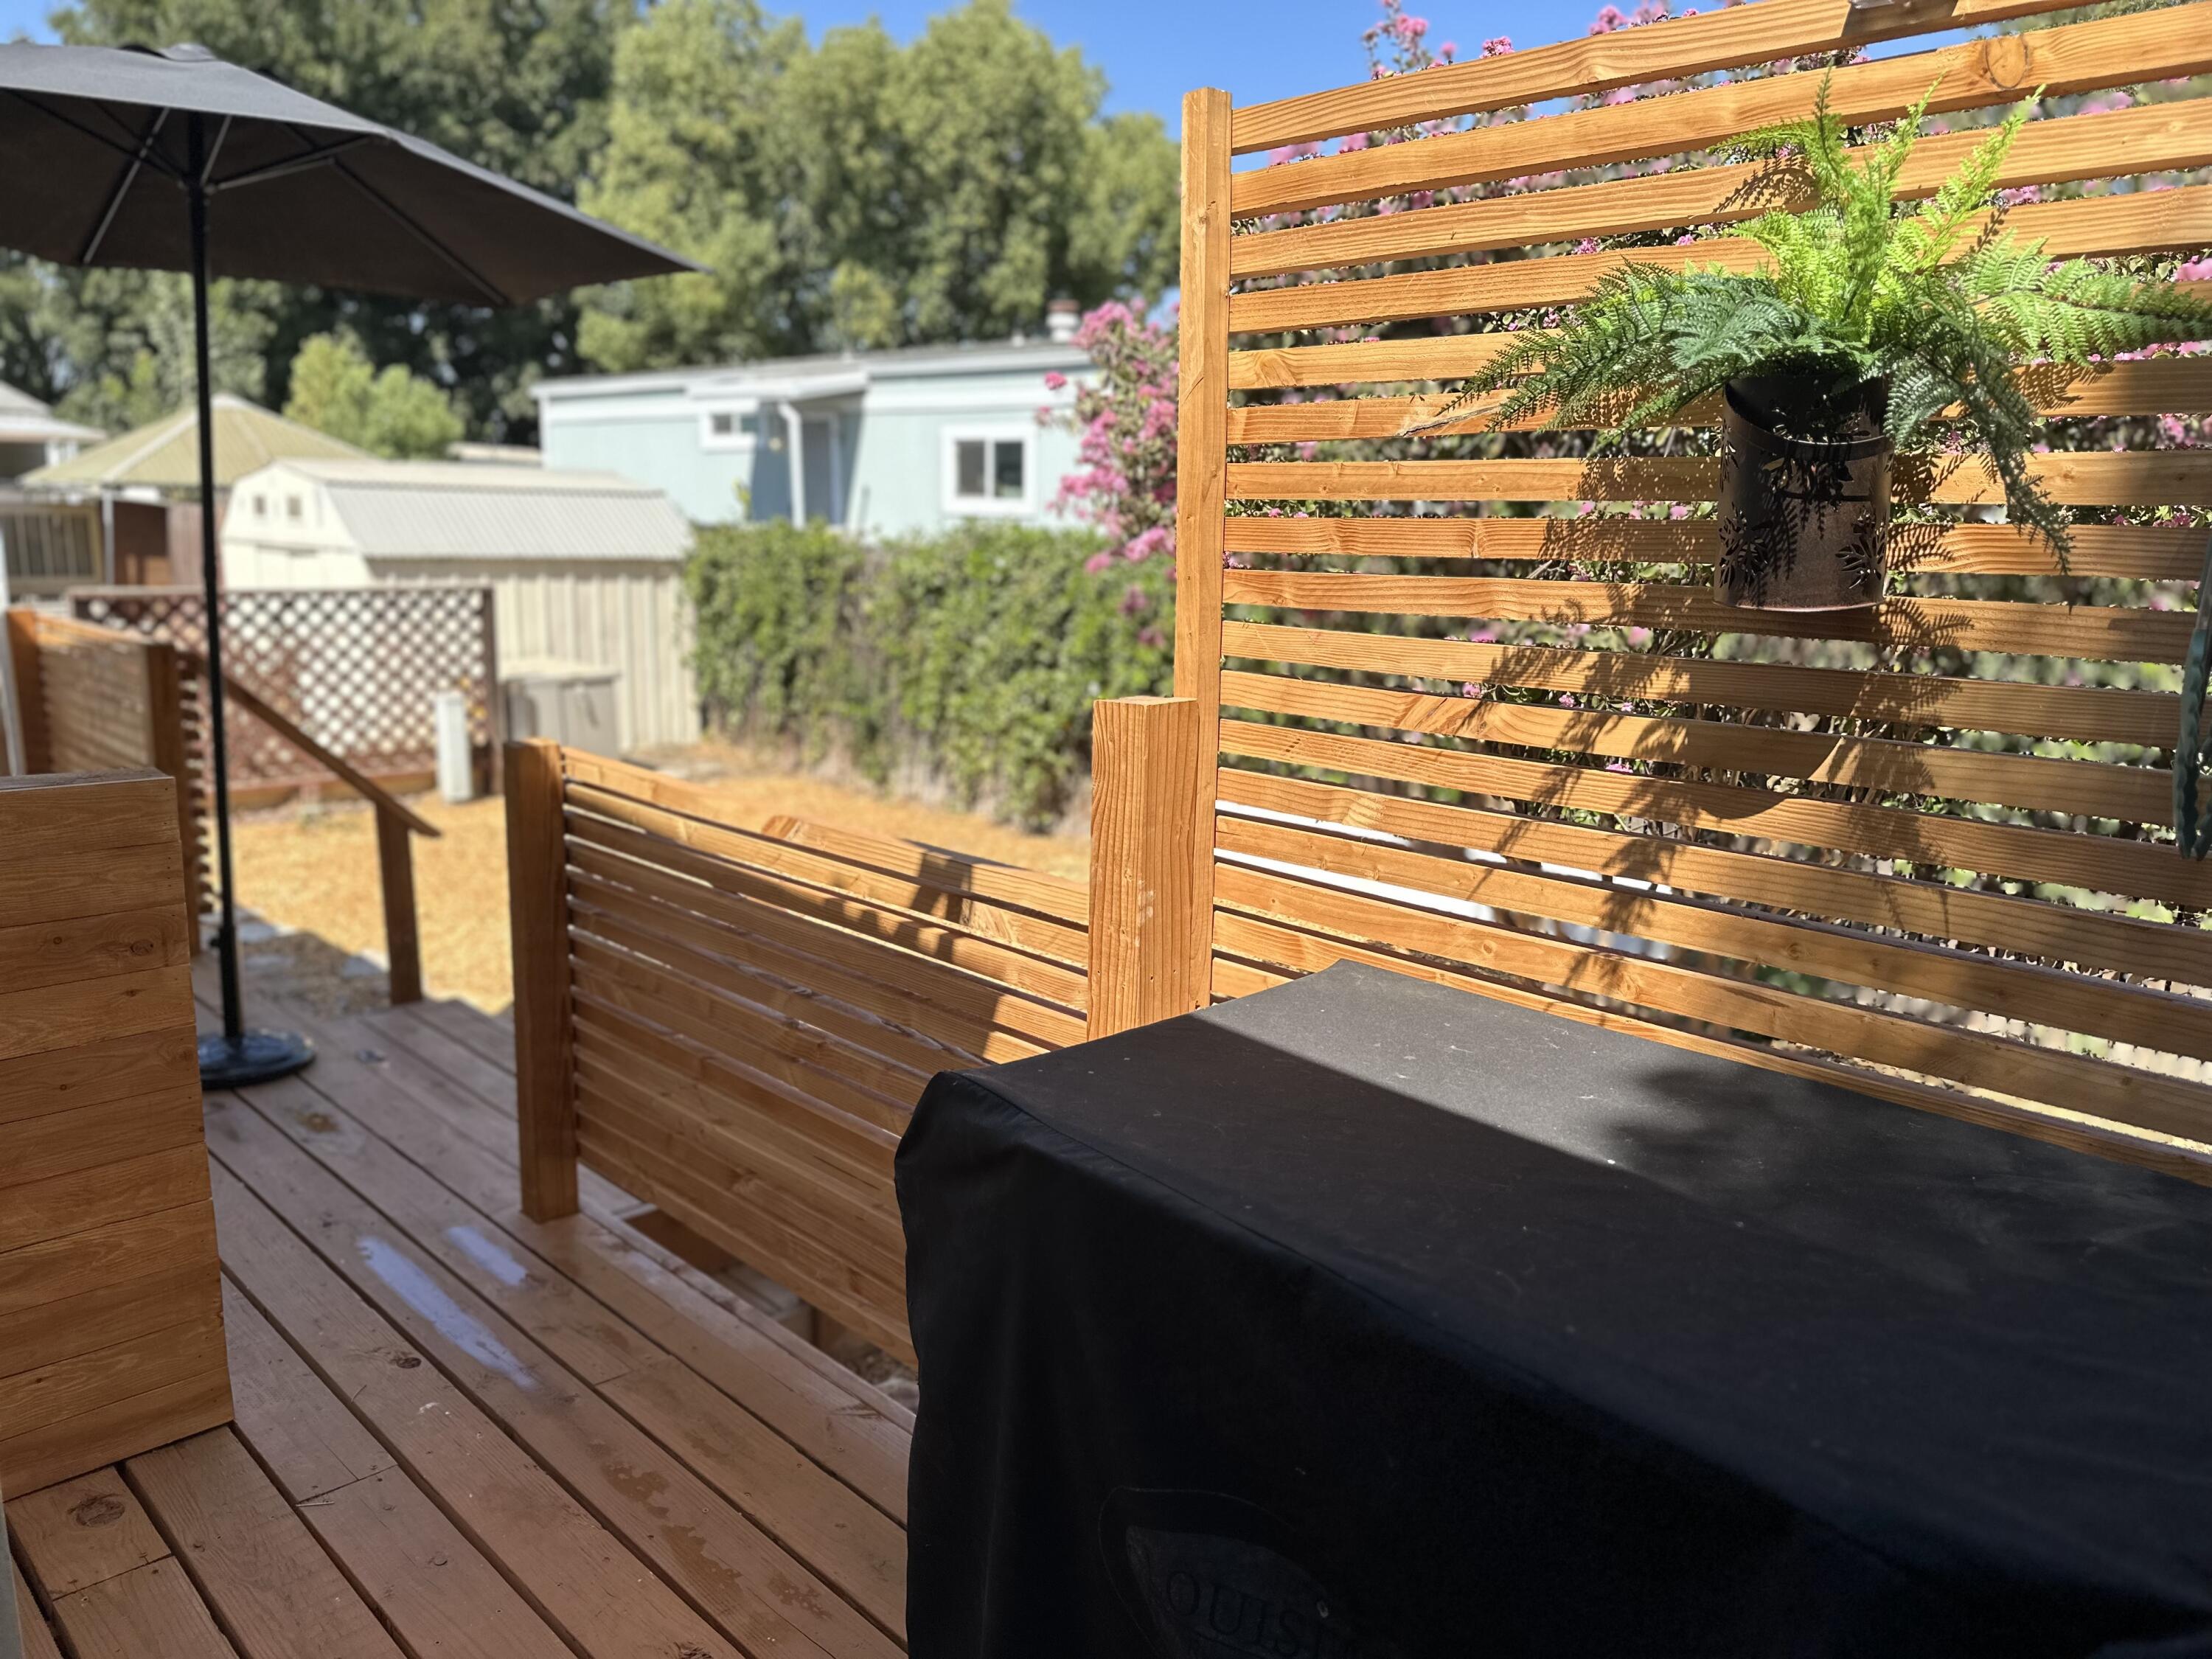
Awning(s), Barbecue, Lighting, Outdoor Grill
Private Pool
Yes
Pool Features
Private, Heated, Community, Association
Patio And Porch Features
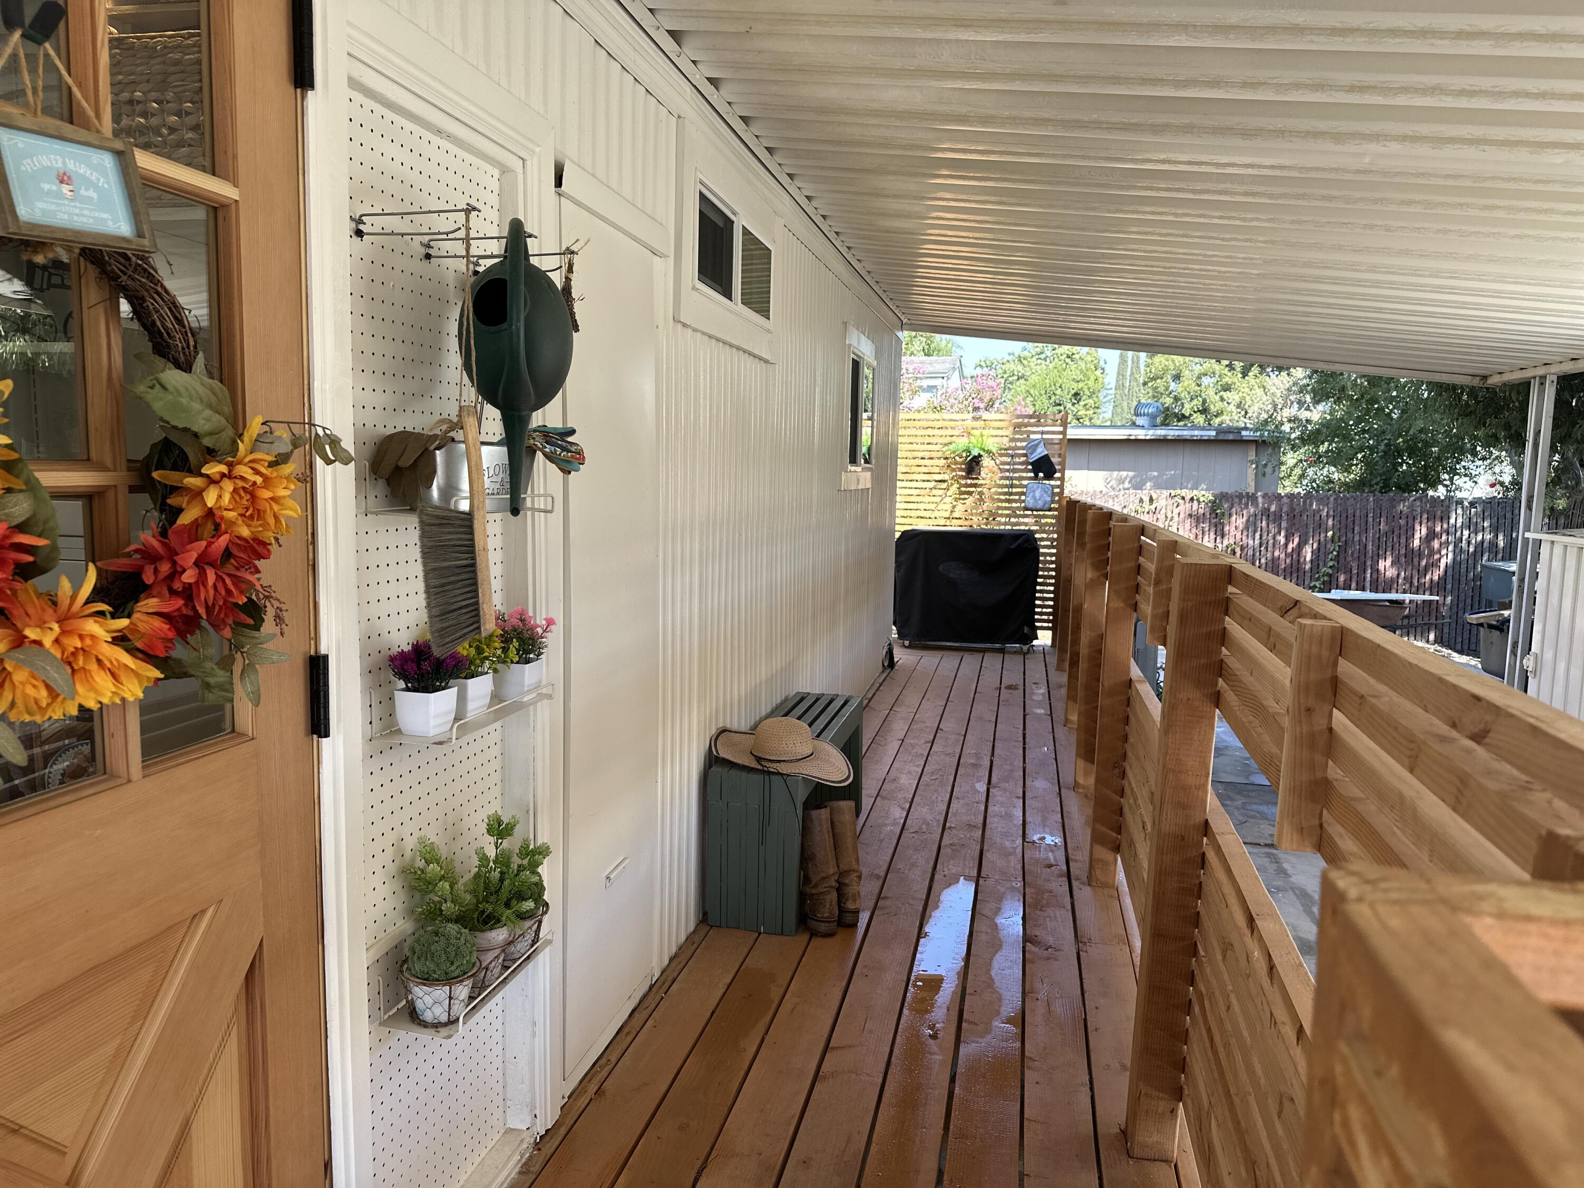
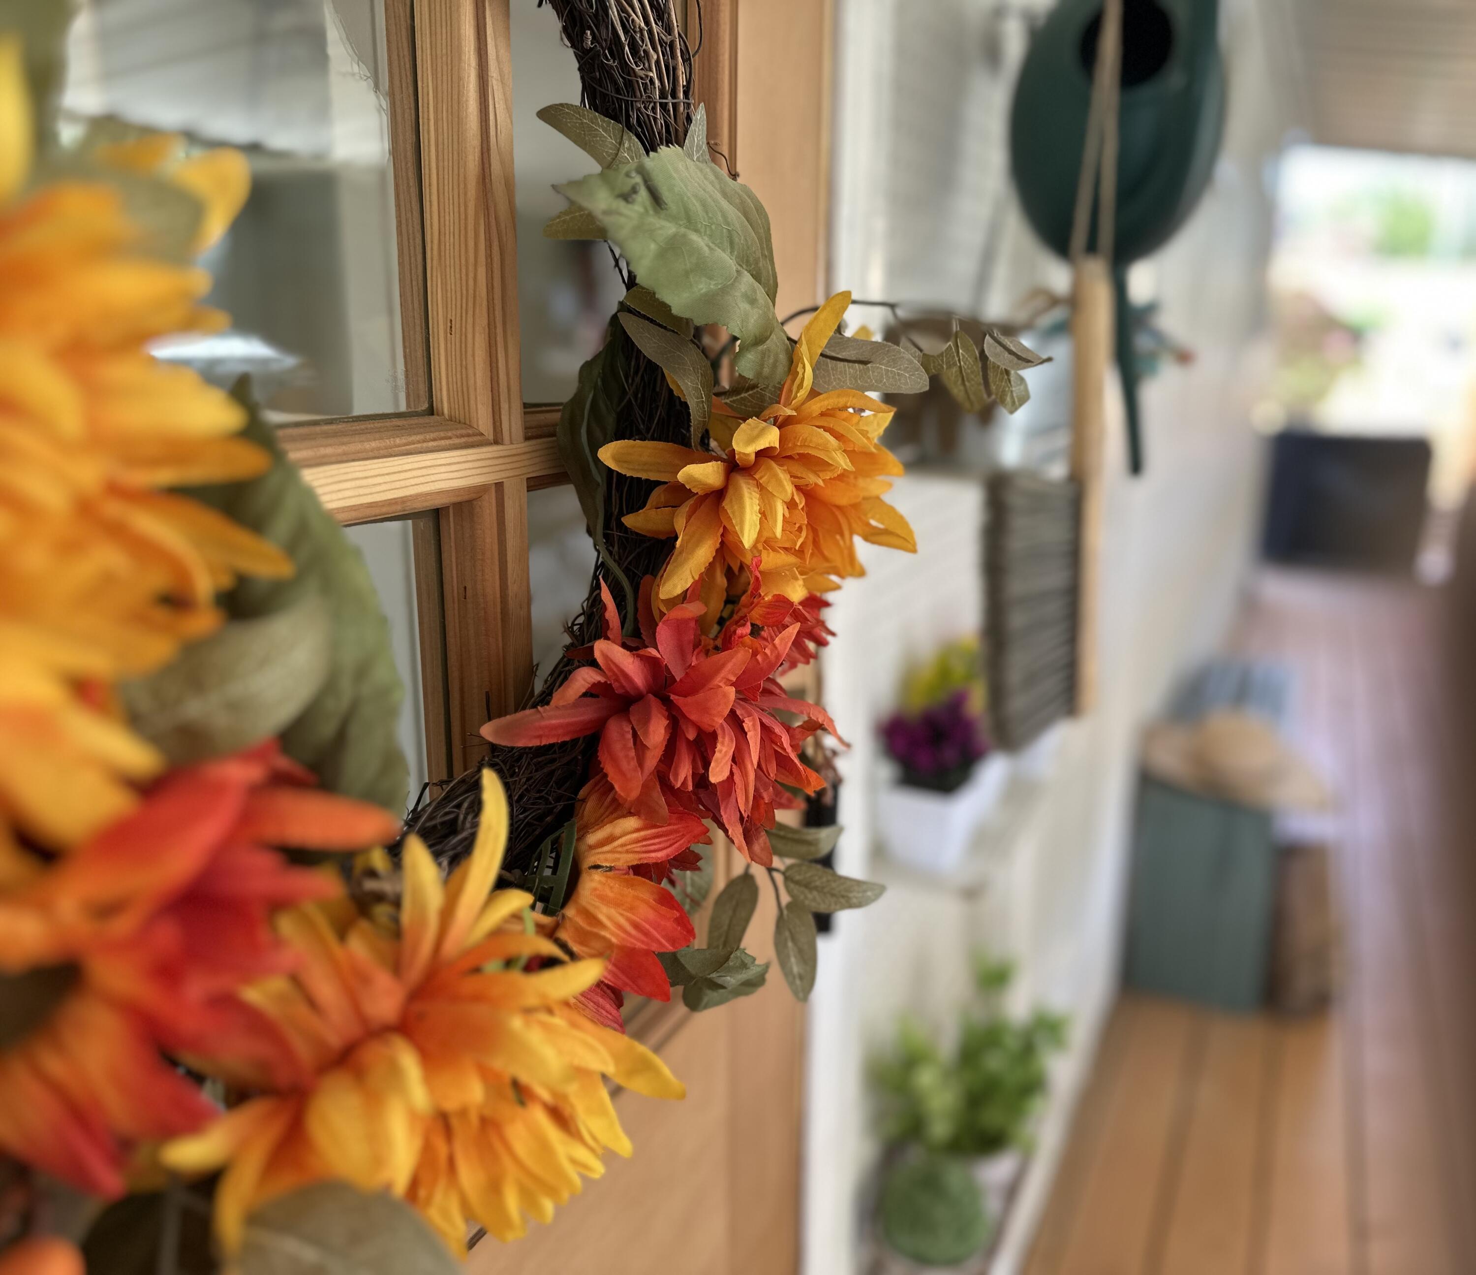
Covered, Front Porch, Patio, Porch, Rear Porch, Wood
Model/Serial #1
AAM9088
Model/Serial #2
S1176
Utilities
Electricity Connected, Natural Gas Connected, Sewer Connected, Water Connected
Electric
Circuit Breakers
Water Source
Public
Sewer
Public Sewer
Parking Features
Attached, Asphalt, Carport, Guest
Garage
No
Attached Garage
Yes
# of Carports
1.0
Lot Features
Garden, Sprinklers Drip, Sprinklers In Front
Waterfront Y/N
No
Road Frontage Type
Private Road
Road Surface Type
Asphalt, Paved
Business Name
Willow Glen Mobile Home Park
Senior Community
Yes
HOA
No

Courtesy of Reuben Guerra, Century 21 Select Real Estate

The data relating to real estate for sale on this web site comes in part from the Internet Data eXchange (IDX) of the Multiple Listing Service. Real estate listings are marked with the IDX logo and detailed information about them includes the name of the listing broker and the name of the listing agent. The information being provided is for consumers' personal, non-commercial use and may not be used for any purpose other than to identify prospective properties consumer may be interested in purchasing. Information herein deemed reliable but not guaranteed, representations are approximate, individual verification recommended.
Copyright © 2026  London Properties, Ltd. All rights reserved.
