FBpixel

Get More Info

Print A Flyer

Get A Home Loan

Share

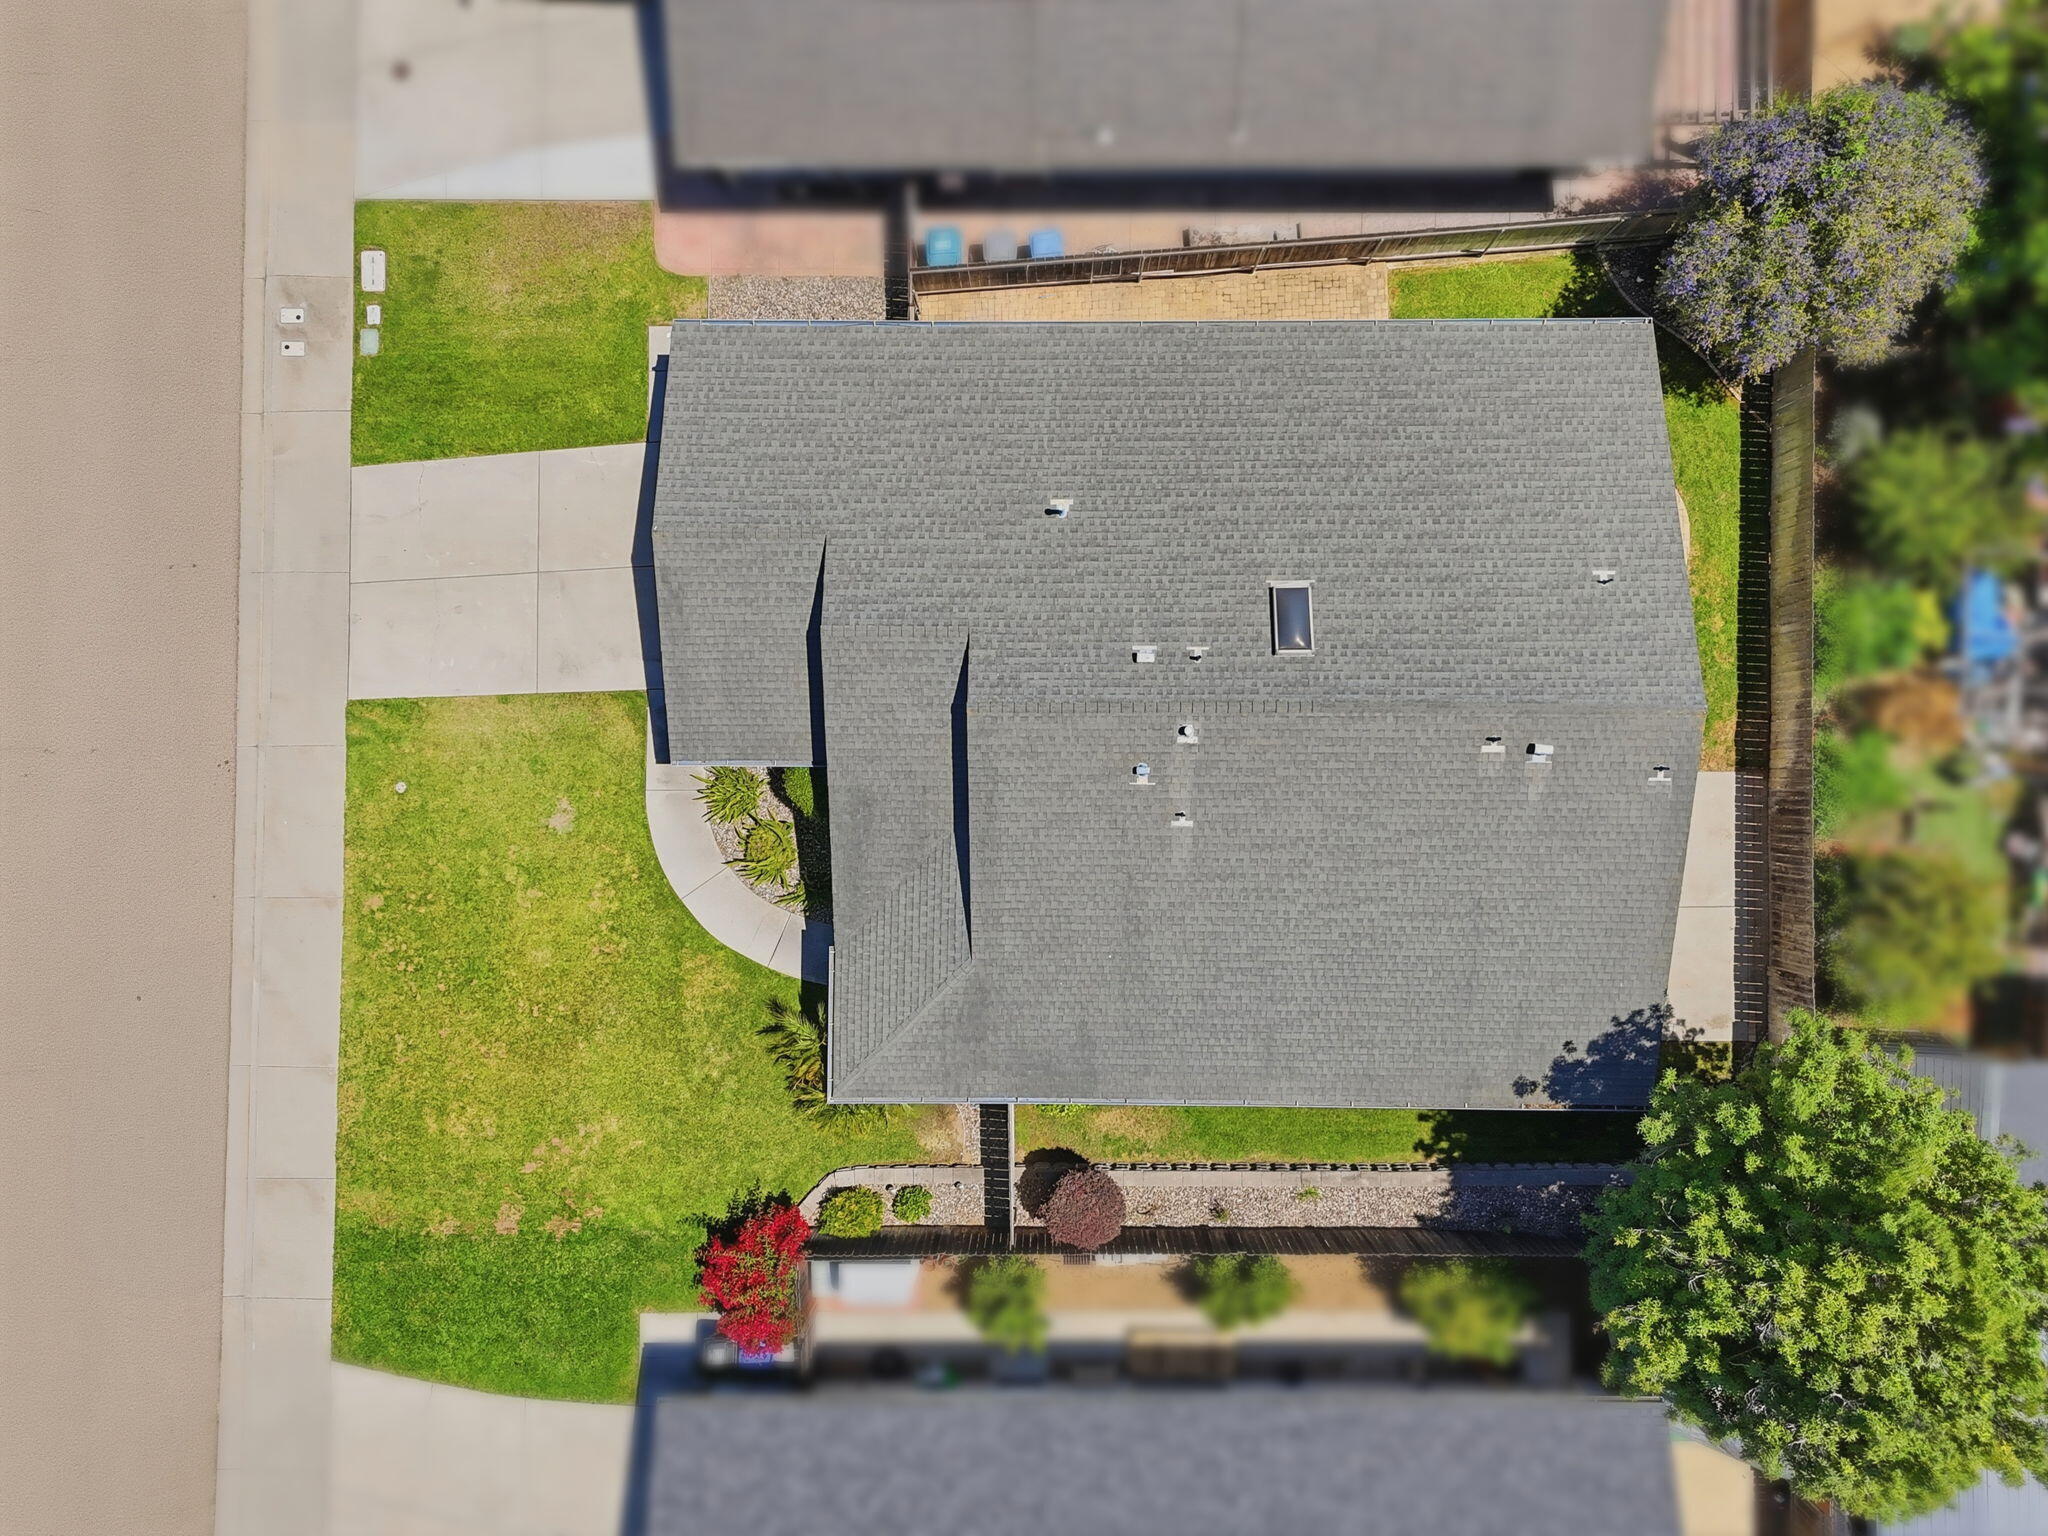
336 Butterfly Ln

Nipomo, CA 93444

Copy Link Get Directions

$749,900

3 bd
  |  
2 ba
  |  
1,587 sq ft
  |  
0.13 acre

336 Butterfly Ln

Nipomo, CA 93444

Listed On: 07/08/2026
Status: Pending (Taking Backup Offers)
Listing Number: 242724 (Tulare MLS)

Schedule a Tour

Contact Info


Presented By:

London Properties, Ltd.
London Properties, Ltd. 559.436.4071 Email Agent
Property Description
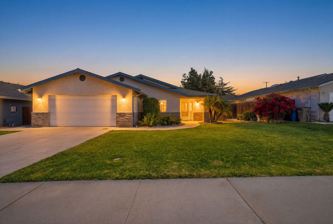
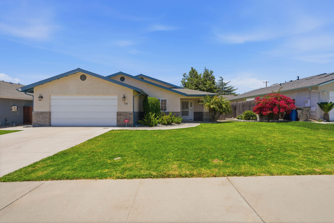
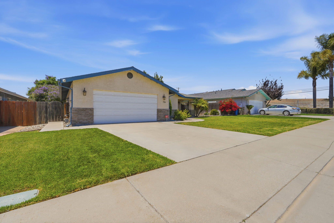
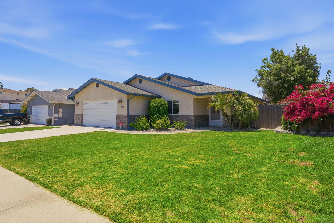
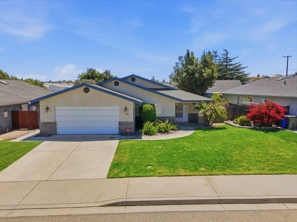
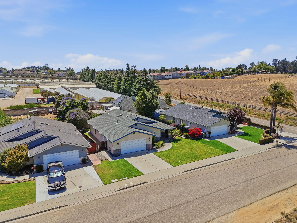
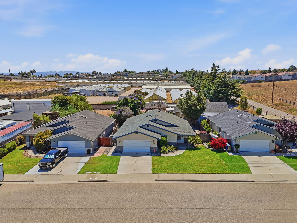
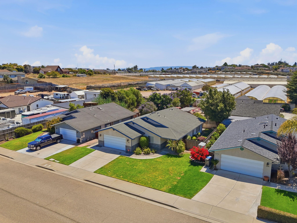
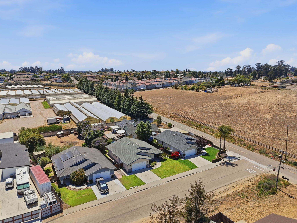
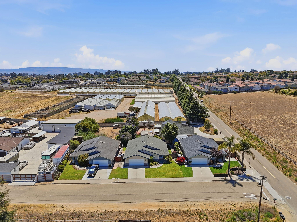
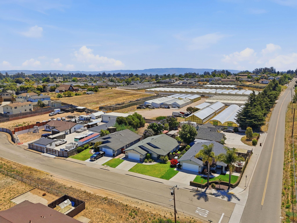
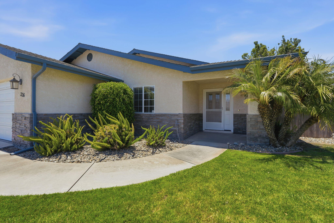
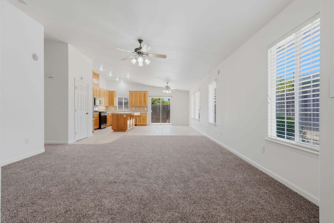
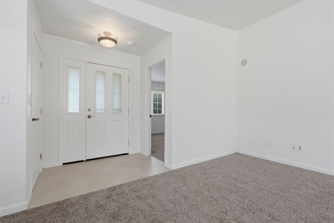
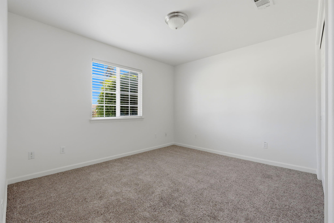
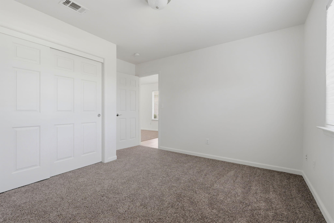
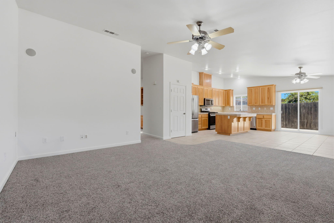
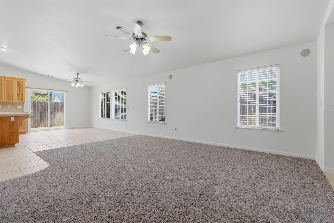
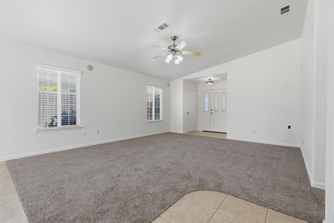
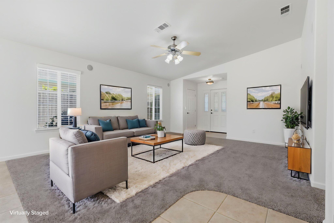
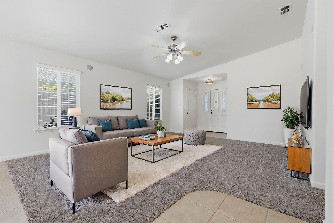
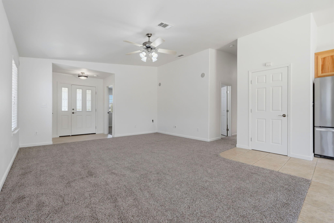
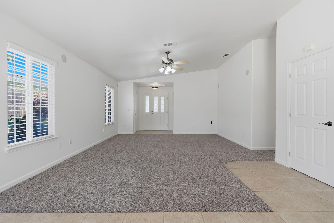
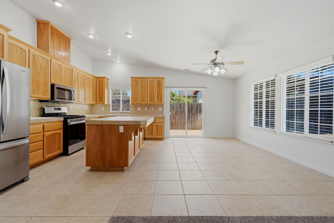
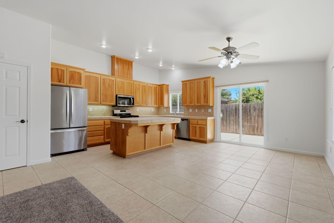
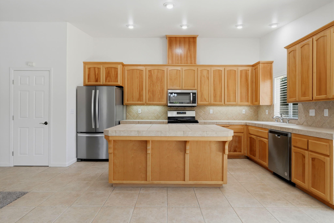
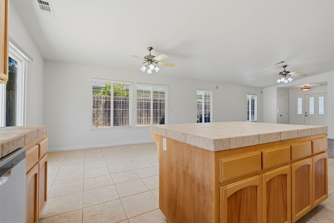
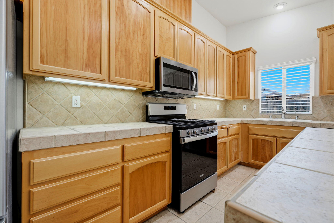
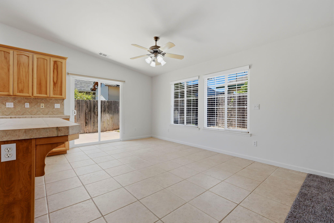
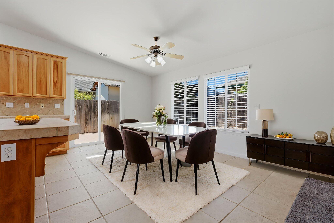
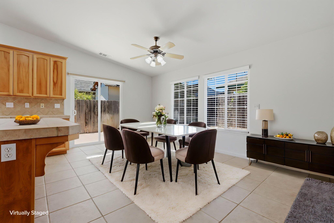
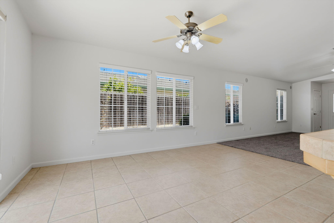
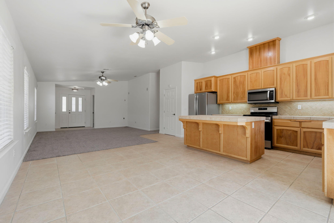
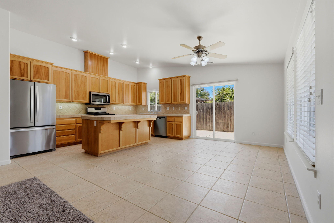
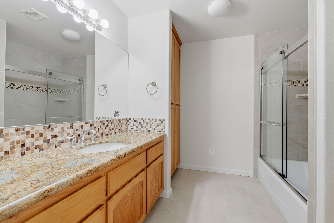
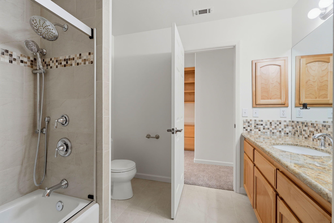
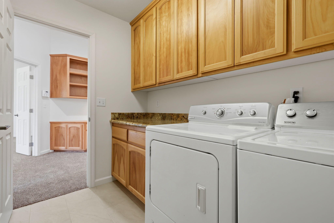
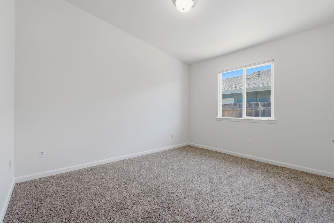
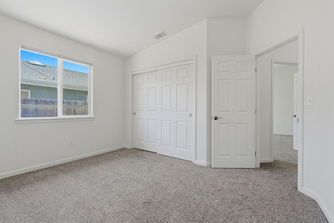
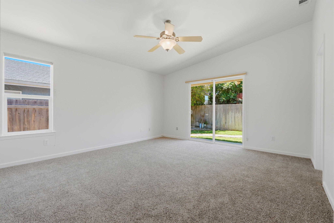
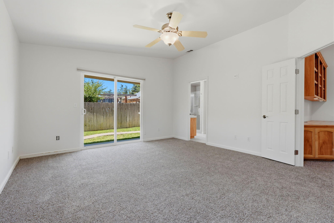
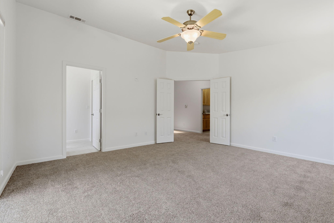
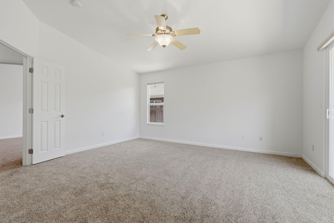
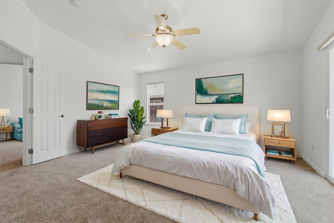
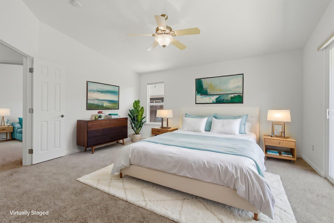
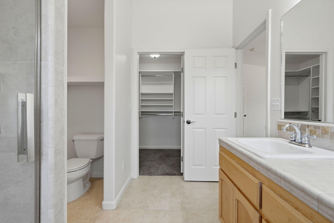
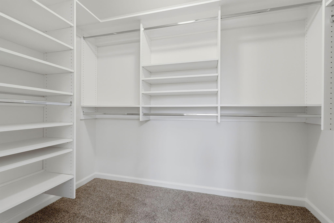
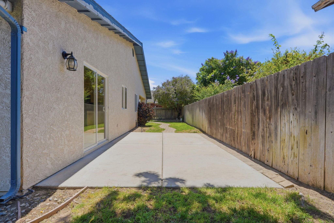
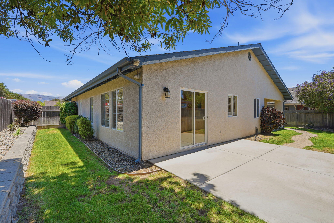
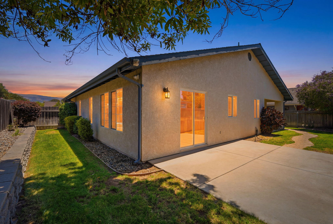
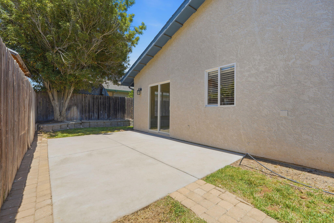
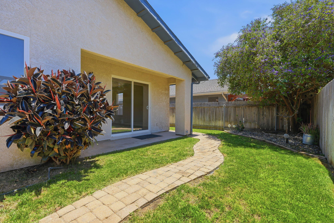
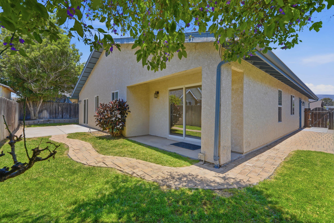
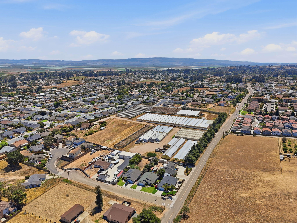
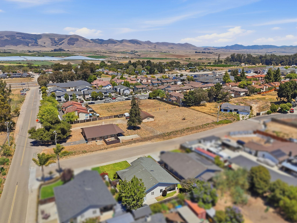
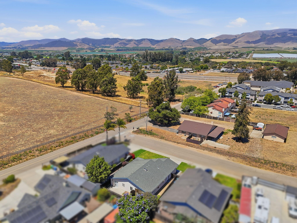
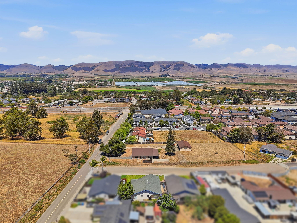
Welcome Home to 336 Butterfly Avenue in Nipomo! If you've been searching for a home where your family can put down roots, this is it. Freshly updated with new carpet and fresh interior paint, this inviting home is move-in ready and offers a warm, welcoming feel from the moment you step inside. The functional floor plan provides comfortable living spaces for everyday life, while the spacious backyard offers endless possibilities-room for kids to play, pets to roam, weekend BBQs, a garden, or even future outdoor entertaining. Whether you're hosting family gatherings or enjoying quiet evenings under the Central Coast sky, this yard is ready to grow with you. Located in a desirable Nipomo neighborhood close to schools, parks, shopping, and convenient freeway access, this home blends comfort, convenience, and opportunity. It's the perfect place to create lasting memories and enjoy the next chapter of your family's story.
Property Type
Residential
Property Sub-Type
Single Family Residence
Year Built
2002
Year Built Source
Public Records
Days On London
21
Cumulative Days On London
21
County
Other
Property Condition
Updated/Remodeled
New Construction
No
Stories
1
Current Use
Single Family
Directions to Property
From US-101 South, take the Tefft Street exit and turn left onto Tefft Street. Continue east for approximately 1.5 miles, then turn right onto Orchard Road. Follow Orchard Road for about half a mile, then turn left onto Butterfly Lane. Continue straight, and 336 Butterfly Avenue will be on your right.
Construction Materials
Stone, Stucco
Foundation Details
Slab
Roof
Tile
Heating
Central
Cooling
None
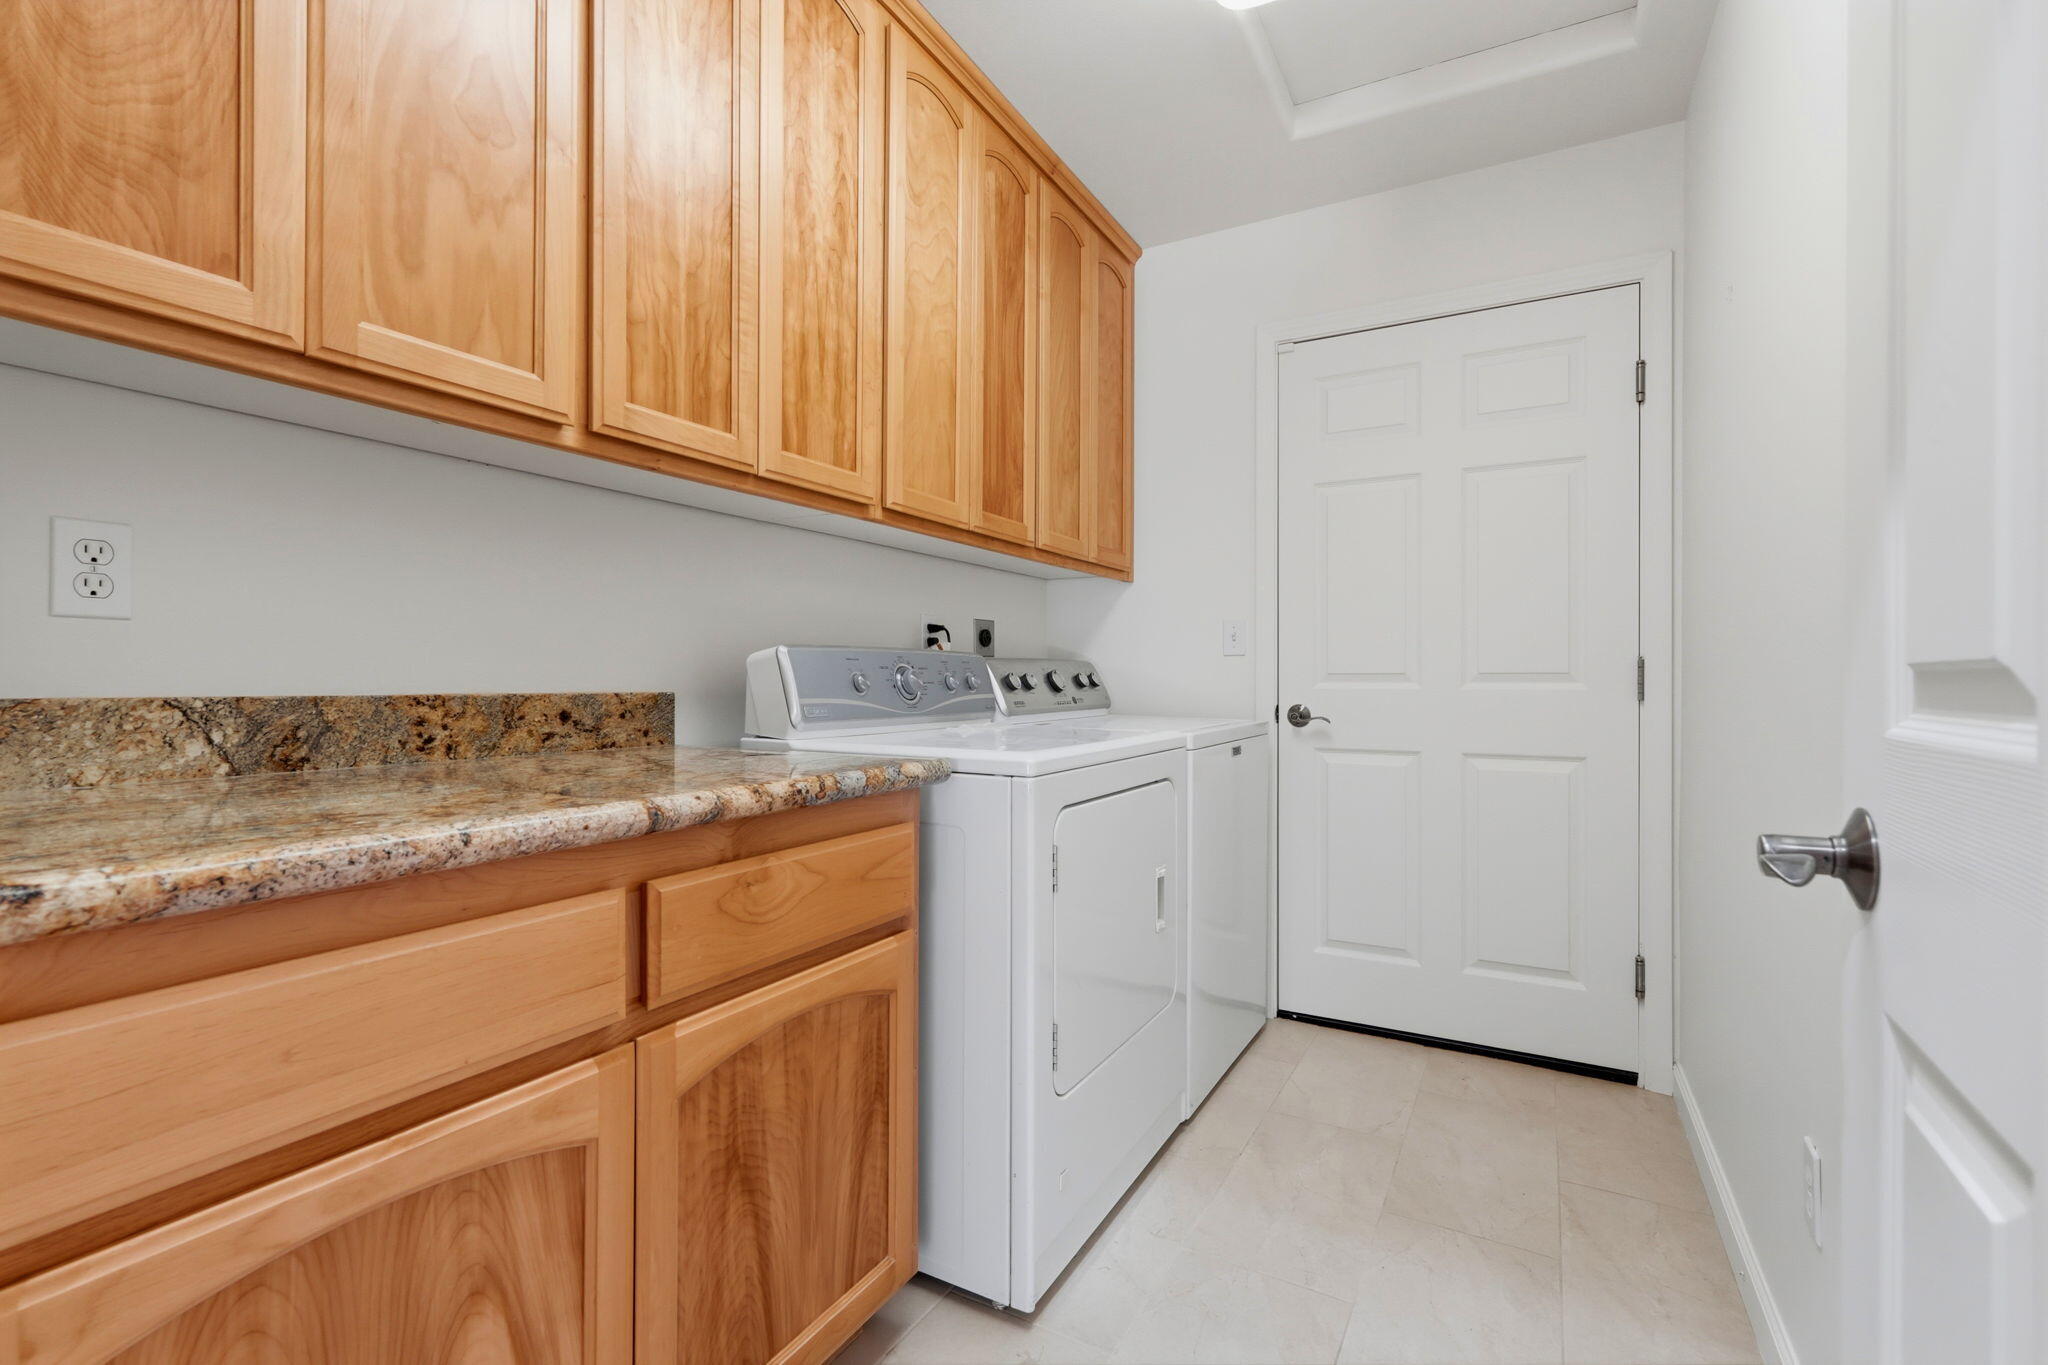
Laundry Features
In Garage
Security Features
Carbon Monoxide Detector(s), Smoke Detector(s)
Direction Faces
East
Interior Features
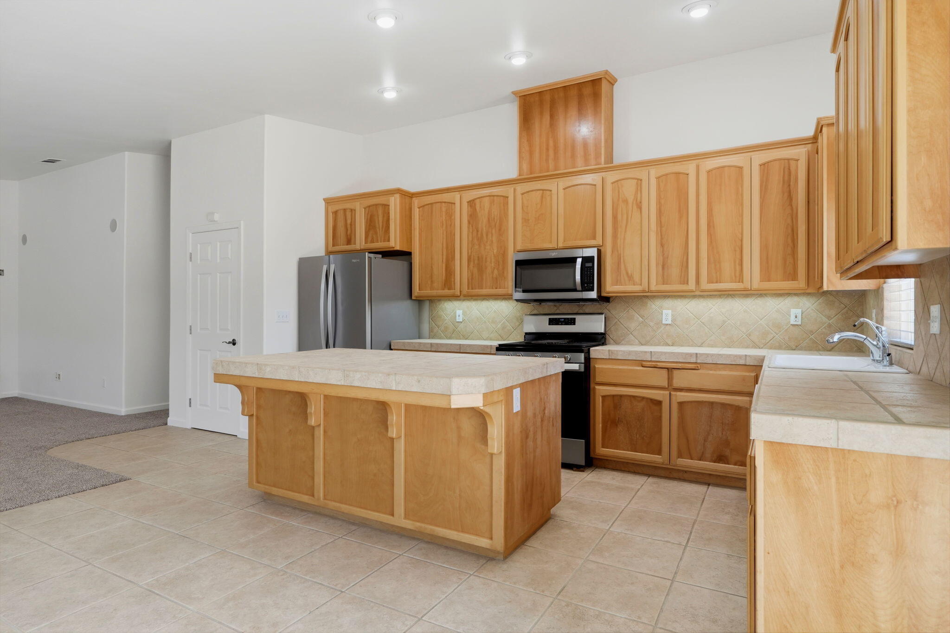
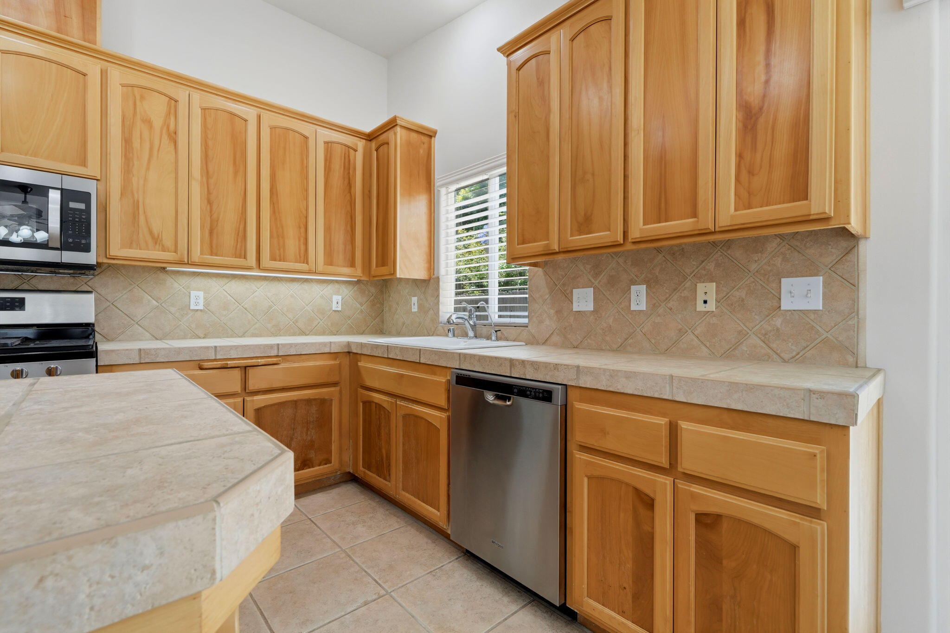
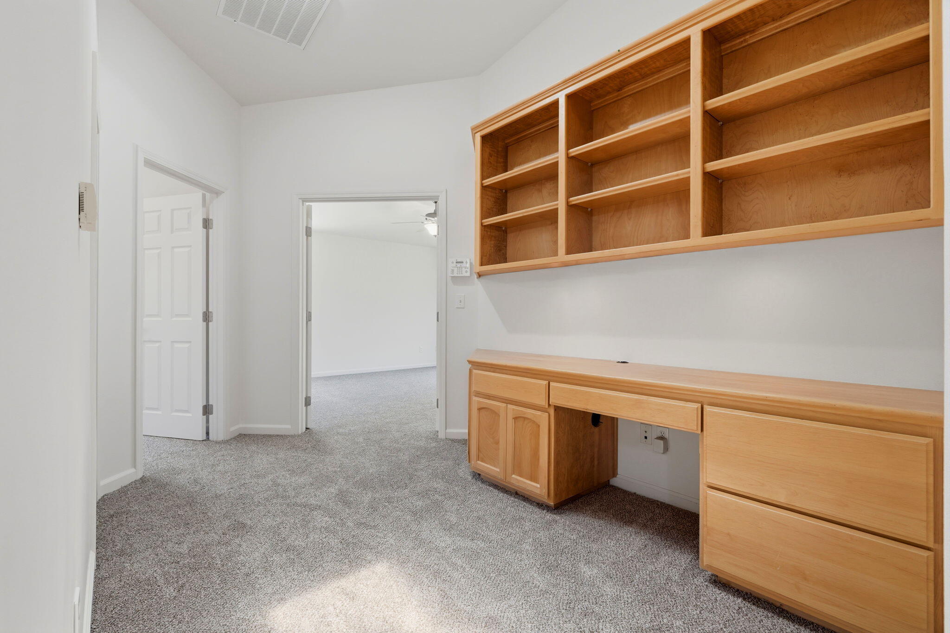
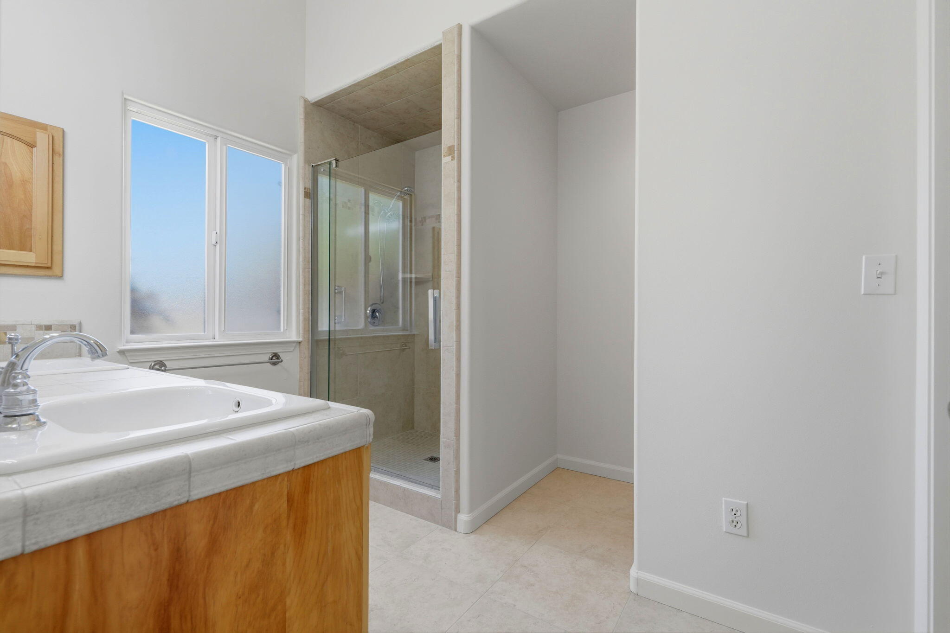
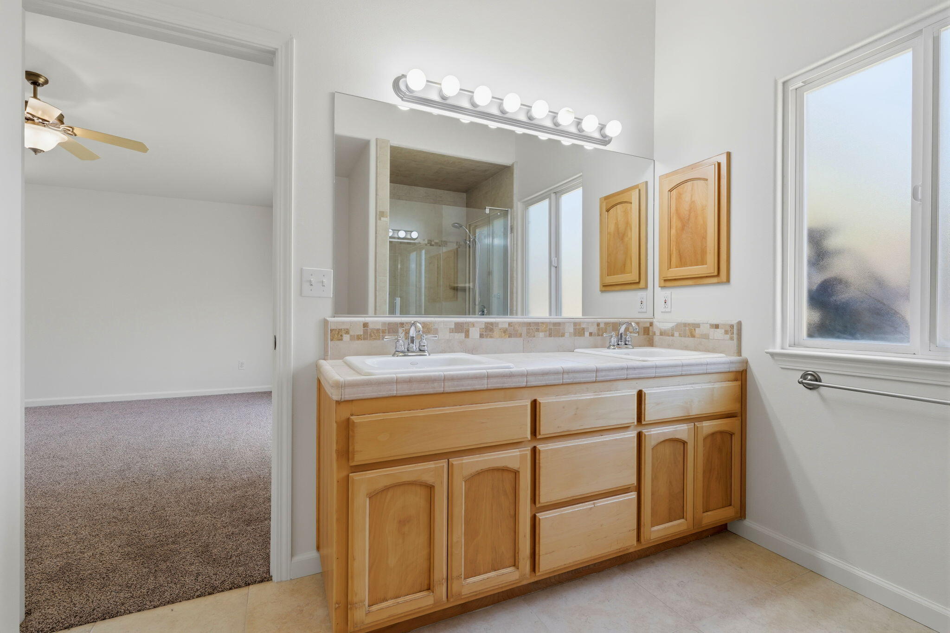
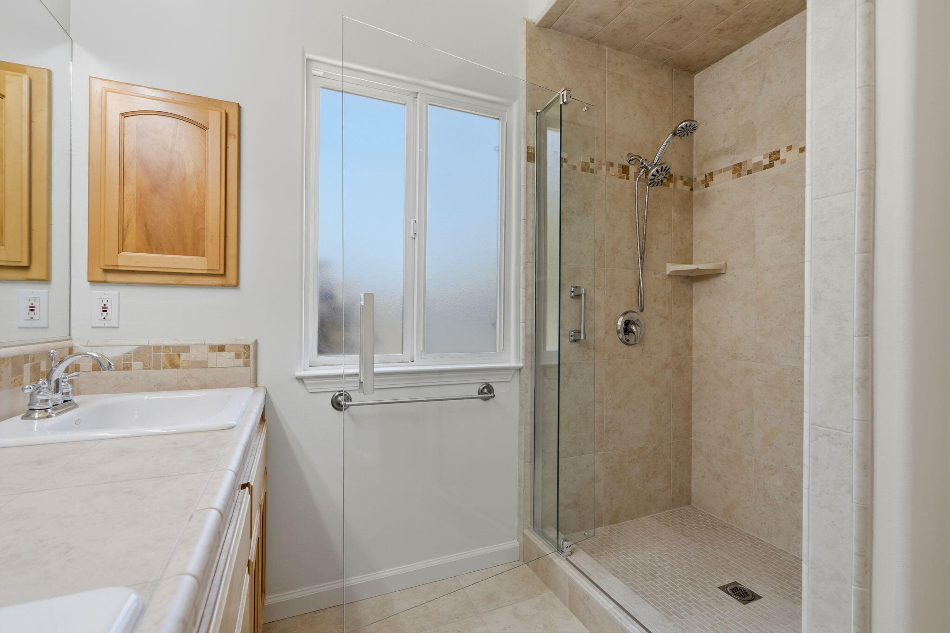
Built-in Features, Granite Counters, High Ceilings, Kitchen Island, Low Flow Plumbing Fixtures, Open Floorplan, Pantry, Tile Counters, Wired for Sound
Bathrooms Total (Integer)
2
Full Baths
2.0
Full Baths
2
Appliances
Dishwasher, Disposal, Gas Oven, Gas Range, Gas Water Heater, Microwave, Oven, Refrigerator, Vented Exhaust Fan, Washer
Fireplace Y/N
No
Flooring
Carpet, Combination
Common Walls
No Common Walls
Private Pool
No
Spa
No
Patio and Porch Features
Covered, Patio, Porch
Utilities
Electricity Connected, Natural Gas Connected, Sewer Connected, Water Connected
Water Source
Public
Sewer
Public Sewer
Parking Features
Attached, Garage Door Opener, Garage Faces Front
Garage
Yes
Attached Garage
Yes
# of Garage Spaces
2.0
# Uncovered Parking
2.0
APN
092 149 003
Lot Features
Back Yard, Fencing, Front Yard, Landscaped, Near Public Transit, Sprinklers Drip
Lot Dimensions
irregular
Horse Property
No
Additional Parcels Y/N
No
View
Neighborhood
Waterfront Y/N
No
Road Frontage Type
City Street
Road Surface Type
Paved
HOA
No

Courtesy of Justina Arjona, RE/MAX Success

The data relating to real estate for sale on this web site comes in part from the Internet Data eXchange (IDX) of the Multiple Listing Service. Real estate listings are marked with the IDX logo and detailed information about them includes the name of the listing broker and the name of the listing agent. The information being provided is for consumers' personal, non-commercial use and may not be used for any purpose other than to identify prospective properties consumer may be interested in purchasing. Information herein deemed reliable but not guaranteed, representations are approximate, individual verification recommended.
Copyright © 2026  London Properties, Ltd. All rights reserved.
