FBpixel

Get More Info

Print A Flyer

Get A Home Loan

Share

4520 W Flagstaff Ave

Visalia, CA 93291

Copy Link Get Directions

$410,000

3 bd
  |  
2 ba
  |  
1,297 sq ft
  |  
0.13 acre

4520 W Flagstaff Ave

Visalia, CA 93291

Listed On: 07/08/2026
Status: Active
Listing Number: 242736 (Tulare MLS)

Schedule a Tour

Contact Info


Presented By:

London Properties, Ltd.
London Properties, Ltd. 559.589.6600 Email Agent
Property Description
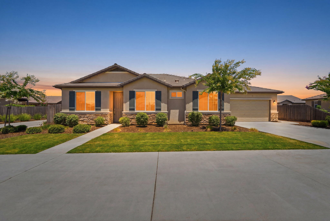
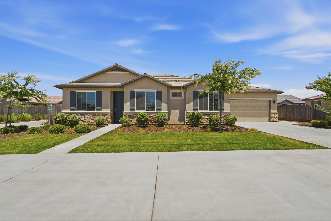
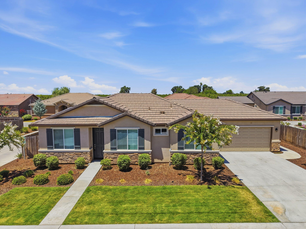
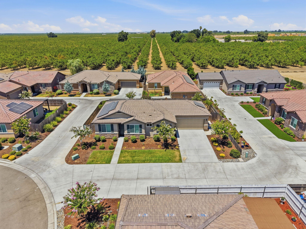
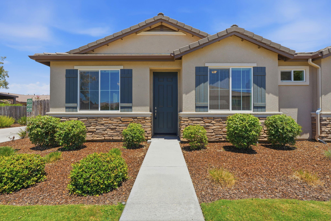
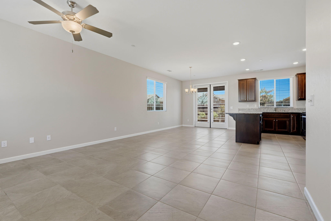
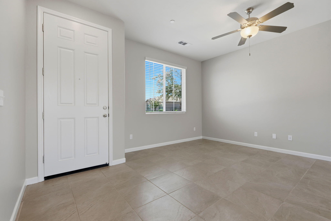
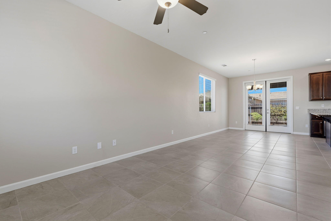
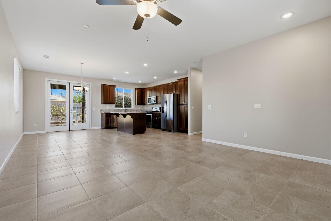
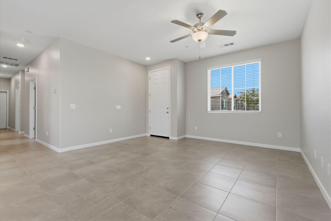
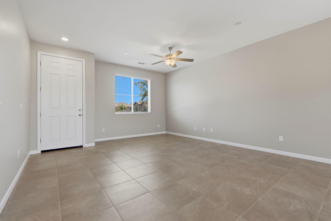
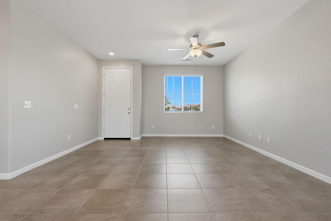
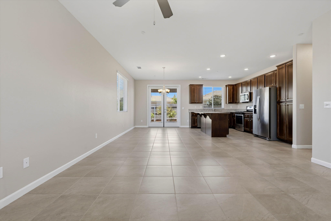
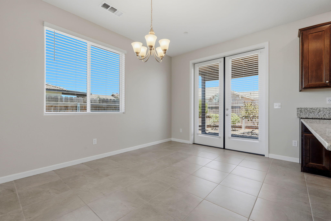
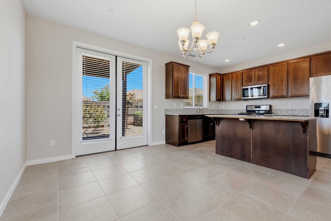
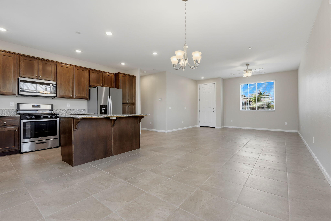
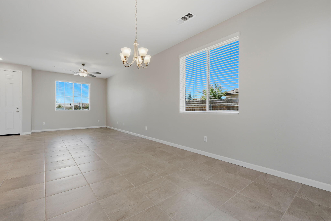
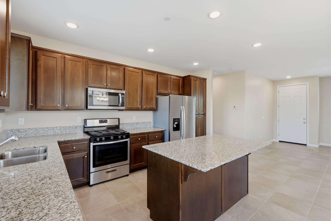
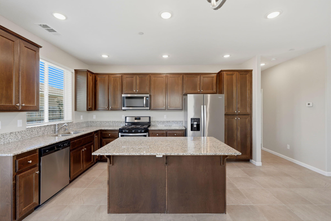
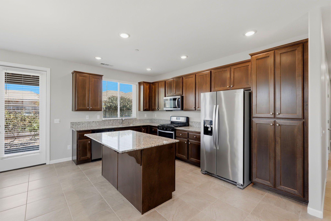
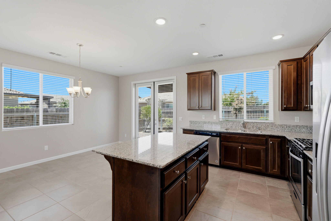
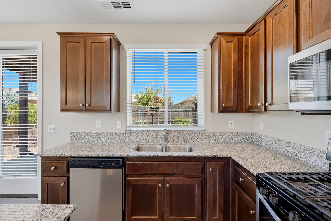
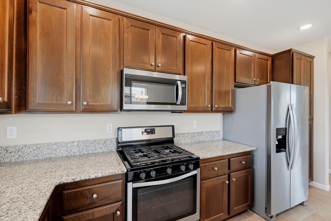
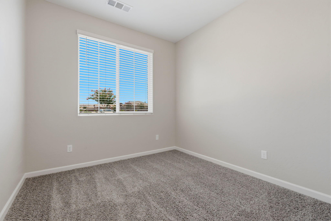
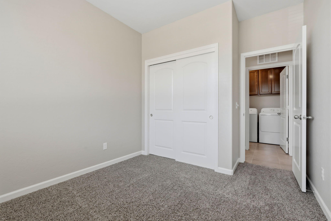
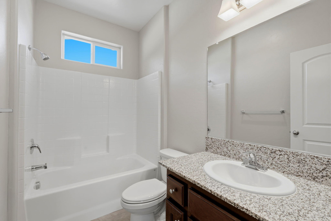
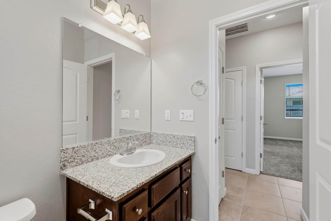
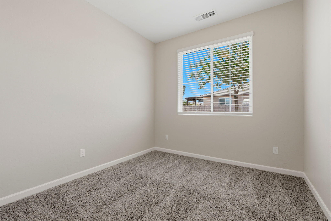
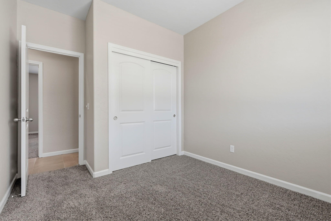
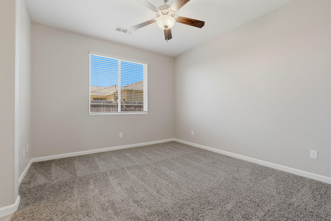
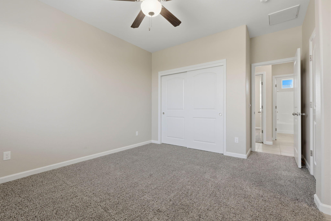
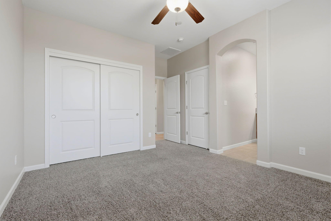
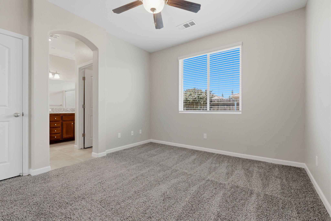
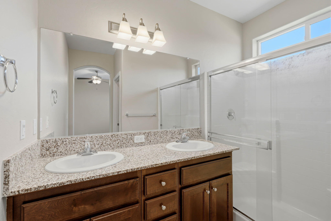
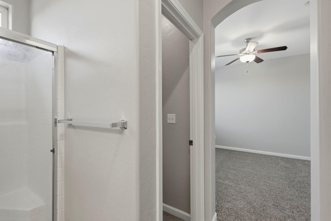
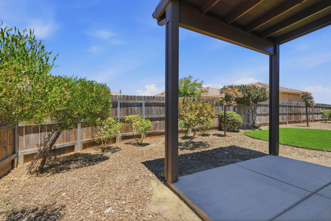
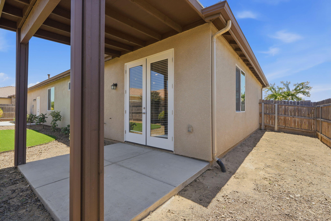
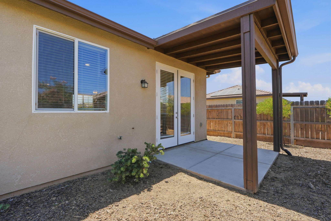
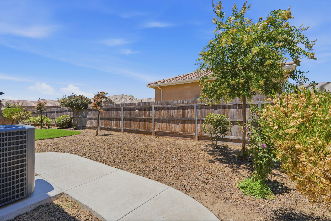
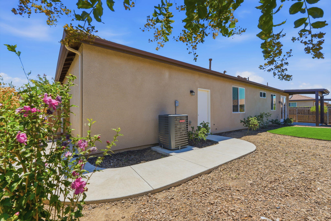
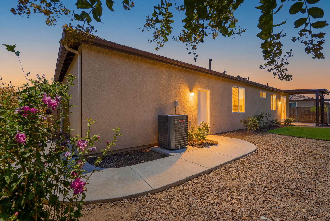
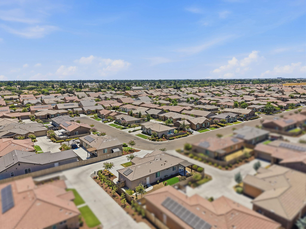
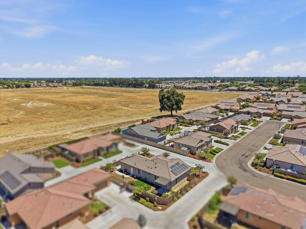
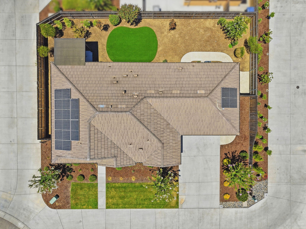
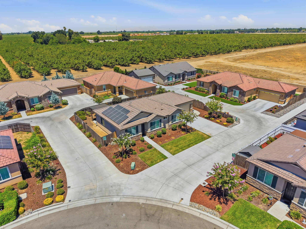
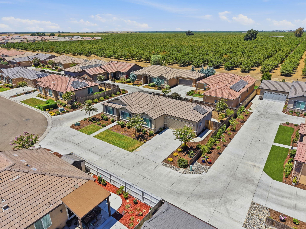
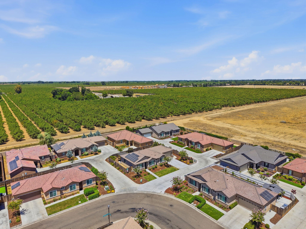
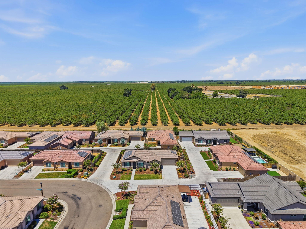
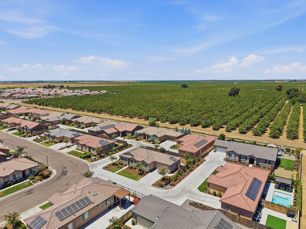
Gated Living with Style & Simplicity Welcome home to Ashton Park, one of Northwest Visalia's desirable gated communities. This move-in ready 3-bedroom, 2-bath PUD offers 1,297 square feet of thoughtfully designed living space with fresh interior paint and an inviting open-concept floor plan that feels bright, comfortable, and welcoming from the moment you walk through the door. At the heart of the home, the spacious kitchen features granite countertops, stainless steel appliances, abundant cabinetry, and a large center island with breakfast bar seating. Whether you're preparing dinner, helping with homework, or gathering with friends, this space was designed to bring everyone together while remaining open to the dining and living areas. The private primary suite provides a peaceful retreat at the end of the day, while two additional bedrooms offer flexibility for family, guests, or a home office. Step outside to a covered patio and enjoy a beautifully landscaped, low-maintenance backyard that lets you spend less time working and more time enjoying your home. Complete with a durable tile roof, attached two-car garage, and the added peace of mind that comes with gated community living, this home offers the perfect balance of comfort, style, and simplicity. Life feels a little easier here. From the open living spaces to the easy-care backyard and secure neighborhood setting, this is a home designed for enjoying the moments that matter most-not spending your weekends on endless upkeep. Welcome home to 4520 W. Flagstaff.
Property Type
Residential
Property Sub-Type
Single Family Residence
Year Built
2021
Year Built Source
Public Records
Days On London
20
Cumulative Days On London
20
County
Tulare
New Construction
No
Stories
1
Current Use
Single Family
Directions to Property
From N Akers St and W Riggin Ave, Head North on N Akers St, Turn East onto W Sedona Ave, Turn Right onto W Flagstaff Ave and the house will be on the North side of the street.
Construction Materials
Stone, Stucco
Foundation Details
Concrete Perimeter
Roof
Tile
Heating
Forced Air, Natural Gas
Cooling
Central Air
Laundry Features
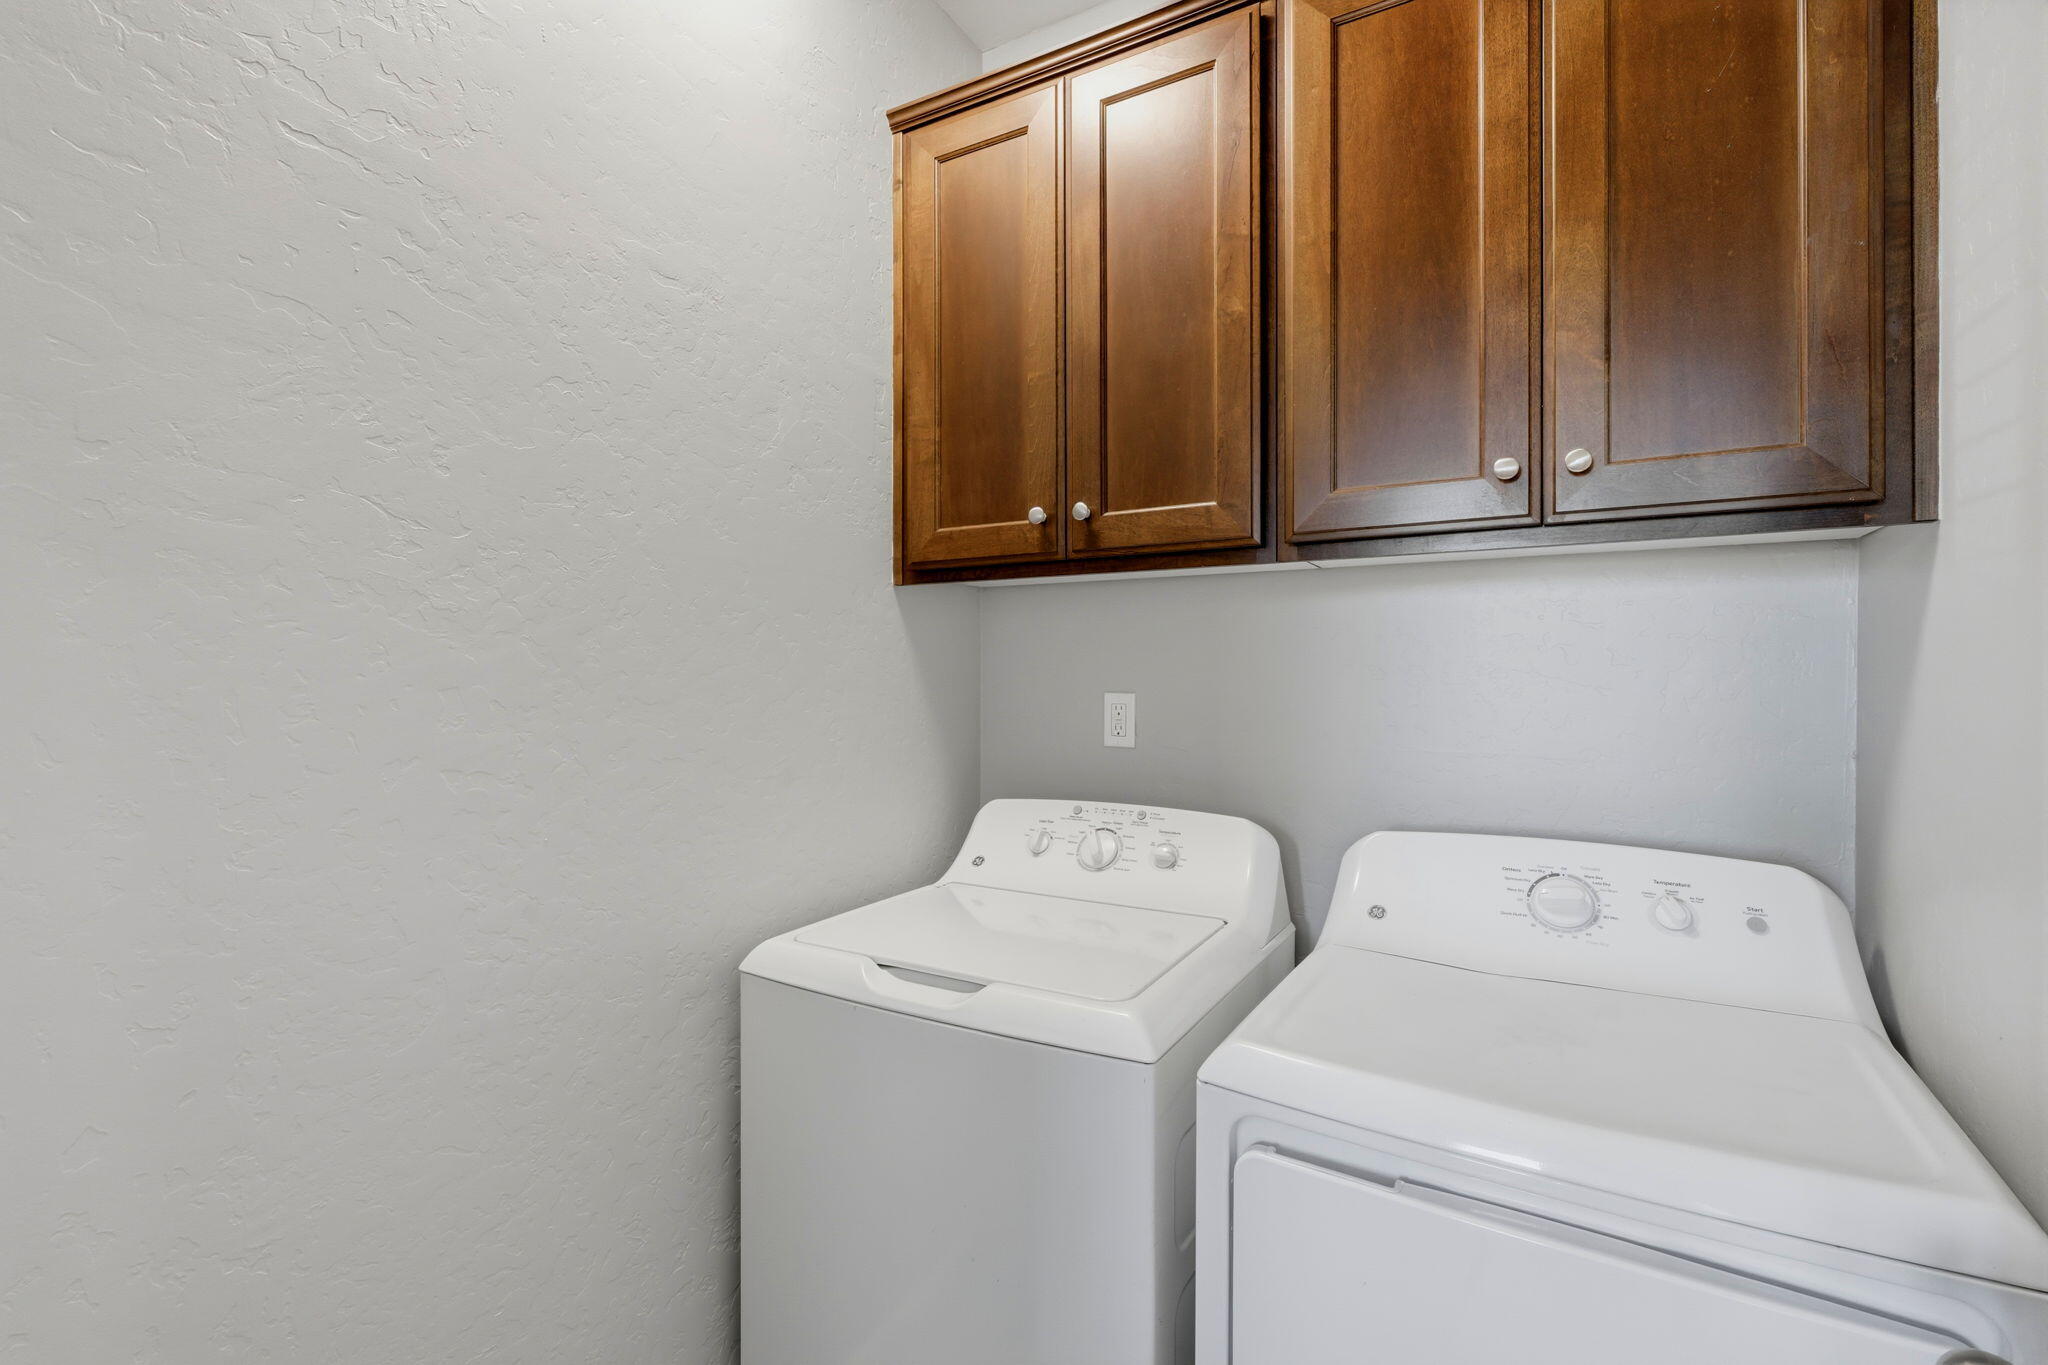
Inside, Laundry Room
Security Features
Carbon Monoxide Detector(s), Gated Community, Smoke Detector(s)
Interior Features
Breakfast Bar, Ceiling Fan(s), Kitchen Island, Open Floorplan, Pantry, Recessed Lighting, Stone Counters
Bathrooms Total (Integer)
2
Full Baths
2.0
Full Baths
2
Appliances
Dishwasher, Disposal, Dryer, Free-Standing Range, Gas Range, Microwave, Oven, Range, Refrigerator, Vented Exhaust Fan, Washer
Fireplace Y/N
No
Flooring
Carpet
Common Walls
No Common Walls
Private Pool
No
Spa
No
Patio and Porch Features
Covered, Patio
Utilities
Electricity Connected, Natural Gas Connected, Water Connected
Electric
220 Volts in Laundry
Water Source
Public
Sewer
Public Sewer
Parking Features
Attached
Garage
Yes
Attached Garage
Yes
# of Garage Spaces
2.0
APN
077 870 023 000
Lot Features
Back Yard, Front Yard, Landscaped, Sprinklers Drip, Sprinklers In Front
Lot Dimensions
Irregular
Horse Property
No
Additional Parcels Y/N
No
Waterfront Y/N
No
Road Frontage Type
City Street
Road Surface Type
Asphalt
HOA
Yes
Association Fees
155.0
Payment Schedule
Monthly
Association Name
Ashton Park Homeowners Association

Similar Properties

$414,990

  • 4
  • 2
  • 1,509
  • 0.11

3911 N Terrace St #15 Dg

Visalia, CA 93291

$411,990

  • 3
  • 2
  • 1,230
  • 0.11

2438 W Taylor Ave #19 Dg

Visalia, CA 93291

$407,990

  • 3
  • 2
  • 1,230
  • 0.12

3944 W Babcock Ave #1050 V

Visalia, CA 93291

$395,330

  • 3
  • 3
  • 1,436
  • 0.06

1425 W Payson Ave

Visalia, CA 93291

Courtesy of Sarah Case, RE/MAX Success

The data relating to real estate for sale on this web site comes in part from the Internet Data eXchange (IDX) of the Multiple Listing Service. Real estate listings are marked with the IDX logo and detailed information about them includes the name of the listing broker and the name of the listing agent. The information being provided is for consumers' personal, non-commercial use and may not be used for any purpose other than to identify prospective properties consumer may be interested in purchasing. Information herein deemed reliable but not guaranteed, representations are approximate, individual verification recommended.
Copyright © 2026  London Properties, Ltd. All rights reserved.
