FBpixel

Get More Info

Print A Flyer

Get A Home Loan

Share

3136 S Peppertree Ct

Visalia, CA 93277

Copy Link Get Directions

$540,000

4 bd
  |  
4 ba
  |  
2,195 sq ft
  |  
0.19 acre

3136 S Peppertree Ct

Visalia, CA 93277

Get Directions
Listed On: 07/10/2026
Status: Active
Listing Number: 242798 (Tulare MLS)

Schedule a Tour

Contact Info


Presented By:

London Properties, Ltd.
London Properties, Ltd. 559.589.6600 Email Agent
Property Description
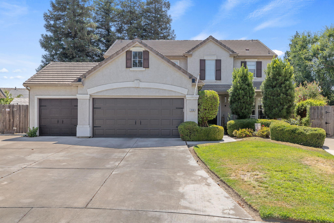
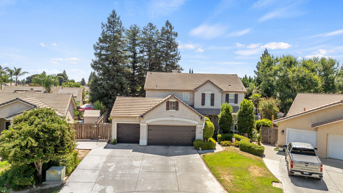
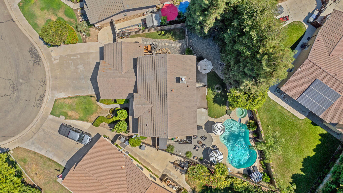
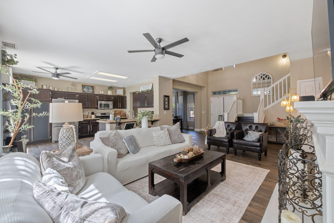
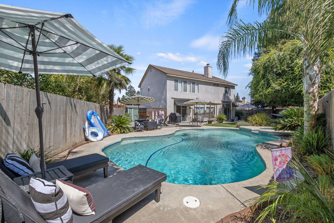
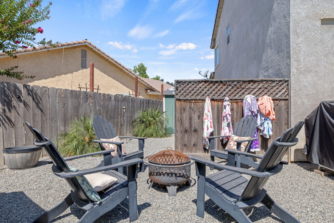
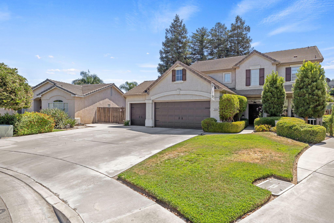
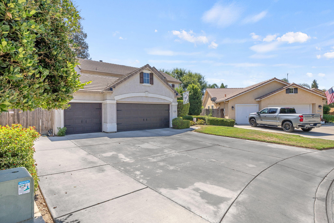
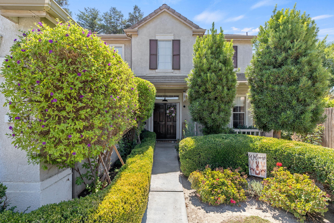
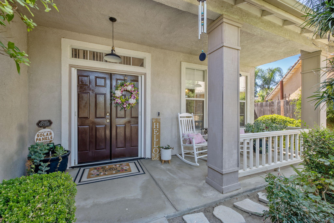
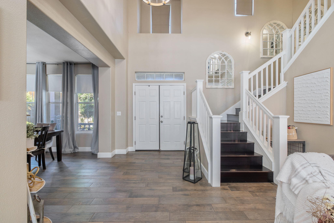
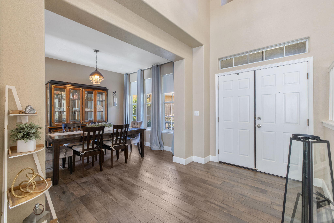
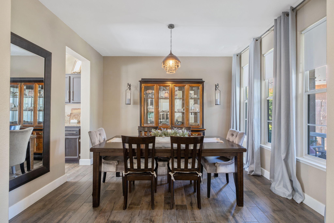
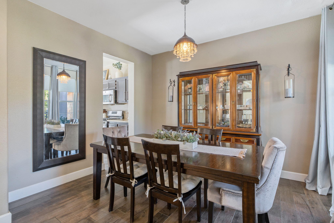
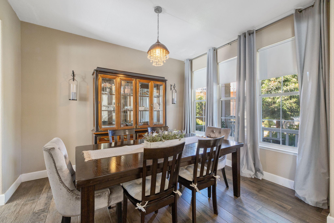
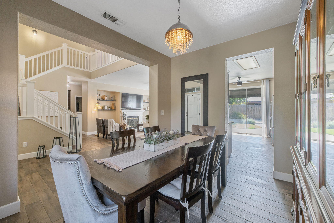
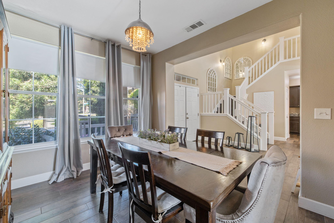
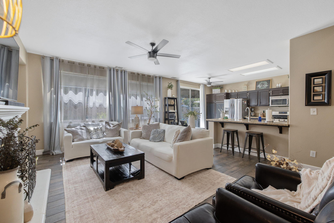
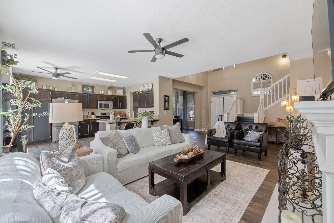
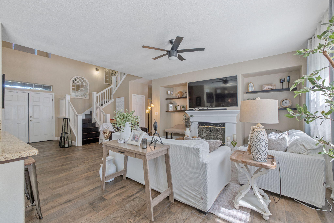
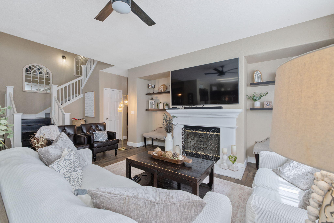
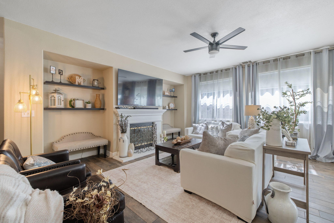
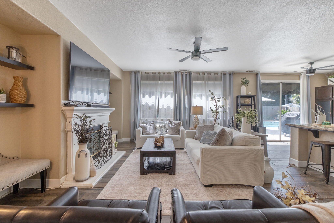
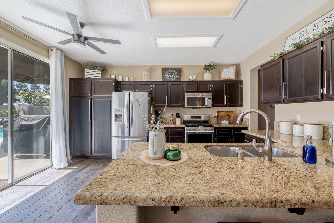
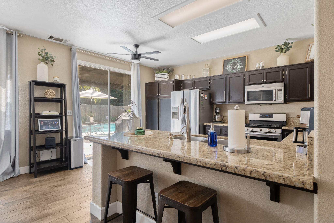
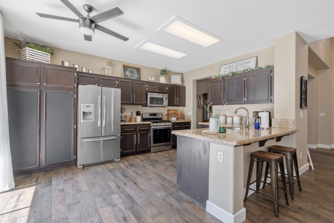
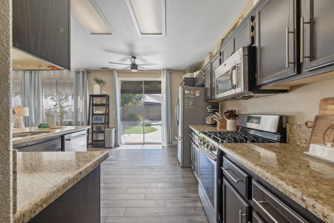
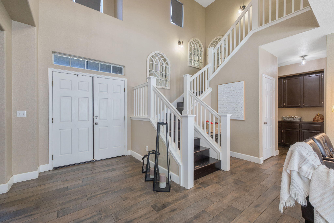
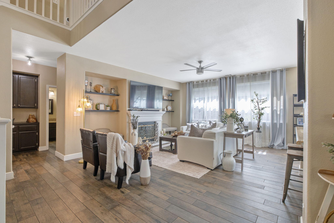
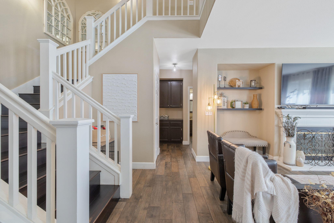
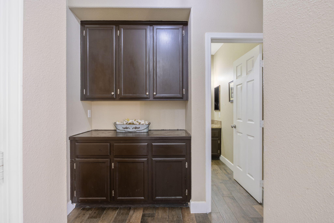
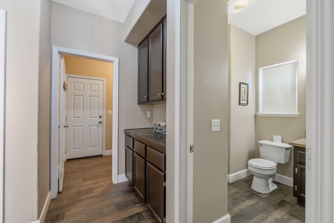
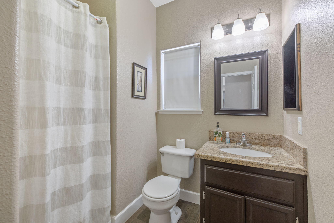
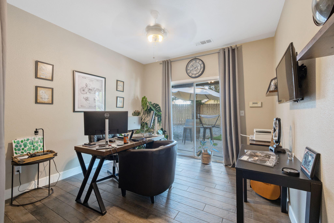
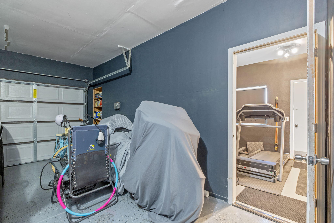
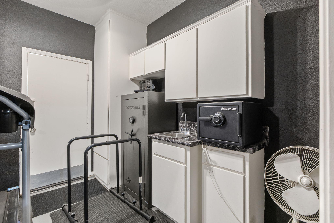
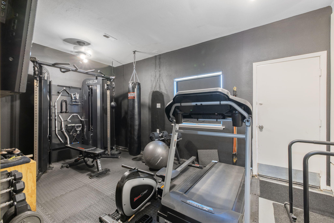
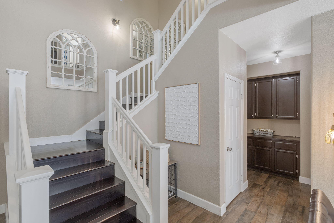
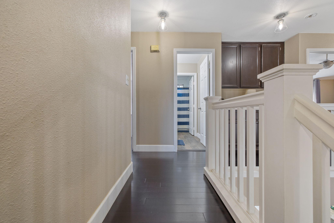
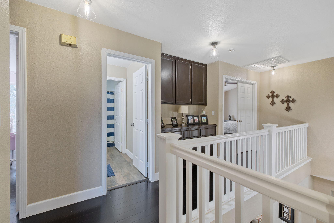
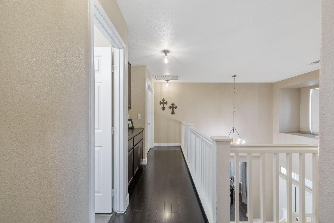
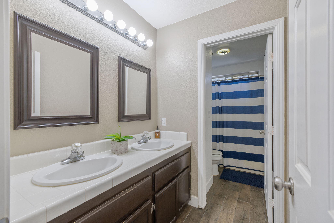
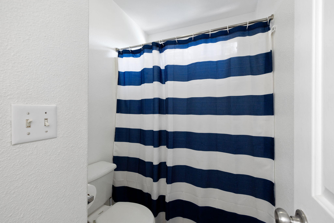
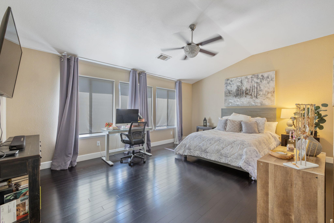
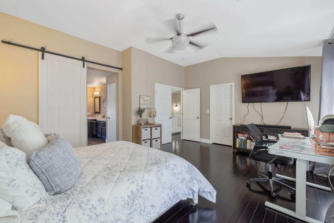
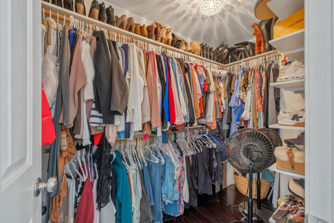
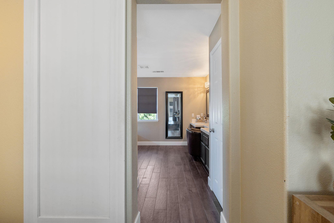
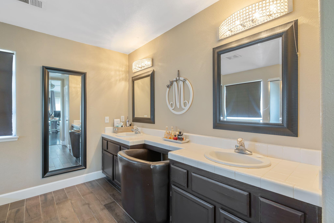
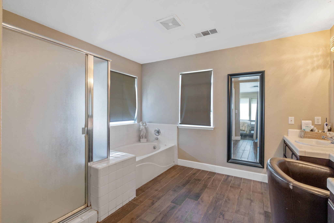
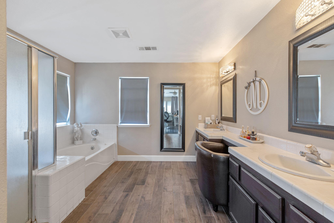
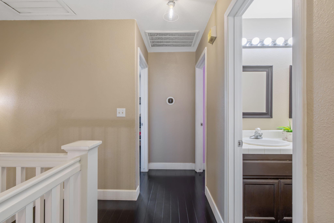
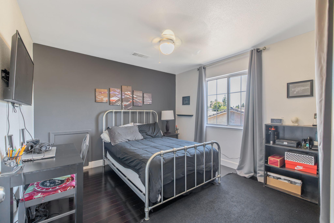
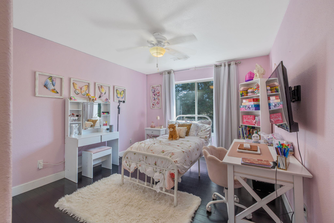
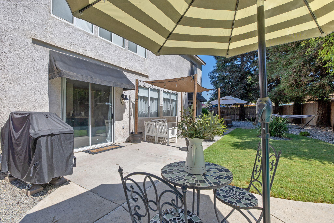
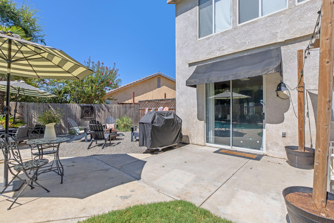
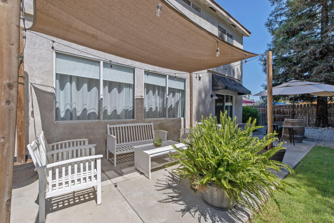
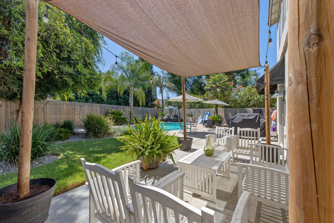
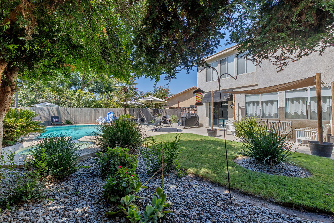
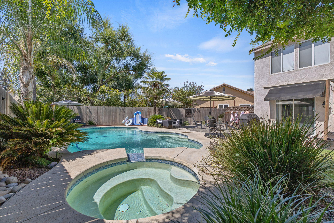
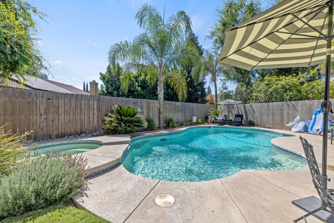
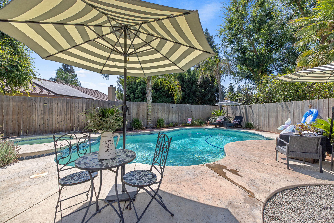
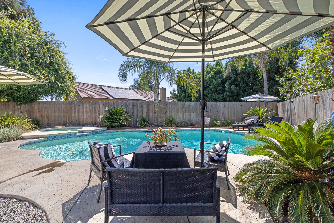
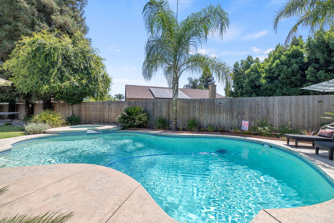
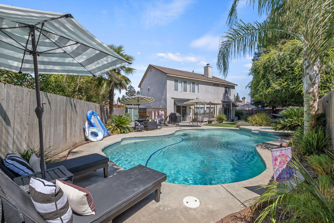
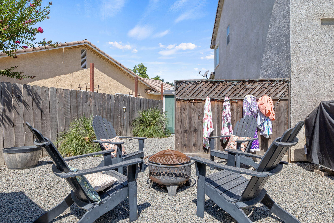
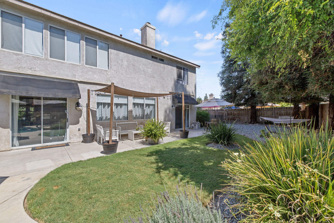
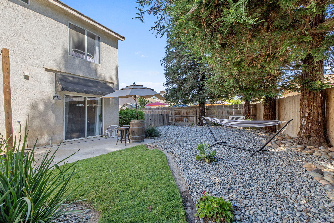
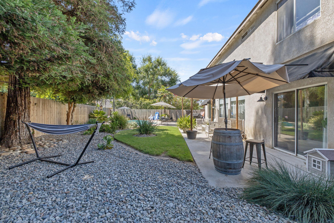
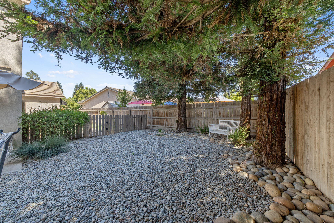
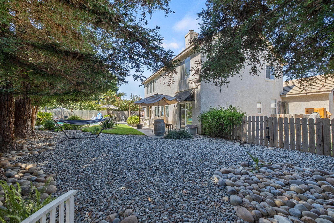
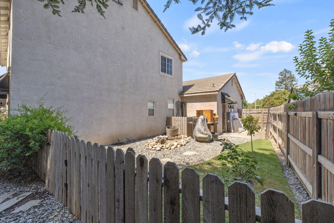
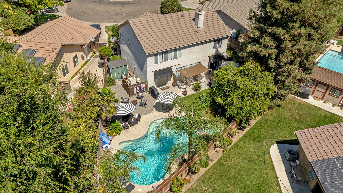
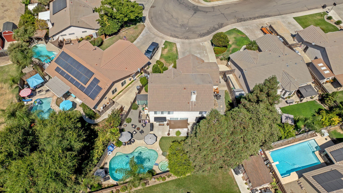
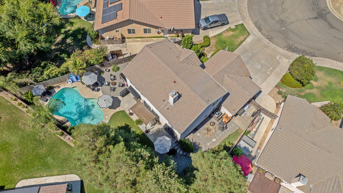
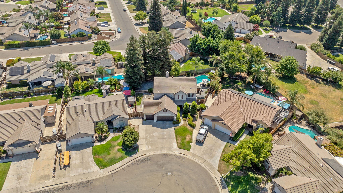
Welcome to this beautifully maintained home in the highly desirable Lisendra Heights II neighborhood, conveniently located near El Diamante High School, Lisendra Heights Park, shopping, and popular restaurants. Offering approximately 2,195 square feet of thoughtfully designed living space, this spacious home features 4 bedrooms and 4 bathrooms, including a convenient downstairs bedroom and full bathroom-ideal for guests or multi-generational living. The open-concept kitchen flows seamlessly into the inviting family room, creating the perfect space for entertaining and everyday living. High ceilings, a formal dining room, and attractive wood laminate flooring throughout add warmth and elegance to the home. The versatile third-car garage has been converted into a home gym. Previously configured as a private fifth-bedroom suite complete with its own bathroom and kitchenette, this flexible space offers endless possibilities for a guest suite, home office, studio, or future ADU-style living. Situated on an expansive 8,800-square-foot lot, the backyard is your own private oasis. Relax or entertain around the sparkling swimming pool with a new pool pump, unwind in the spa, gather around the firepit, or enjoy the beautifully maintained garden area. Additional highlights include a new HVAC system with both air conditioner and furnace installed in 2024, providing year-round comfort and energy efficiency. With its flexible floor plan, exceptional outdoor living, modern updates, and prime location, this home offers the perfect combination of comfort, convenience, and lifestyle. Don't miss the opportunity to make this exceptional Lisendra Heights II property your next home!
Property Type
Residential
Property Sub-Type
Single Family Residence
Year Built
1997
Year Built Source
Public Records
Days On London
1
Cumulative Days On London
1
County
Tulare
Property Condition
Updated/Remodeled
New Construction
No
Stories
2
Directions to Property
From Akers and Whitendale: West on Whitendale to LaVida, South on LaVida, West on Monte Verde Ave, South on Lisendra Dr to property.
Roof
Tile
Heating
Forced Air
Cooling
Central Air
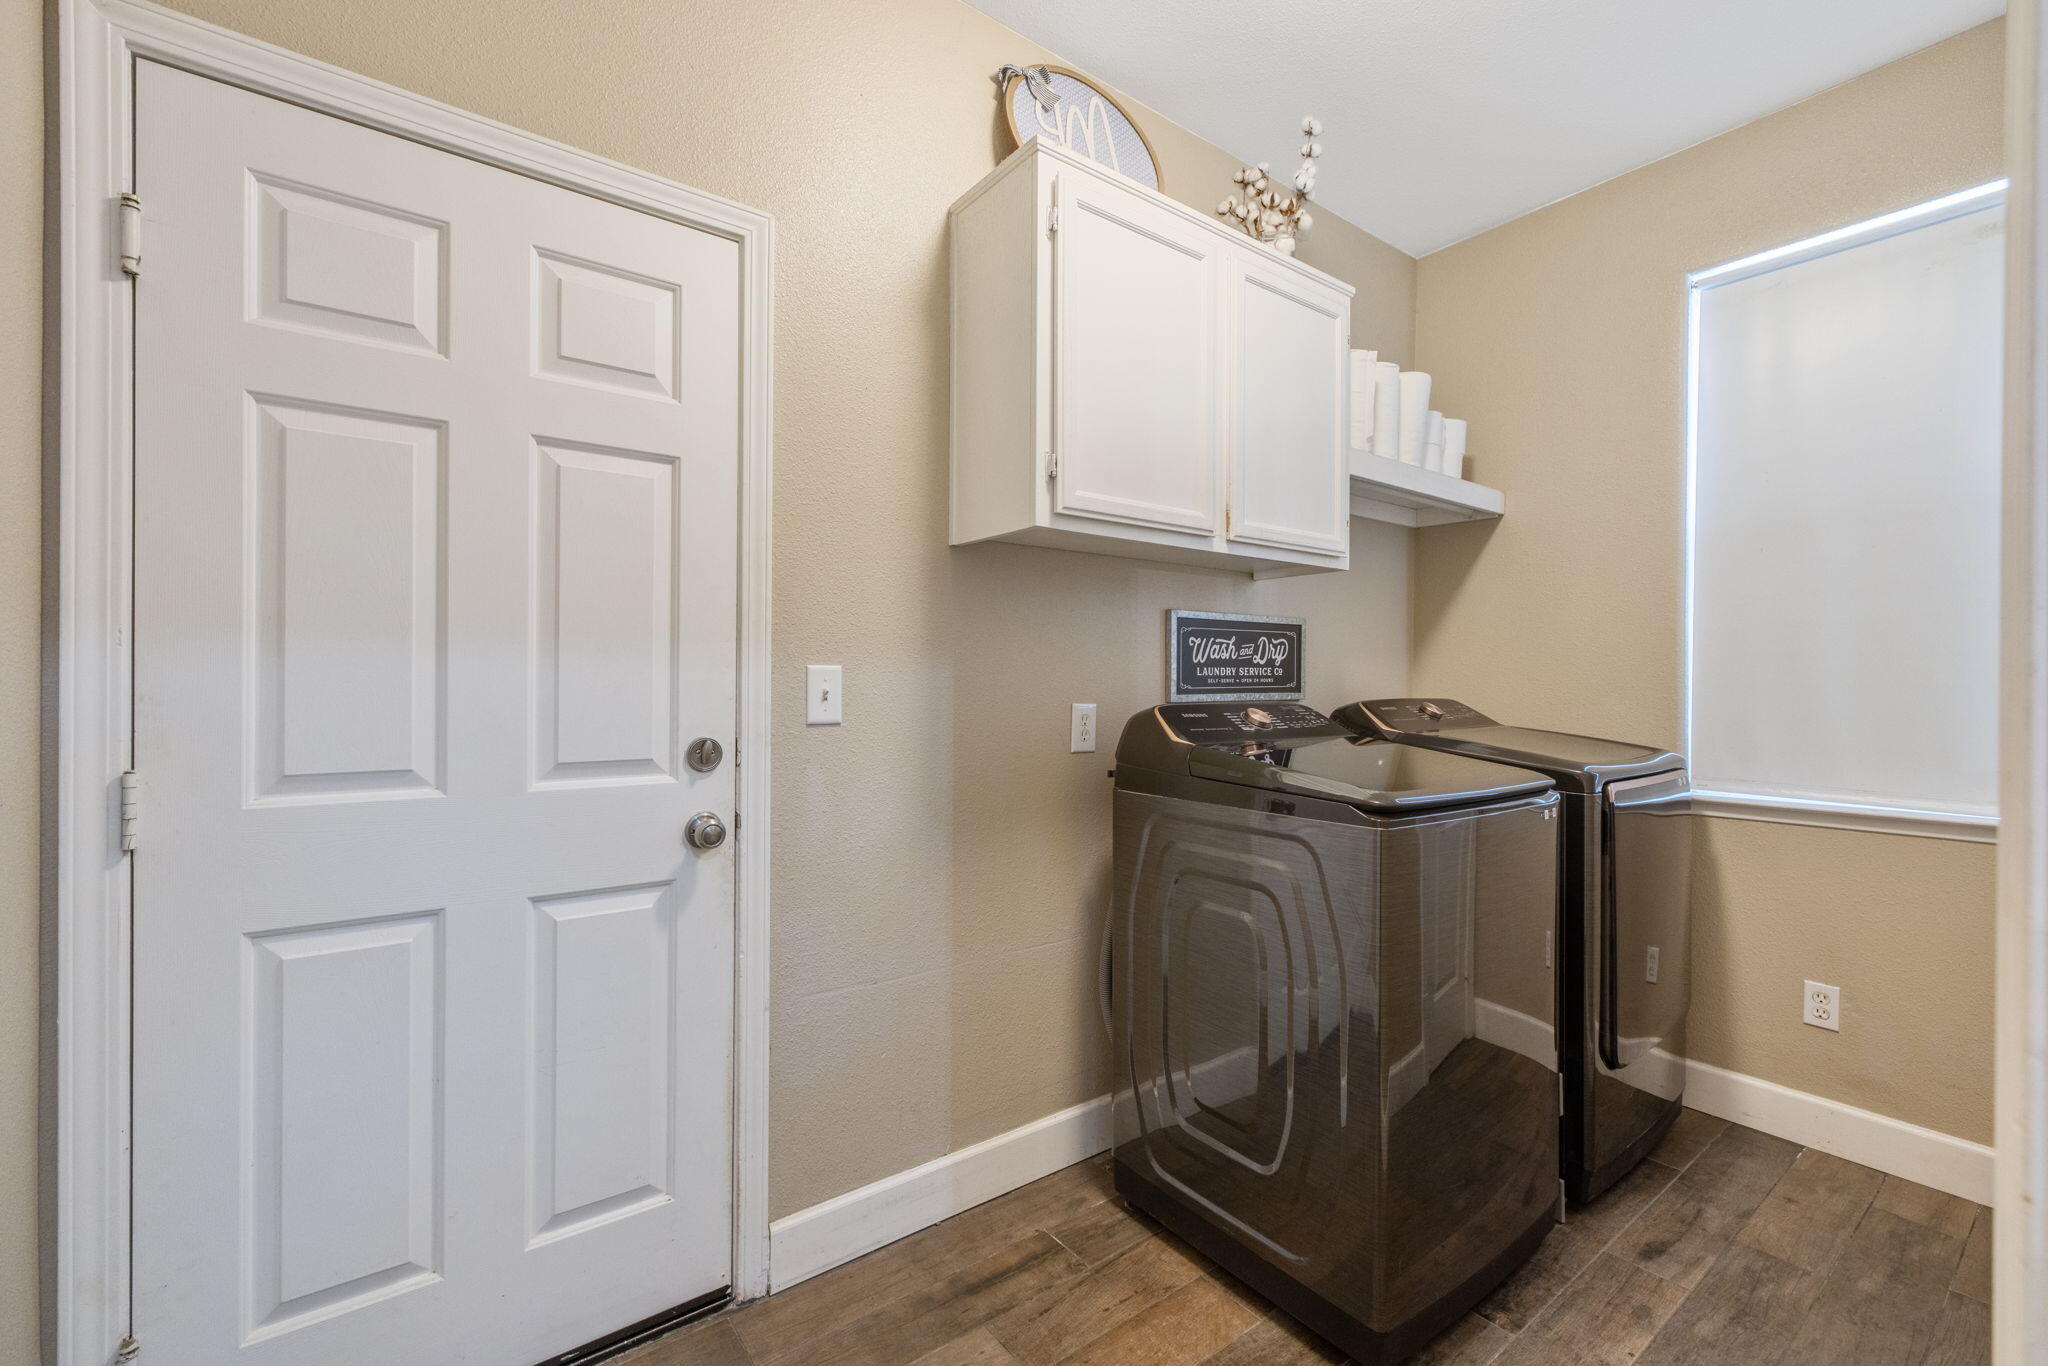
Laundry Features
Inside
Interior Features
Ceiling Fan(s), Granite Counters, High Ceilings, Kitchen Open to Family Room
# of Main Level Bathrooms
1
Bathrooms Total (Integer)
4
Full Baths
3.25
Full Baths
2
Three Quarter Baths
1
Half Baths
1
Appliances
Dishwasher, Disposal, Gas Range, Microwave
Fireplace Y/N
Yes
Fireplace Features
Living Room
Private Pool
Yes
Pool Features
In Ground
Spa
Yes
Spa Features
In Ground
Patio and Porch Features
Covered
Utilities
Cable Connected, Electricity Connected, Sewer Connected, Water Connected
Water Source
Public
Sewer
Public Sewer
Parking Features
Attached
Garage
Yes
Attached Garage
Yes
# of Garage Spaces
3.0
APN
119 530 017 000
Lot Features
Sprinklers In Front, Sprinklers In Rear
Lot Dimensions
Irregular
Additional Parcels Y/N
No
Subdivision
Lisendra Heights II
HOA
No

Courtesy of DeDe Winter, Modern Broker

The data relating to real estate for sale on this web site comes in part from the Internet Data eXchange (IDX) of the Multiple Listing Service. Real estate listings are marked with the IDX logo and detailed information about them includes the name of the listing broker and the name of the listing agent. The information being provided is for consumers' personal, non-commercial use and may not be used for any purpose other than to identify prospective properties consumer may be interested in purchasing. Information herein deemed reliable but not guaranteed, representations are approximate, individual verification recommended.

Copyright © 2026  London Properties, Ltd. All rights reserved.