FBpixel

Get More Info

Print A Flyer

Get A Home Loan

Share

636 Lois Ln

Dinuba, CA 93618

Copy Link Get Directions

$489,100

5 bd
  |  
2 ba
  |  
2,184 sq ft
  |  
0.14 acre

636 Lois Ln

Dinuba, CA 93618

Listed On: 07/13/2026
Status: Active
Listing Number: 242830 (Tulare MLS)

Schedule a Tour

Contact Info


Presented By:

London Properties, Ltd.
London Properties, Ltd. 559.589.6600 Email Agent
Property Description
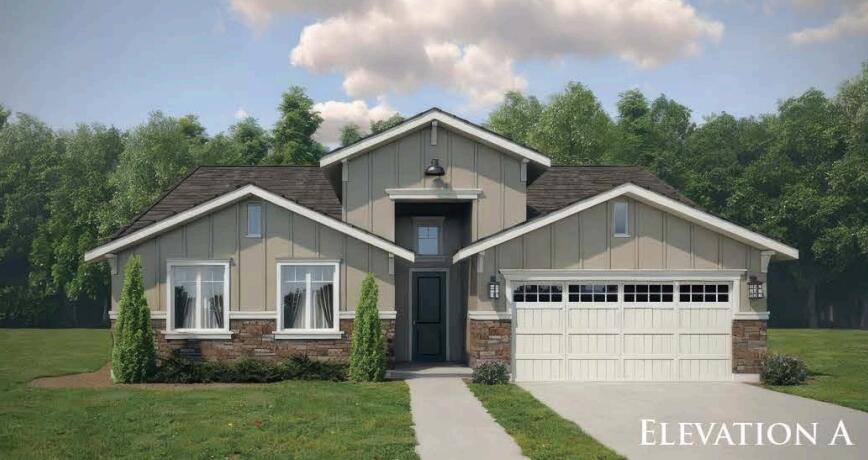
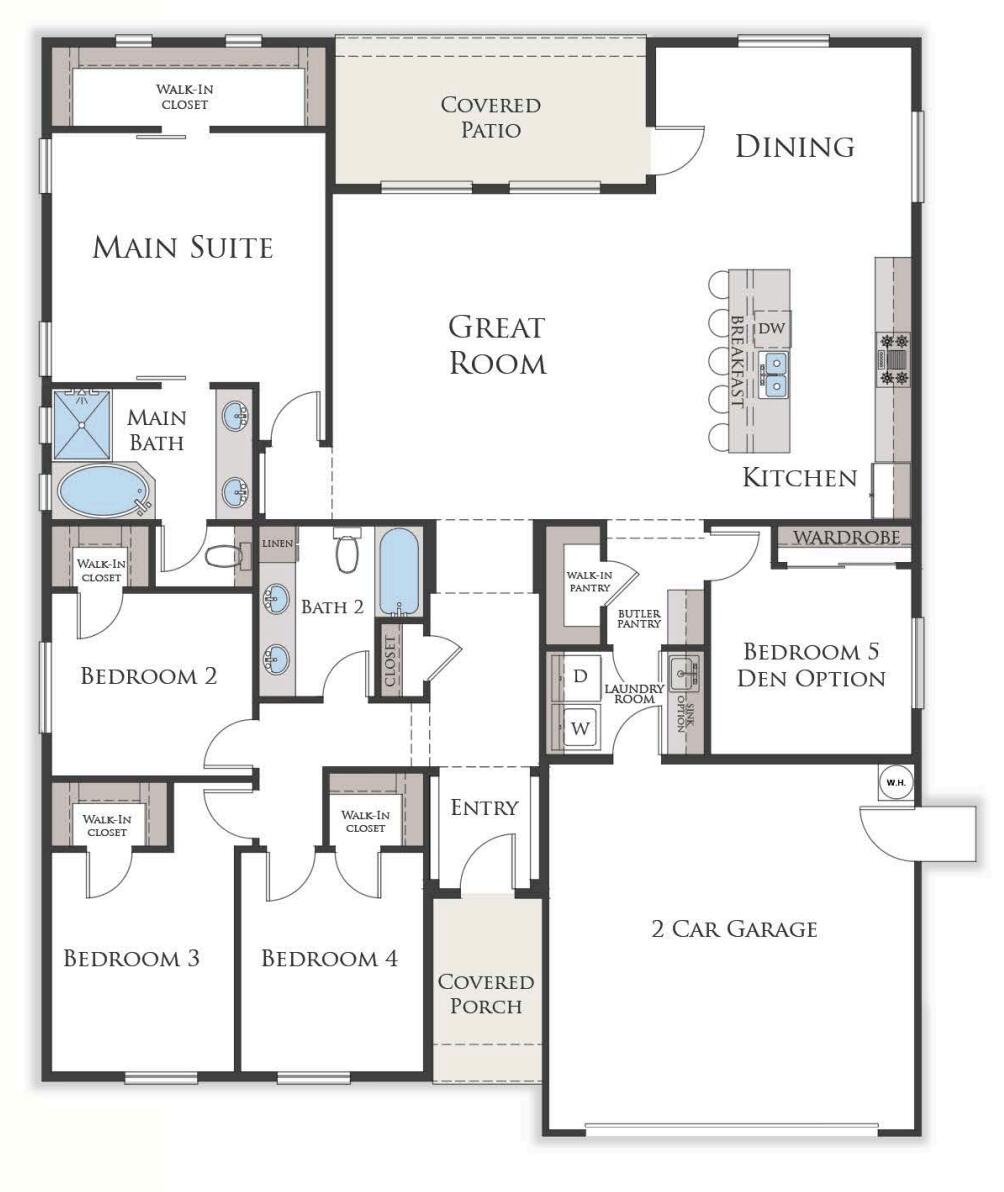
Discover exceptional quality and modern living at Verona Estates by Crown Homes, a trusted local builder. Lot 3 is situated on a spacious 6,300 sq. ft. lot, this beautifully crafted 2,184 sq. ft. home offers 5 bedrooms, 2 bathrooms, a finished 2-car garage, and a thoughtfully designed open-concept floor plan that's perfect for both everyday living and entertaining. Step inside to discover abundant natural light, hand-textured walls and ceilings, elegant 5¼-inch baseboards, and designer finishes throughout. The chef's kitchen is the heart of the home, featuring premium quartz countertops with a signature 45-degree hidden-joint laminated edge, rich Maple cabinetry, a custom tile backsplash, a large center island, a walk-in pantry, and Energy Star® appliances, including an induction range with No-Preheat Air Fry technology. The private primary suite offers a spa-inspired bathroom with quartz shower and tub surrounds and a spacious walk-in closet. Additional bedrooms also feature walk-in closets, while the laundry room includes a convenient utility sink. Luxury vinyl plank flooring throughout the main living areas, kitchen, bathrooms, laundry room, and hallways adds both style and durability. Built for comfort and long-term savings, this home includes a 7.248 kW OWNED solar system, Tesla Powerwall 3 backup battery, 40-amp Tier 2 EV charging prewire, and the Eagle Tile Cool Roof System for outstanding energy efficiency. Complete with a covered front porch, covered rear patio, water-efficient drought-tolerant front landscaping, and a striking multi-textured Modern Craftsman exterior, this Crown Home is designed to impress. Qualified buyers may receive $5,000 to $10,000 toward closing costs when financing through one of our preferred lenders. Experience the quality, value, and thoughtful design that make Verona Estates by Crown Homes a place you'll be proud to call home.
Property Type
Residential
Property Sub-Type
Single Family Residence
Year Built
2026
Year Built Source
Builder
Days On London
0
Cumulative Days On London
0
County
Tulare
Property Condition
New Construction
New Construction
Yes
Stories
1
Current Use
Vacant
Directions to Property
From CA-99, take the Mountain View Avenue exit and head east. Turn left onto J40 / County Road E (Mountain View Avenue). Continue to Road 56 and turn right. Next, turn left onto Avenue 408 and continue straight as it becomes E. Kamm Avenue. Turn right onto S. Greene Avenue, then left onto Grace Lane. Finally, turn right onto Kimberly Avenue and continue to Lois Lane. Your destination will be ahead
Construction Materials
Board & Batten Siding, Concrete, Frame, Shingle Siding, Stone, Stucco
Roof
Tile
Heating
Electric, ENERGY STAR Qualified Equipment, Heat Pump, High Effciency
Cooling
Ceiling Fan(s), Central Air, Electric, ENERGY STAR Qualified Equipment, Exhaust Fan, Heat Pump, High Effciency, Humidity Control
Laundry Features
Electric Dryer Hookup, Inside, Laundry Room, Sink
Security Features
Carbon Monoxide Detector(s), Fire Sprinkler System, Smoke Detector(s)
Interior Features
Ceiling Fan(s), Kitchen Island, Kitchen Open to Family Room
Bathrooms Total (Integer)
2
Full Baths
2.0
Full Baths
2
Appliances
ENERGY STAR Qualified Dishwasher, Disposal, Electric Range, Electric Water Heater, ENERGY STAR Qualified Appliances, Exhaust Fan, Microwave
Fireplace Y/N
No
Flooring
Carpet, Laminate
Common Walls
No Common Walls
Private Pool
No
Spa
No
Patio and Porch Features
Covered, Front Porch, Patio, Porch
Utilities
Cable Connected, Electricity Connected, Sewer Connected, Water Connected
Electric
200+ Amp Service,220 Volts For Spa,220 Volts in Garage,220 Volts in Kitchen,220 Volts in Laundry,Circuit Breakers,Energy Storage Device,Net Meter
Water Source
Public
Sewer
Public Sewer
Parking Features
Attached, Garage Faces Front
Garage
Yes
Attached Garage
Yes
# of Garage Spaces
2.0
APN
030 280 30
Lot Features
Fencing, Front Yard, Sprinklers In Front
Lot Dimensions
100.00' x 63.00'
Additional Parcels Y/N
No
Subdivision
Verona Estates
HOA
No

Courtesy of Blanca Cisneros, Valley Oak Realty

The data relating to real estate for sale on this web site comes in part from the Internet Data eXchange (IDX) of the Multiple Listing Service. Real estate listings are marked with the IDX logo and detailed information about them includes the name of the listing broker and the name of the listing agent. The information being provided is for consumers' personal, non-commercial use and may not be used for any purpose other than to identify prospective properties consumer may be interested in purchasing. Information herein deemed reliable but not guaranteed, representations are approximate, individual verification recommended.

Copyright © 2026  London Properties, Ltd. All rights reserved.