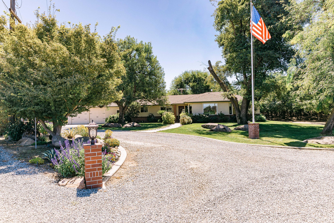
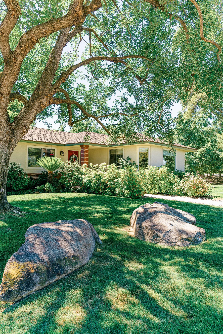
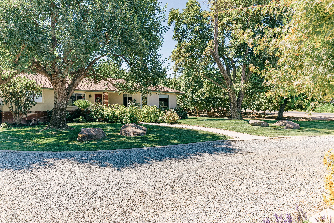
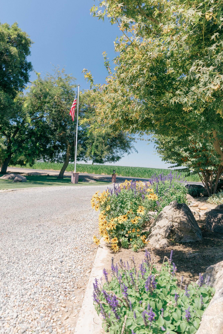
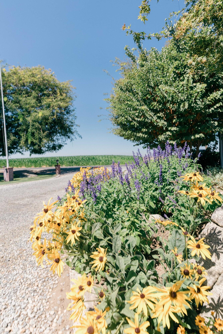
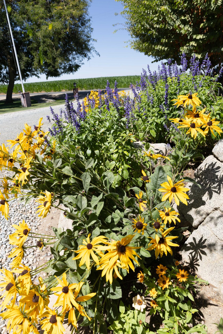
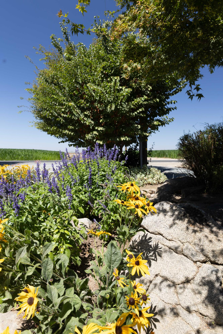
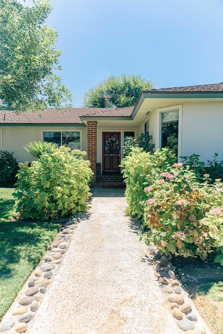
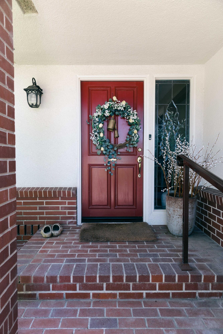
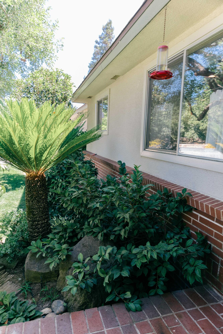
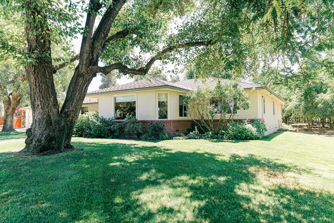
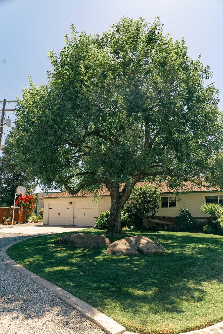
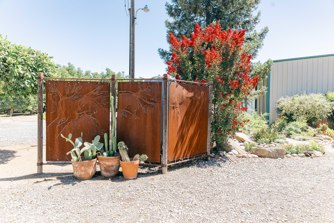
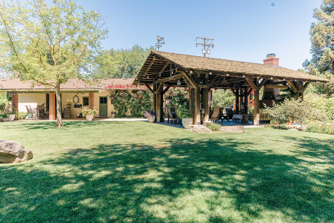
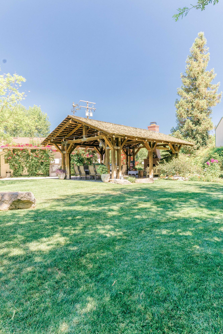
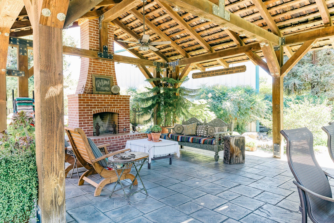
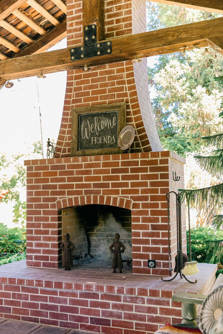
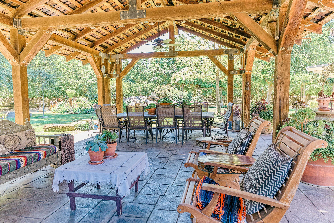
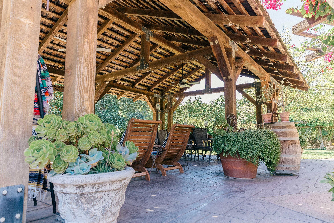
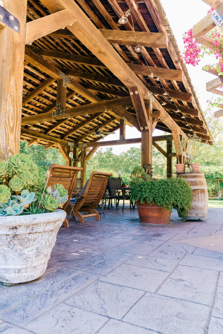
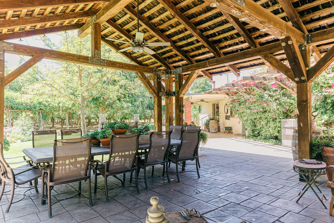
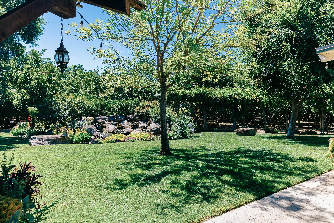
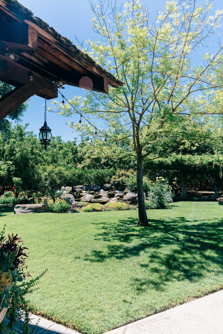
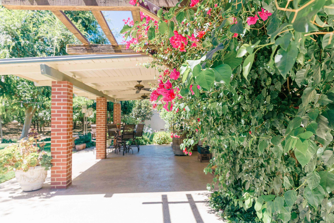
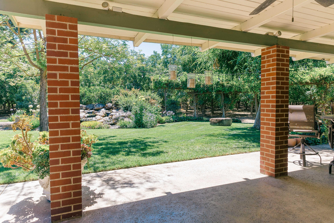
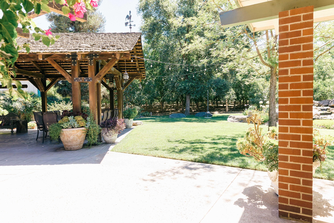
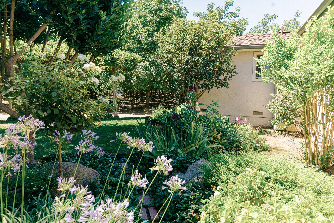
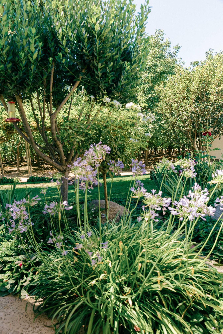
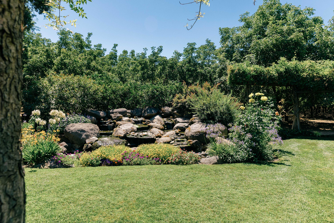
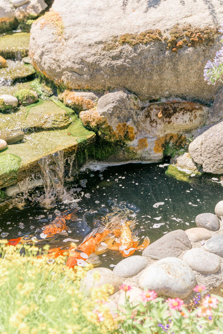
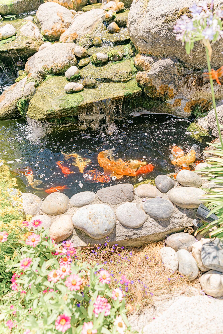
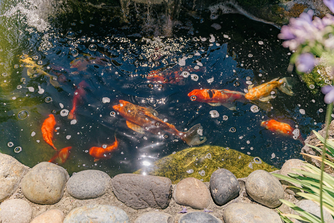
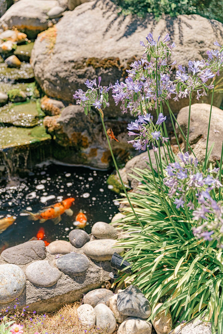
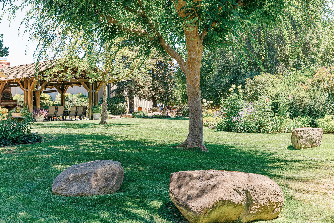
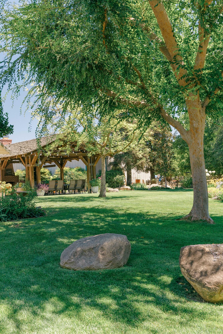
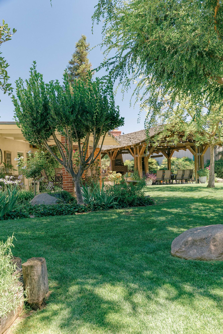
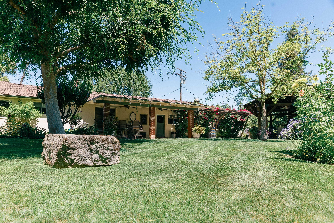
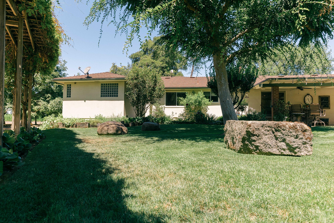
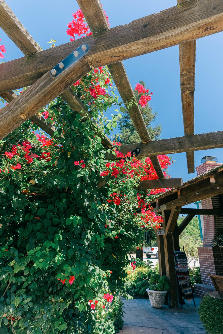
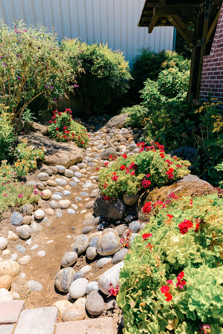
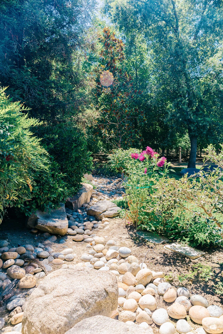
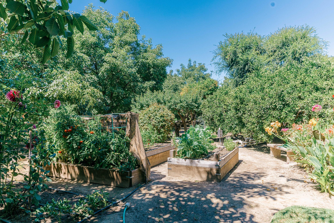
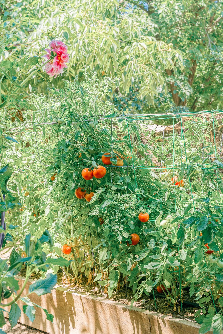
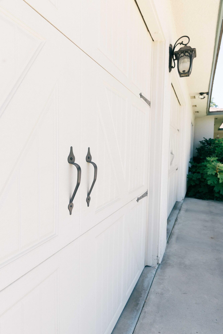
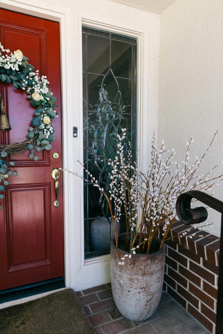
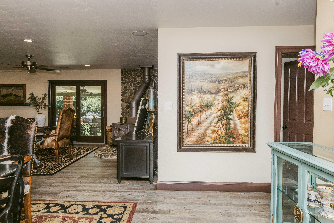
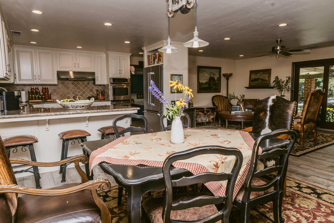
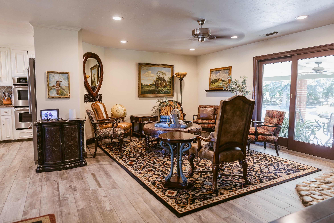
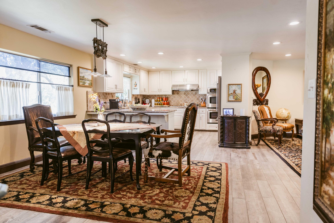
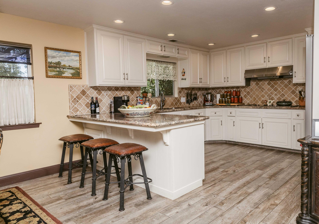
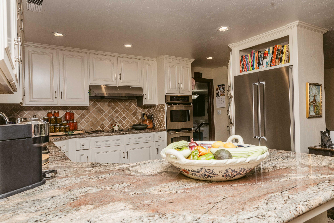
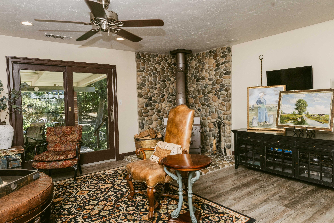
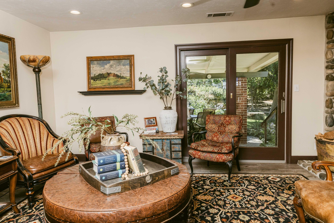
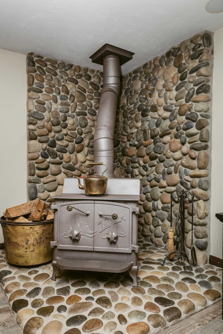
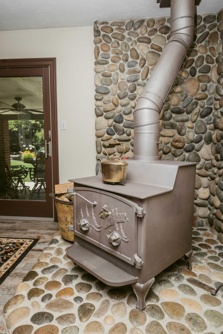
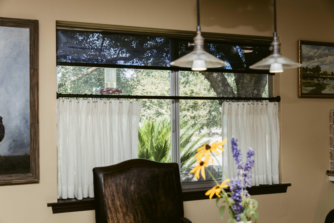
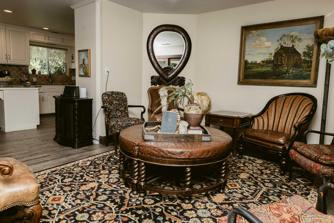
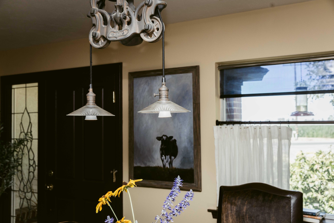
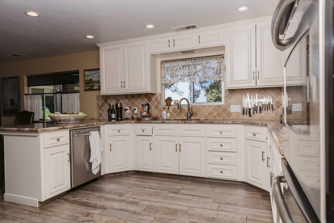
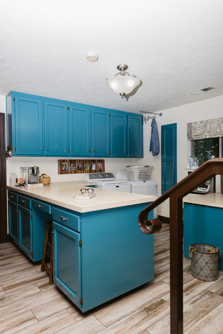
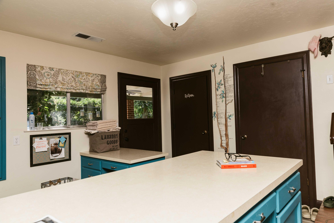
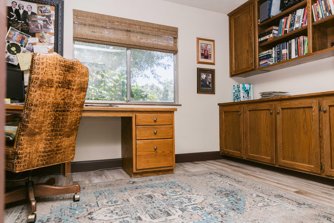
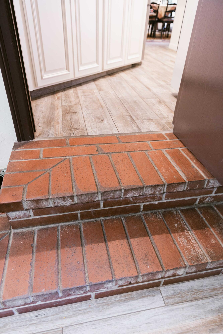
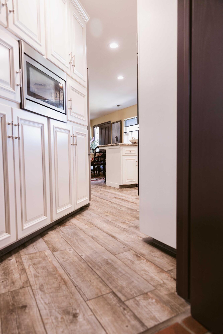
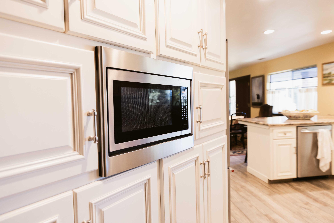
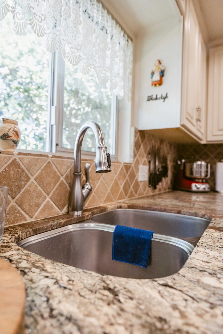
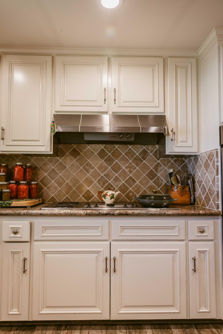
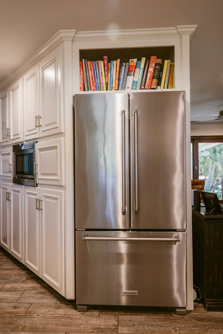
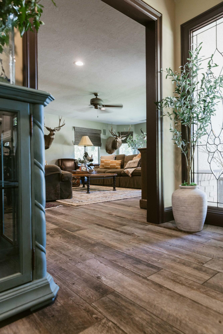
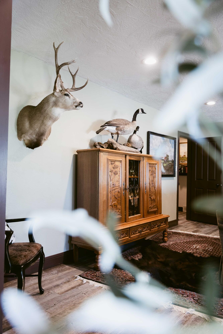
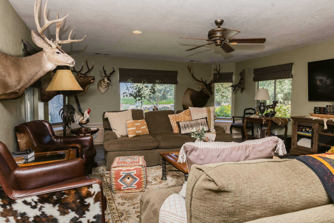
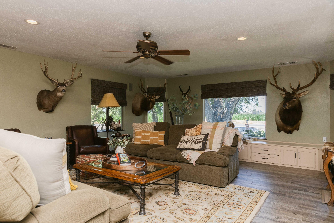
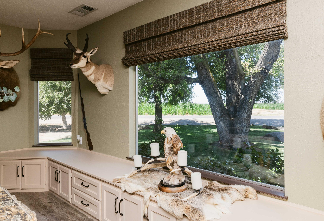
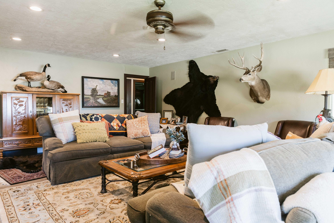
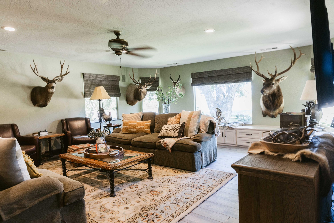
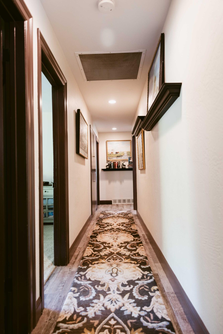
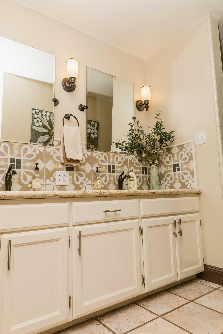
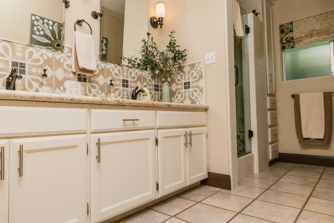
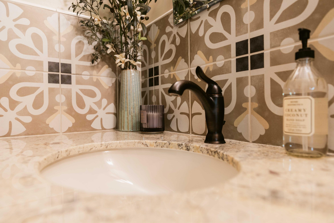
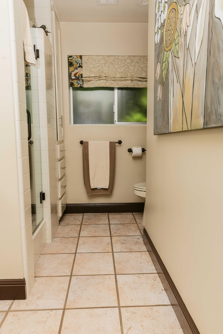
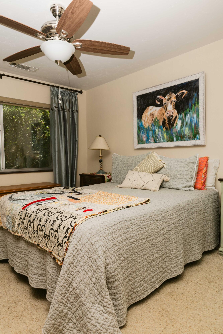
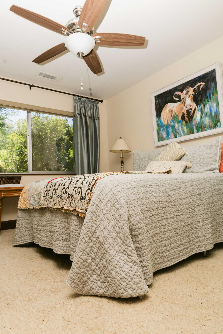
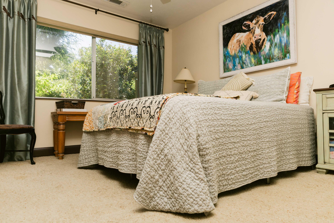
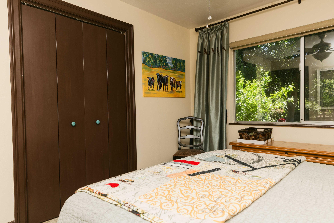
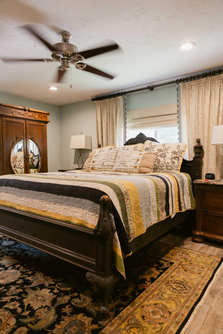
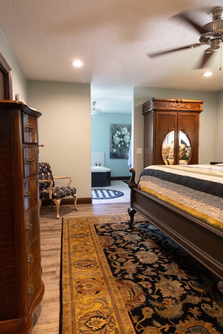
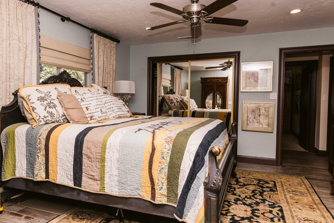
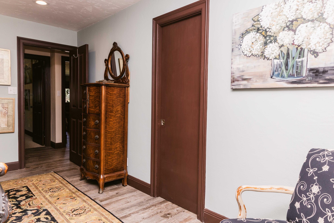
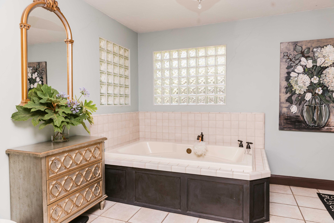
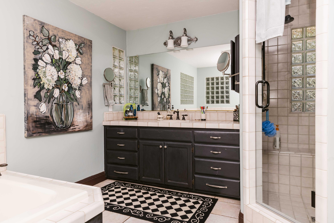
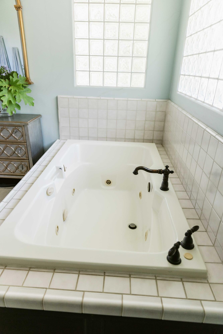
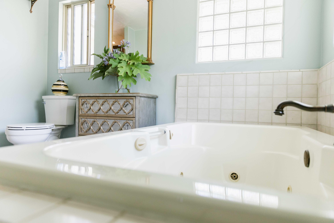
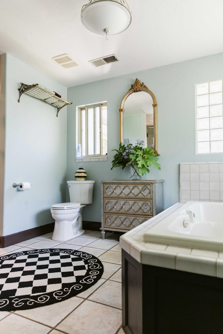
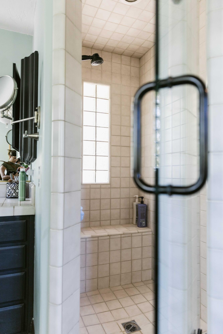
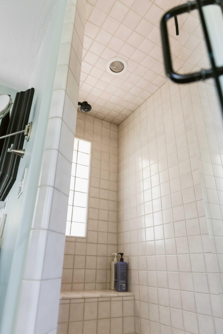
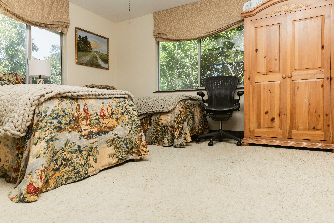
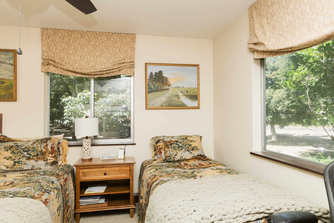
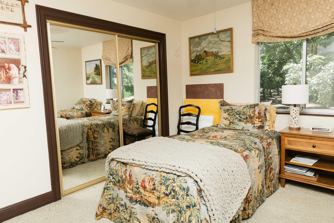
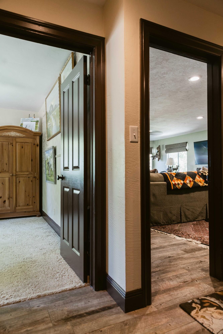
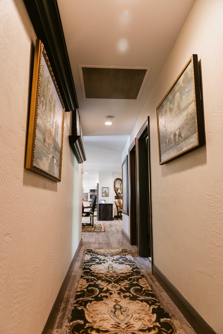
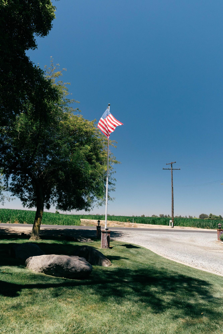
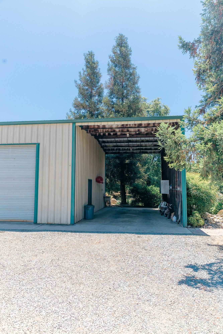
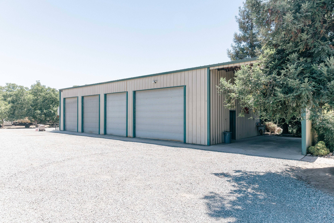
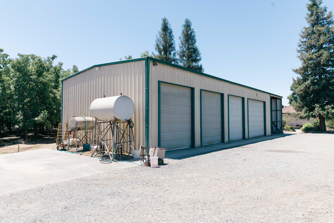
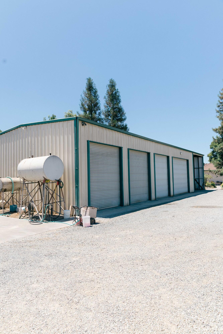
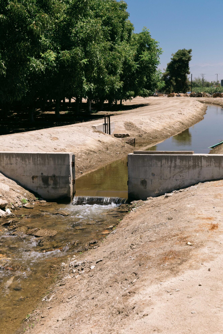
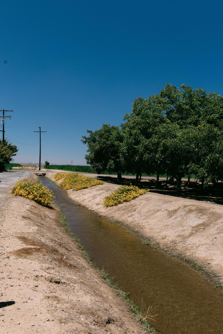
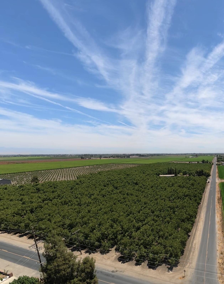
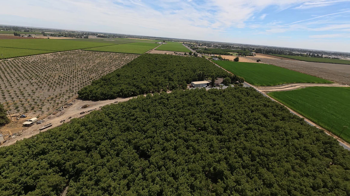
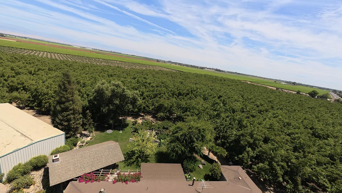
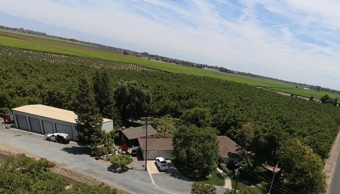
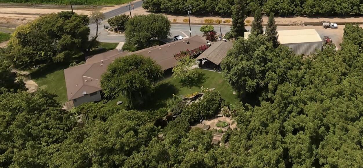
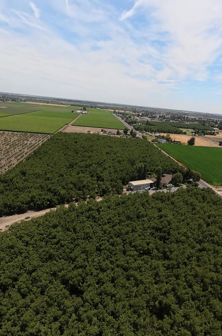
TWO WATER SOURCES!!......CLOSE to town, yet country! PROPERTY IS 23 ACRES AND includes 20 acres of 'Tulare' variety walnut trees, 21 yrs. old, irrigated with pipeline, (flood irrigated). The property is in the FARMERS DITCH CO. WATER DISTRICT AND SELLER IS INCLUDING 1/4 SHARE OF WATER STOCK IN ABOVE PURCHASE PRICE. There are two wells, 1 25HP ag well, 1 3HP domestic well; both were updated last year. The property includes a 30 x 80 shop with 3 11' roll-up doors plus a 16' roll-up door. The spacious home (approx. 2700.sq.ft.) was moved on to the property in the 80's. It is totally remodeled and well maintained over the years! The back yard is beautiful, large custom gazebo and fireplace for the cool evenings, a water feature with a koi pond and space for gatherings! .........raised gardening beds to grow your favorite vegetables! Groundwater Disclosure Sustainable Groundwater Management Act (SGMA) requires groundwater basins to be sustainable by 2040. SGMA may limit ground water pumping. Further information may be researched at https:// water.ca.gov/programs/groundwater-management. THIS is a Turn Key operation... To view property, Buyers are to have a preapproval fom a local lender and, or verification of cash. Zoning AE 40 Not under Williamson Act..... Escrow has been opened with First American Title, Tulare (Teresa Alves)....
Property Type
Residential
Property Sub-Type
Single Family Residence
Year Built
1000
Year Built Source
Owner
Days On London
85
Cumulative Days On London
85
County
Tulare
Property Condition
Updated/Remodeled
New Construction
No
Stories
1
Current Use
Single Family, Agricultural, Orchard, Ranch, Residential, Tree Farm
Directions to Property
Begin at Mooney Blvd. and Ave. 240..Go EAST on Ave. 240 to Rd. 126, Turn SOUTH and home will be first house on the EAST side of the road.
Construction Materials
Brick, Frame, Plaster, Stucco
Foundation Details
Permanent, Raised
Roof
Composition
Heating
Central, Wood Stove
Cooling
Ceiling Fan(s), Central Air, Electric, Whole House Fan
Laundry Features
Electric Dryer Hookup, Inside, Laundry Room, Washer Hookup
Security Features
Carbon Monoxide Detector(s), Smoke Detector(s)
Direction Faces
West
Other Structures
Gazebo, Workshop
Interior Features
Breakfast Bar, Ceiling Fan(s), Granite Counters, Kitchen Open to Family Room, Remodeled, Storage, Tile Counters
Back Yard, Front Yard, Garden, Irregular Lot, Landscaped, Sprinklers In Front, Sprinklers In Rear
Lot Dimensions
irregular
Zoning Description
AE40
Additional Parcels Y/N
No
View
Orchard, Rural
Waterfront Y/N
No
Road Surface Type
Asphalt, Paved
HOA
No
71109
A: SELECT * FROM `lpdotcom`.`props-main` WHERE CAST(`props-main`.`ListingPrice` AS DECIMAL) >= 1425000 AND CAST(`props-main`.`ListingPrice` AS DECIMAL) <= 1575000 AND CAST(`props-main`.`Bedrooms` AS DECIMAL) >= '3' AND CAST(`props-main`.`Bathrooms` AS DECIMAL(10,5)) >= '3' AND CAST(`props-main`.`SquareFootage` AS DECIMAL) >= 2450 AND CAST(`props-main`.`SquareFootage` AS DECIMAL) <= 2950 AND ((`props-main`.`PropertyType` = 'Residential' AND (
`props-main`.`PropertySubtype1` = '1 House on Lot' OR `props-main`.`PropertySubtype2` = '1 House on Lot' OR `props-main`.`PropertySubtype3` = '1 House on Lot' OR
`props-main`.`PropertySubtype1` = 'Cabin' OR `props-main`.`PropertySubtype2` = 'Cabin' OR `props-main`.`PropertySubtype3` = 'Cabin' OR
`props-main`.`PropertySubtype1` = 'House on Lot' OR `props-main`.`PropertySubtype2` = 'House on Lot' OR `props-main`.`PropertySubtype3` = 'House on Lot' OR
`props-main`.`PropertySubtype1` = 'Own Your Own' OR `props-main`.`PropertySubtype2` = 'Own Your Own' OR `props-main`.`PropertySubtype3` = 'Own Your Own' OR
`props-main`.`PropertySubtype1` = 'Rural Residence' OR `props-main`.`PropertySubtype2` = 'Rural Residence' OR `props-main`.`PropertySubtype3` = 'Rural Residence' OR
`props-main`.`PropertySubtype1` = 'Rural/Residence' OR `props-main`.`PropertySubtype2` = 'Rural/Residence' OR `props-main`.`PropertySubtype3` = 'Rural/Residence' OR
`props-main`.`PropertySubtype1` LIKE '%fam%' OR `props-main`.`PropertySubtype2` LIKE '%fam%' OR `props-main`.`PropertySubtype3` LIKE '%fam%'))) AND ((`props-main`.`id` = 1737350 OR `props-main`.`id` = 1780946 OR `props-main`.`id` = 1780973 OR `props-main`.`id` = 1783372 OR `props-main`.`id` = 1772003 OR `props-main`.`id` = 1742508 OR `props-main`.`id` = 1726532 OR `props-main`.`id` = 1763457 OR `props-main`.`id` = 1774158 OR `props-main`.`id` = 1756159 OR `props-main`.`id` = 1774133 OR `props-main`.`id` = 1752729 OR `props-main`.`id` = 1754553 OR `props-main`.`id` = 1781913 OR `props-main`.`id` = 1771134 OR `props-main`.`id` = 1763684 OR `props-main`.`id` = 1736790 OR `props-main`.`id` = 1766434 OR `props-main`.`id` = 1762336 OR `props-main`.`id` = 1755401 OR `props-main`.`id` = 1784289 OR `props-main`.`id` = 1768039 OR `props-main`.`id` = 1725920 OR `props-main`.`id` = 1762790 OR `props-main`.`id` = 1762797 OR `props-main`.`id` = 1763402 OR `props-main`.`id` = 1763029 OR `props-main`.`id` = 1761921 OR `props-main`.`id` = 1763026 OR `props-main`.`id` = 1725304 OR `props-main`.`id` = 1756002 OR `props-main`.`id` = 1756006 OR `props-main`.`id` = 1773753 OR `props-main`.`id` = 1756004 OR `props-main`.`id` = 1749377 OR `props-main`.`id` = 1783211 OR `props-main`.`id` = 1725240 OR `props-main`.`id` = 1779390 OR `props-main`.`id` = 1779395 OR `props-main`.`id` = 1757165 OR `props-main`.`id` = 1779391 OR `props-main`.`id` = 1748996 OR `props-main`.`id` = 1736324 OR `props-main`.`id` = 1784083 OR `props-main`.`id` = 1727693 OR `props-main`.`id` = 1753054 OR `props-main`.`id` = 1701505 OR `props-main`.`id` = 1719473 OR `props-main`.`id` = 1757436 OR `props-main`.`id` = 1757438 OR `props-main`.`id` = 1757439 OR `props-main`.`id` = 1757440 OR `props-main`.`id` = 1757441 OR `props-main`.`id` = 1780739 OR `props-main`.`id` = 1763030 OR `props-main`.`id` = 1773887 OR `props-main`.`id` = 1778366 OR `props-main`.`id` = 1719498 OR `props-main`.`id` = 1719520)) AND CONCAT(`MLSFeed`,`MLNumber`) != 'tulare242841' AND `props-main`.`PictureCount` > 0 AND (`props-main`.`ExpiredDate` >= '2026-10-03' OR `props-main`.`ExpiredDate` IS NULL OR TRIM(`props-main`.`ExpiredDate`) = '') AND `props-main`.`Status` != 'Unapproved' AND (`props-main`.`DupeOf` IS NULL OR TRIM(`props-main`.`DupeOf`) = '') AND `props-main`.`Delayed` = 0 GROUP BY `props-main`.`id` ORDER BY RAND();
0
Courtesy of Carolyn Roethlisberger, Smith and Mederos Realty
The data relating to real estate for sale on this web site comes in part from the Internet Data eXchange (IDX) of the Multiple Listing Service. Real estate listings are marked with the IDX logo and detailed information about them includes the name of the listing broker and the name of the listing agent. The information being provided is for consumers' personal, non-commercial use and may not be used for any purpose other than to identify prospective properties consumer may be interested in purchasing. Information herein deemed reliable but not guaranteed, representations are approximate, individual verification recommended.