FBpixel

Get More Info

Print A Flyer

Get A Home Loan

Share

4222 W Victor Ave

Visalia, CA 93277

Copy Link Get Directions

$359,000

4 bd
  |  
2 ba
  |  
1,161 sq ft
  |  
0.19 acre

4222 W Victor Ave

Visalia, CA 93277

Listed On: 07/14/2026
Status: Active
Listing Number: 242862 (Tulare MLS)

Schedule a Tour

Contact Info


Presented By:

London Properties, Ltd.
London Properties, Ltd. 559.589.6600 Email Agent
Property Description
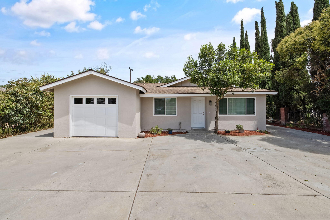
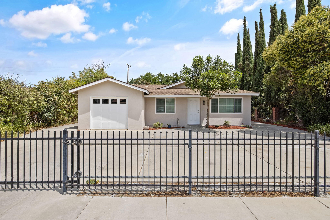
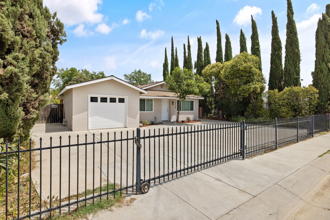
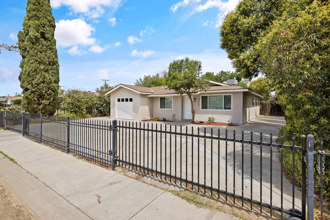
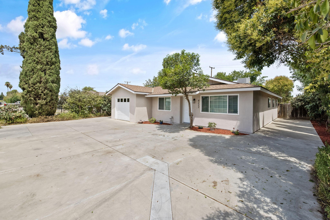
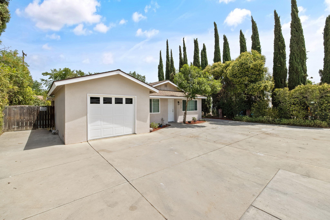
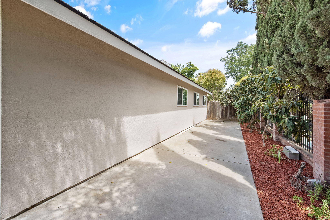
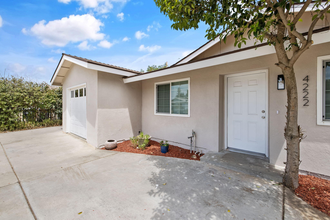
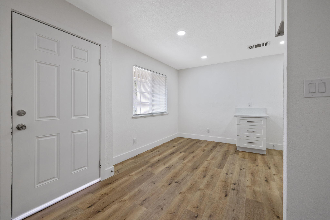
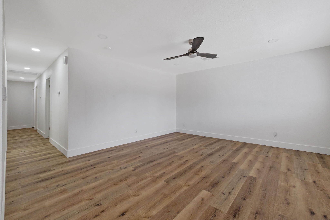
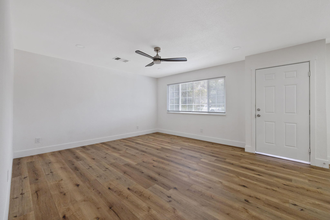
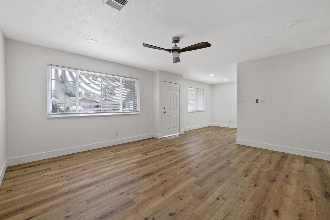
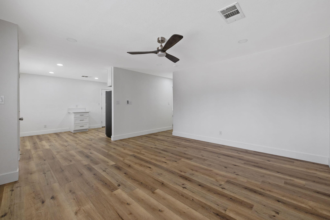
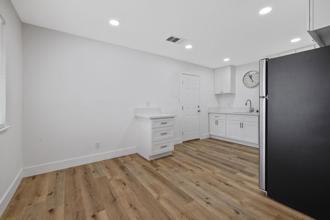
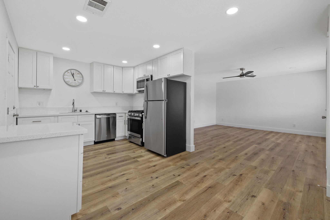
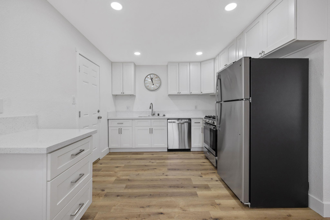
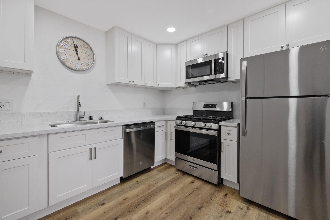
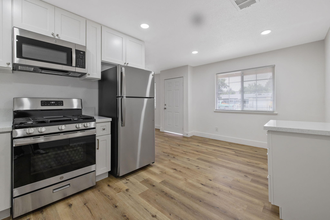
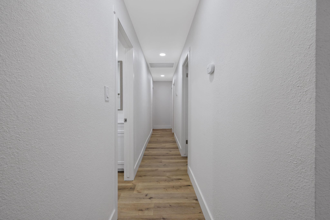
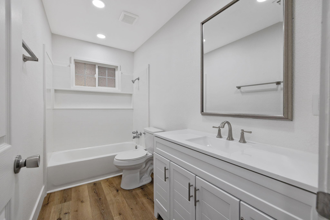
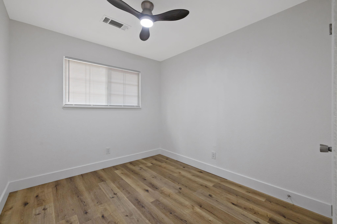
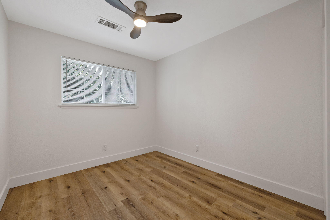
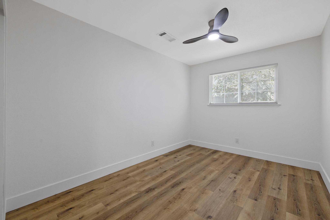
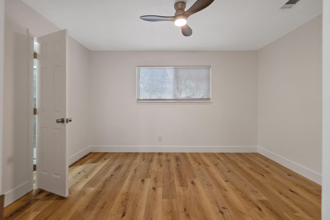
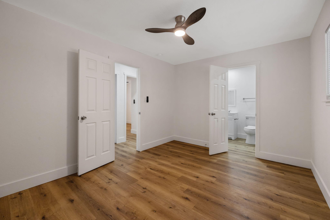
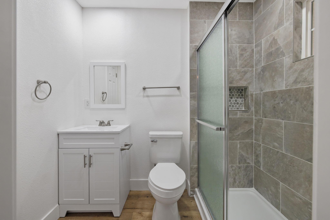
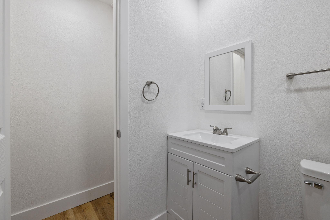
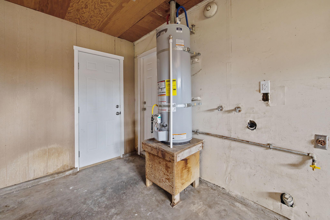
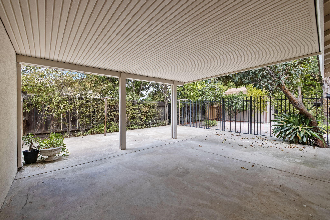
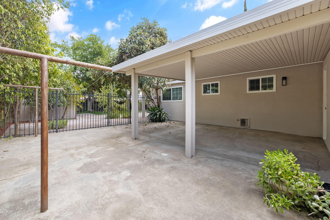
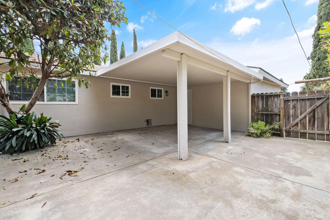
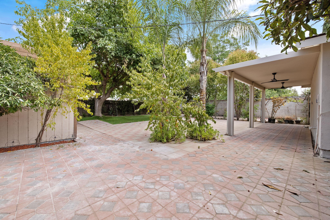
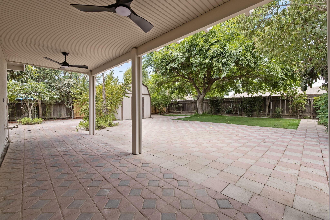
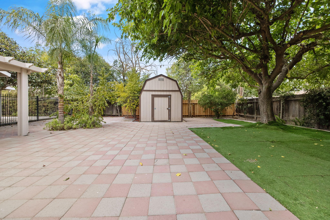
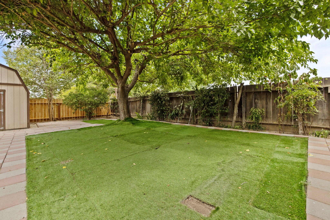
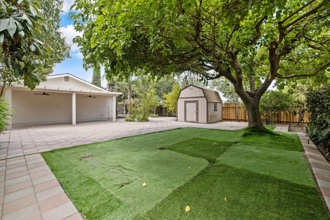
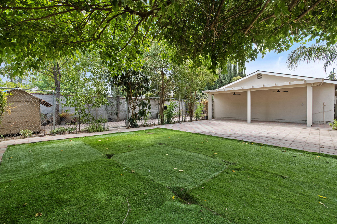
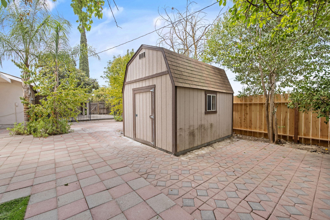
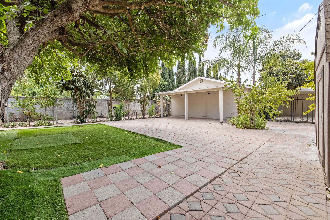
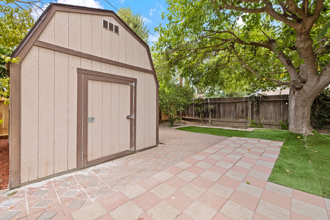
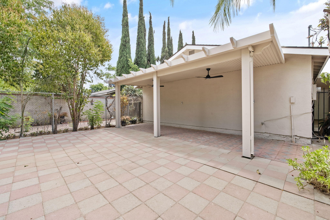
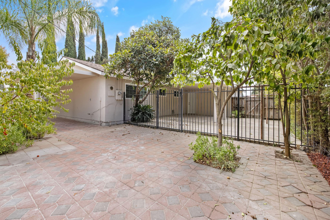
Discover an exceptional opportunity for investors or first-time homebuyers. This beautifully updated single-story home offers 4 bedrooms and 2 bathrooms with modern upgrades throughout. Recent improvements include a newer Bosch HVAC system, luxury vinyl plank flooring, fresh interior and exterior paint, updated lighting, and ceiling fans in every bedroom and the living room. The renovated kitchen features brand-new cabinetry, countertops, and appliances, creating a stylish and functional space for everyday living. Both bathrooms have been refreshed with new vanities and fixtures. Additional highlights include a one-car garage with laundry hookups, a brand-new water heater, and convenient backyard access. Step outside to a gardener's paradise featuring an abundance of mature fruit trees, including loquat, guava, cherry plums, lemon, and more. Enjoy outdoor living under two covered patio areas with new fans, plus a fenced dog run and a large storage shed for added convenience. The property also offers ample parking, including RV parking and two separate front sliding gates providing easy access and flexibility. Move-in ready and packed with value, this is a property you won't want to miss.
Property Type
Residential
Property Sub-Type
Single Family Residence
Year Built
1970
Year Built Source
Public Records
Days On London
0
Cumulative Days On London
0
County
Tulare
Property Condition
Updated/Remodeled
New Construction
No
Stories
1
Directions to Property
CA-198, head south on Akers St., east on W. Whitendale Ave., south on S. Linwood St., east on W. Victor Ave.
Construction Materials
Stucco
Foundation Details
Slab
Roof
Composition
Heating
Central
Cooling
Ceiling Fan(s), Central Air
Laundry Features
In Garage
Security Features
Carbon Monoxide Detector(s), Smoke Detector(s)
Direction Faces
South
Other Structures
Shed(s)
Interior Features
Ceiling Fan(s)
Bathrooms Total (Integer)
2
Full Baths
1.75
Full Baths
1
Three Quarter Baths
1
Appliances
Dishwasher, Disposal, Microwave
Fireplace Y/N
No
Flooring
Vinyl
Common Walls
No Common Walls
Private Pool
No
Spa
No
Patio and Porch Features
Multiple Patios, Covered
Utilities
Electricity Connected, Natural Gas Connected, Sewer Connected, Water Connected
Water Source
Public
Sewer
Public Sewer
Parking Features
Concrete, Garage Door Opener, RV Access/Parking
Garage
Yes
Attached Garage
No
# of Garage Spaces
1.0
APN
119 191 027 000
Lot Features
Back Yard, Front Yard, Garden, Level
Lot Dimensions
67' x 126'
Horse Property
No
Additional Parcels Y/N
No
Waterfront Y/N
No
HOA
No

Courtesy of Carson Cusano, NextHome Premier Properties

The data relating to real estate for sale on this web site comes in part from the Internet Data eXchange (IDX) of the Multiple Listing Service. Real estate listings are marked with the IDX logo and detailed information about them includes the name of the listing broker and the name of the listing agent. The information being provided is for consumers' personal, non-commercial use and may not be used for any purpose other than to identify prospective properties consumer may be interested in purchasing. Information herein deemed reliable but not guaranteed, representations are approximate, individual verification recommended.
Copyright © 2026  London Properties, Ltd. All rights reserved.
