FBpixel

Get More Info

Print A Flyer

Get A Home Loan

Share

1403 E Sunnyview Ave

Visalia, CA 93292

Copy Link Get Directions

$320,000

3 bd
  |  
2 ba
  |  
1,148 sq ft
  |  
0.06 acre

1403 E Sunnyview Ave

Visalia, CA 93292

Listed On: 07/15/2026
Status: Active
Listing Number: 242888 (Tulare MLS)

Schedule a Tour

Contact Info


Presented By:

London Properties, Ltd.
London Properties, Ltd. 559.589.6600 Email Agent
Property Description
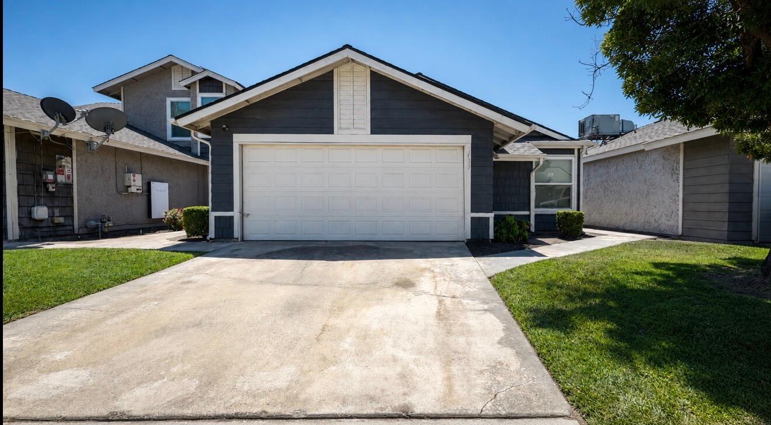
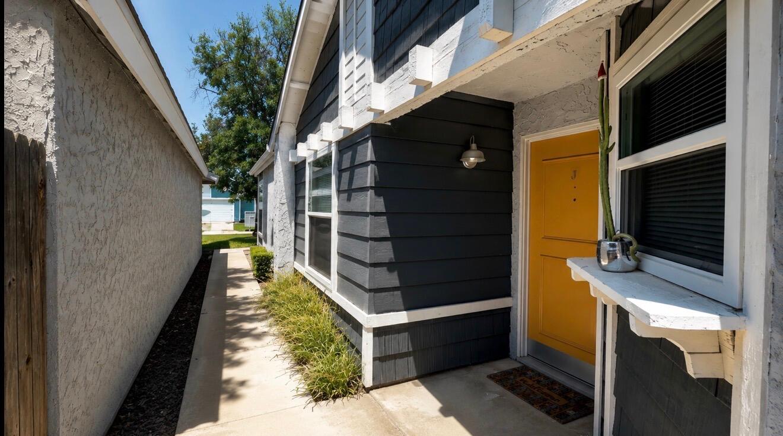
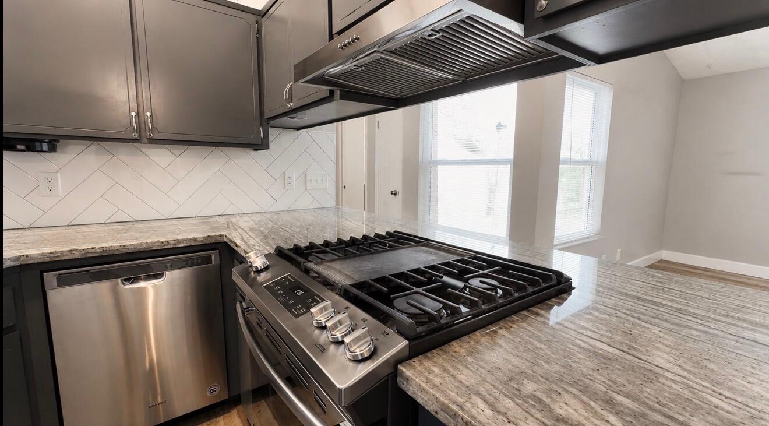
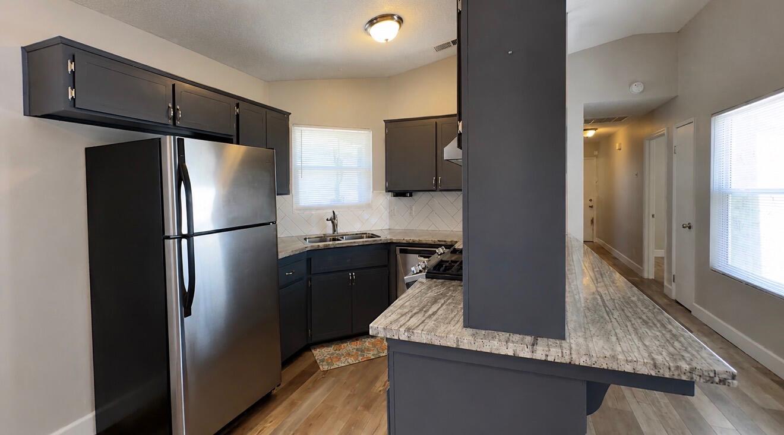
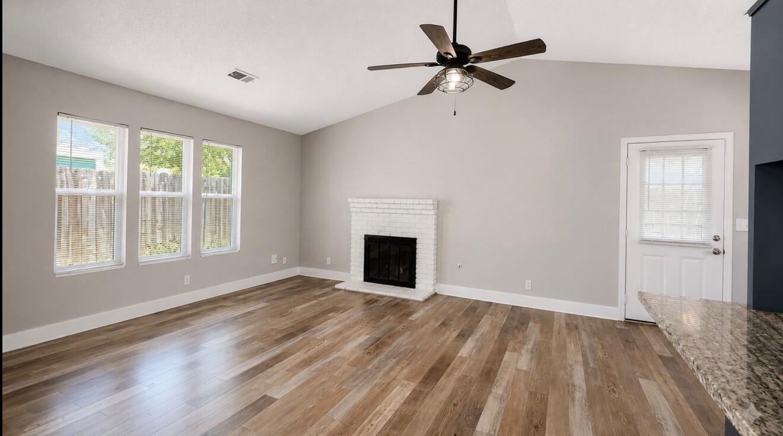
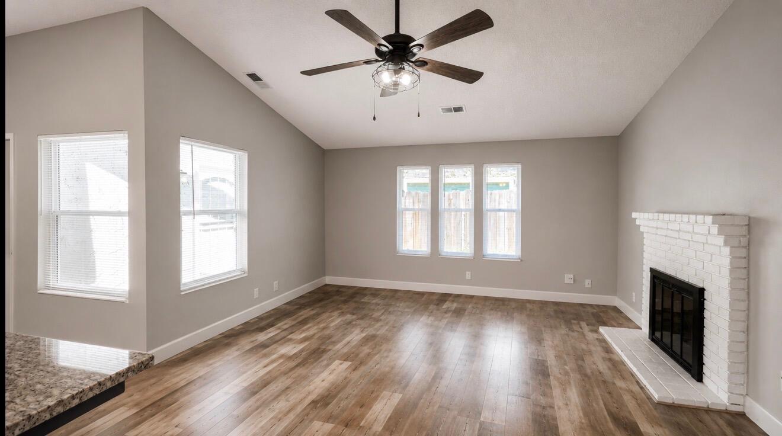
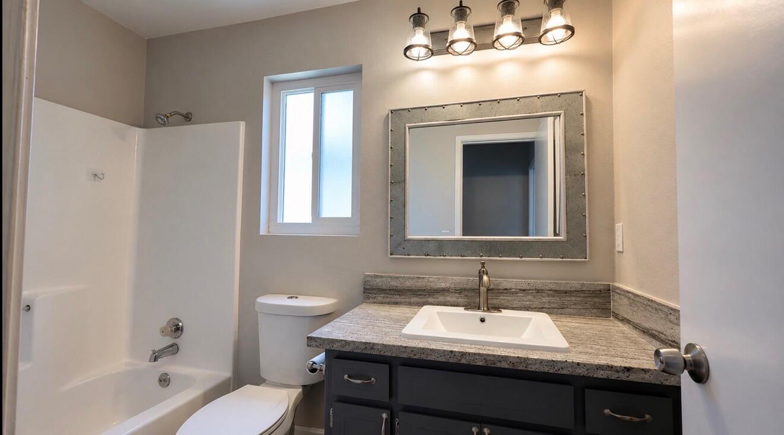
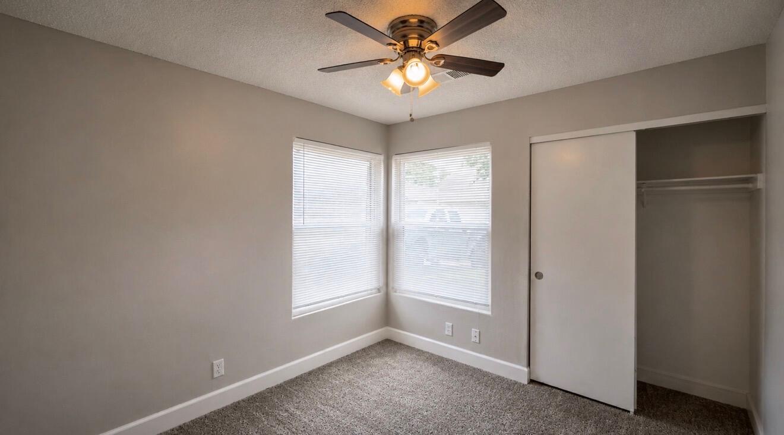
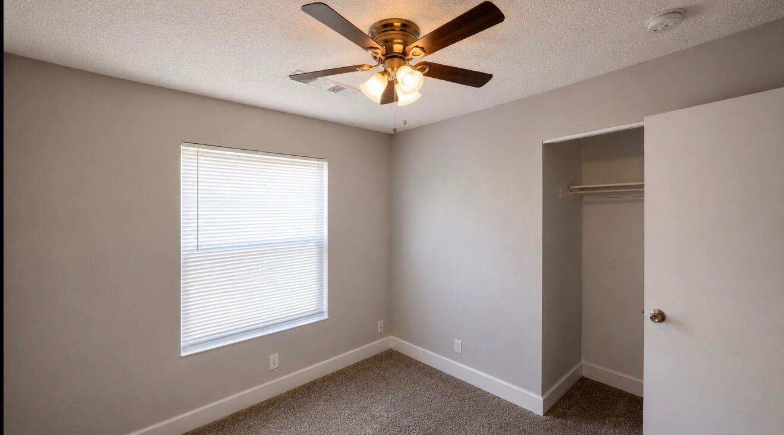
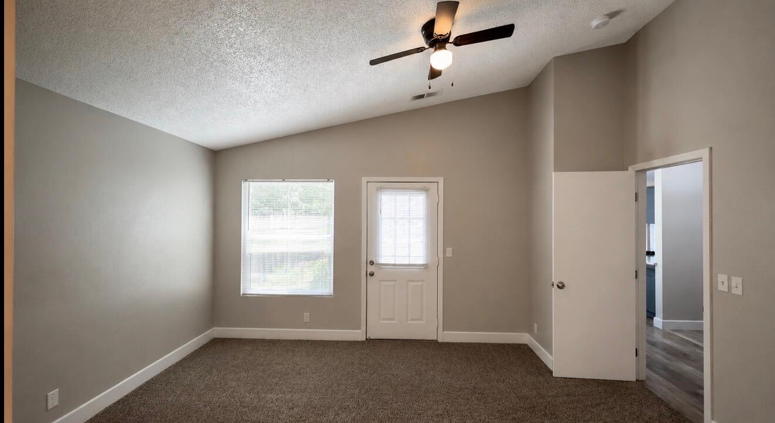
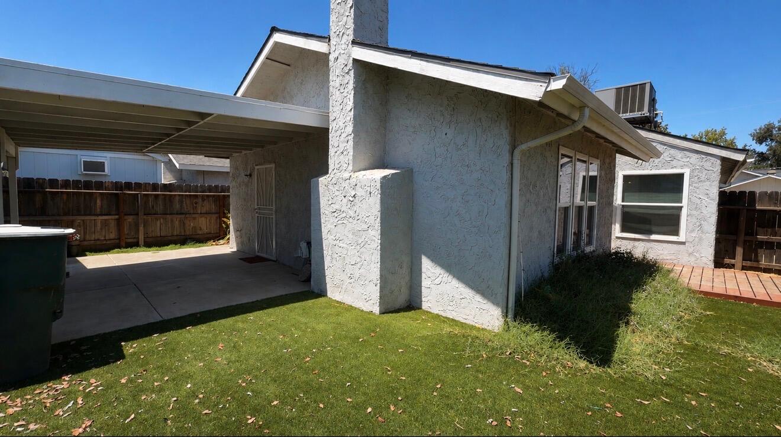
Welcome to 1403 E Sunnyview Ave, Visalia, CA 93291 A beautifully updated home that combines modern finishes with everyday comfort. Step inside to find an upgraded kitchen featuring stainless steel appliances, stylish finishes, and plenty of space for cooking and entertaining. The washer and dryer are conveniently located in the garage. Artificial turf in the backyard. The home also boasts durable laminate flooring throughout the main living areas, creating a warm and contemporary feel that's both attractive and easy to maintain. Whether you're a first-time homebuyer, looking to downsize, or searching for your next investment, this home offers a fantastic opportunity in a desirable Visalia neighborhood. Conveniently located near schools, parks, shopping, and dining, you'll enjoy both comfort and convenience. Don't miss your chance to make this move-in-ready home your own schedule your private showing today!
Property Type
Residential
Property Sub-Type
Condominium
Year Built
1984
Year Built Source
Public Records
Days On London
2
Cumulative Days On London
2
County
Tulare
New Construction
No
Stories
1
Current Use
Vacant
Directions to Property
Head North on Ben Maddox, Turn Right on St. John's Parkway, Left on Gowdy, Left on Sunnyview, home will be on left hand side.
Construction Materials
Shake Siding, Stucco
Roof
Composition
Heating
Forced Air
Cooling
Ceiling Fan(s), Central Air
Laundry Features
In Garage
Security Features
Carbon Monoxide Detector(s), Smoke Detector(s)
Direction Faces
North
Interior Features
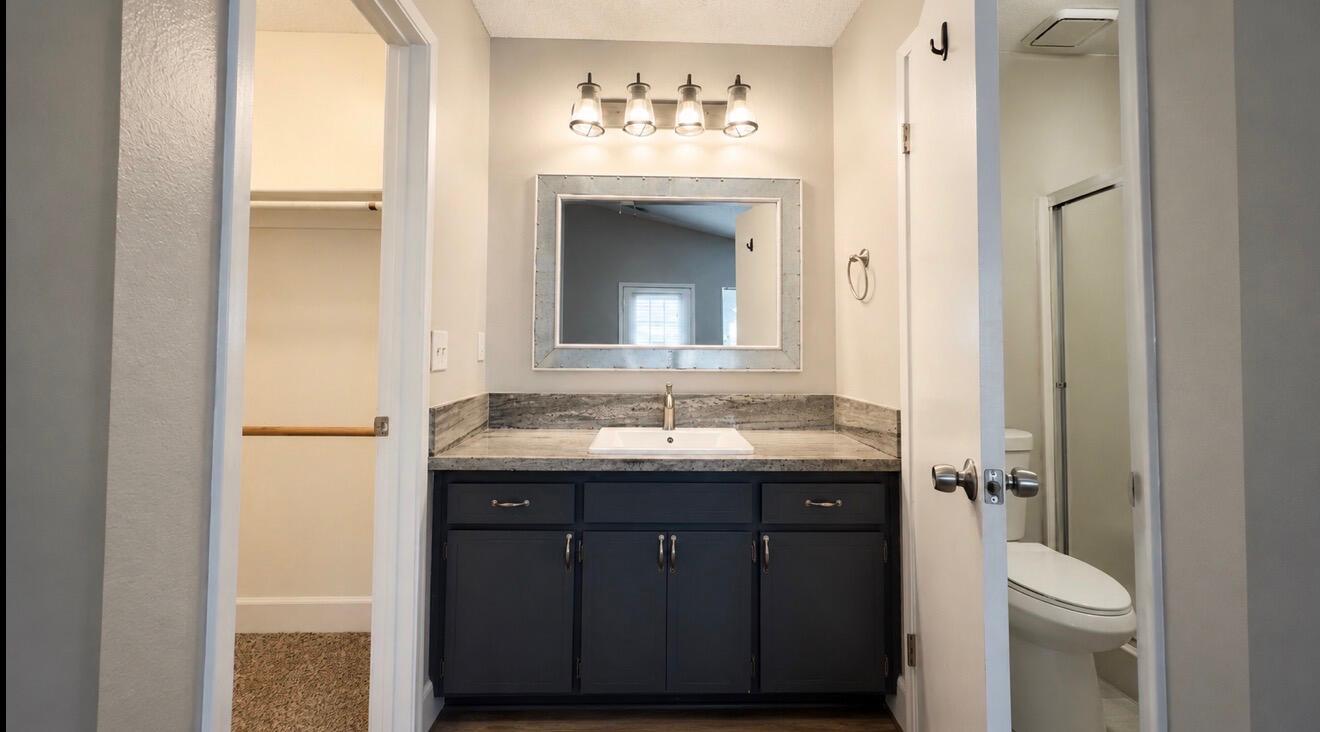
Breakfast Bar, Ceiling Fan(s), High Ceilings, Stone Counters, Vaulted Ceiling(s)
Bathrooms Total (Integer)
2
Full Baths
2.0
Full Baths
2
Appliances
Built-In Range, Dishwasher, Gas Range, Gas Water Heater, Oven, Range, Range Hood, Refrigerator, Washer
Fireplace Y/N
Yes
Fireplace Features
Gas
Flooring
Carpet, Laminate
Private Pool
Yes
Pool Features
Common
Spa
No
Patio and Porch Features
Covered, Deck
Utilities
Electricity Connected, Natural Gas Connected, Sewer Connected, Water Connected
Water Source
Public
Sewer
Public Sewer
Parking Features
Garage Door Opener
Garage
Yes
Attached Garage
No
# of Garage Spaces
2.0
APN
098 380 022 000
Lot Dimensions
80 X 75
Additional Parcels Y/N
No
Road Surface Type
Paved
Subdivision
St. Johns by River
HOA
Yes
Association Fees
120.0
Payment Schedule
Monthly
Association Name
St. Johns By The River

Courtesy of Neldy Mayorga Arteaga, Top Line Property Management

The data relating to real estate for sale on this web site comes in part from the Internet Data eXchange (IDX) of the Multiple Listing Service. Real estate listings are marked with the IDX logo and detailed information about them includes the name of the listing broker and the name of the listing agent. The information being provided is for consumers' personal, non-commercial use and may not be used for any purpose other than to identify prospective properties consumer may be interested in purchasing. Information herein deemed reliable but not guaranteed, representations are approximate, individual verification recommended.

Copyright © 2026  London Properties, Ltd. All rights reserved.
