FBpixel

Get More Info

Print A Flyer

Get A Home Loan

Share

626 Sierra Ave

Reedley, CA 93654

Copy Link Get Directions

$525,000

4 bd
  |  
4 ba
  |  
2,555 sq ft
  |  
0.29 acre

626 Sierra Ave

Reedley, CA 93654

Listed On: 07/17/2026
Status: Active
Listing Number: 242941 (Tulare MLS)

Schedule a Tour

Contact Info


Presented By:

London Properties, Ltd.
London Properties, Ltd. 559.436.4071 Email Agent
Property Description
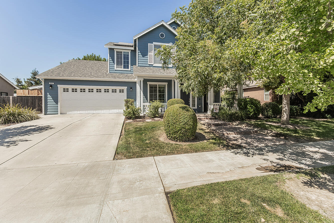
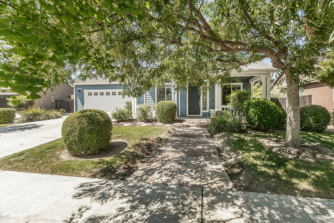
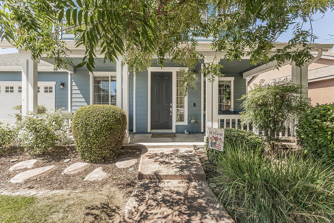
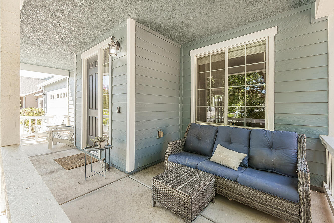
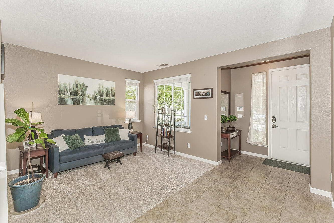
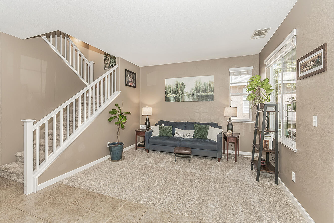
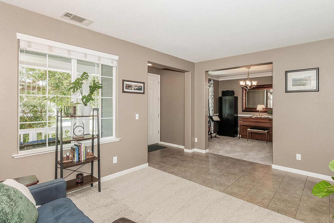
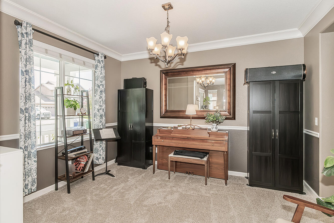
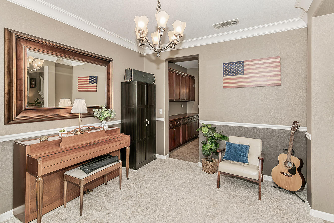
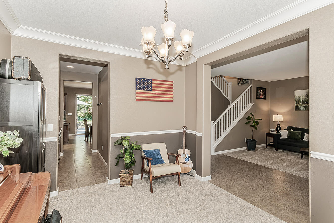
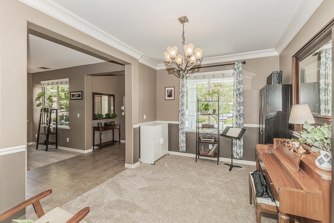
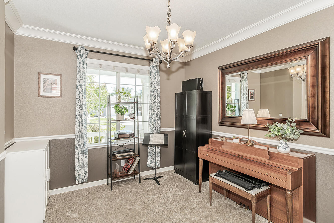
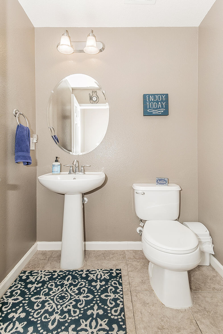
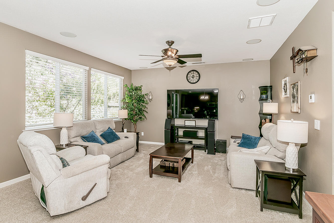
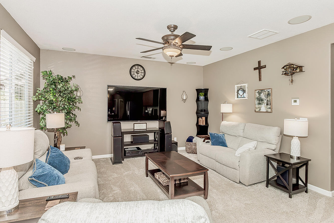
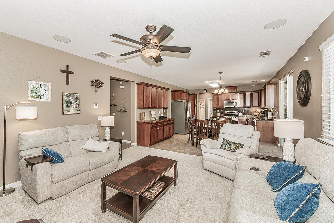
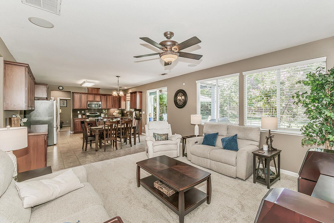
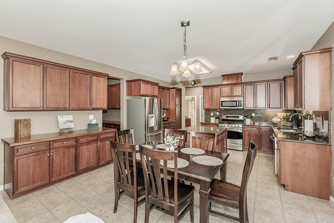
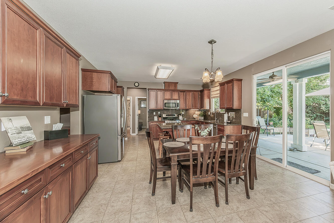
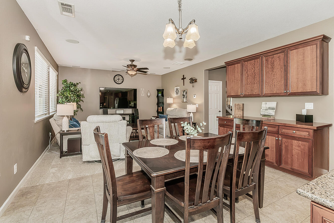
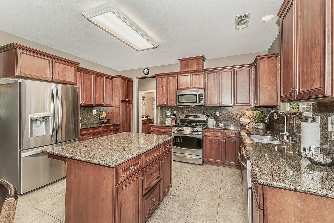
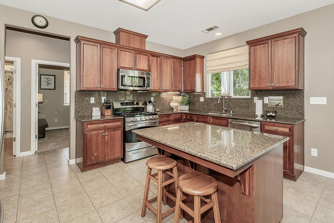
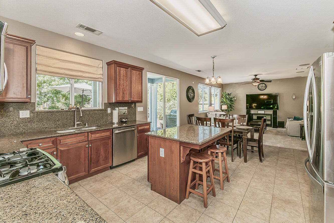
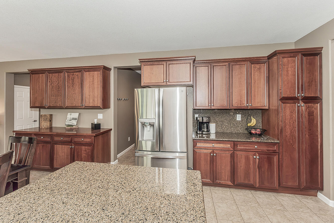
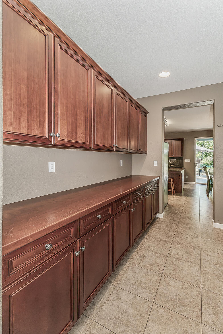
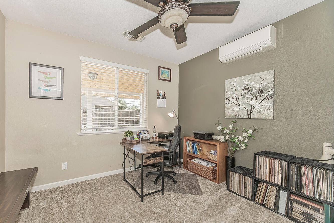
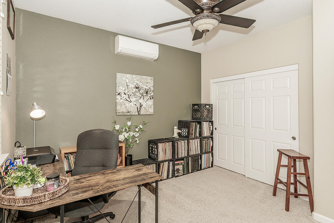
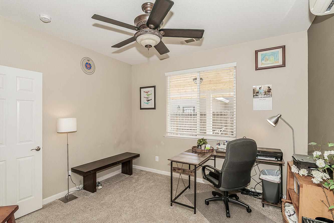
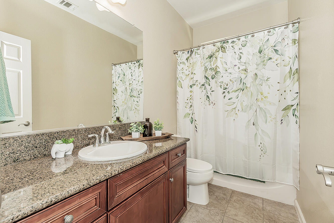
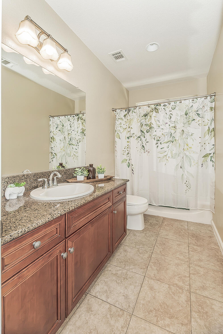
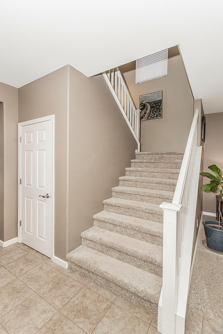
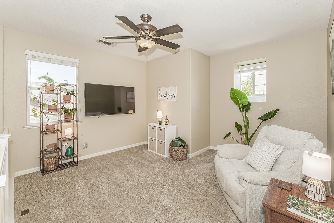
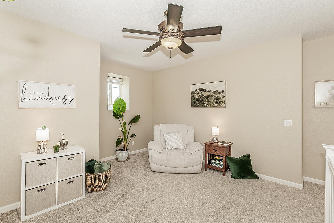
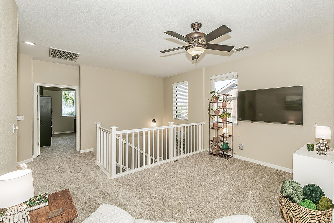
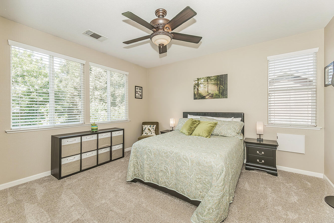
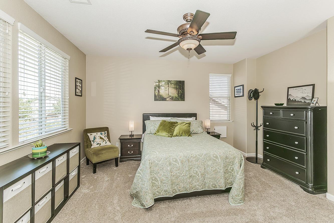
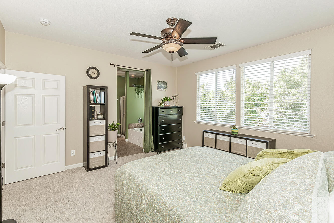
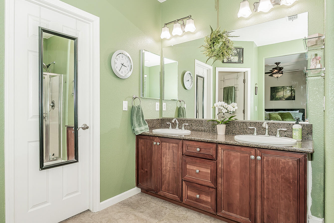
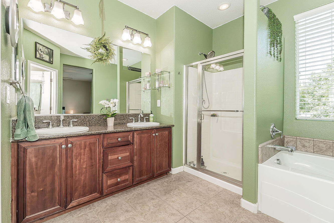
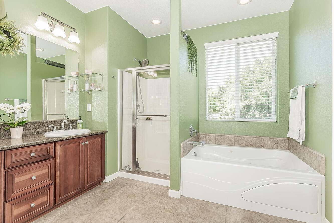
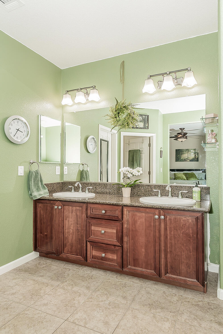
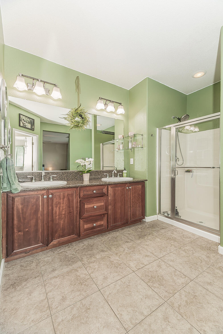
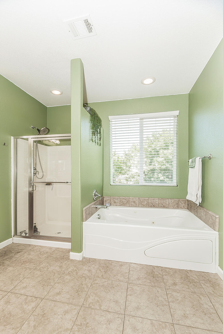
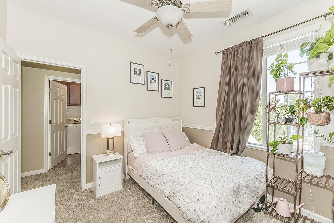
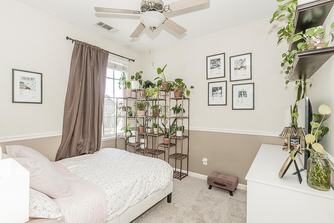
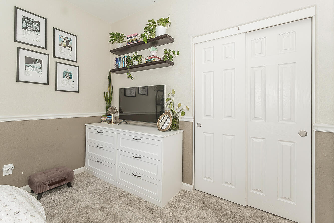
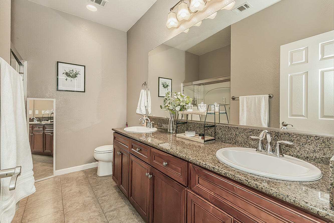
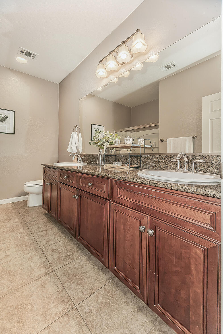
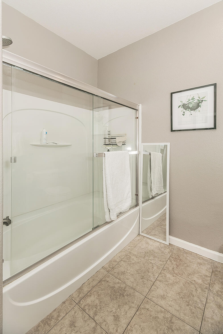
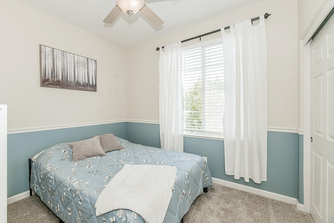
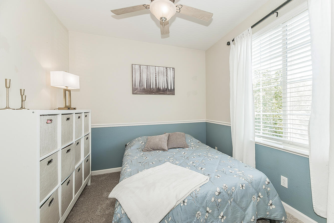
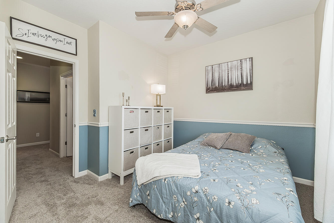
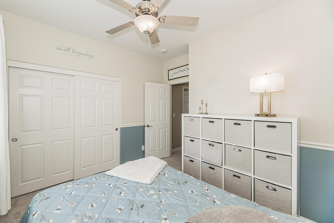
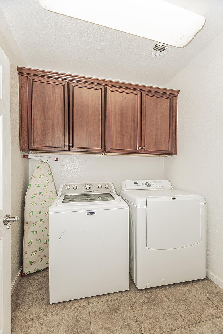
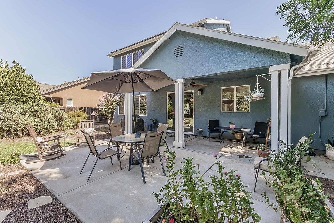
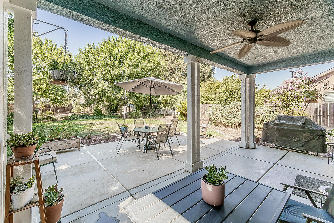
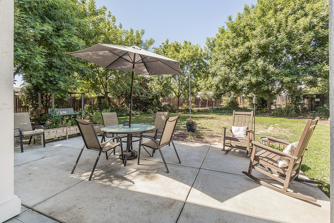
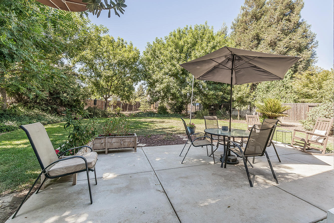
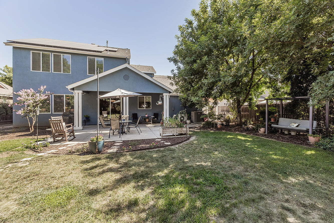
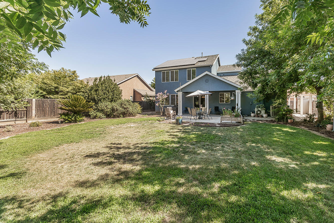
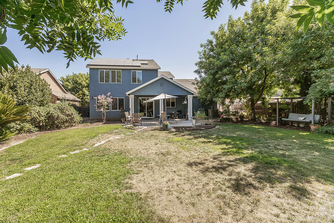
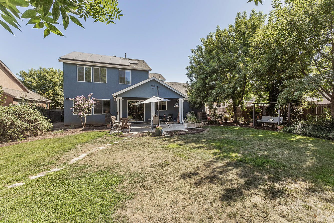
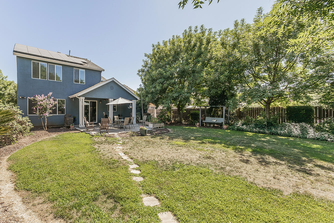
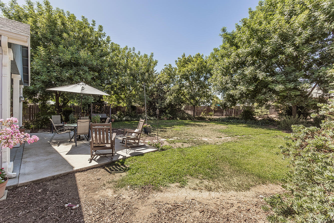
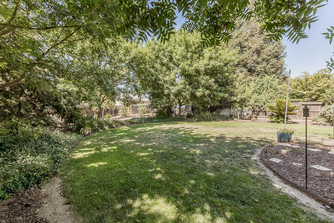
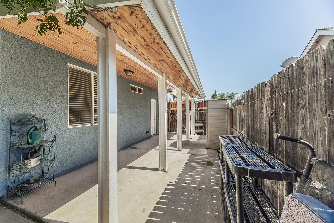
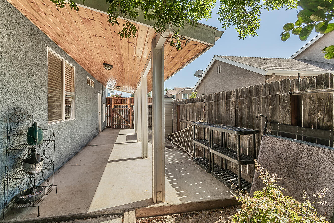
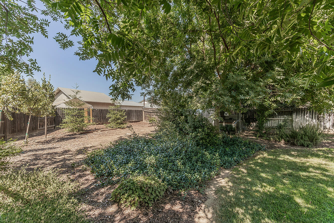
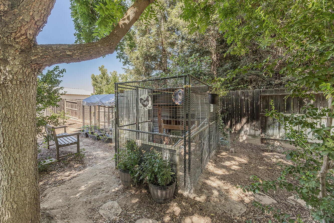
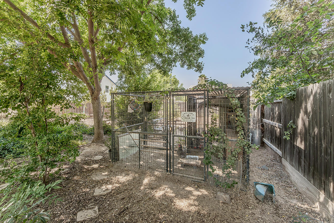
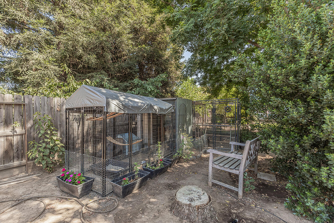
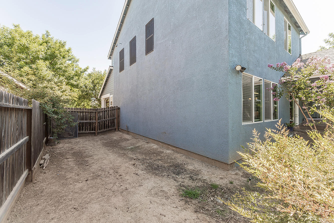
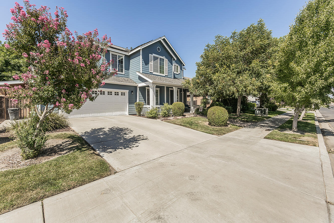
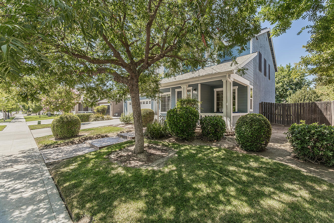
Rare opportunity to own this beautifully maintained 4-bedroom, 3.75-bath home situated on an oversized lot. Thoughtfully designed with flexible living spaces, this home features a formal living room, family room, and breakfast nook, while the formal dining room can easily serve as a home office, media room, or music room to fit your lifestyle. An open upstairs loft provides additional space for a playroom, library, or second living area. The well-appointed kitchen offers granite countertops and a breakfast nook overlooking the expansive backyard. A downstairs bedroom and bath provide convenience for guests or multigenerational living. Upstairs, you'll find the spacious primary suite, two additional bedrooms, two baths, and a conveniently located laundry room. Brand-new carpet adds a fresh finishing touch throughout. Step outside to an entertainer's dream with two large covered patios, extended concrete, and an exceptionally spacious landscaped backyard with endless possibilities for outdoor living, recreation, or future enhancements. Schedule your showing today and experience everything this exceptional property has to offer.
Property Type
Residential
Property Sub-Type
Single Family Residence
Year Built
2007
Year Built Source
Assessor
Days On London
4
Cumulative Days On London
4
County
Fresno
New Construction
No
Stories
2
Directions to Property
FWY 180 go East - Turn South on Reed Ave, Turn East on South Ave, Turn South on N. Sunny Lane, Turn East on Sierra Ave to property.
Construction Materials
Stucco, Wood Siding
Foundation Details
Slab
Roof
Composition
Heating
Central
Cooling
Central Air
Laundry Features
Inside
Direction Faces
South
Interior Features
Pantry
# of Main Level Bathrooms
1
Bathrooms Total (Integer)
4
Full Baths
3.75
Full Baths
3
Three Quarter Baths
1
Appliances
Dishwasher, Disposal, Free-Standing Range, Microwave
Fireplace Y/N
No
Flooring
Carpet, Ceramic Tile
Private Pool
No
Spa
No
Patio and Porch Features
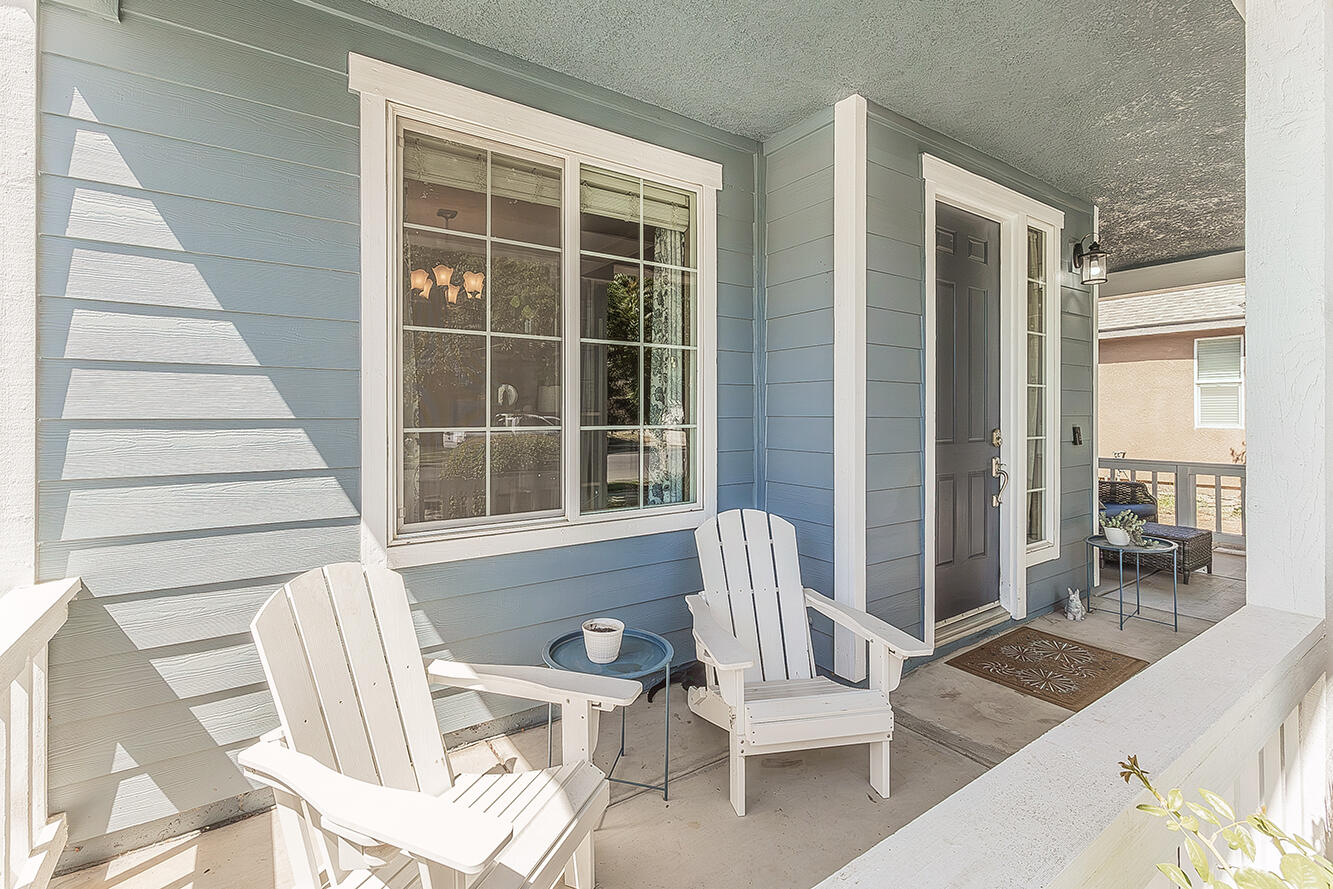
Covered, Patio, Porch
Utilities
Electricity Connected, Natural Gas Connected
Water Source
Public
Sewer
Public Sewer
Garage
Yes
# of Garage Spaces
2.0
APN
363 500 24 S [PARCEL MAP]
Lot Features
Back Yard, Front Yard, Landscaped, Sprinklers In Front, Sprinklers In Rear
Lot Dimensions
84X149
Zoning Description
R1
Additional Parcels Y/N
No
HOA
No

Courtesy of Vivian Swiney, Realty Concepts, Ltd. - Fresno

The data relating to real estate for sale on this web site comes in part from the Internet Data eXchange (IDX) of the Multiple Listing Service. Real estate listings are marked with the IDX logo and detailed information about them includes the name of the listing broker and the name of the listing agent. The information being provided is for consumers' personal, non-commercial use and may not be used for any purpose other than to identify prospective properties consumer may be interested in purchasing. Information herein deemed reliable but not guaranteed, representations are approximate, individual verification recommended.

Copyright © 2026  London Properties, Ltd. All rights reserved.
