Provide a name for your search and specify whether or not you'd prefer to receive email updates.
Get Daily Email Updates
Save Search
Please log in or create an account.
Save Property
Provide a name for your property and specify whether or not you'd prefer to receive email updates.
Get Daily Email Updates
Save Property
Please log in or create an account.
The ULTIMATE Guide To Buying Your Home!
Get Your FREE Copy Share a few contact details and we will send you the guide to your inbox.
THANK YOU!
Check your inbox for the Buyer's Guide.
Get More Info
Please provide the following information and one of our customer service representatives will assist you.
* indicates required fields.
Sending...
Sent!
Get More Info
Print A Flyer
Get A Home Loan
Share
https://www.londonproperties.com/property/link/tulare/243017/1715-E-Vine-Ct/Visalia/https://www.londonproperties.com/images/props/tulare/full/243017.jpgLondon Properties Visalia Real Estate | 1715 E Vine Ct
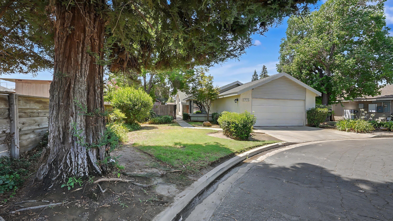
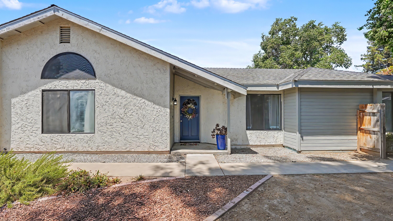
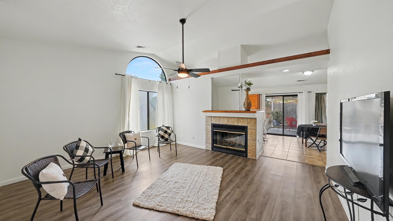
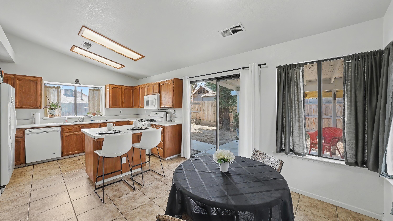
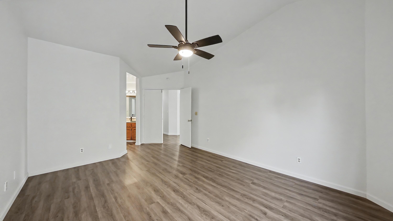
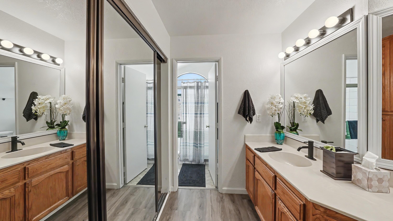
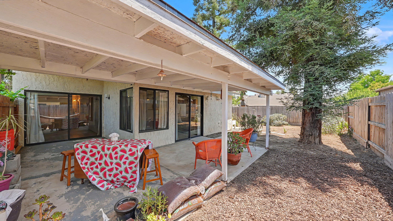
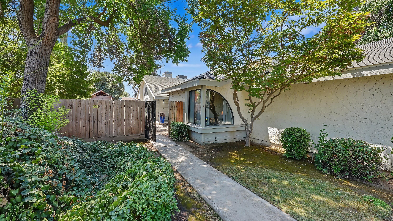
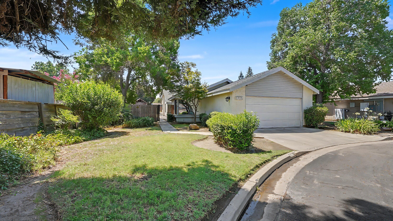
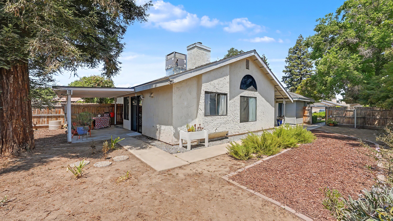
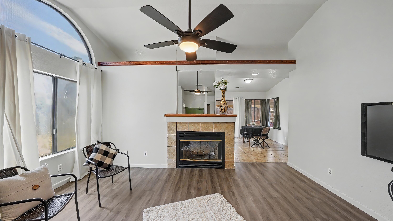
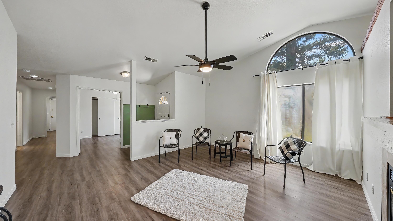
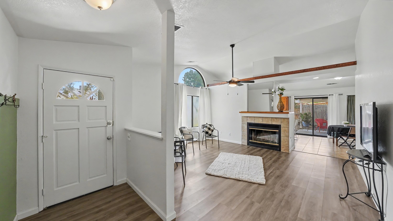
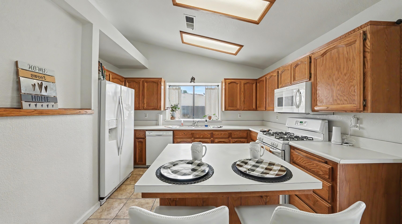
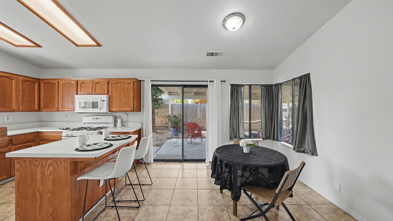
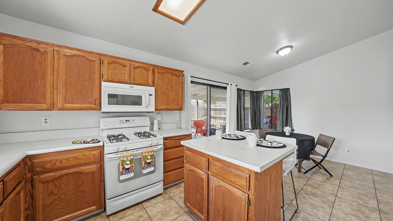
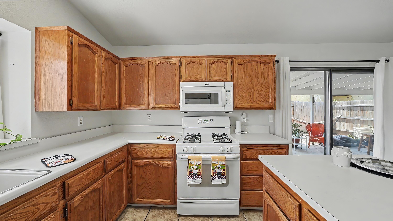
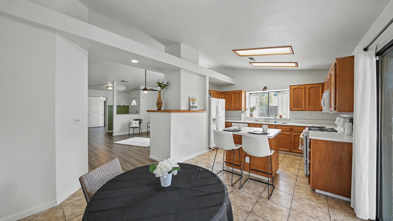
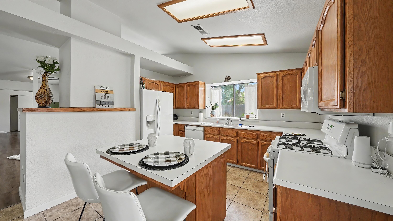
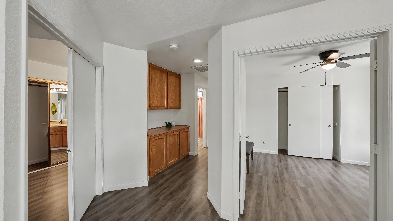
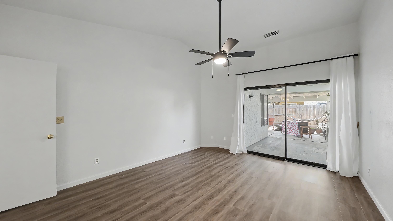
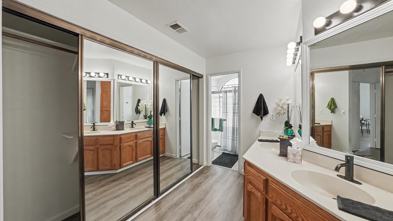
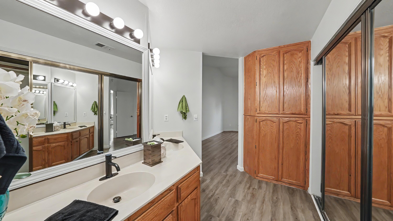
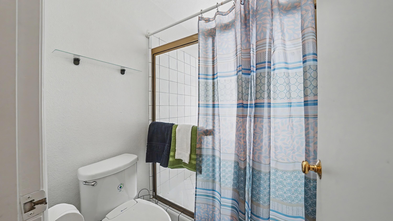
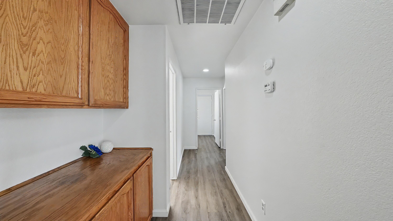
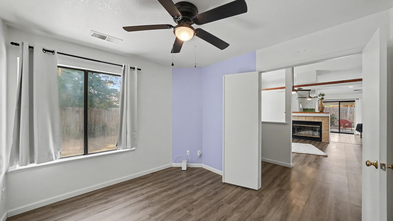
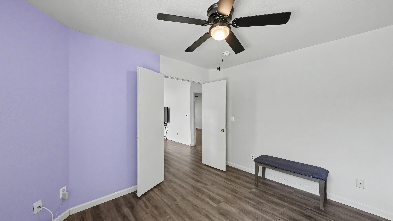
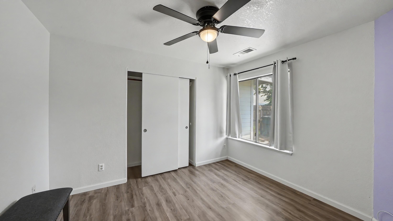
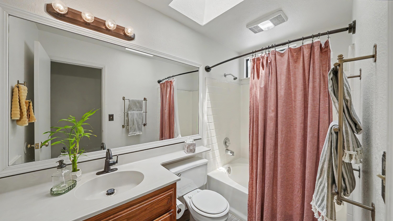
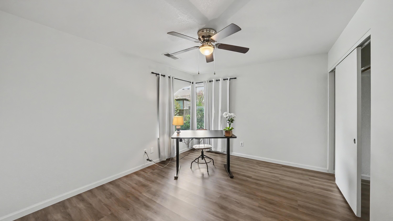
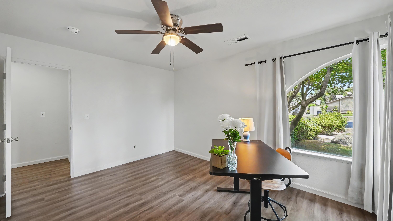
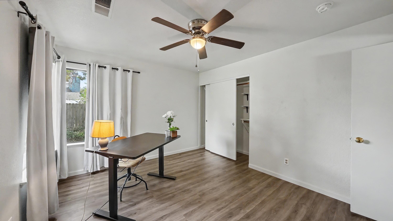
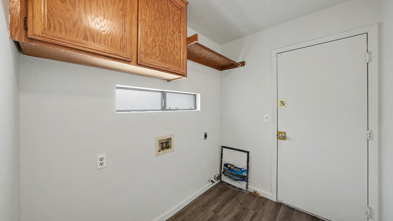
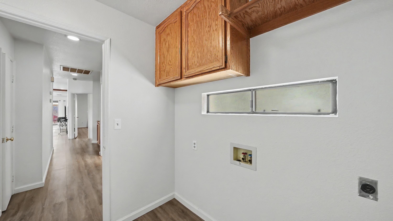
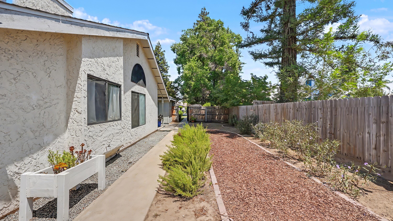
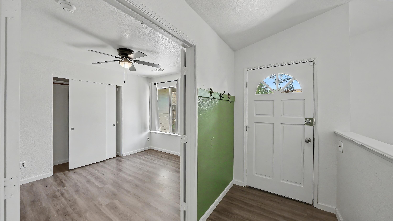
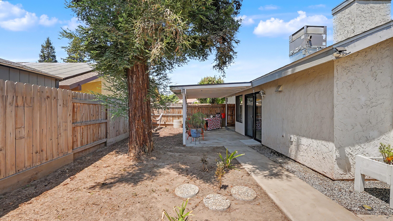
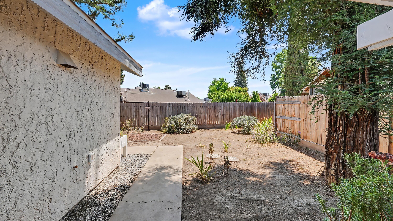
Welcome to 1715 E. Vine Ct.. Come enjoy the easy life with front yard landscaping done for you. WOW come see the many upgrades in the past years. Includes 8 year old roof, HVAC approx. 5 years ago, Above height privacy fencing, laminated floors, interior paint. Lovely 3/2, approx 1457 sq ft., 2 car garage with inside laundry. Soaring ceilings in the greatroom with a gas fireplace for winter enjoyment. Good size kitchen with a bar area that opens to the dining area and sliding door that opens out to a covered patio for BBQ'ing, entertaining, relaxing. The primary suite is oversized with a slider out to a covered patio if you would like to add a spa or just for relaxing under in the morning or evening with your favorite beverage. Primary bathroom has a large closet and plenty of linen area with two sinks. Shower has a skylight and garden window area you can make your own with a little landscaping. Two spare bedrooms are good size for a queen bed. All bedrooms and greatroom have ceiling fans plus light kits. Inside laundry room with cabinets and a rod for hanging closes. The back yard is over sized but easy maintence with native vegation and a walking path. Plenty of room for gardening.
Property Type
Residential
Property Sub-Type
Townhouse
Year Built
1991
Year Built Source
Public Records
Days On London
1
Cumulative Days On London
1
County
Tulare
Property Condition
Updated/Remodeled
New Construction
No
Stories
1
Directions to Property
Ben Maddox and Saint John's Parkway. Go East to Burke turn South. First Street is Woodsville turn East and immeiaately turn right/South on Tracey. Approximately 2 blocks turn onto Tracey Ct.
Construction Materials
Stucco, Vertical Siding
Foundation Details
Slab
Roof
Composition
Heating
Forced Air, Natural Gas
Cooling
Ceiling Fan(s), Central Air, Dual
Laundry Features
Electric Dryer Hookup, Gas Dryer Hookup, Laundry Room, Main Level, Washer Hookup
Ceiling Fan(s), His and Hers Closets, Kitchen Island, Kitchen Open to Family Room, Laminate Counters, Tile Counters
Bathrooms Total (Integer)
2
Full Baths
2.0
Full Baths
2
Appliances
Dishwasher, Disposal, Exhaust Fan, Gas Range, Gas Water Heater, Microwave, Refrigerator, Self Cleaning Oven, Vented Exhaust Fan
Fireplace Y/N
Yes
Fireplace Features
Family Room, Gas
Flooring
Carpet, Ceramic Tile, Laminate
Private Pool
No
Spa
No
Patio and Porch Features
Covered, Front Porch, Patio, Rear Porch
Utilities
Electricity Connected, Natural Gas Connected, Sewer Connected, Water Connected
Electric
200+ Amp Service
Water Source
Private
Sewer
Public Sewer
Parking Features
Garage Door Opener, Garage Faces Front
Garage
Yes
Attached Garage
No
# of Garage Spaces
2.0
APN
098 351 060 000
Lot Features
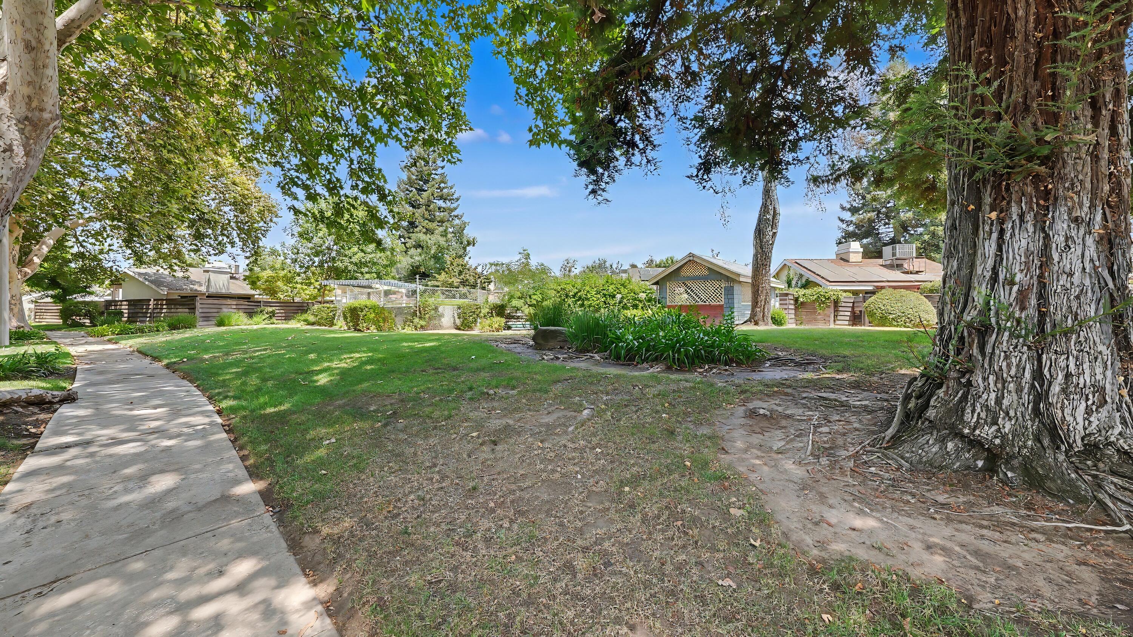
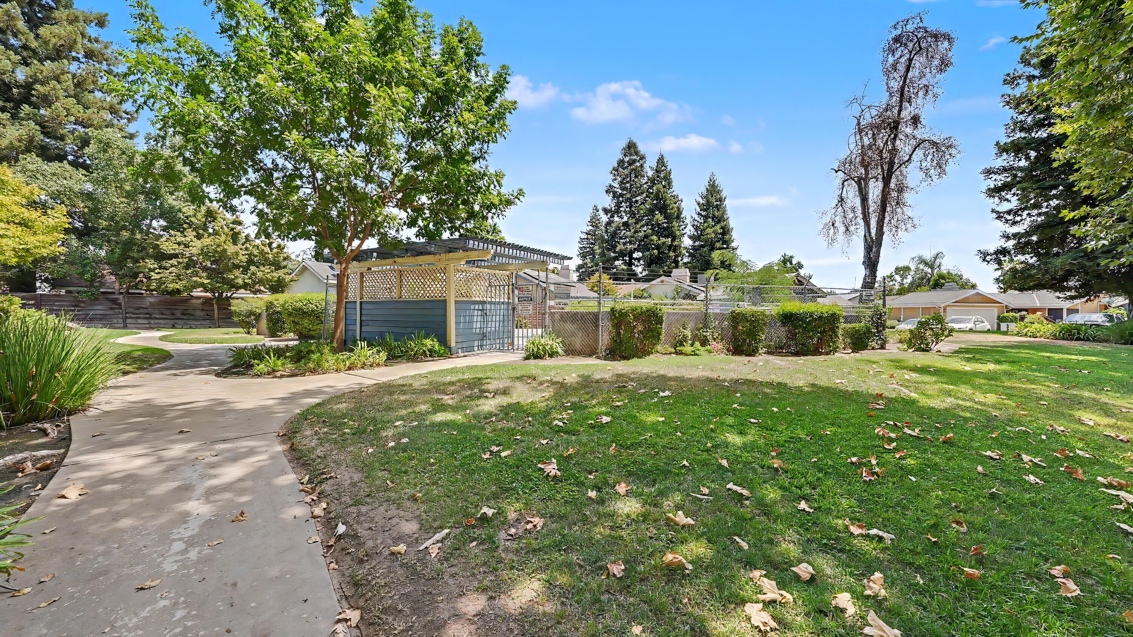
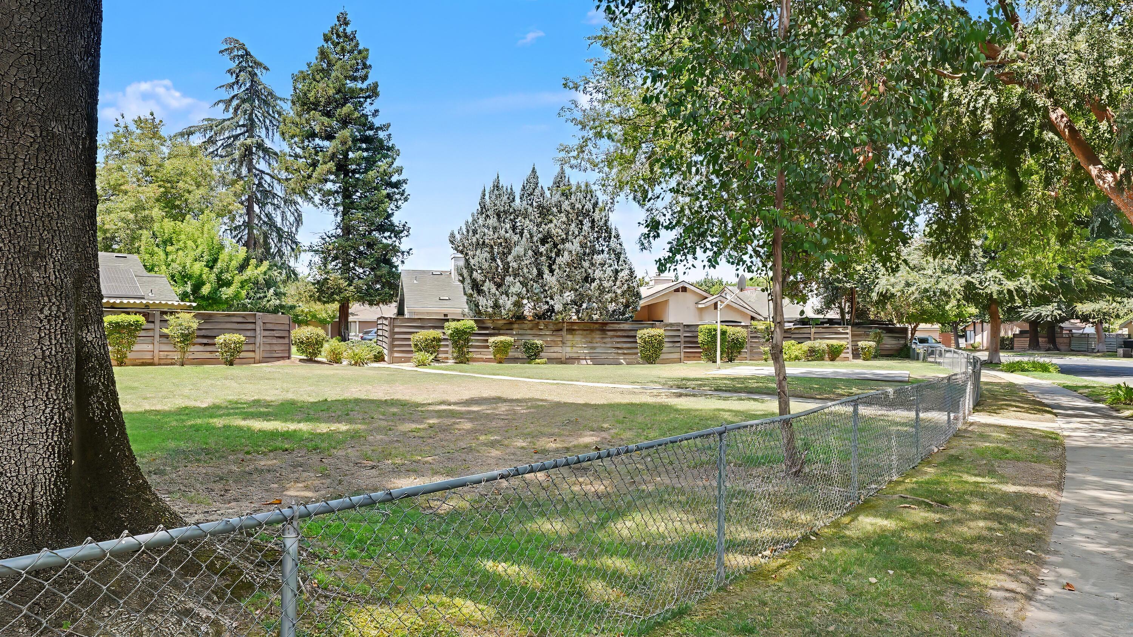
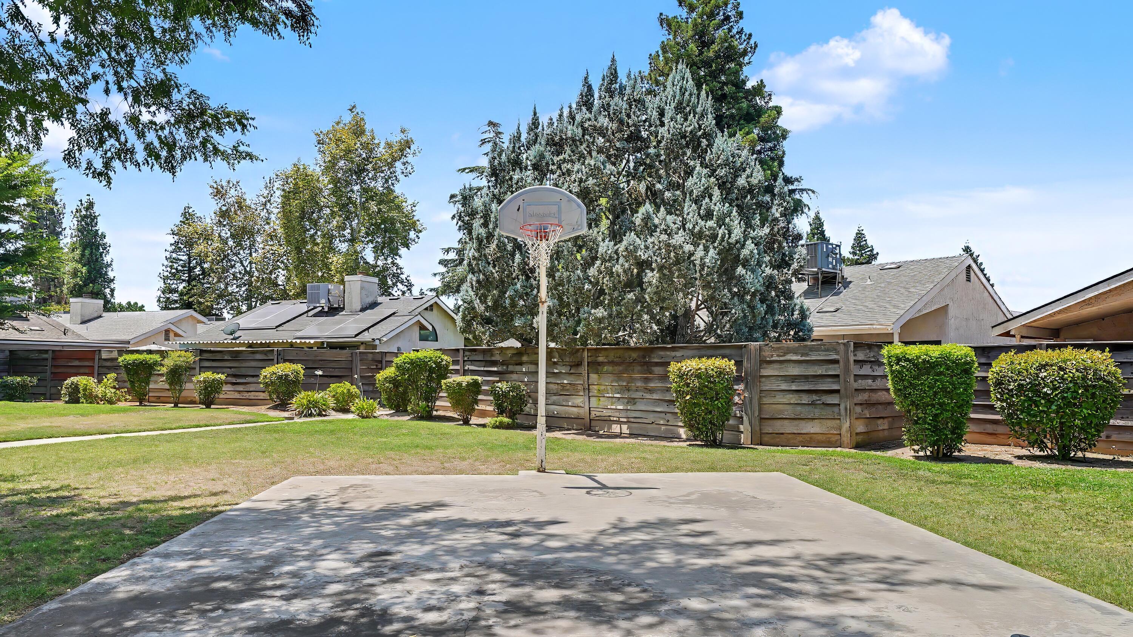
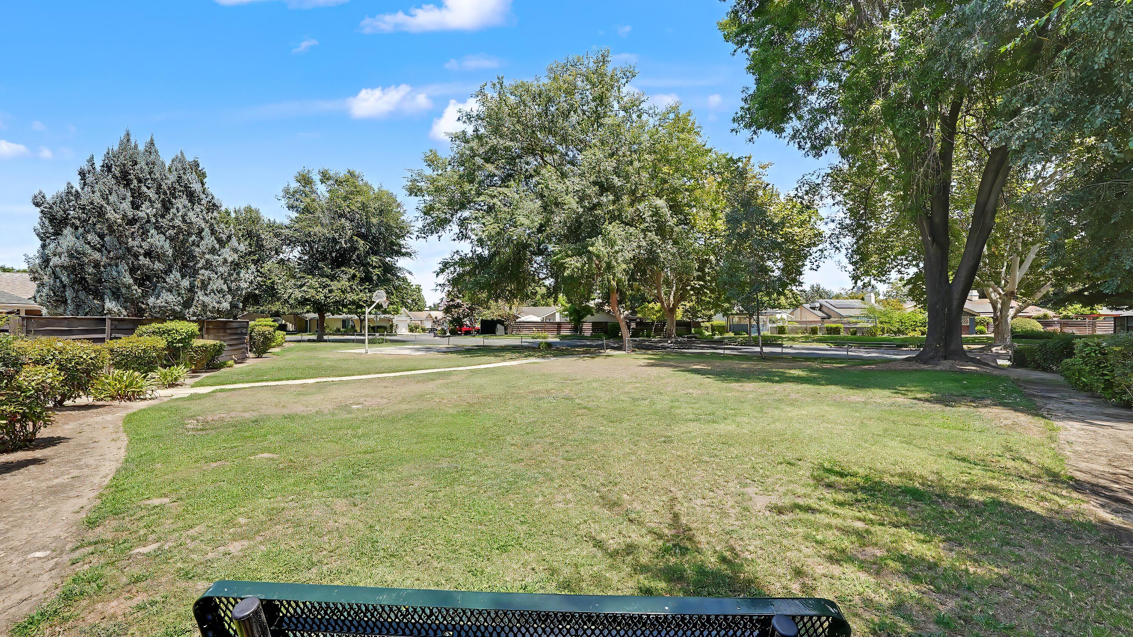
Back Yard, Fencing, Landscaped, Park Nearby, Sprinklers In Front
Lot Dimensions
Irregular
Horse Property
No
Additional Parcels Y/N
No
Waterfront Y/N
No
Road Frontage Type
City Street
Road Surface Type
Asphalt
Subdivision
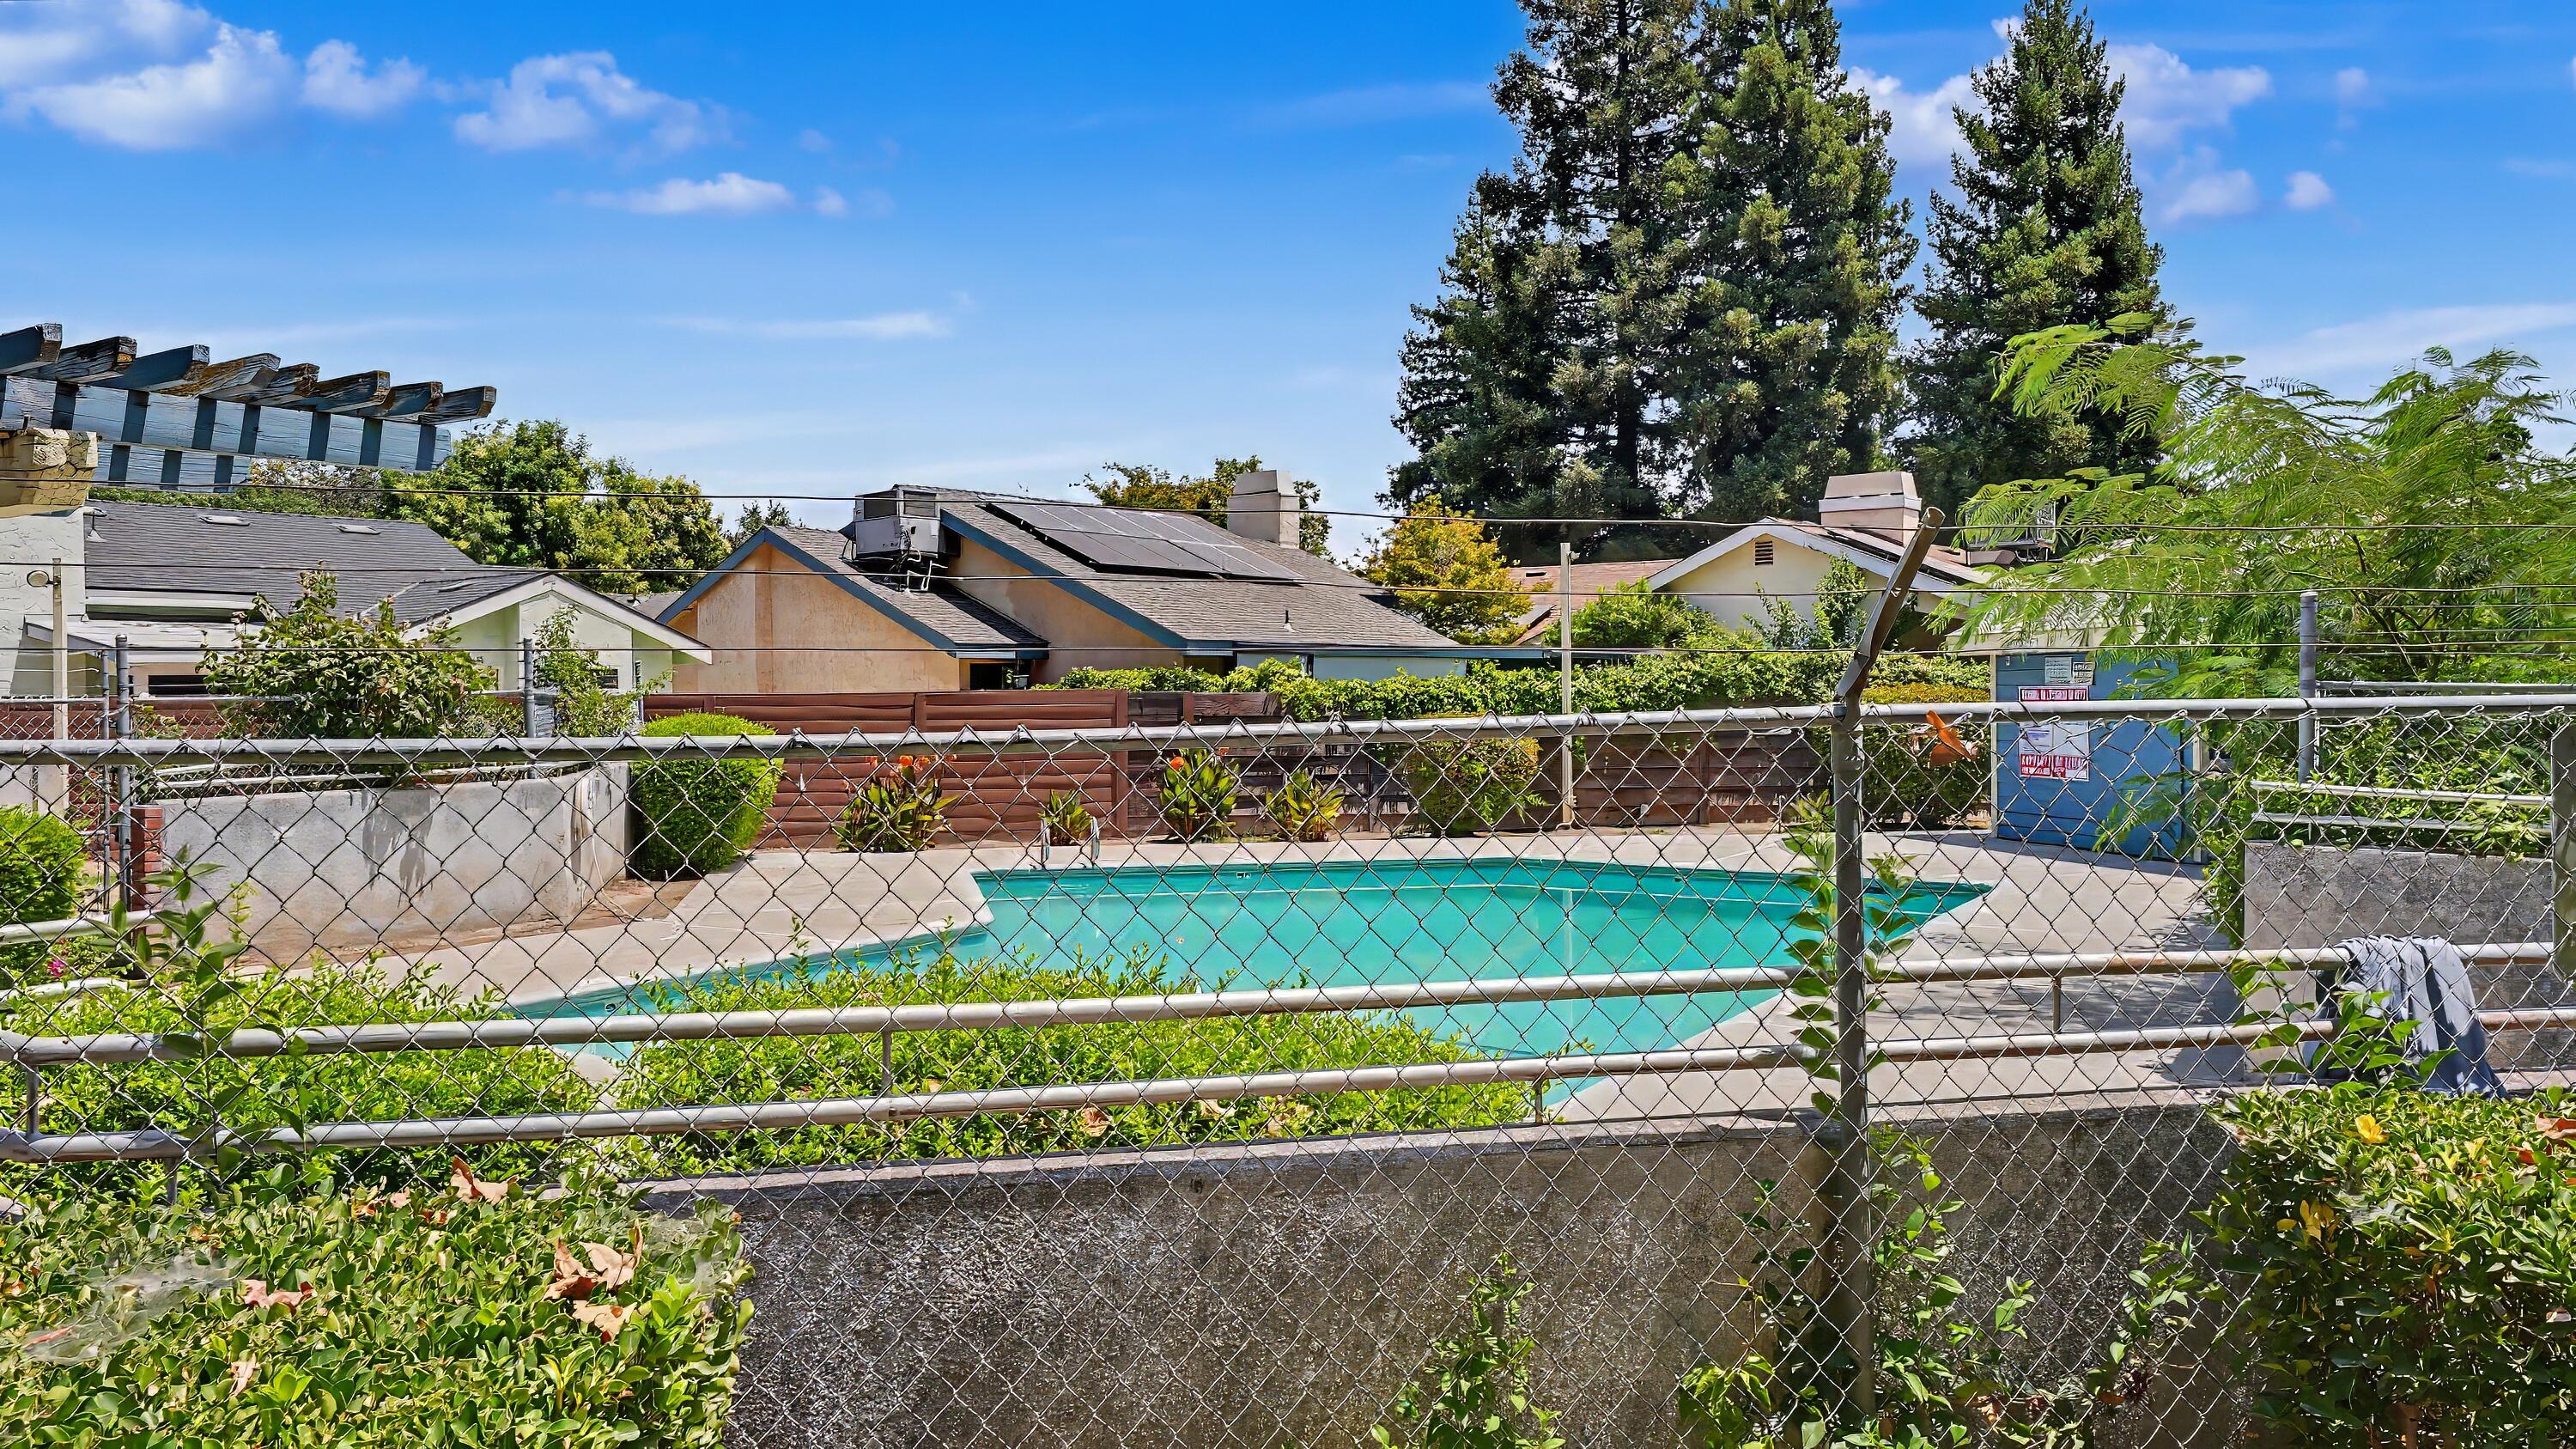
River Oak Park
HOA
Yes
Association Fees
115.0
Payment Schedule
Monthly
Association Name
Evans Property Management
Association Phone
559-732-0313
71109
A: SELECT * FROM `lpdotcom`.`props-main` WHERE `StreetName` = 'fghdfhgdfghdfghdfhgdfghfghfdg' LIMIT 1
0
Courtesy of Peggy Wilson, Century 21 Select Real Estate
The data relating to real estate for sale on this web site comes in part from the Internet Data eXchange (IDX) of the Multiple Listing Service. Real estate listings are marked with the IDX logo and detailed information about them includes the name of the listing broker and the name of the listing agent. The information being provided is for consumers' personal, non-commercial use and may not be used for any purpose other than to identify prospective properties consumer may be interested in purchasing. Information herein deemed reliable but not guaranteed, representations are approximate, individual verification recommended.