Provide a name for your search and specify whether or not you'd prefer to receive email updates.
Get Daily Email Updates
Save Search
Please log in or create an account.
Save Property
Provide a name for your property and specify whether or not you'd prefer to receive email updates.
Get Daily Email Updates
Save Property
Please log in or create an account.
The ULTIMATE Guide To Buying Your Home!
Get Your FREE Copy Share a few contact details and we will send you the guide to your inbox.
THANK YOU!
Check your inbox for the Buyer's Guide.
Get More Info
Please provide the following information and one of our customer service representatives will assist you.
* indicates required fields.
Sending...
Sent!
Get More Info
Print A Flyer
Get A Home Loan
Share
https://www.londonproperties.com/property/link/tulare/243035/2219-Diamante-Dr/Tulare/https://www.londonproperties.com/images/props/tulare/full/243035.jpgLondon Properties Tulare Real Estate | 2219 Diamante Dr
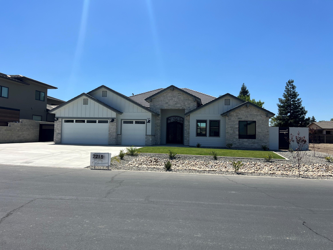
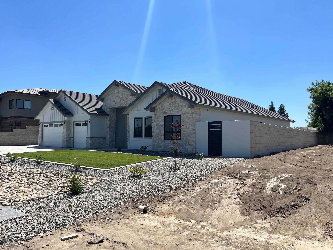
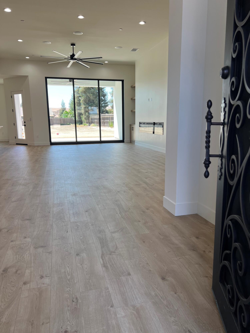
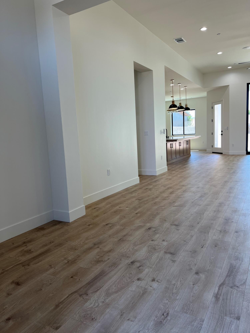
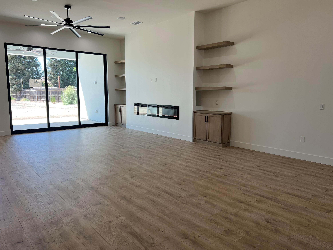
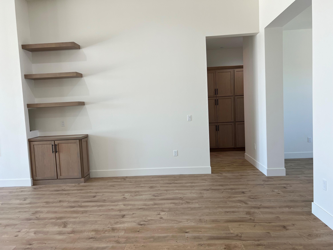
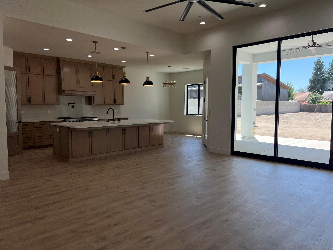
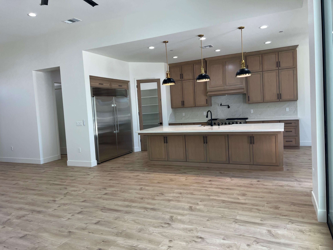
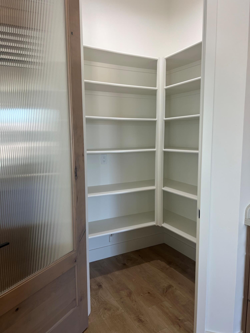
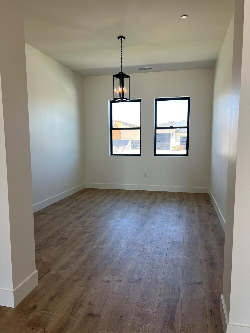
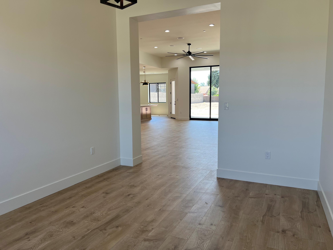
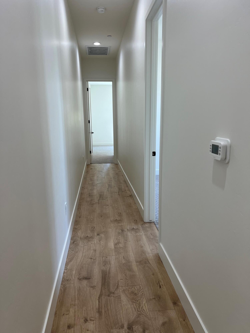
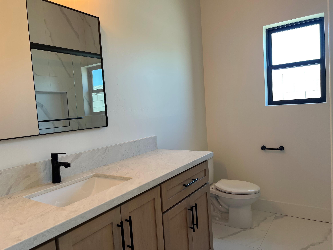
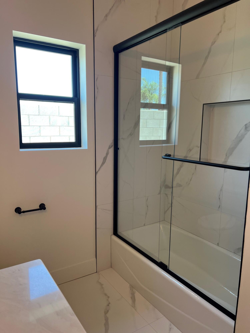
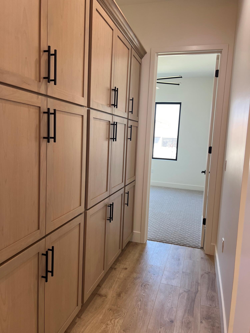
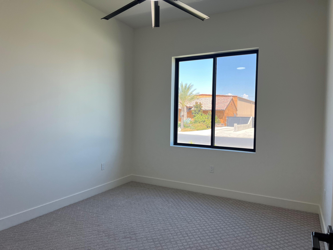
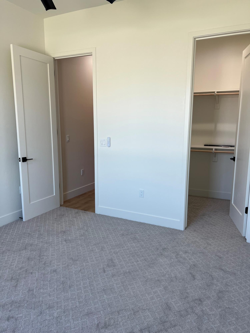
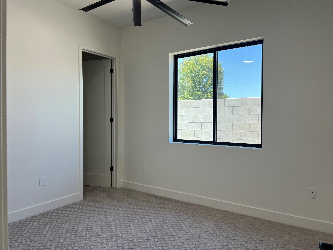
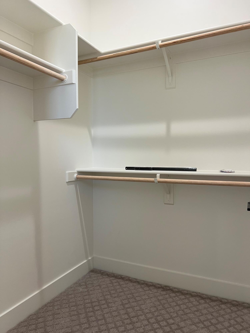
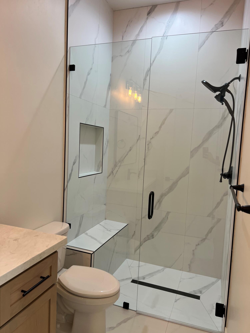
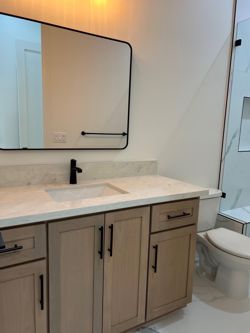
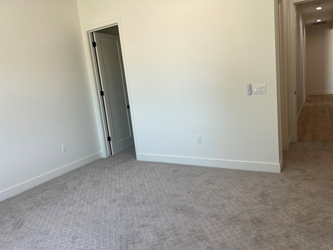
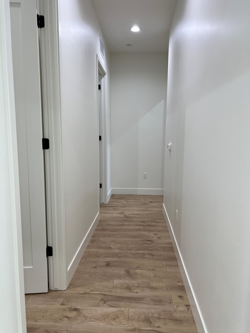
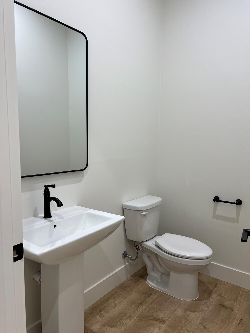
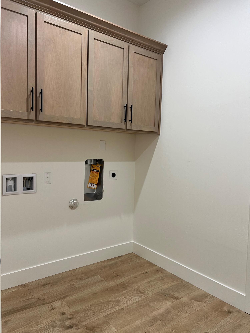
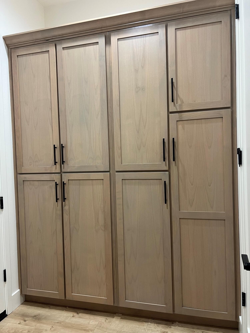
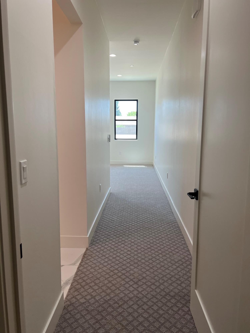
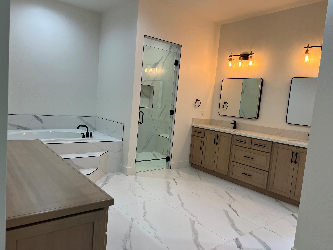
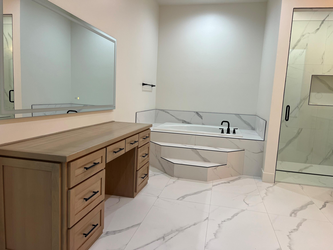
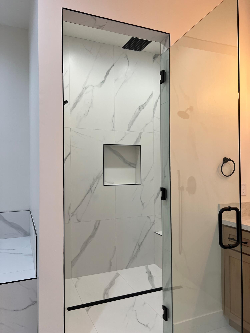
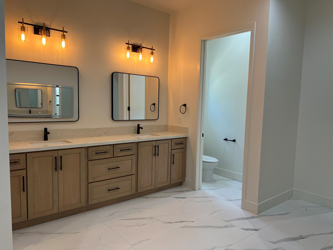
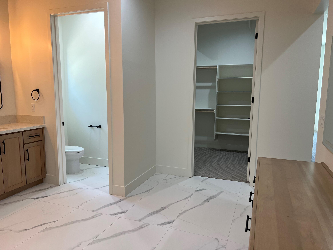
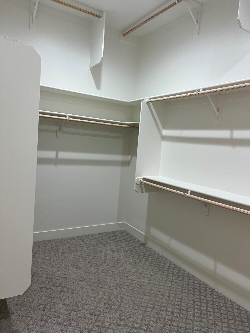
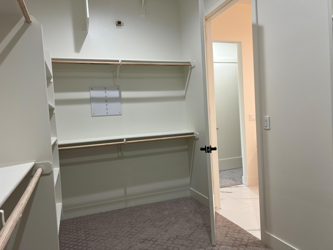
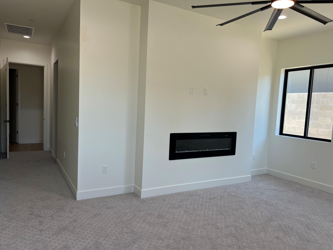
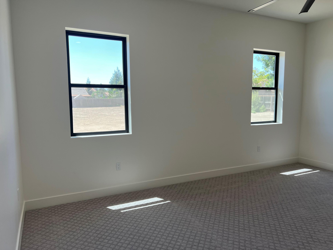
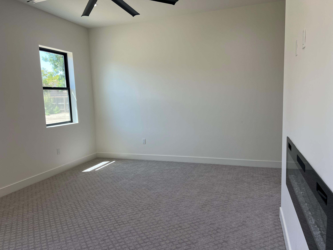
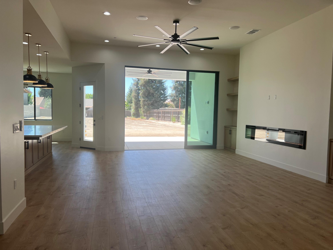
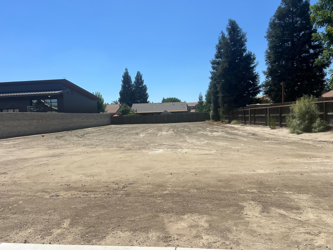
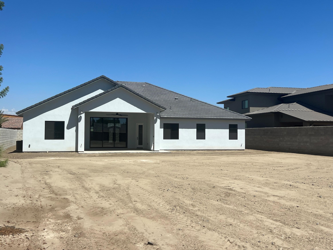
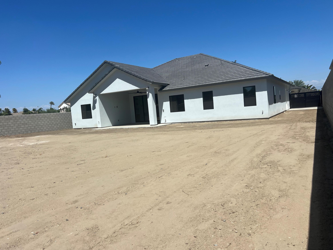
Welcome home to your custom home with blank a canvas back yard for any and all of your landscape ideas, pool house, shop and/or retreat. Offering over 3,000 square feet, 4 bedrooms with one being a Junior Suite you will notice ever bedroom with walk in closets. The massive primary bathroom is any buyers dream with a massive soaking tub, over sized vanity with lighted mirror and generous walk in shower and closet! You will enjoy the grand sliding glass door in the living room and kitchen that opens and slides almost all the way open for all your hosting events with the future utilities on the patio for your outdoor kitchen. You will find the oversized range/oven and refrigerator that sets off the kitchen! With a great open floor plan this home is pre wired for wifi boosters and surround sound, this home offers a blank slate for any buyer. In the bedrooms you will enjoy the upgraded carpet additional storage in hallway and laundry room. Off of the entry way and living room you have the option for a game room, office or formal dining room. Home comes with owned solar, offering 12 modules - 4.45kW. No expenses were spared on this custom build and it awaits any and all ideas for you!
Property Type
Residential
Property Sub-Type
Single Family Residence
Year Built
2026
Year Built Source
Owner
Days On London
82
Cumulative Days On London
82
County
Tulare
Property Condition
New Construction
New Construction
Yes
Stories
1
Directions to Property
From Mooney BLVD and Cartmill Ave. head West on Cartmill Avenue to De La Vina St. Turn South on De La Vina Street. At the corner of De La Vina and Paseo Del Lago, Turn East to Ribolla Ave. Turn East on Ribolla Ave where Tesori Entrance is on your South. Continue to Propert.
Electric Dryer Hookup, Gas Dryer Hookup, Inside, Laundry Room, Washer Hookup
Direction Faces
East
Interior Features
Built-in Features, Ceiling Fan(s), Kitchen Island, Open Floorplan, Recessed Lighting, Stone Counters, Pantry
Bathrooms Total (Integer)
4
Full Baths
3.25
Full Baths
2
Three Quarter Baths
1
Half Baths
1
Appliances
Range Hood, Refrigerator
Fireplace Y/N
Yes
Fireplace Features
Electric
Flooring
Carpet, Wood
Common Walls
No Common Walls
Private Pool
No
Spa
No
Patio and Porch Features
Covered, Patio
Utilities
Cable Connected, Electricity Connected, Natural Gas Connected, Water Connected
Water Source
Public
Sewer
Public Sewer
Parking Features
Attached, RV Access/Parking
Garage
Yes
Attached Garage
Yes
# of Garage Spaces
3.0
APN
149 360 051 000
Lot Dimensions
IRR
Horse Property
No
Additional Parcels Y/N
No
Waterfront Y/N
No
Subdivision
Tesori
HOA
Yes
Association Fees
165.0
Payment Schedule
Monthly
71109
A: SELECT * FROM `lpdotcom`.`props-main` WHERE CAST(`props-main`.`ListingPrice` AS DECIMAL) >= 1045000 AND CAST(`props-main`.`ListingPrice` AS DECIMAL) <= 1155000 AND CAST(`props-main`.`Bedrooms` AS DECIMAL) >= '4' AND CAST(`props-main`.`Bathrooms` AS DECIMAL(10,5)) >= '4' AND CAST(`props-main`.`SquareFootage` AS DECIMAL) >= 2842 AND CAST(`props-main`.`SquareFootage` AS DECIMAL) <= 3342 AND ((`props-main`.`PropertyType` = 'Residential' AND (
`props-main`.`PropertySubtype1` = '1 House on Lot' OR `props-main`.`PropertySubtype2` = '1 House on Lot' OR `props-main`.`PropertySubtype3` = '1 House on Lot' OR
`props-main`.`PropertySubtype1` = 'Cabin' OR `props-main`.`PropertySubtype2` = 'Cabin' OR `props-main`.`PropertySubtype3` = 'Cabin' OR
`props-main`.`PropertySubtype1` = 'House on Lot' OR `props-main`.`PropertySubtype2` = 'House on Lot' OR `props-main`.`PropertySubtype3` = 'House on Lot' OR
`props-main`.`PropertySubtype1` = 'Own Your Own' OR `props-main`.`PropertySubtype2` = 'Own Your Own' OR `props-main`.`PropertySubtype3` = 'Own Your Own' OR
`props-main`.`PropertySubtype1` = 'Rural Residence' OR `props-main`.`PropertySubtype2` = 'Rural Residence' OR `props-main`.`PropertySubtype3` = 'Rural Residence' OR
`props-main`.`PropertySubtype1` = 'Rural/Residence' OR `props-main`.`PropertySubtype2` = 'Rural/Residence' OR `props-main`.`PropertySubtype3` = 'Rural/Residence' OR
`props-main`.`PropertySubtype1` LIKE '%fam%' OR `props-main`.`PropertySubtype2` LIKE '%fam%' OR `props-main`.`PropertySubtype3` LIKE '%fam%'))) AND ((`props-main`.`id` = 1763457 OR `props-main`.`id` = 1785399 OR `props-main`.`id` = 1774158 OR `props-main`.`id` = 1752729 OR `props-main`.`id` = 1781913 OR `props-main`.`id` = 1771134 OR `props-main`.`id` = 1786307 OR `props-main`.`id` = 1787214 OR `props-main`.`id` = 1766434 OR `props-main`.`id` = 1762336 OR `props-main`.`id` = 1789074 OR `props-main`.`id` = 1784289 OR `props-main`.`id` = 1768039 OR `props-main`.`id` = 1753744 OR `props-main`.`id` = 1725920 OR `props-main`.`id` = 1772299 OR `props-main`.`id` = 1763029 OR `props-main`.`id` = 1774373 OR `props-main`.`id` = 1773098 OR `props-main`.`id` = 1775806 OR `props-main`.`id` = 1761921 OR `props-main`.`id` = 1753427 OR `props-main`.`id` = 1717233 OR `props-main`.`id` = 1725304 OR `props-main`.`id` = 1756006 OR `props-main`.`id` = 1770872 OR `props-main`.`id` = 1773753 OR `props-main`.`id` = 1756004 OR `props-main`.`id` = 1784189 OR `props-main`.`id` = 1749377 OR `props-main`.`id` = 1783211 OR `props-main`.`id` = 1725240 OR `props-main`.`id` = 1779390 OR `props-main`.`id` = 1779395 OR `props-main`.`id` = 1789078 OR `props-main`.`id` = 1779391 OR `props-main`.`id` = 1746235 OR `props-main`.`id` = 1767588 OR `props-main`.`id` = 1778367 OR `props-main`.`id` = 1748963 OR `props-main`.`id` = 1780748 OR `props-main`.`id` = 1736324 OR `props-main`.`id` = 1784083 OR `props-main`.`id` = 1789696 OR `props-main`.`id` = 1747604 OR `props-main`.`id` = 1746778 OR `props-main`.`id` = 1762759 OR `props-main`.`id` = 1660481 OR `props-main`.`id` = 1760558 OR `props-main`.`id` = 1727120 OR `props-main`.`id` = 1753054 OR `props-main`.`id` = 1677929 OR `props-main`.`id` = 1789551 OR `props-main`.`id` = 1775954 OR `props-main`.`id` = 1701505 OR `props-main`.`id` = 1757436 OR `props-main`.`id` = 1757438 OR `props-main`.`id` = 1757439 OR `props-main`.`id` = 1757440 OR `props-main`.`id` = 1757441 OR `props-main`.`id` = 1782854 OR `props-main`.`id` = 1780739 OR `props-main`.`id` = 1763030 OR `props-main`.`id` = 1773887 OR `props-main`.`id` = 1778366 OR `props-main`.`id` = 1719498 OR `props-main`.`id` = 1719520 OR `props-main`.`id` = 1768033 OR `props-main`.`id` = 1771137 OR `props-main`.`id` = 1780891)) AND CONCAT(`MLSFeed`,`MLNumber`) != 'tulare243035' AND `props-main`.`PictureCount` > 0 AND (`props-main`.`ExpiredDate` >= '2026-10-12' OR `props-main`.`ExpiredDate` IS NULL OR TRIM(`props-main`.`ExpiredDate`) = '') AND `props-main`.`Status` != 'Unapproved' AND (`props-main`.`DupeOf` IS NULL OR TRIM(`props-main`.`DupeOf`) = '') AND `props-main`.`Delayed` = 0 GROUP BY `props-main`.`id` ORDER BY RAND();
0
Courtesy of Bryce Smith, Craig Smith & Associates, Inc.
The data relating to real estate for sale on this web site comes in part from the Internet Data eXchange (IDX) of the Multiple Listing Service. Real estate listings are marked with the IDX logo and detailed information about them includes the name of the listing broker and the name of the listing agent. The information being provided is for consumers' personal, non-commercial use and may not be used for any purpose other than to identify prospective properties consumer may be interested in purchasing. Information herein deemed reliable but not guaranteed, representations are approximate, individual verification recommended.