Provide a name for your search and specify whether or not you'd prefer to receive email updates.
Get Daily Email Updates
Save Search
Please log in or create an account.
Save Property
Provide a name for your property and specify whether or not you'd prefer to receive email updates.
Get Daily Email Updates
Save Property
Please log in or create an account.
The ULTIMATE Guide To Buying Your Home!
Get Your FREE Copy Share a few contact details and we will send you the guide to your inbox.
THANK YOU!
Check your inbox for the Buyer's Guide.
Get More Info
Please provide the following information and one of our customer service representatives will assist you.
* indicates required fields.
Sending...
Sent!
Get More Info
Print A Flyer
Get A Home Loan
Share
https://www.londonproperties.com/property/link/tulare/243090/19715-Guthrie-Dr/Strathmore/https://www.londonproperties.com/images/props/tulare/full/243090.jpgLondon Properties Strathmore Real Estate | 19715 Guthrie Dr
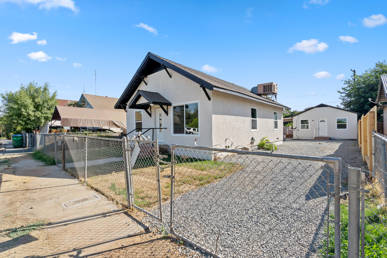
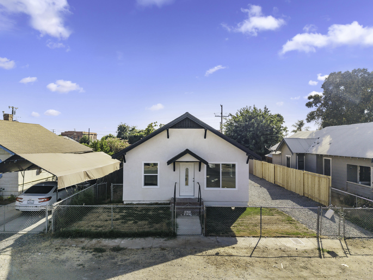
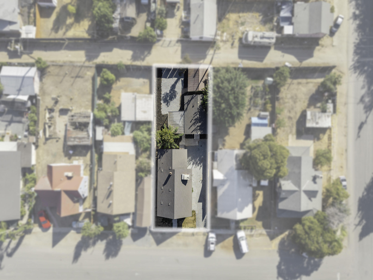
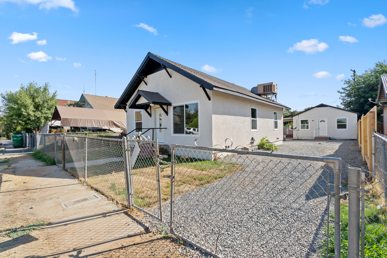
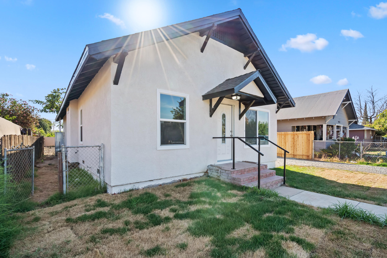
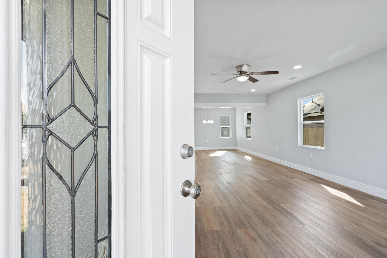
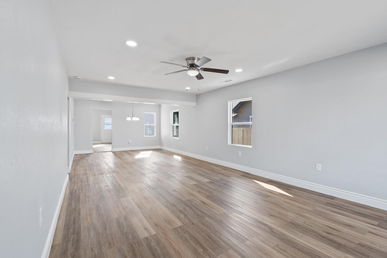
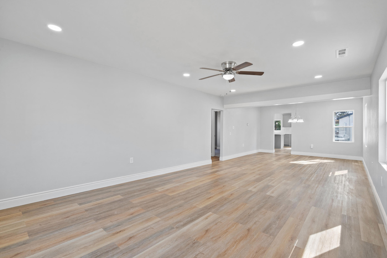
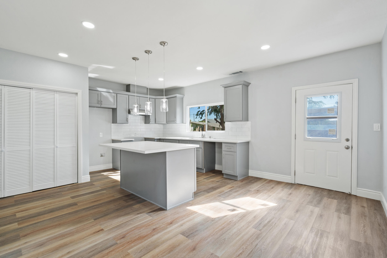
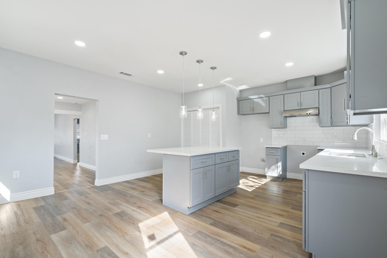
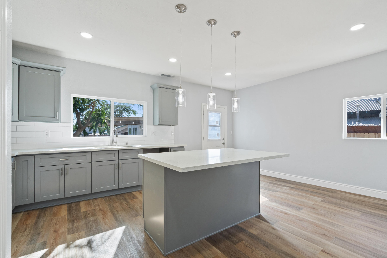
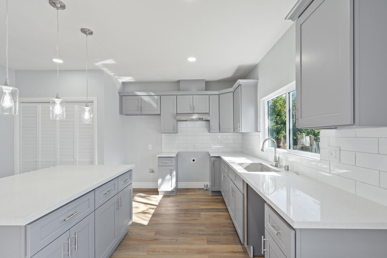
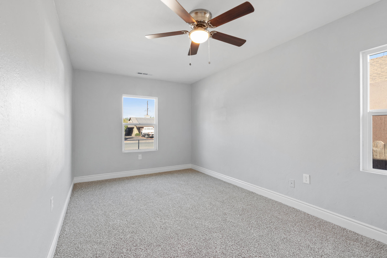
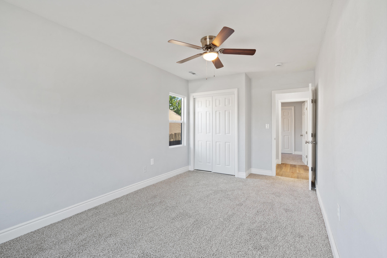
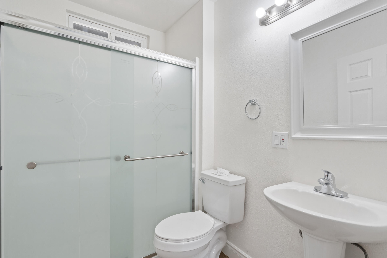
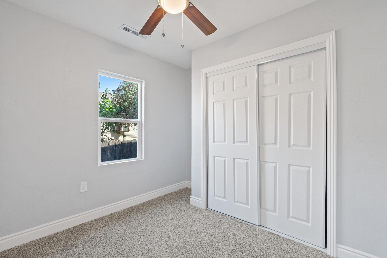
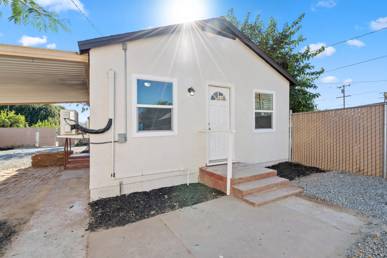
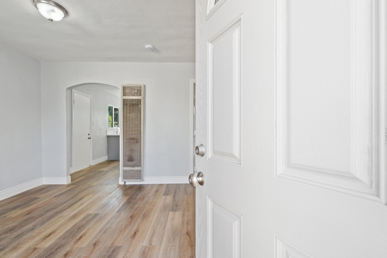
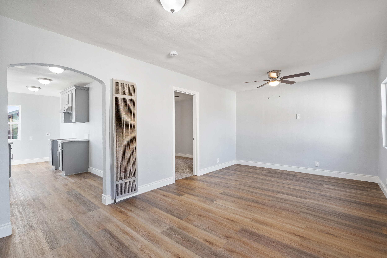
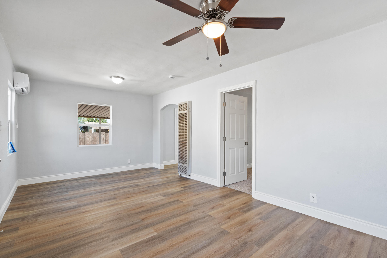
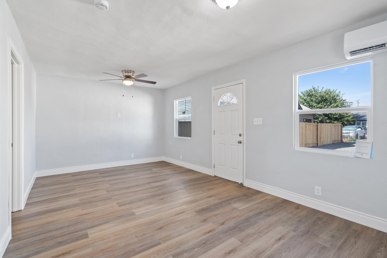
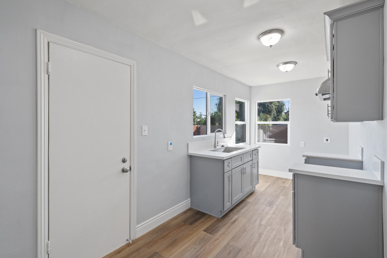
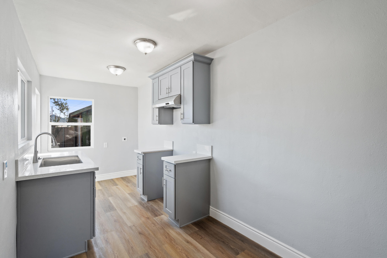
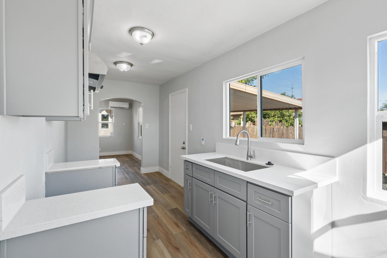
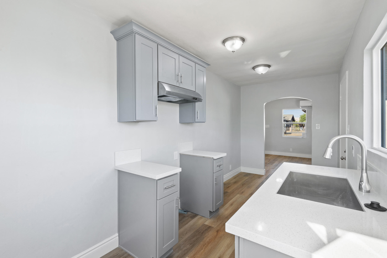
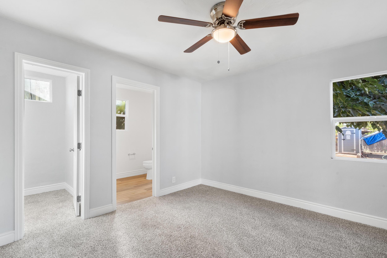
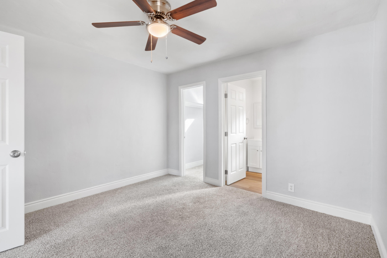
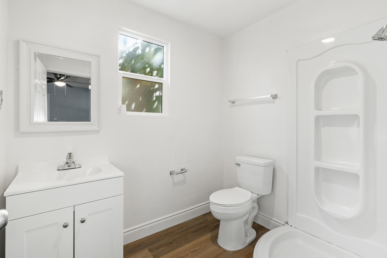
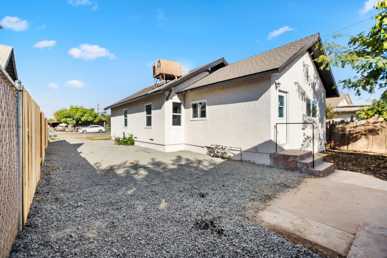
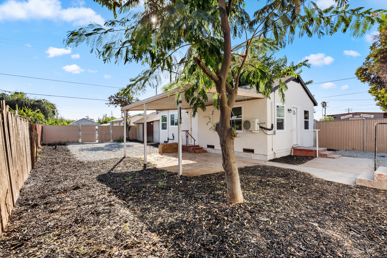
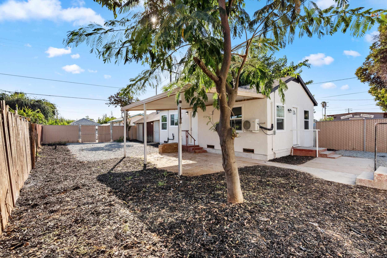
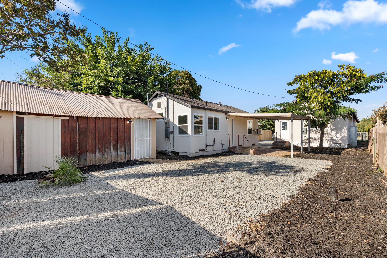
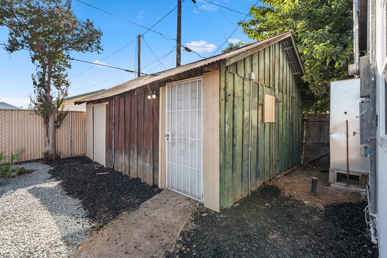
JUST LISTED Investment Opportunity! Beautifully renovated and fully rehabbed inside and out! This property features a main residence and a detached ADU. The front home offers 2 bedrooms, 1 bathroom, and approximately 1,176 sq. ft. The rear ADU includes 1 bedroom, 1 bathroom, and approximately 500 sq. ft. Both units have separate gas and electrical meters, and the improvements are permitted. Perfect for multi generational living, an owner occupant seeking rental income, or an investor looking for a great opportunity! Call me today for a private showing.
Property Type
Residential
Property Sub-Type
Single Family Residence
Year Built
1917
Year Built Source
Estimated
Days On London
60
Cumulative Days On London
60
County
Tulare
Property Condition
Updated/Remodeled
New Construction
No
Stories
1
Current Use
Single Family, Residential
Directions to Property
From Highway 65, travel east on Road 196. Turn left onto Guthrie Drive. The property will be on your right at 19715 Guthrie Drive, Strathmore, CA 93267
Construction Materials
Stucco, Vertical Siding
Foundation Details
Concrete Perimeter, Raised
Roof
Other, Shingle
Heating
Central, Forced Air, Heat Pump, Wall Furnace
Cooling
Ceiling Fan(s), Central Air, Dual, Ductless, Heat Pump
Laundry Features
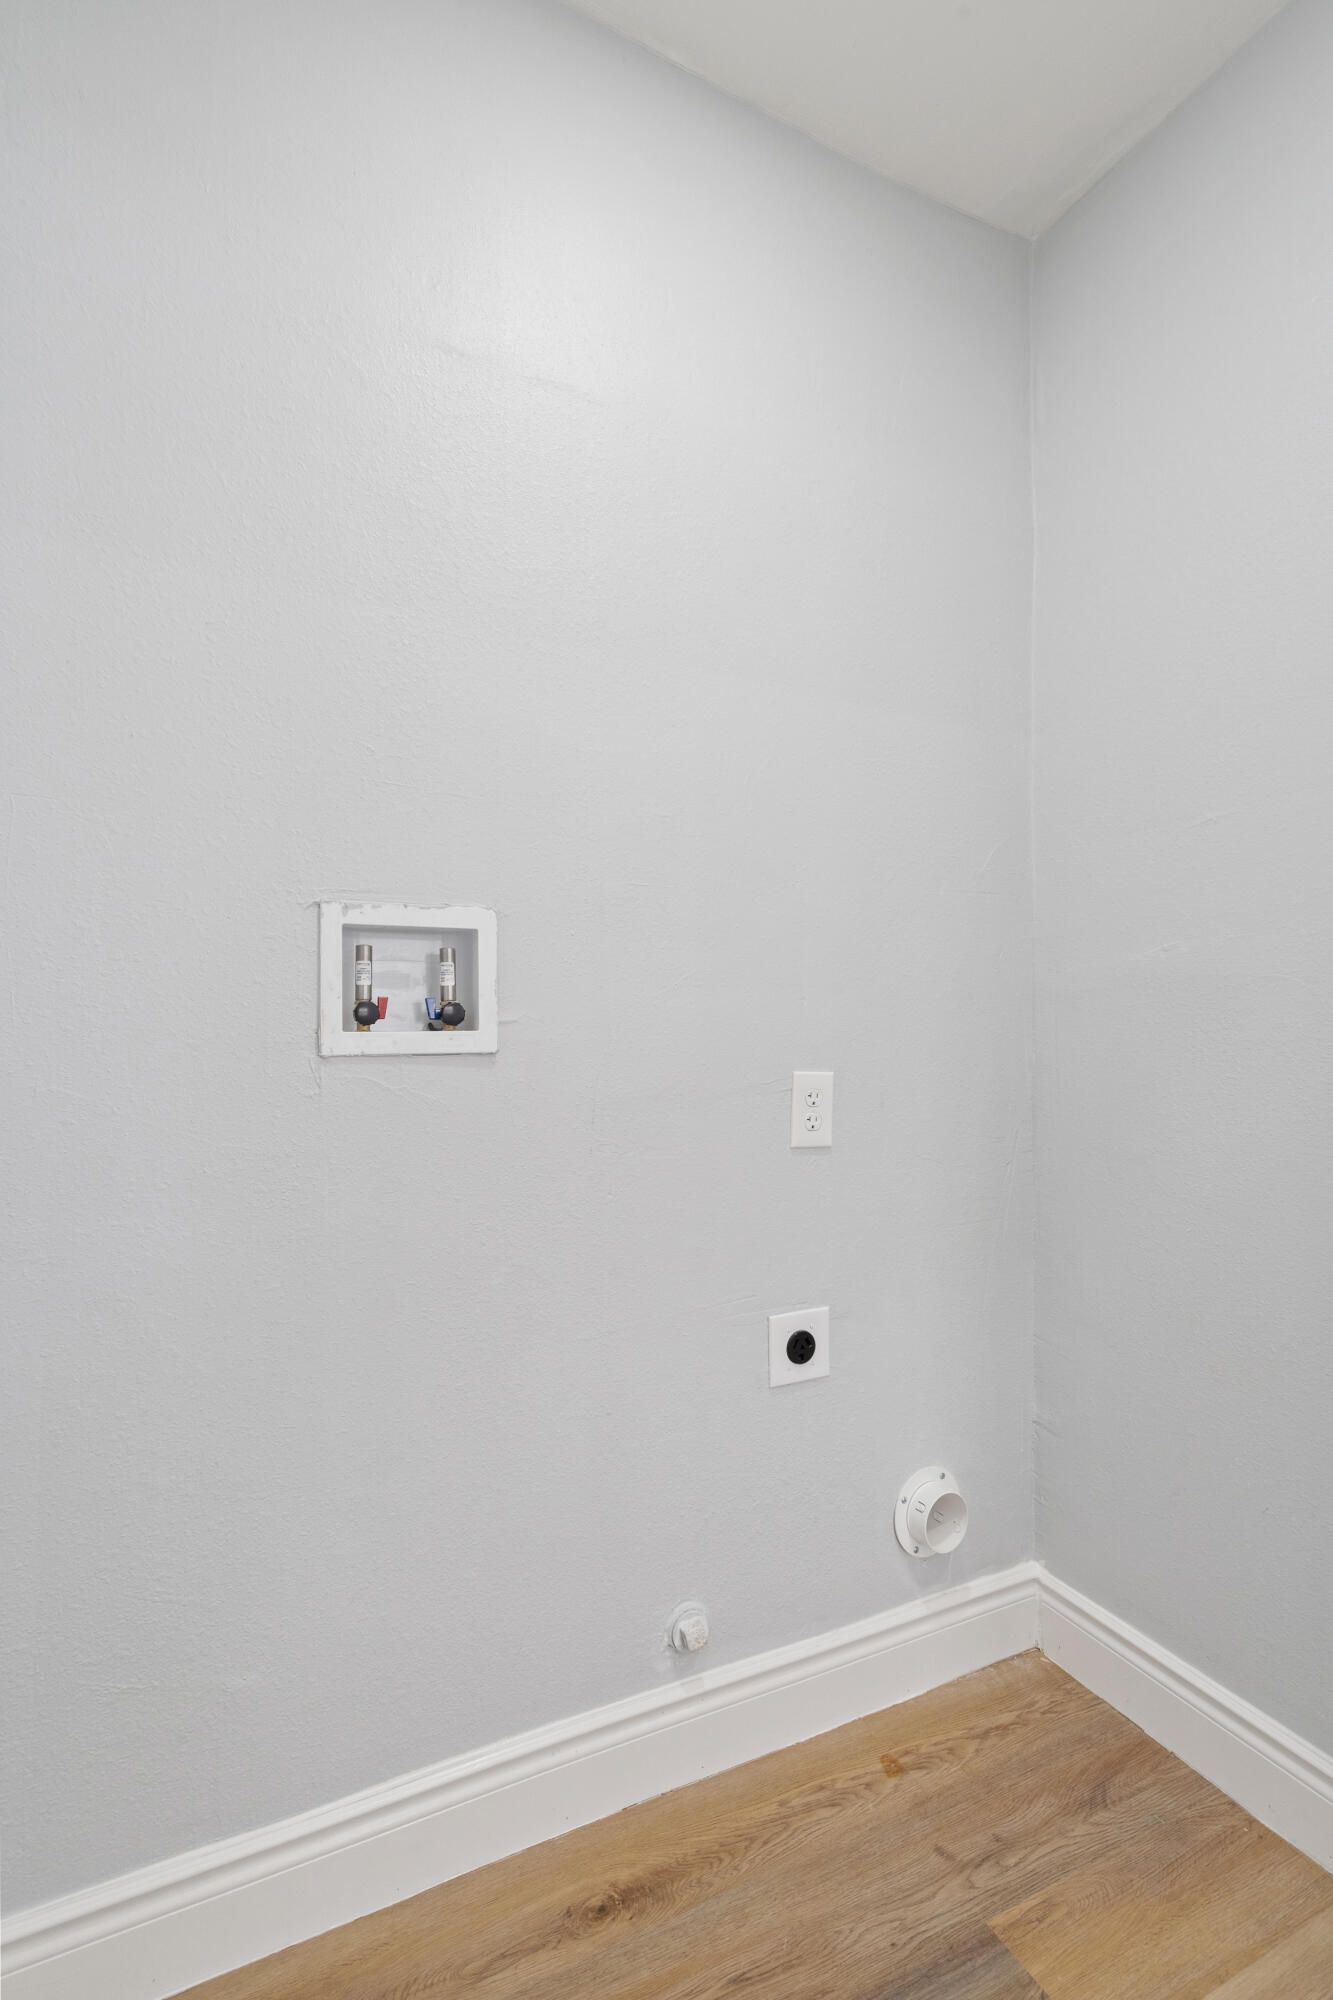
Electric Dryer Hookup, Gas Dryer Hookup, In Kitchen, Inside, Laundry Closet, Laundry Room, Washer Hookup
Security Features
Smoke Detector(s)
Direction Faces
East
Other Structures
Outbuilding, Shed(s), Storage
Interior Features
Breakfast Bar, Ceiling Fan(s), Kitchen Island, Recessed Lighting, Stone Counters, Pantry
Bathrooms Total (Integer)
2
Full Baths
1.75
Full Baths
1
Three Quarter Baths
1
Appliances
Range, Range Hood
Fireplace Y/N
No
Flooring
Carpet, Laminate, Wood
Common Walls
No Common Walls
Private Pool
No
Spa
No
Patio and Porch Features
Patio
Utilities
Electricity Connected, Natural Gas Connected, Water Connected
Water Source
Public
Sewer
Public Sewer
Parking Features
Alley Access, RV Access/Parking
Garage
No
Attached Garage
No
APN
215 108 006 000
Lot Features
Back Yard
Lot Dimensions
Irregular
Horse Property
No
Additional Parcels Y/N
No
HOA
No
71109
A: SELECT * FROM `lpdotcom`.`props-main` WHERE CAST(`props-main`.`ListingPrice` AS DECIMAL) >= 313405 AND CAST(`props-main`.`ListingPrice` AS DECIMAL) <= 346395 AND CAST(`props-main`.`Bedrooms` AS DECIMAL) >= '3' AND CAST(`props-main`.`Bathrooms` AS DECIMAL(10,5)) >= '2' AND CAST(`props-main`.`SquareFootage` AS DECIMAL) >= 1426 AND CAST(`props-main`.`SquareFootage` AS DECIMAL) <= 1926 AND ((`props-main`.`PropertyType` = 'Residential' AND (
`props-main`.`PropertySubtype1` = '1 House on Lot' OR `props-main`.`PropertySubtype2` = '1 House on Lot' OR `props-main`.`PropertySubtype3` = '1 House on Lot' OR
`props-main`.`PropertySubtype1` = 'Cabin' OR `props-main`.`PropertySubtype2` = 'Cabin' OR `props-main`.`PropertySubtype3` = 'Cabin' OR
`props-main`.`PropertySubtype1` = 'House on Lot' OR `props-main`.`PropertySubtype2` = 'House on Lot' OR `props-main`.`PropertySubtype3` = 'House on Lot' OR
`props-main`.`PropertySubtype1` = 'Own Your Own' OR `props-main`.`PropertySubtype2` = 'Own Your Own' OR `props-main`.`PropertySubtype3` = 'Own Your Own' OR
`props-main`.`PropertySubtype1` = 'Rural Residence' OR `props-main`.`PropertySubtype2` = 'Rural Residence' OR `props-main`.`PropertySubtype3` = 'Rural Residence' OR
`props-main`.`PropertySubtype1` = 'Rural/Residence' OR `props-main`.`PropertySubtype2` = 'Rural/Residence' OR `props-main`.`PropertySubtype3` = 'Rural/Residence' OR
`props-main`.`PropertySubtype1` LIKE '%fam%' OR `props-main`.`PropertySubtype2` LIKE '%fam%' OR `props-main`.`PropertySubtype3` LIKE '%fam%'))) AND ((`props-main`.`id` = 1713695 OR `props-main`.`id` = 1777670 OR `props-main`.`id` = 1778516 OR `props-main`.`id` = 1755445 OR `props-main`.`id` = 1777502 OR `props-main`.`id` = 1751897 OR `props-main`.`id` = 1755444 OR `props-main`.`id` = 1754352 OR `props-main`.`id` = 1719342 OR `props-main`.`id` = 1755431 OR `props-main`.`id` = 1742792)) AND CONCAT(`MLSFeed`,`MLNumber`) != 'tulare243090' AND `props-main`.`PictureCount` > 0 AND (`props-main`.`ExpiredDate` >= '2026-09-25' OR `props-main`.`ExpiredDate` IS NULL OR TRIM(`props-main`.`ExpiredDate`) = '') AND `props-main`.`Status` != 'Unapproved' AND (`props-main`.`DupeOf` IS NULL OR TRIM(`props-main`.`DupeOf`) = '') AND `props-main`.`Delayed` = 0 GROUP BY `props-main`.`id` ORDER BY RAND();
0
Courtesy of Gloria Delatorre, Century 21 Select Real Estate
The data relating to real estate for sale on this web site comes in part from the Internet Data eXchange (IDX) of the Multiple Listing Service. Real estate listings are marked with the IDX logo and detailed information about them includes the name of the listing broker and the name of the listing agent. The information being provided is for consumers' personal, non-commercial use and may not be used for any purpose other than to identify prospective properties consumer may be interested in purchasing. Information herein deemed reliable but not guaranteed, representations are approximate, individual verification recommended.