FBpixel

Get More Info

Print A Flyer

Get A Home Loan

Share

1321 S Goddard St

Visalia, CA 93292

Copy Link Get Directions

$525,000

4 bd
  |  
3 ba
  |  
2,171 sq ft
  |  
0.24 acre

1321 S Goddard St

Visalia, CA 93292

Listed On: 07/27/2026
Status: Active
Listing Number: 243095 (Tulare MLS)

Schedule a Tour

Contact Info


Presented By:

London Properties, Ltd.
London Properties, Ltd. 559.589.6600 Email Agent
Property Description
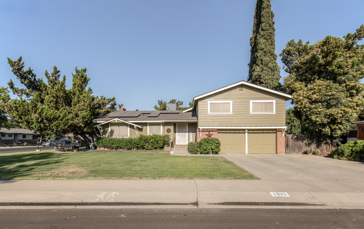
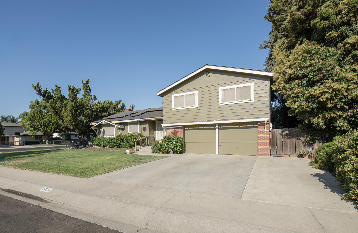
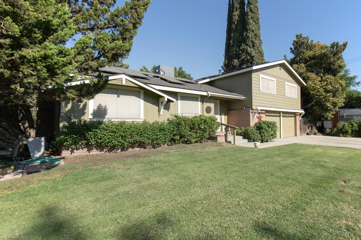
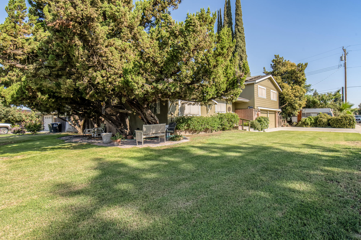
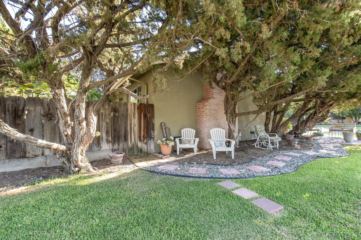
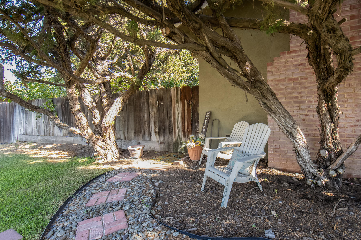
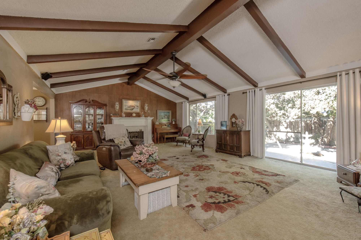
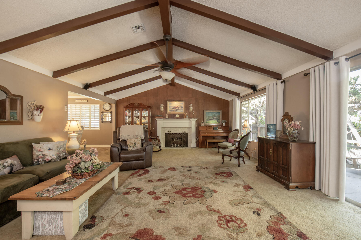
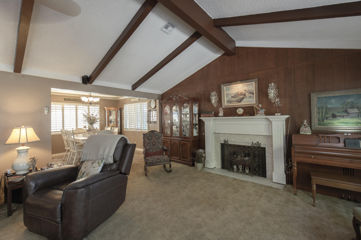
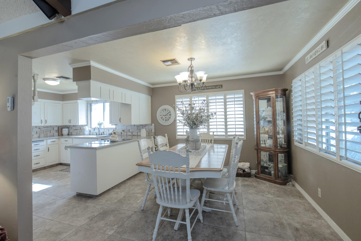
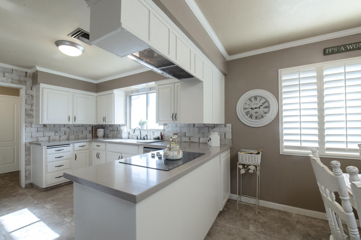
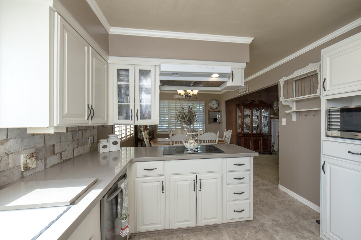
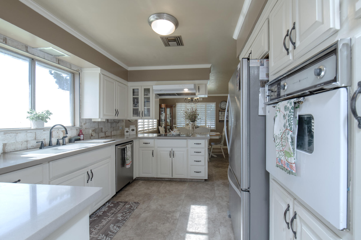
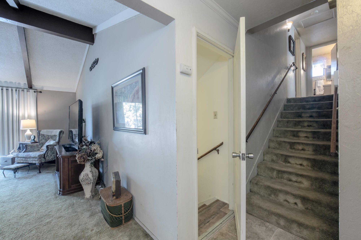
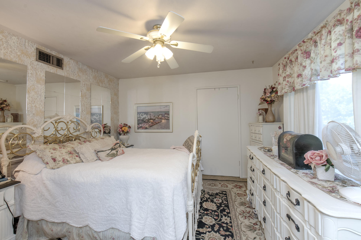
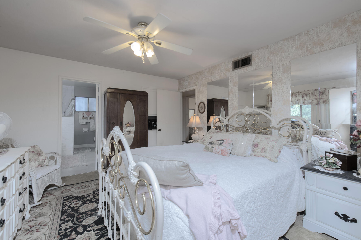
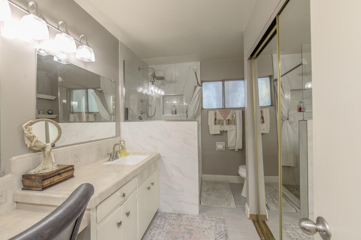
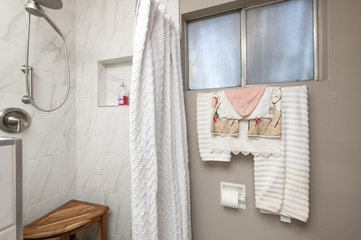
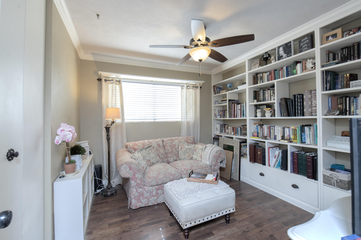
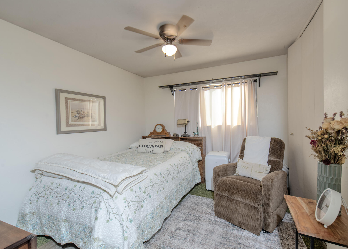
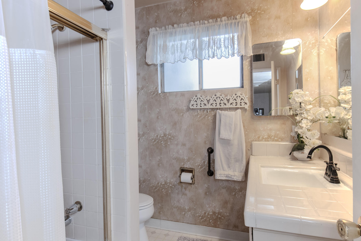
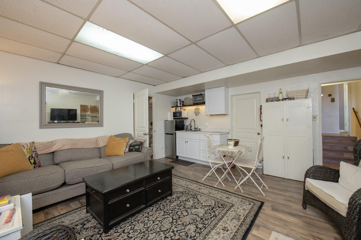
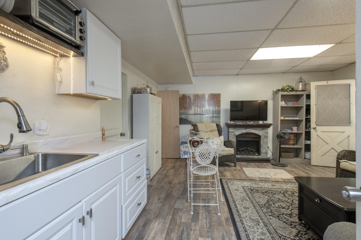
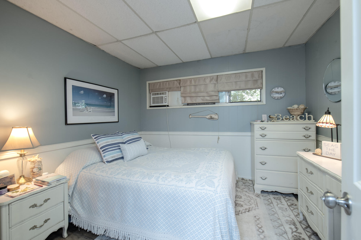
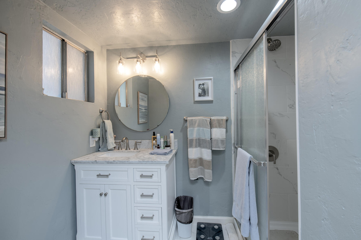
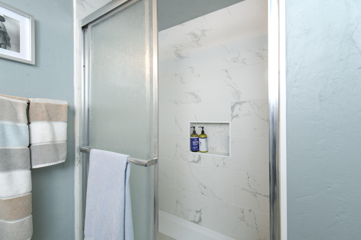
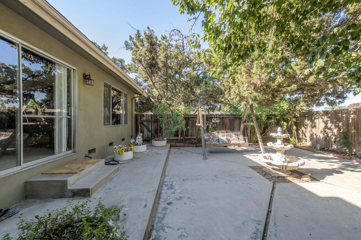
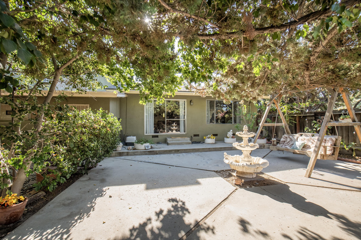
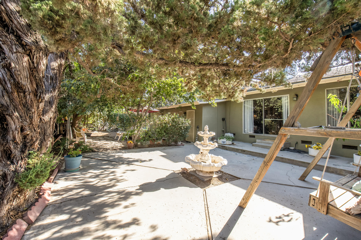
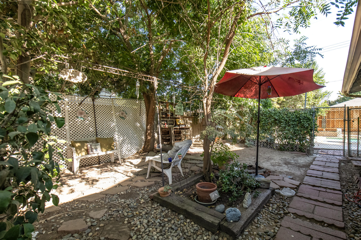
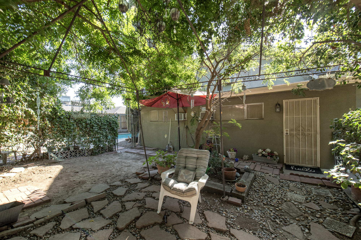
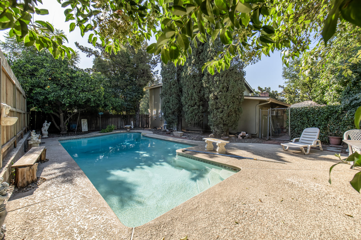
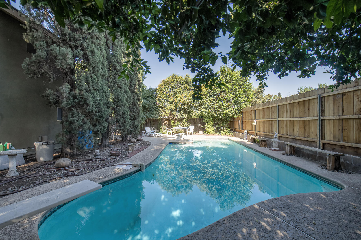
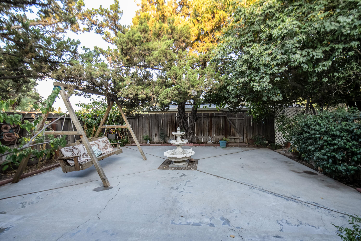
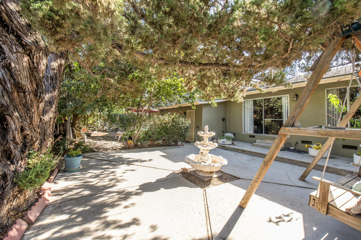
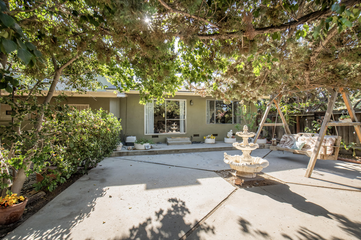
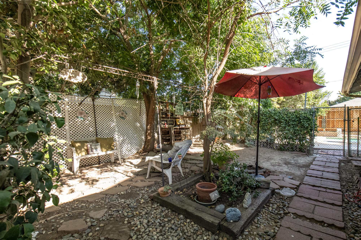
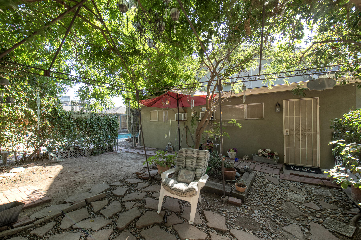
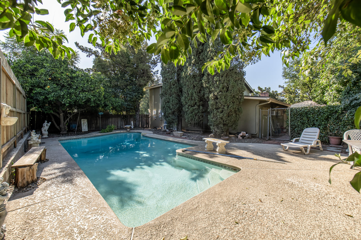
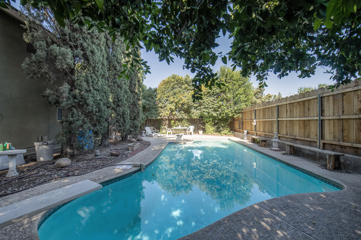
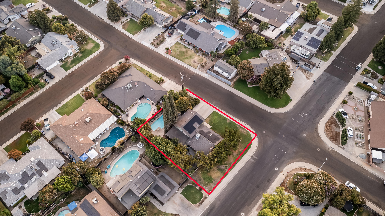
JUST LISTED! Beautiful, nearly one-owner, split 3-level Ranch home. Large windows, wood-burning fireplace, and slider door to the patio in the vaulted-and-beamed Living Room. A fantastic space for entertaining! The light, airy Kitchen opens to the Dining Room. Upstairs is the Primary Bedroom and Bathroom, plus two more Bedrooms and one more Bathroom. One of the Bedrooms is currently being used as an Office. Off the Living Room is the Guest Suite in the lower level, with cooking area, living space, and Bedroom/Bathroom. A separate, private entrance is also provided. This space could have many potential uses, including Airbnb, gaming, crafting, artist nook, kids/grandkids space. Let your imagination run free! The Backyard offers various gathering spaces. A sparkling pool with a large patio area is waiting for all your Summer get-togethers! Solar is PPA ($215/mo). Remodeling projects within the last 5 years include: Primary Bathroom, Kitchen, Pool Resurface, New Roof, New A/C, Fencing, and Guest Suite. Plus lots of newly painted rooms throughout the home, plus the exterior. **photos by Suzy Simons
Property Type
Residential
Property Sub-Type
Single Family Residence
Year Built
1965
Year Built Source
Public Records
Days On London
0
Cumulative Days On London
0
County
Tulare
New Construction
No
Stories
2
Directions to Property
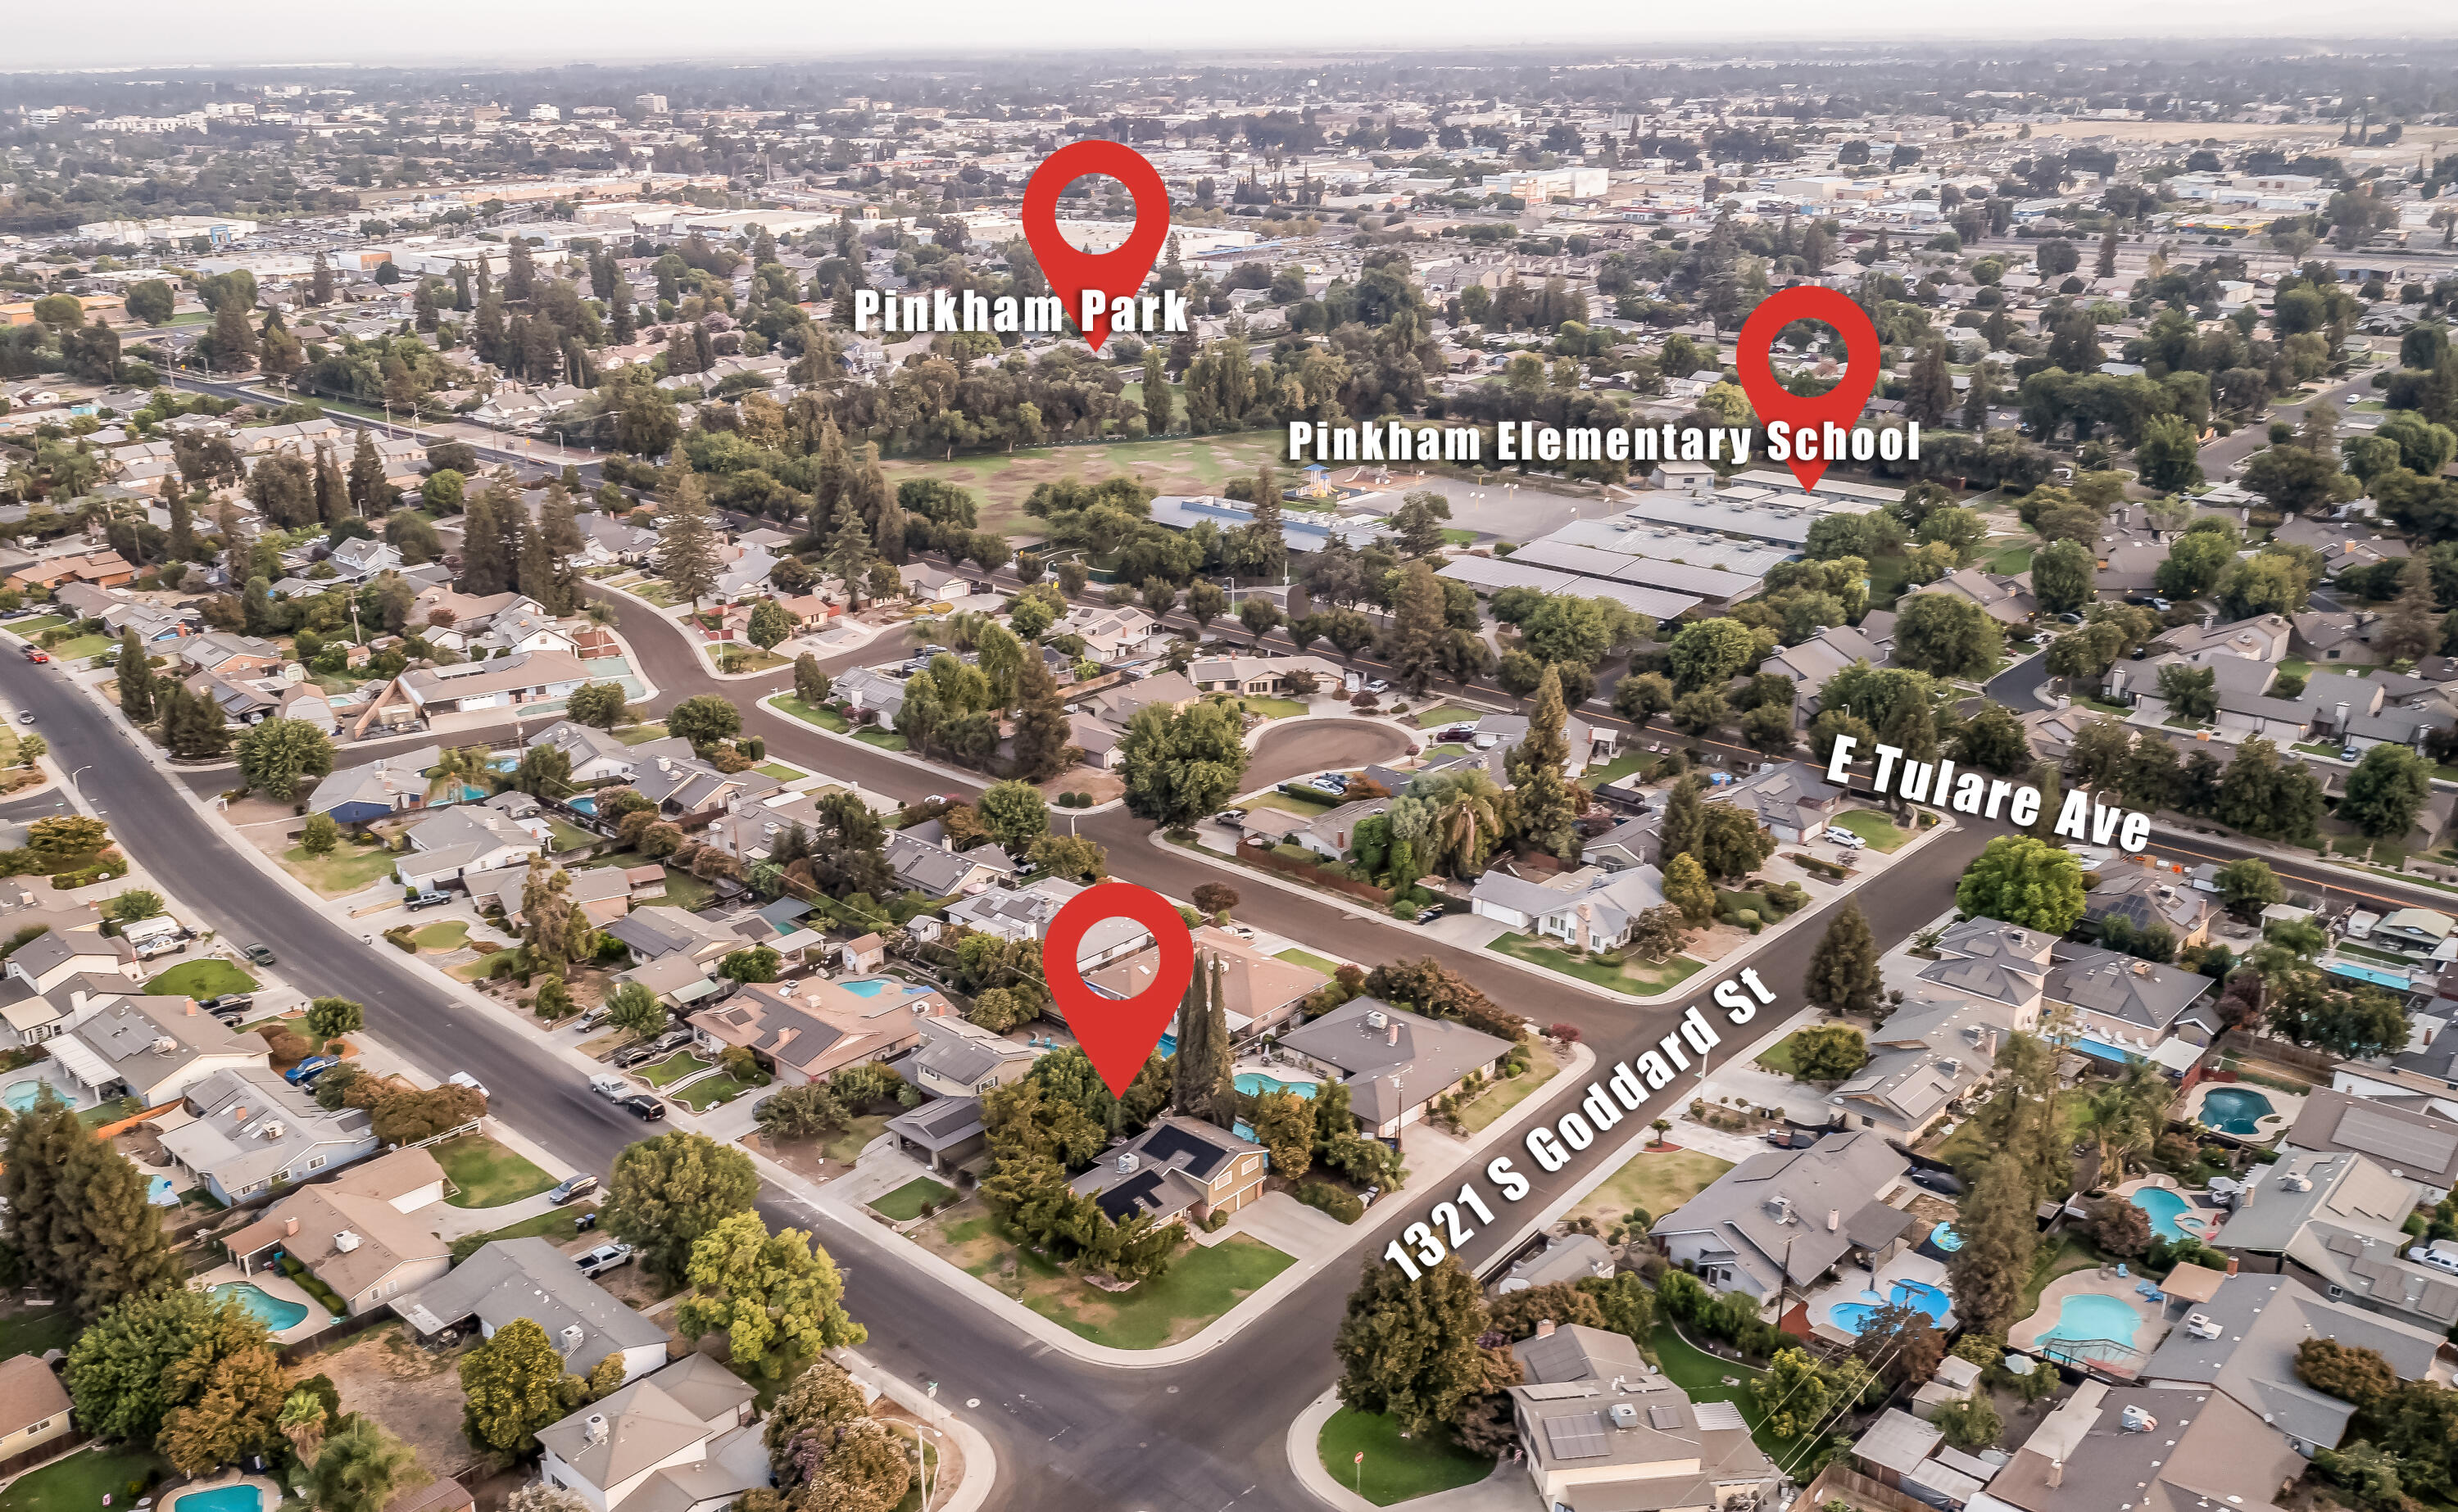
From Lovers Ln & Tulare, go West on Tulare to Goddard. At Goddard, go South to Goddard & Howard. House is on that corner.
Roof
Composition
Heating
Central
Cooling
Central Air
Bathrooms Total (Integer)
3
Full Baths
2.5
Full Baths
1
Three Quarter Baths
2
Fireplace Y/N
Yes
Fireplace Features
Wood Burning
Private Pool
Yes
Pool Features
Gunite
Spa
No
Utilities
Electricity Connected, Natural Gas Connected, Sewer Connected, Water Connected
Water Source
Public
Sewer
Public Sewer
Garage
Yes
# of Garage Spaces
2.0
APN
100 162 001 000
Lot Dimensions
88' x 118'
Additional Parcels Y/N
No
HOA
No

Courtesy of Jayne Willis, Real Estate by Design, Your RE

The data relating to real estate for sale on this web site comes in part from the Internet Data eXchange (IDX) of the Multiple Listing Service. Real estate listings are marked with the IDX logo and detailed information about them includes the name of the listing broker and the name of the listing agent. The information being provided is for consumers' personal, non-commercial use and may not be used for any purpose other than to identify prospective properties consumer may be interested in purchasing. Information herein deemed reliable but not guaranteed, representations are approximate, individual verification recommended.

Copyright © 2026  London Properties, Ltd. All rights reserved.
