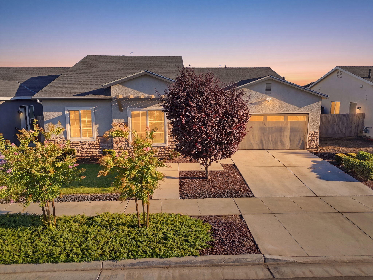
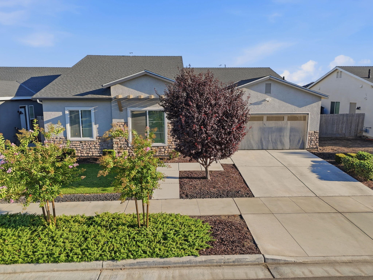
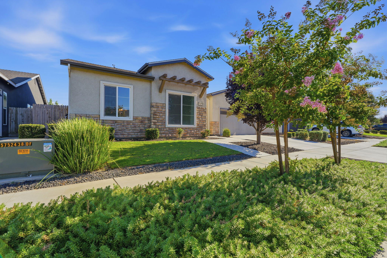
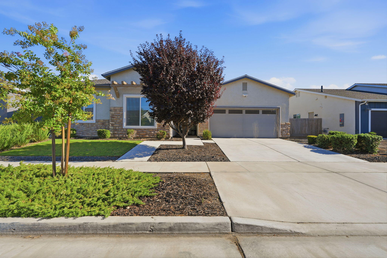
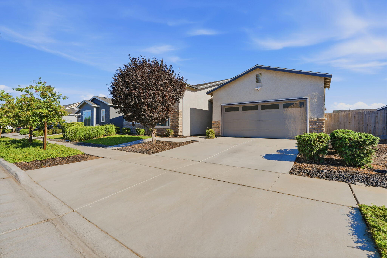
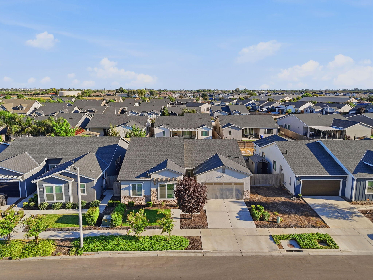
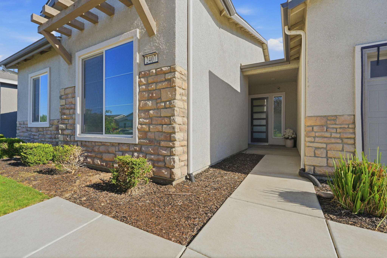
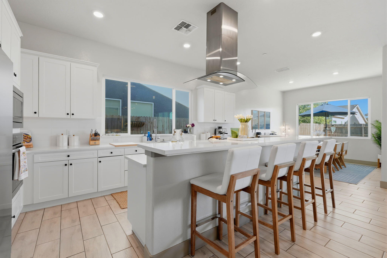
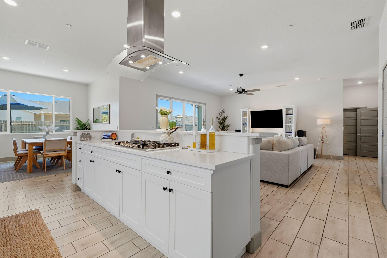
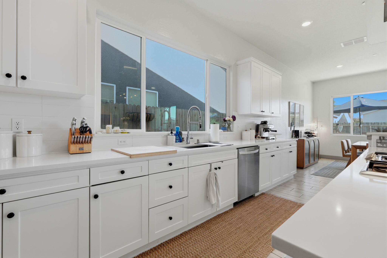

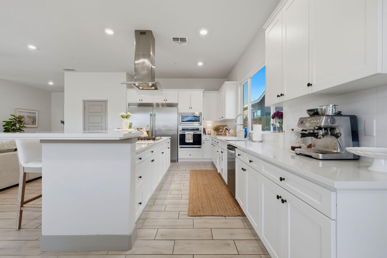
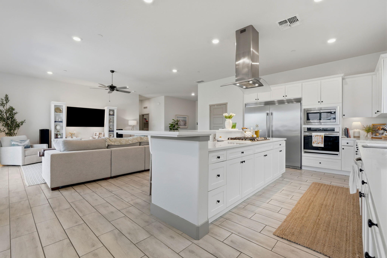
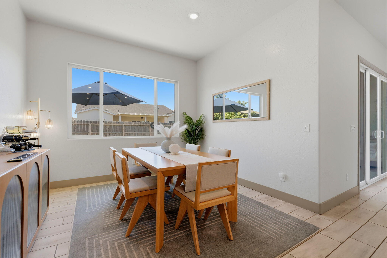
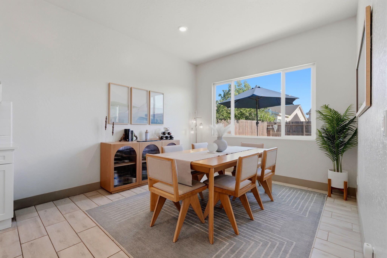
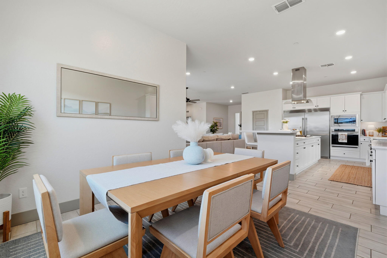
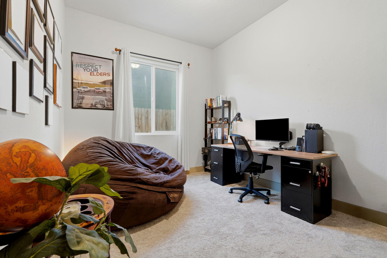
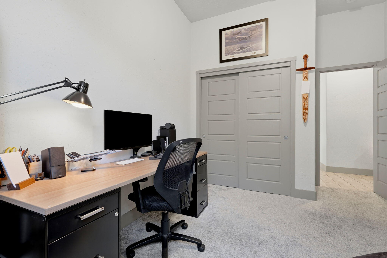
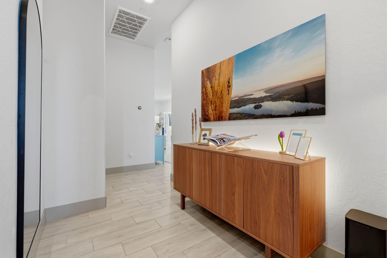
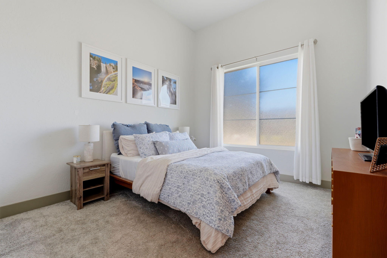
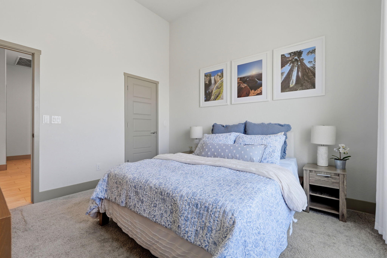
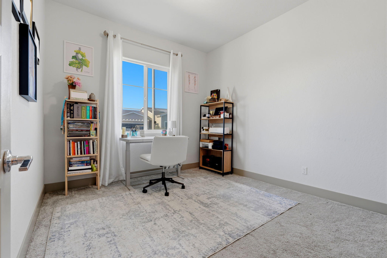
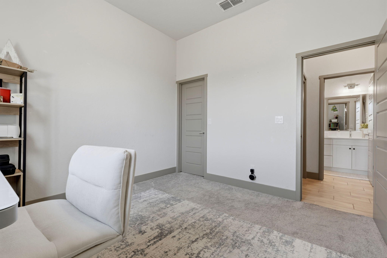
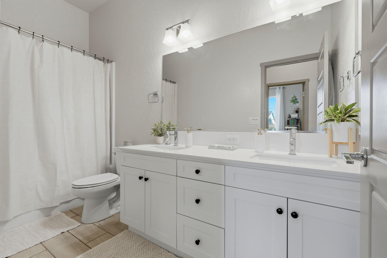
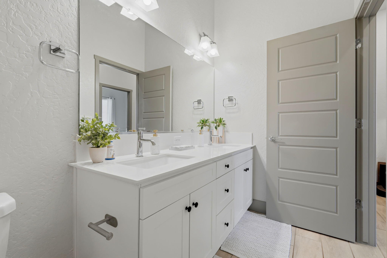
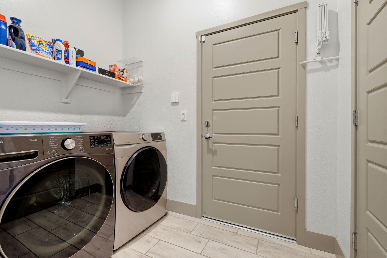
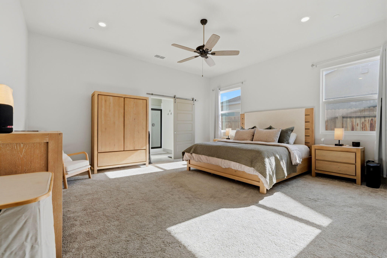
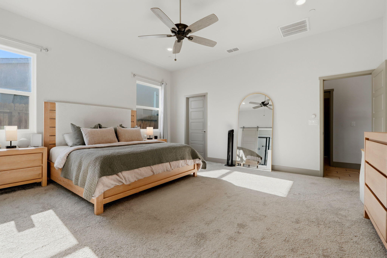
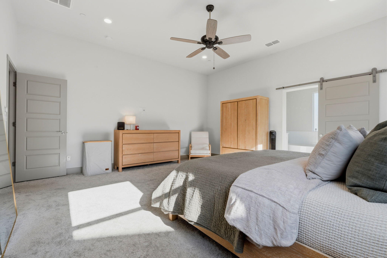
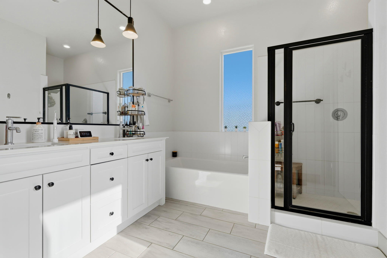
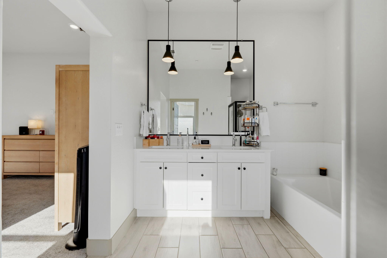
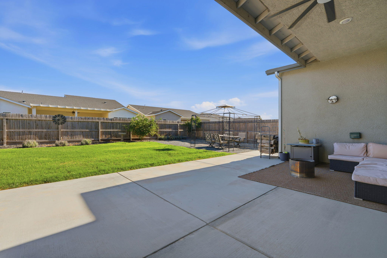
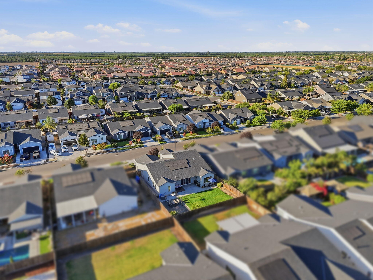
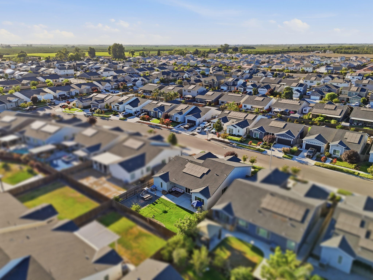
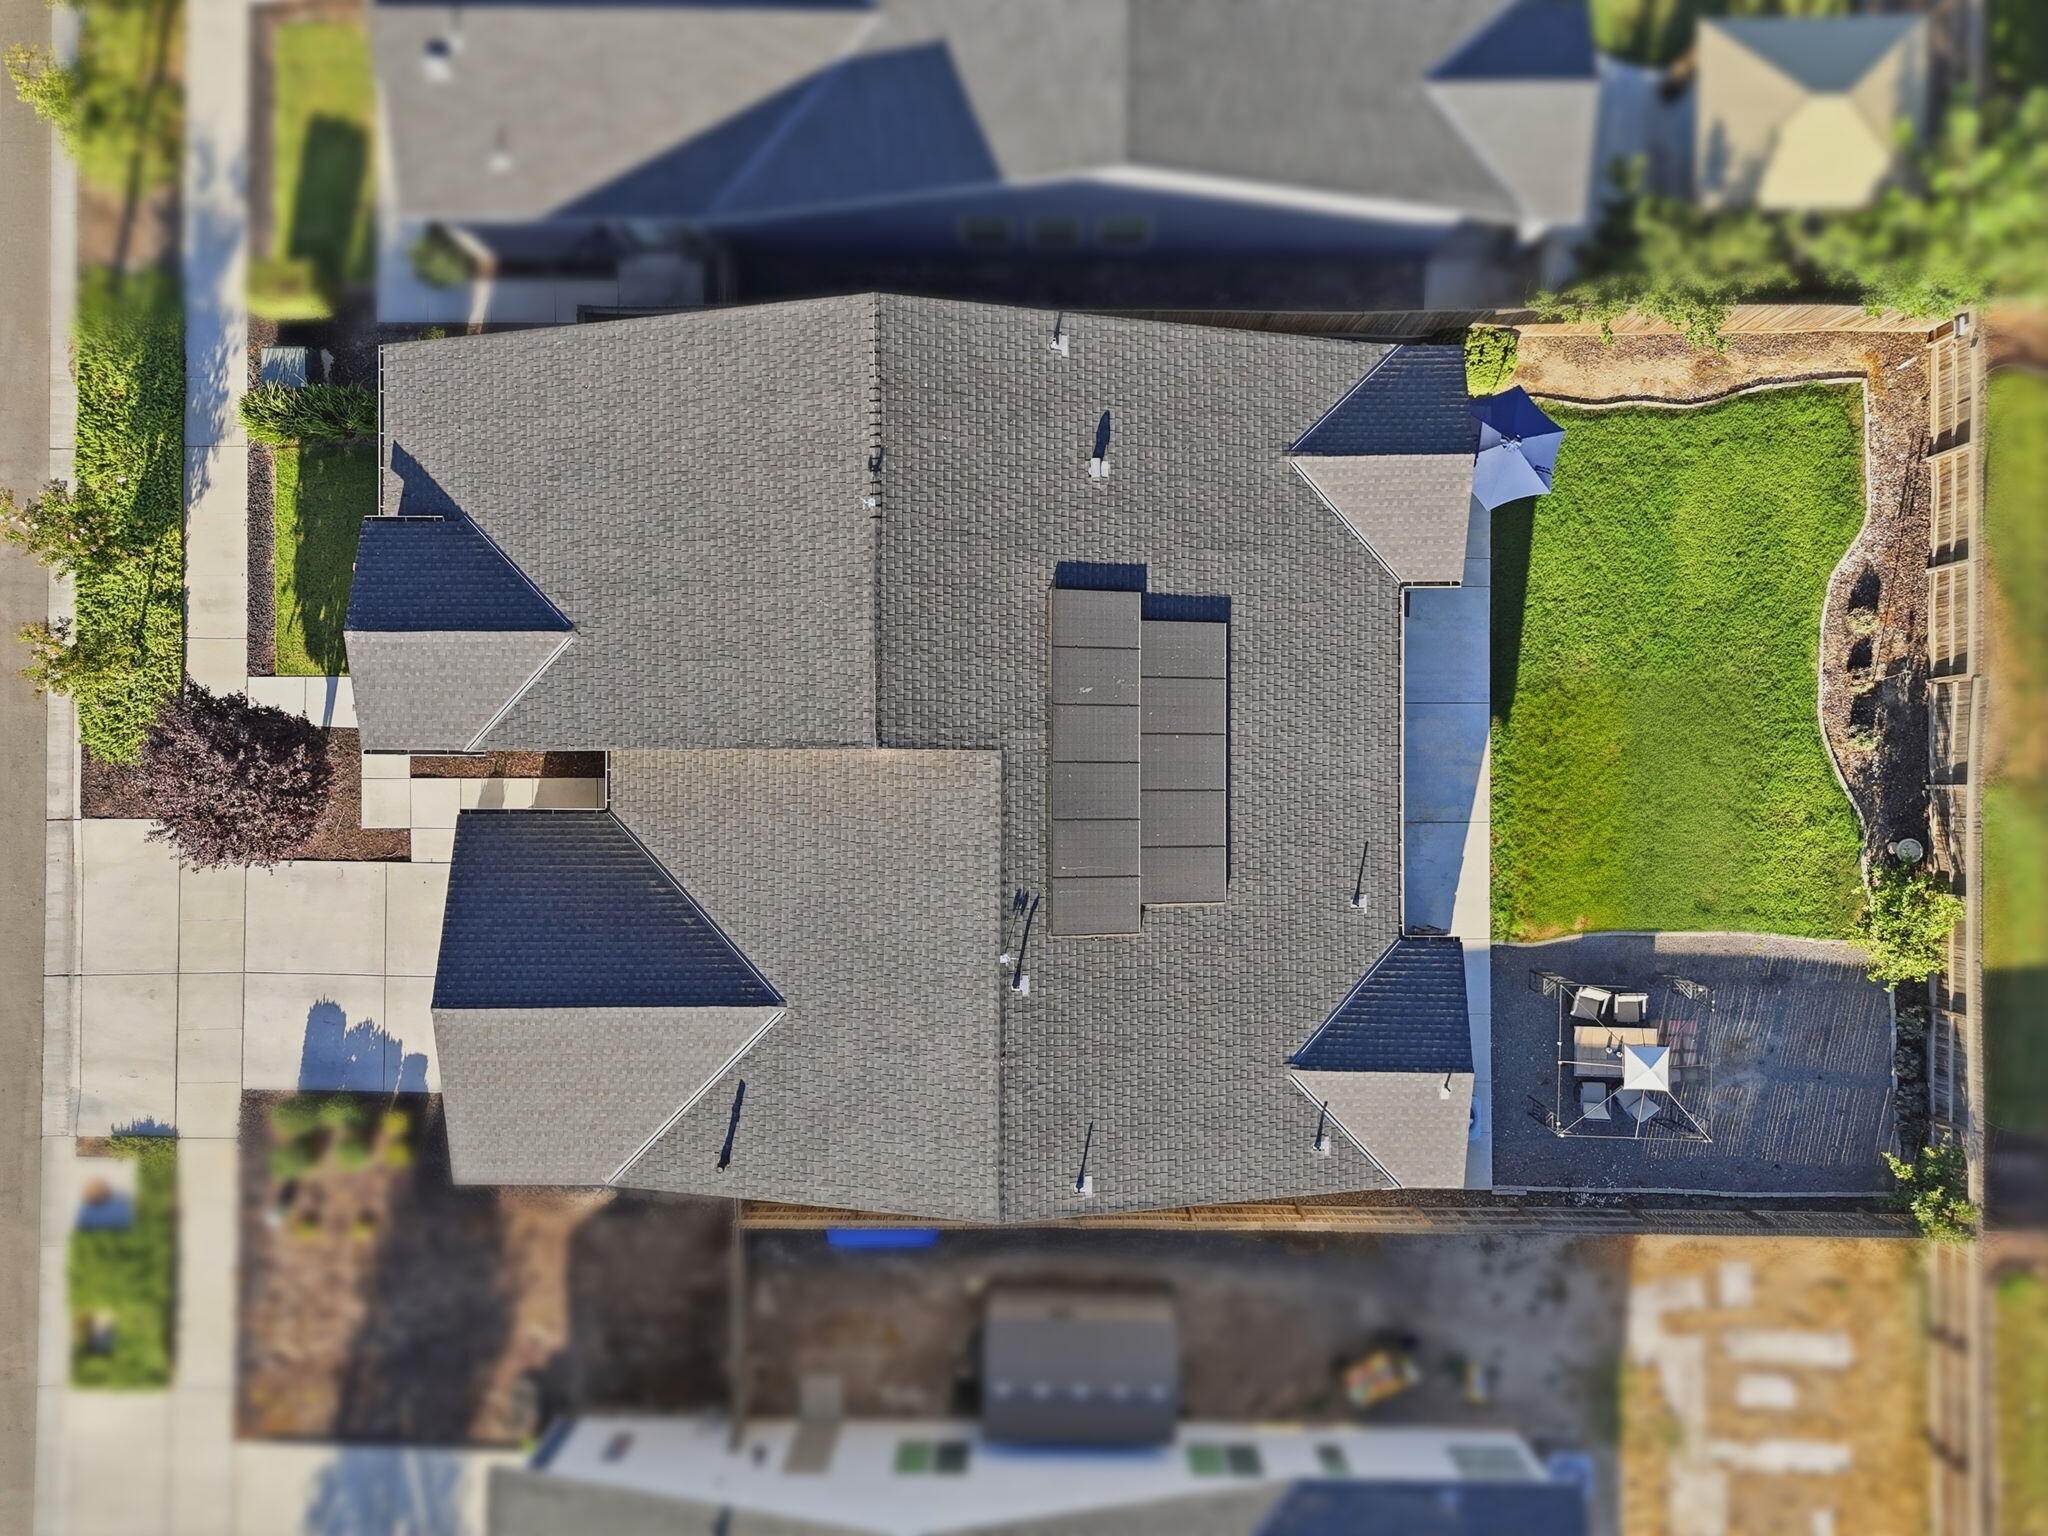
791 W Pebble Dr
Hanford, CA 93230
2407 W Andrew
Hanford, CA 93230
Courtesy of Ashley Lovrencevic, London Properties, Hanford
The data relating to real estate for sale on this web site comes in part from the Internet Data eXchange (IDX) of the Multiple Listing Service. Real estate listings are marked with the IDX logo and detailed information about them includes the name of the listing broker and the name of the listing agent. The information being provided is for consumers' personal, non-commercial use and may not be used for any purpose other than to identify prospective properties consumer may be interested in purchasing. Information herein deemed reliable but not guaranteed, representations are approximate, individual verification recommended.
Copyright © 2026 London Properties, Ltd. All rights reserved.