FBpixel

Get More Info

Print A Flyer

Get A Home Loan

Share

1235 Naturewood Dr

Meadow Vista, CA 95722

Copy Link Get Directions

$789,000

4 bd
  |  
3 ba
  |  
2,337 sq ft
  |  
3.00 acres

1235 Naturewood Dr

Meadow Vista, CA 95722

Listed On: 07/30/2026
Status: Active
Listing Number: 243144 (Tulare MLS)

Schedule a Tour

Contact Info


Presented By:

London Properties, Ltd.
London Properties, Ltd. 559.436.4071 Email Agent
Property Description
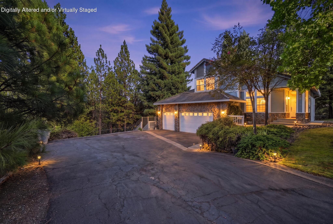
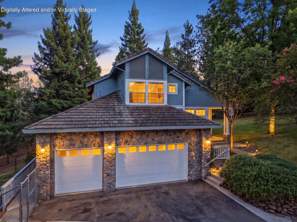
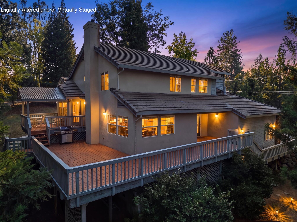
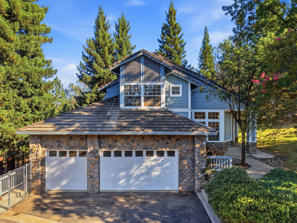
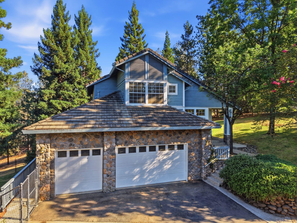
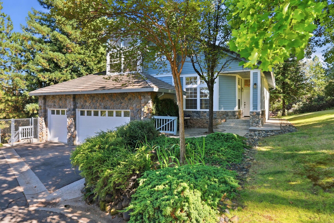
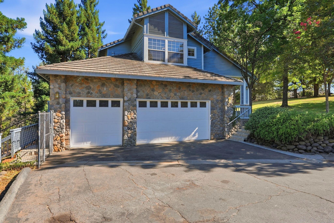
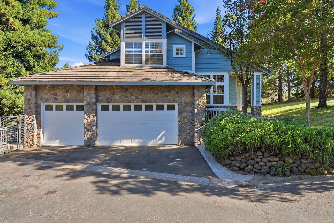
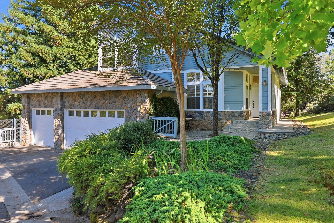
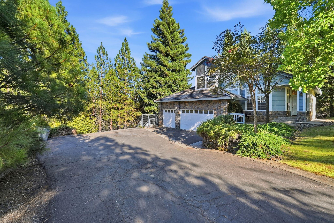
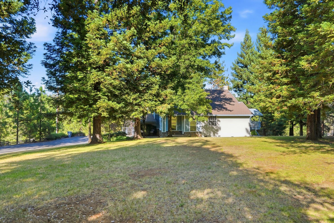
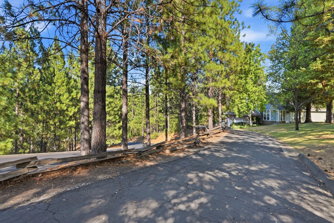
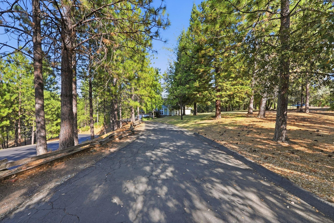
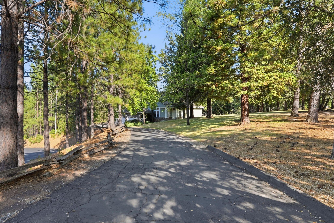
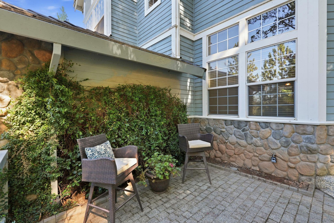
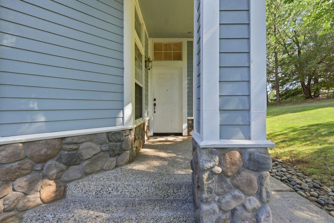
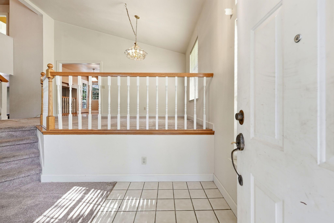
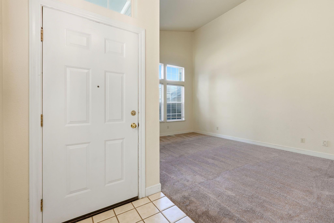
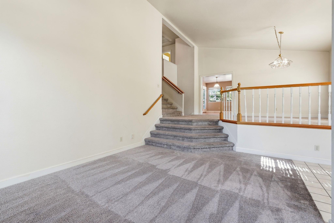
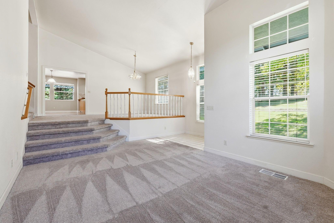
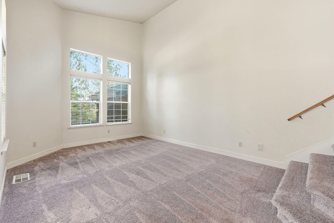
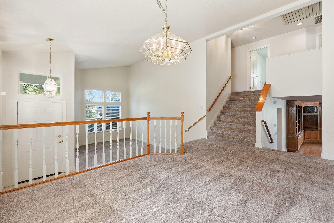
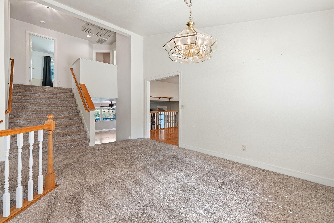
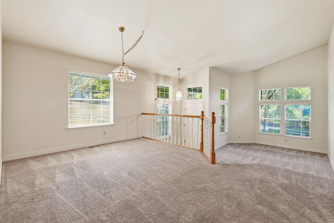
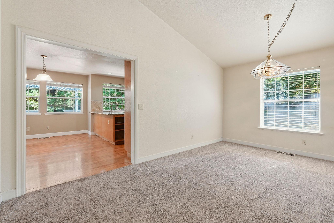
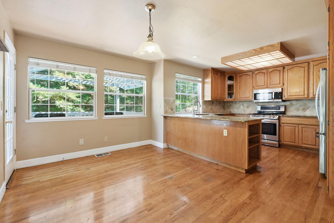
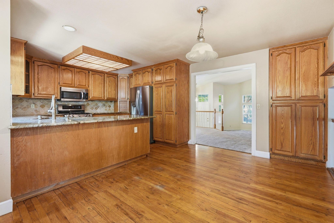
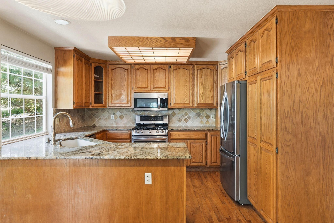
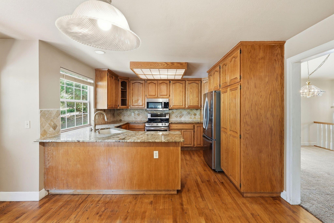
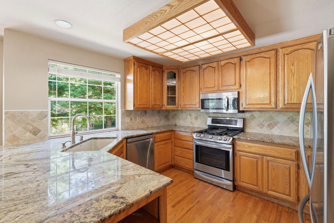
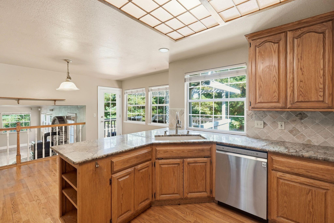
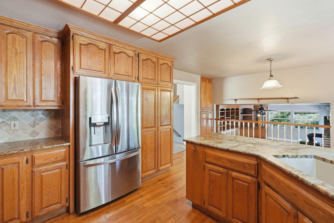
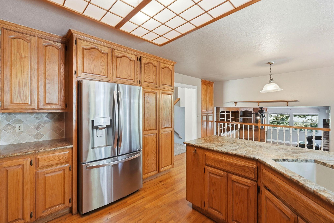
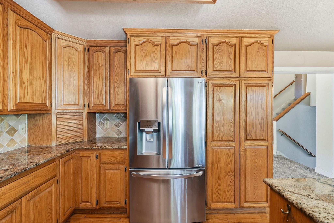
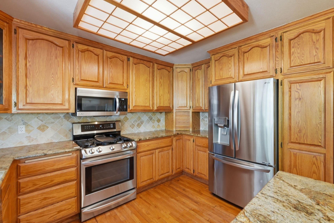
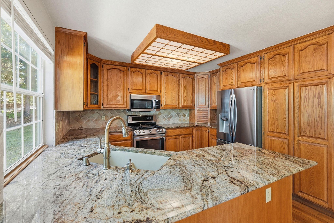
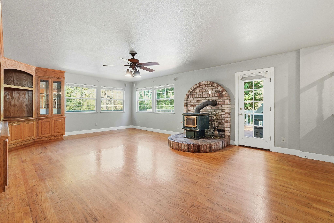
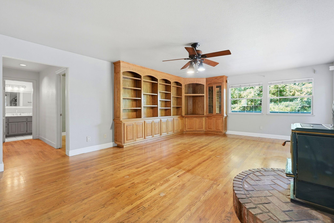
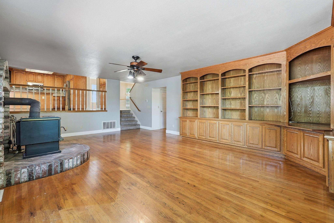
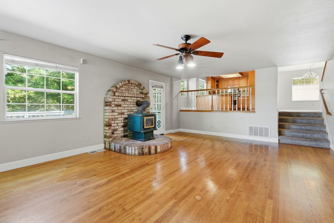
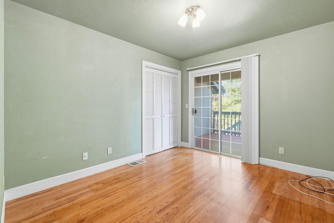
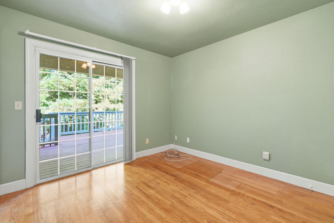
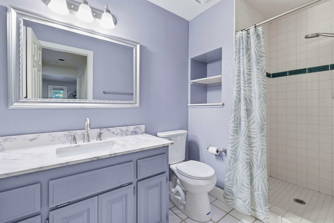
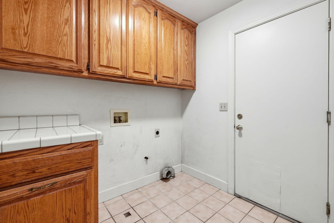
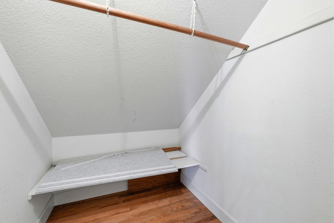
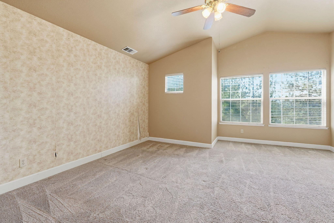
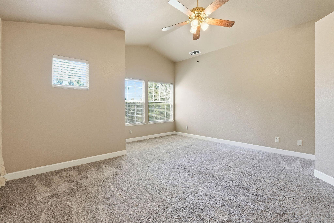
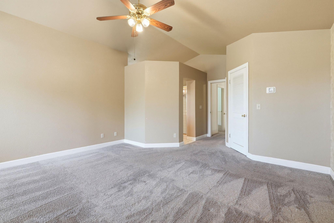
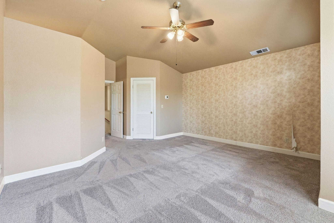
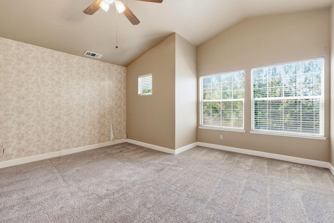
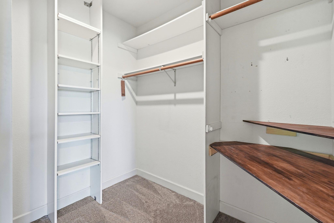
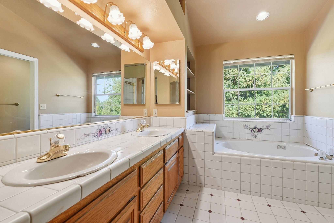
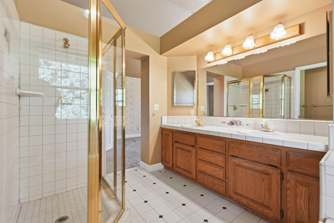
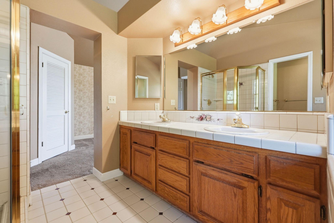
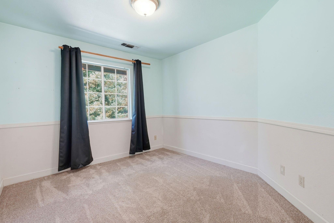
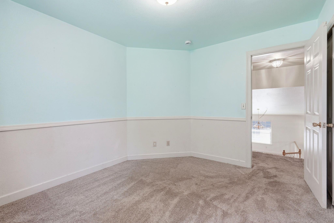
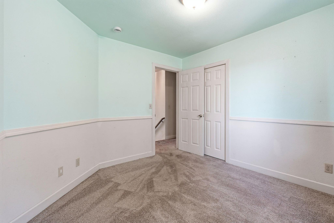
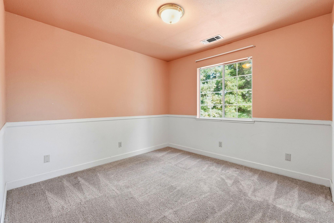
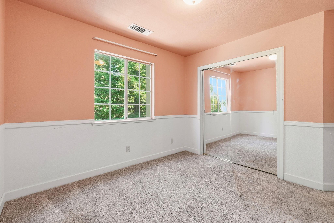
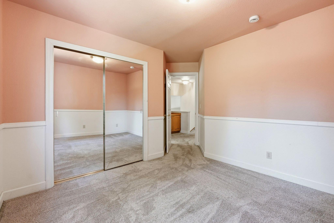
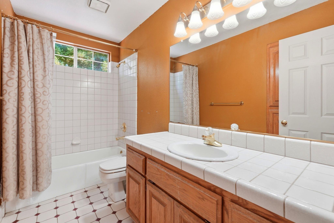
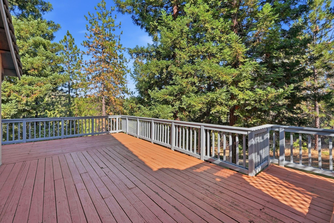
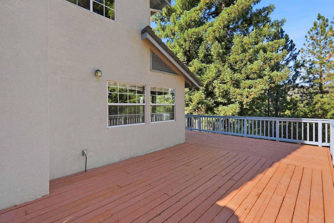
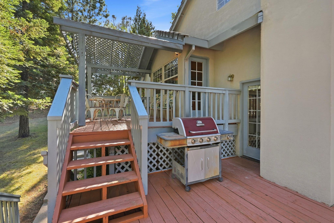
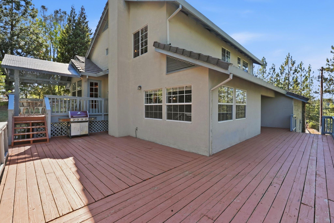
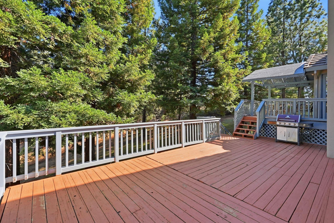
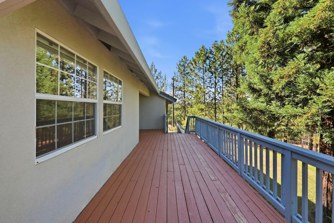
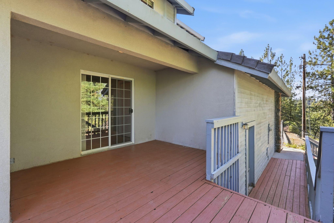
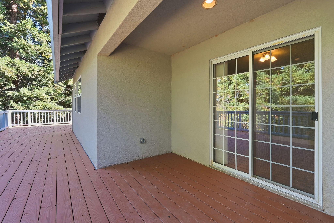
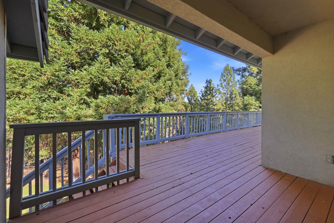
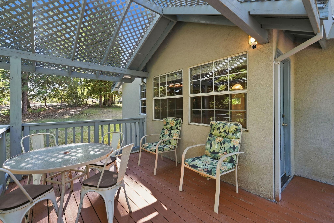
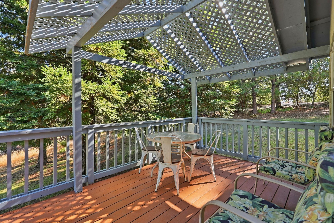
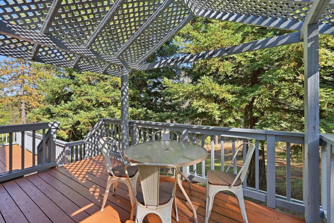
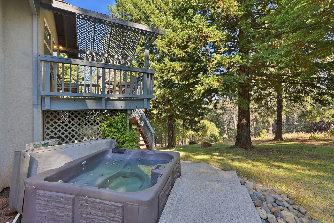
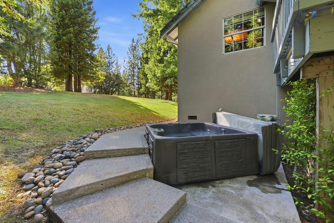
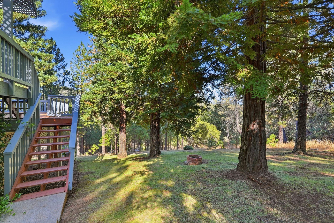
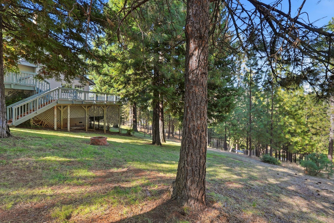
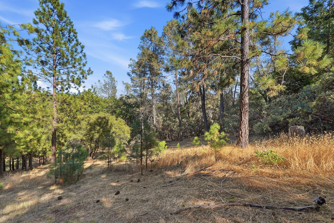
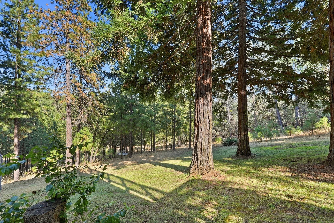
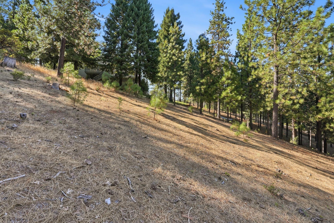
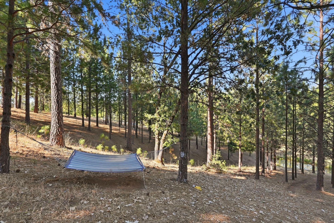
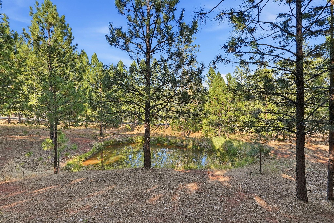
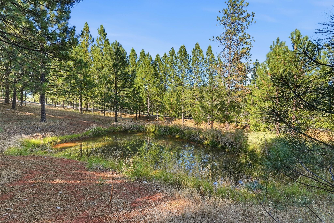
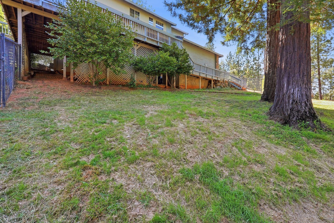
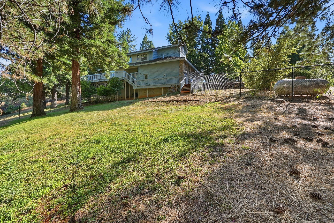
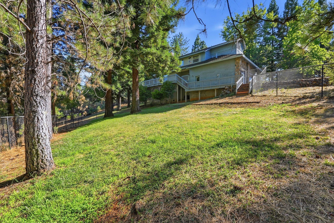
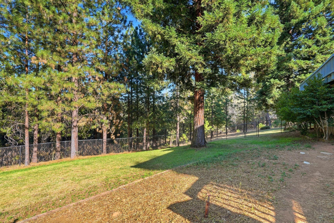
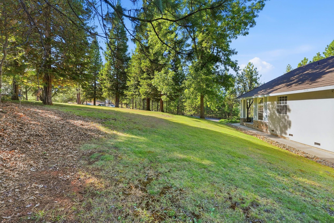
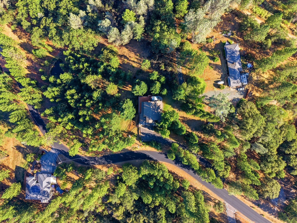
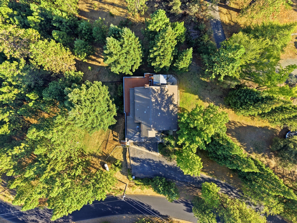
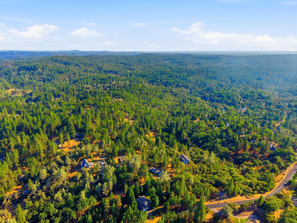
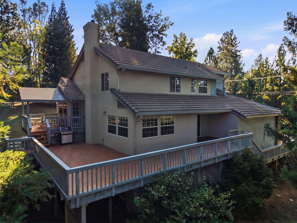
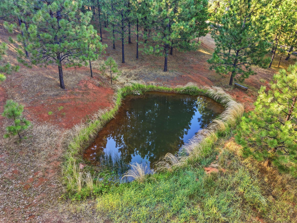
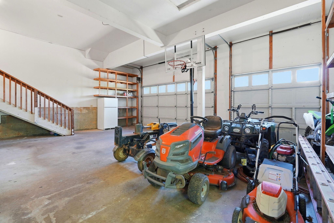
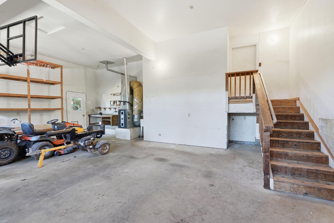
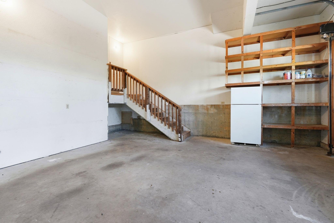
Welcome to 1235 Naturewood Dr. in Meadow Vista, where space, privacy, and natural beauty come together on 3 scenic acres in the desirable Naturewood Estates. This spacious split-level home offers 4 bedrooms, 3 bathrooms, soaring ceilings, and a functional floor plan with a formal living room, dining room, and inviting family room. The lower level features a bedroom, full bathroom, and laundry room, while upstairs you'll find the spacious primary suite with vaulted ceilings, a walk-in closet, dual sinks, a jetted tub, and separate shower, along with two additional bedrooms and another full bathroom. The kitchen includes granite countertops, stainless steel appliances, abundant cabinetry, and opens to the family room with a cozy wood-burning stove and built-in cabinetry. Both rooms provide direct access to the expansive deck, perfect for entertaining or enjoying the peaceful surroundings. Additional highlights include a whole house fan, tankless water heater, two newer HVAC units, an owned propane tank, a hot tub, and an oversized three-car garage with high ceilings and a sink. The property also features a private pond, offering a tranquil setting for relaxation and fishing. Enjoy the perfect balance of comfort, space, and country living, all just a short drive from shopping, dining, and freeway access. This home is also in a Firewise Community, which may help qualify for insurance discounts!
Property Type
Residential
Property Sub-Type
Single Family Residence
Year Built
1993
Year Built Source
Public Records
Days On London
0
Cumulative Days On London
0
County
Other
New Construction
No
Stories
2
Directions to Property
80 North, go west on Crother Rd., north on Crother Rd., north on Placer Hills Rd., west on Naturewood Dr.
Foundation Details
Raised
Roof
Tile
Heating
Central, Fireplace(s)
Cooling
Ceiling Fan(s), Central Air
Laundry Features
Electric Dryer Hookup, Laundry Room, Washer Hookup
Security Features
Smoke Detector(s)
Direction Faces
North
Interior Features
Ceiling Fan(s), Central Vacuum, High Ceilings
# of Main Level Bathrooms
1
Bathrooms Total (Integer)
3
Full Baths
2.75
Full Baths
2
Three Quarter Baths
1
Appliances
Propane Cooktop, Dishwasher, Microwave
Fireplace Y/N
Yes
Fireplace Features
Family Room, Wood Burning Stove
Flooring
Other, Carpet, Hardwood
Private Pool
No
Spa
Yes
Spa Features
Above Ground
Patio and Porch Features
Deck
Utilities
Electricity Connected, Propane, Water Connected
Water Source
Public
Sewer
Septic Tank
Parking Features
Garage Door Opener, Garage Faces Front
Garage
Yes
Attached Garage
No
# of Garage Spaces
3.0
APN
072 071 029 000
Lot Features
Back Yard
Lot Dimensions
irregular
Additional Parcels Y/N
No
View
Pond
Waterfront Y/N
No
Road Surface Type
Asphalt
HOA
Yes
Association Fees
75.0
Payment Schedule
Annually
Association Name
Naturewood Estates Homeowners Association

Courtesy of Carson Cusano, NextHome Premier Properties

The data relating to real estate for sale on this web site comes in part from the Internet Data eXchange (IDX) of the Multiple Listing Service. Real estate listings are marked with the IDX logo and detailed information about them includes the name of the listing broker and the name of the listing agent. The information being provided is for consumers' personal, non-commercial use and may not be used for any purpose other than to identify prospective properties consumer may be interested in purchasing. Information herein deemed reliable but not guaranteed, representations are approximate, individual verification recommended.
Copyright © 2026  London Properties, Ltd. All rights reserved.
