FBpixel

Get More Info

Print A Flyer

Get A Home Loan

Share

9356 22nd Ave

Lemoore, CA 93245

Copy Link Get Directions

$795,000

4 bd
  |  
5 ba
  |  
2,944 sq ft
  |  
4.01 acres

9356 22nd Ave

Lemoore, CA 93245

Listed On: 07/30/2026
Status: Active
Listing Number: 243145 (Tulare MLS)

Schedule a Tour

Contact Info


Presented By:

London Properties, Ltd.
London Properties, Ltd. 559.589.6600 Email Agent
Property Description
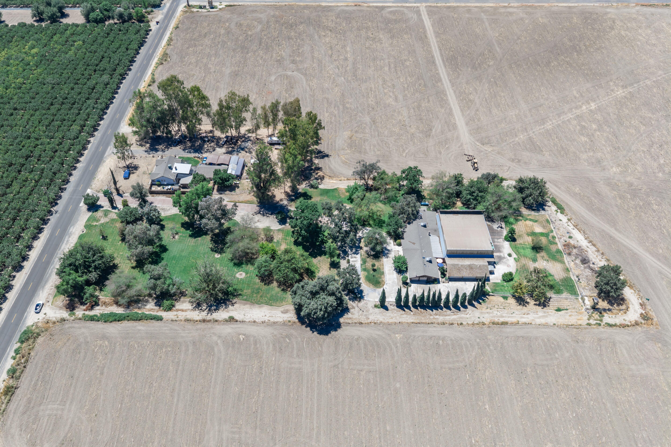
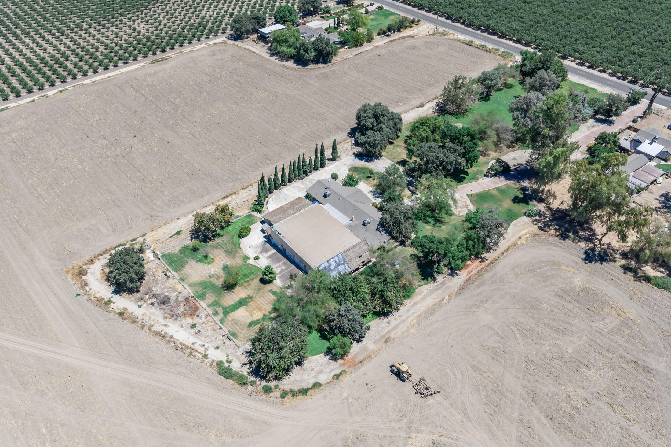
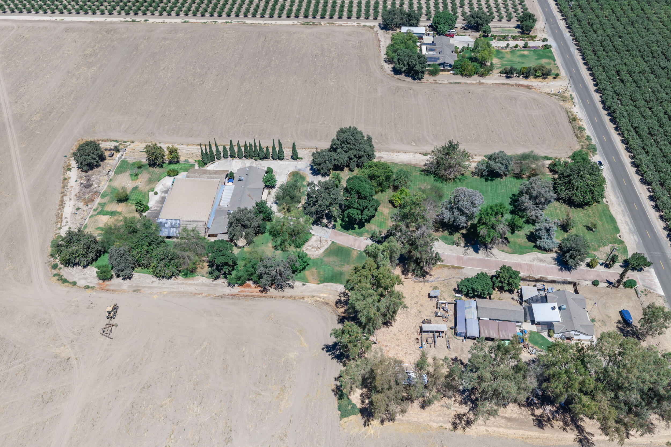
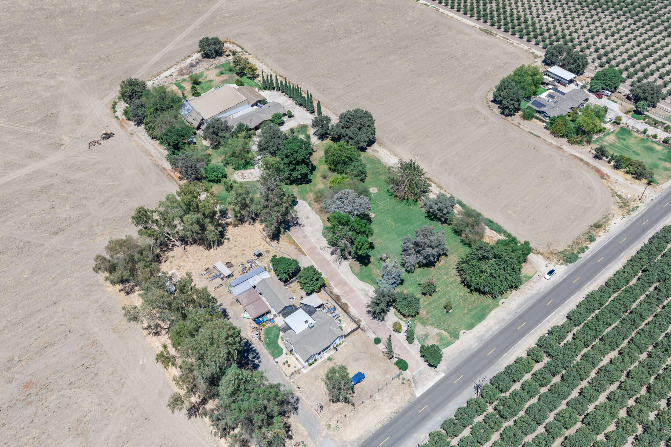
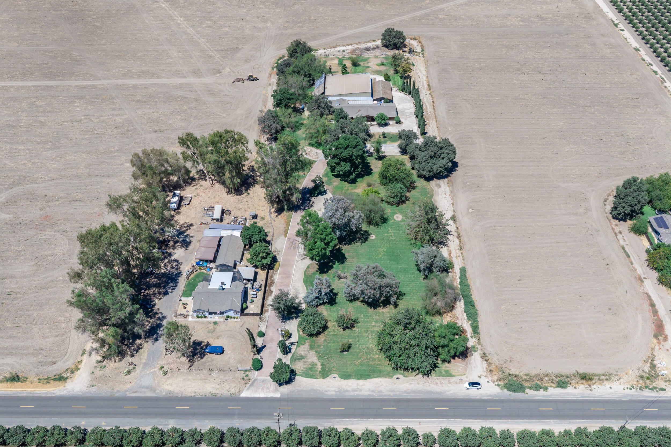
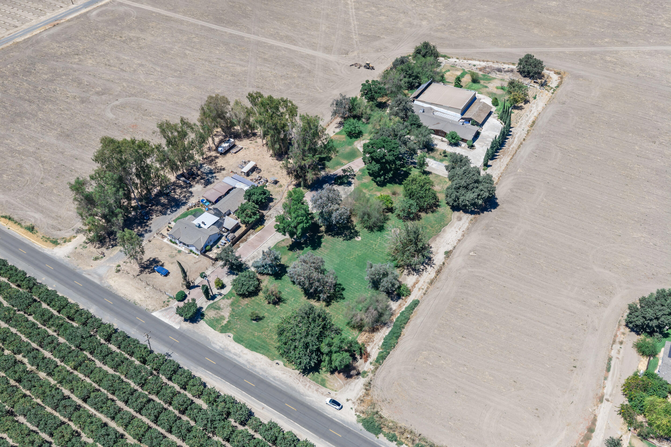
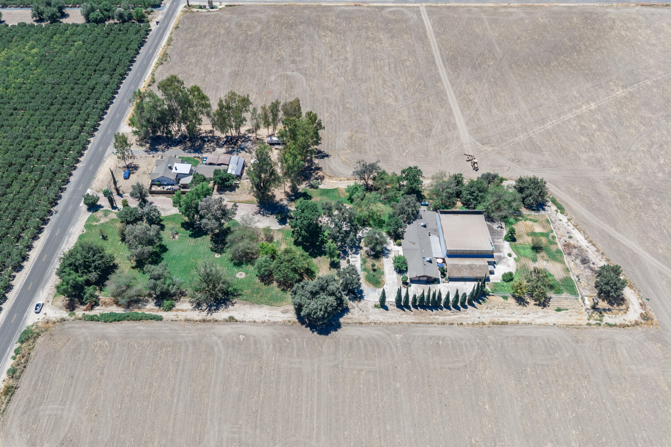
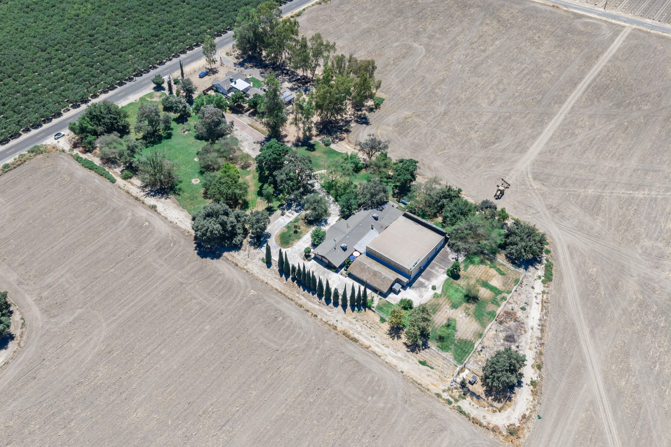
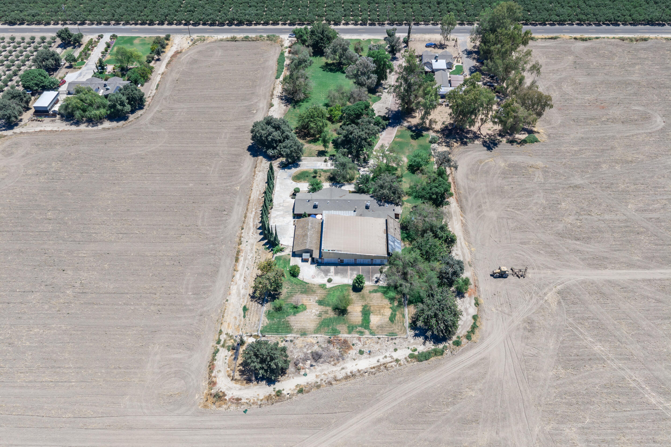
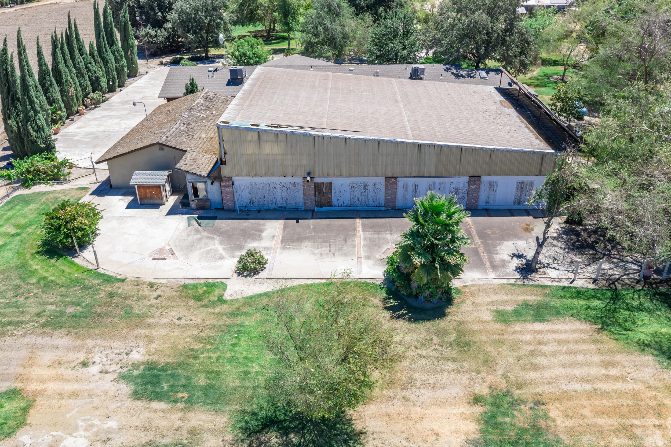
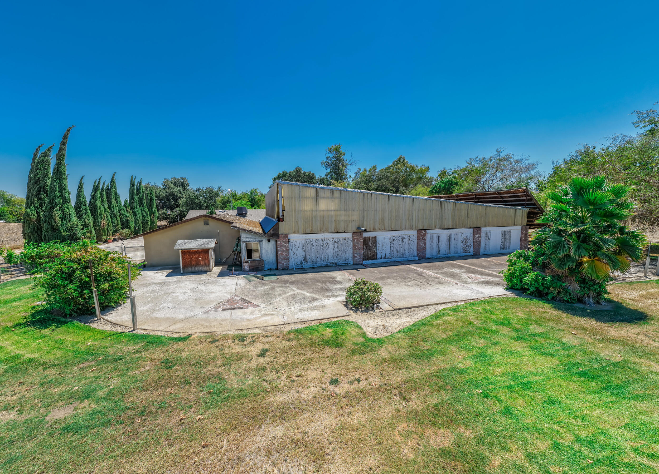
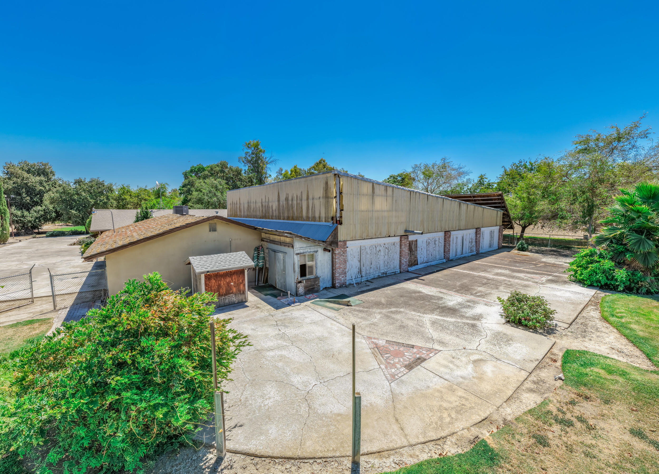
Discover a truly unique and iconic estate at 9356 22nd Avenue in Lemoore. Situated on approximately 4.01 acres, this custom-built 1975 home by Valley builder Bruce Hotchkiss Construction offers 2,944 square feet of distinctive living space with 4 bedrooms and 5 bathrooms, including two convenient outdoor bathrooms designed for entertaining. The interior showcases timeless craftsmanship, including real wood beam ceiling accents, a step-down formal living room, formal dining room and a spacious den with a fireplace and built-in bar. The kitchen features a striking arched brick surround, dual ovens, a breakfast nook and an eat-at bar, creating a warm and inviting gathering space. Designed for memorable occasions, the expansive steel framed covered backyard patio has a swimming pool with wood bridge and has hosted weddings, parties and special events throughout the years. The property also features a large grassy front yard with mature trees, a custom brick driveway, an attached two-car garage and an impressive detached four-car garage with abundant space for vehicles, hobbies, storage or a workshop. With its generous acreage, custom architectural details and exceptional entertaining spaces, this one-of-a-kind Lemoore property offers character, versatility and a rare opportunity to own a true Central Valley landmark. Listing Agent and Seller are related.
Property Type
Residential
Property Sub-Type
Single Family Residence
Year Built
1975
Year Built Source
Public Records
Days On London
1
Cumulative Days On London
1
County
Kings
New Construction
No
Stories
1
Current Use
Single Family, Residential
Directions to Property
From 41 Highway go W on Grangeville, S on 22nd Ave. Home is on the W side of the road
Construction Materials
Frame, Stucco, Wood Siding
Foundation Details
Slab
Roof
Composition, Wood
Heating
Central
Cooling
Central Air
Laundry Features
Inside, Laundry Room, Sink
Security Features
Security System
Direction Faces
East
Other Structures
Second Garage
Interior Features
Bar, Beamed Ceilings, Bookcases, Breakfast Bar, Ceiling Fan(s), Entrance Foyer, High Ceilings, Pantry, Sunken Living Room, Tile Counters, Vaulted Ceiling(s), Wet Bar
Bathrooms Total (Integer)
5
Full Baths
4.0
Full Baths
3
Half Baths
2
Fireplace Y/N
Yes
Fireplace Features
Masonry
Flooring
Carpet, Ceramic Tile, Vinyl
Private Pool
Yes
Pool Features
Gunite, In Ground
Spa
Yes
Spa Features
Gunite, In Ground
Patio and Porch Features
Covered, Enclosed, Patio
Utilities
Electricity Connected, Propane, Sewer Connected, Water Connected
Water Source
Private, Well
Sewer
Septic Tank
Parking Features
Detached, Concrete, Garage Door Opener, Garage Faces Side
Garage
Yes
Attached Garage
No
# of Garage Spaces
6.0
APN
004 240 072 000
Lot Features
Back Yard, Landscaped, Sprinklers In Front, Sprinklers In Rear
Lot Dimensions
Buyer to verify
Additional Parcels Y/N
No
View
Orchard
Road Frontage Type
County Road
Road Surface Type
Asphalt
HOA
No

Similar Properties

$795,000

  • 4
  • 5
  • 2,944
  • 4.01

9356 22nd Ave

Lemoore, CA 93245

Courtesy of Debra White, Real Brokerage Technologies

The data relating to real estate for sale on this web site comes in part from the Internet Data eXchange (IDX) of the Multiple Listing Service. Real estate listings are marked with the IDX logo and detailed information about them includes the name of the listing broker and the name of the listing agent. The information being provided is for consumers' personal, non-commercial use and may not be used for any purpose other than to identify prospective properties consumer may be interested in purchasing. Information herein deemed reliable but not guaranteed, representations are approximate, individual verification recommended.
Copyright © 2026  London Properties, Ltd. All rights reserved.
