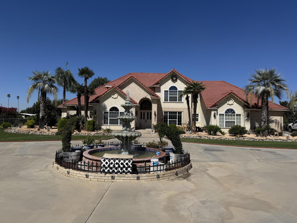
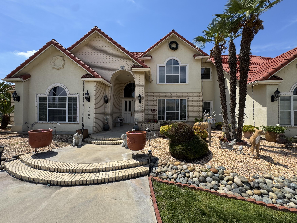
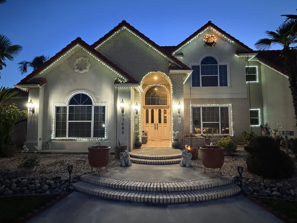
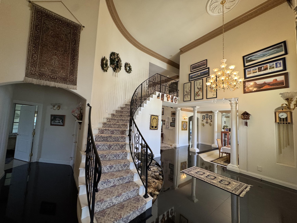
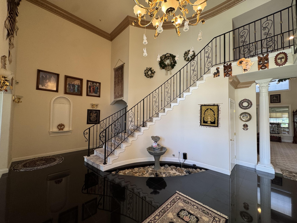
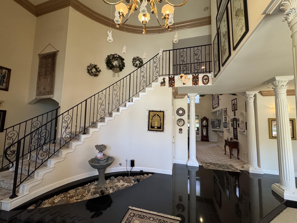
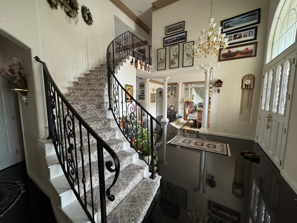
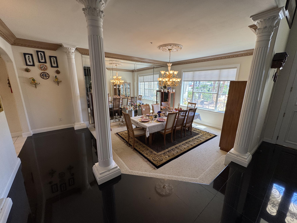
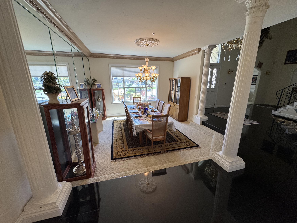
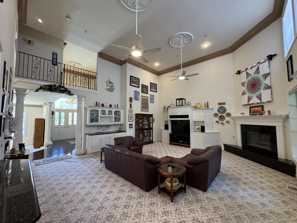
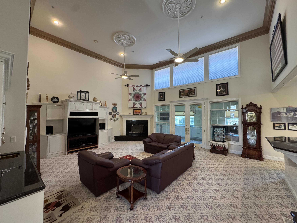
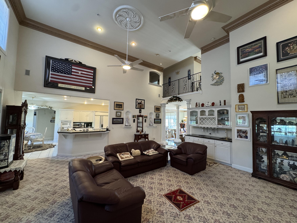
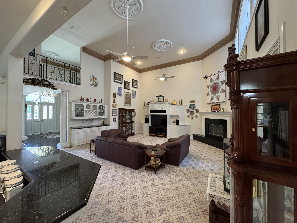
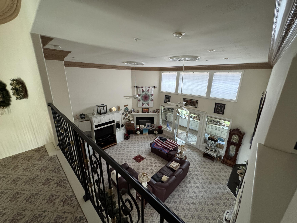
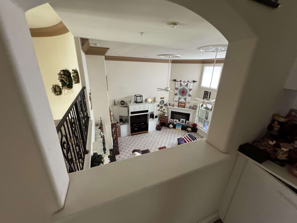
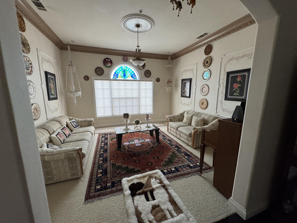
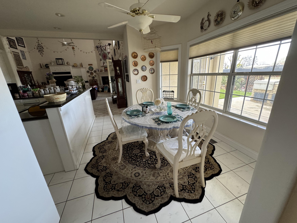
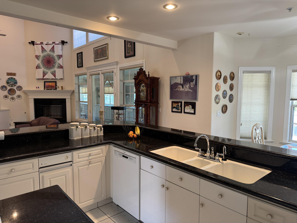
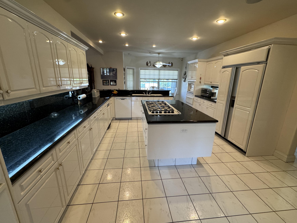
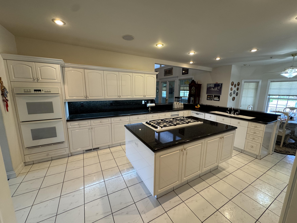
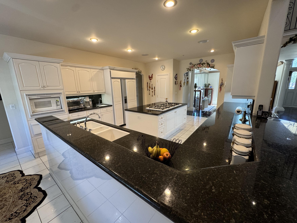
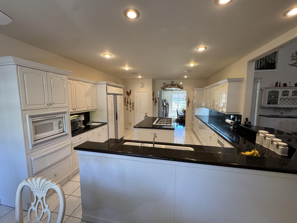
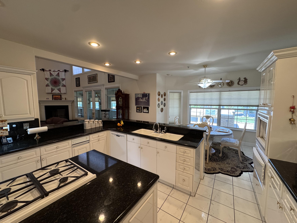
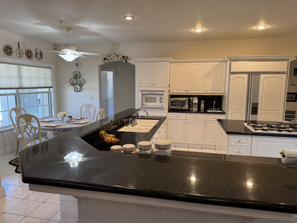
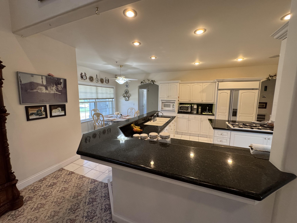
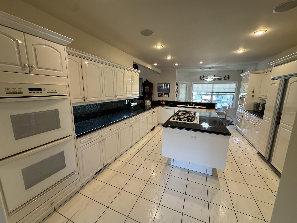
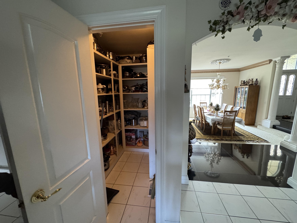
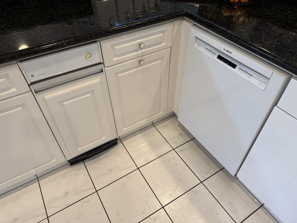
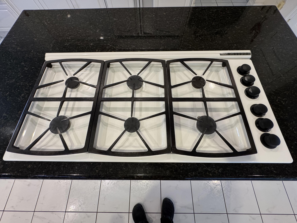
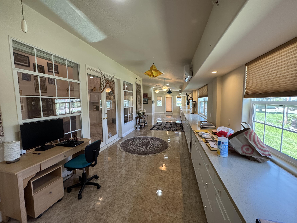
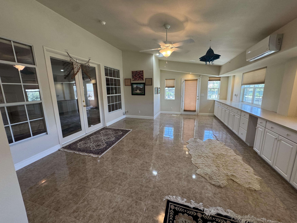
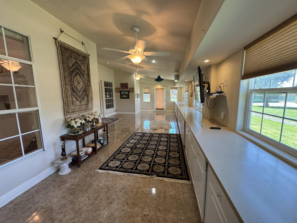
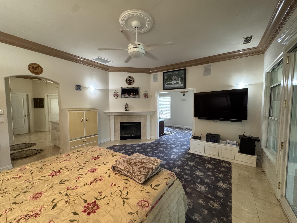
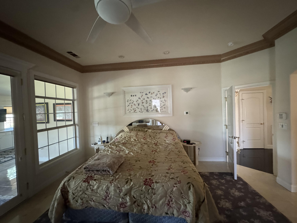
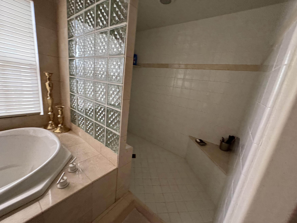
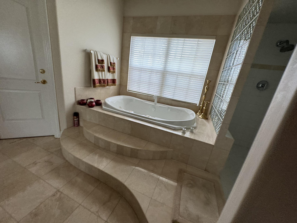
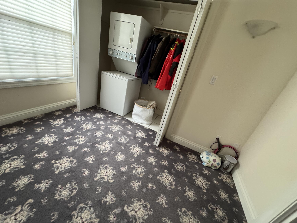
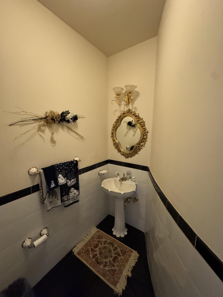
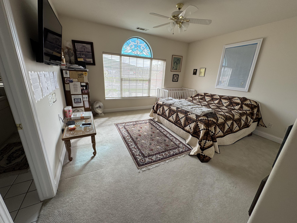
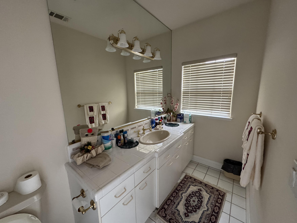
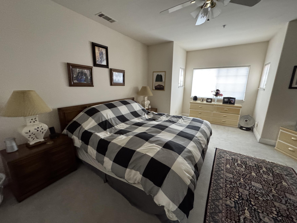
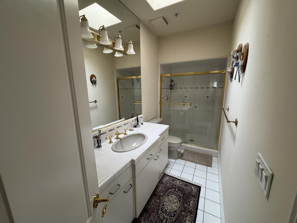
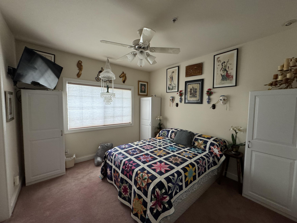
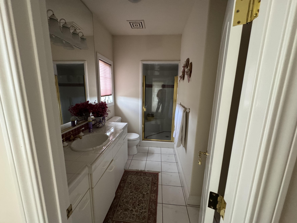
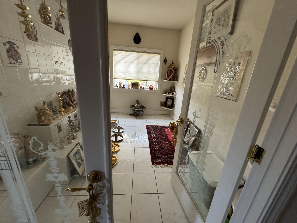
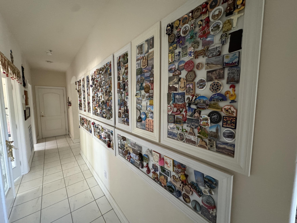
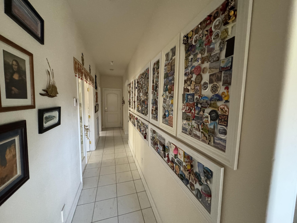
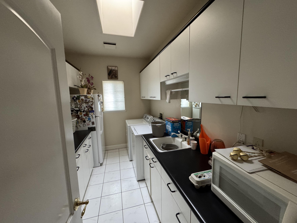
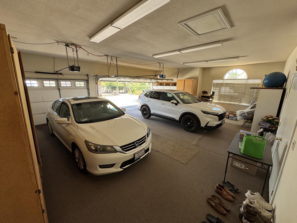
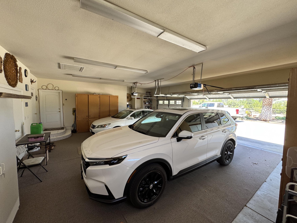
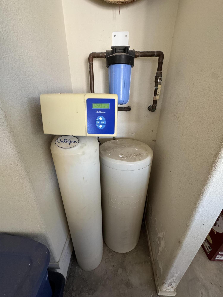
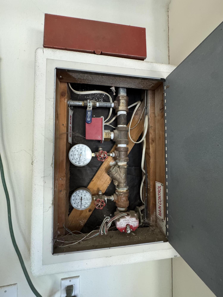
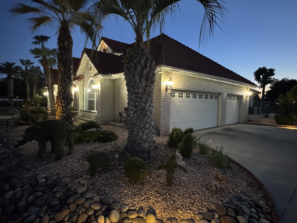
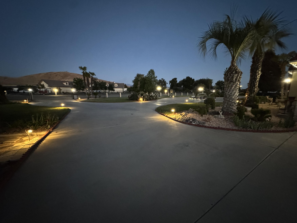
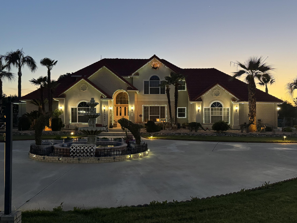
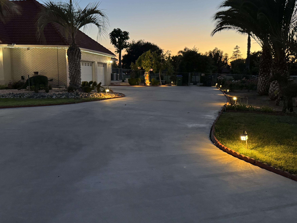
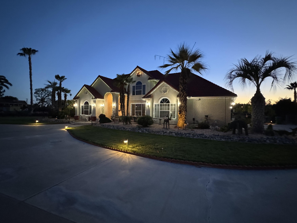
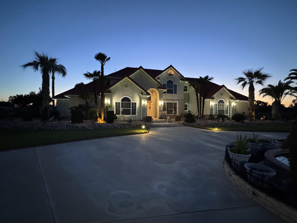
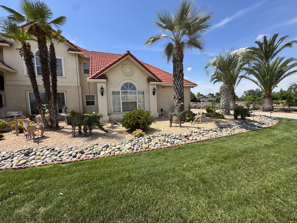
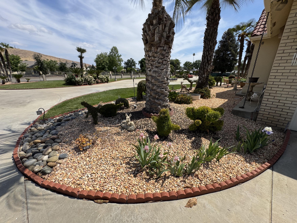
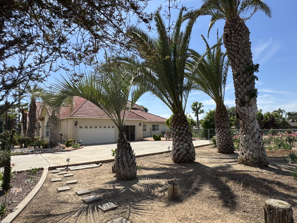
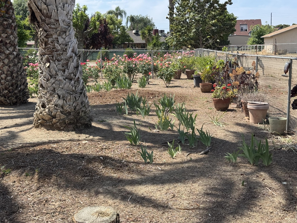
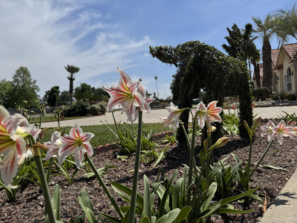
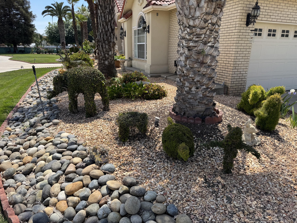
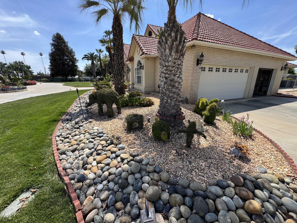
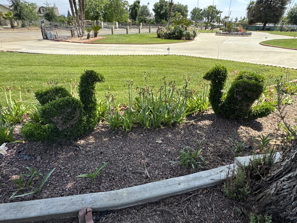
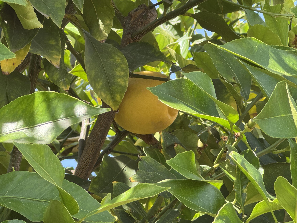
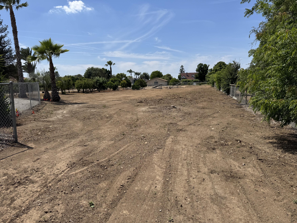
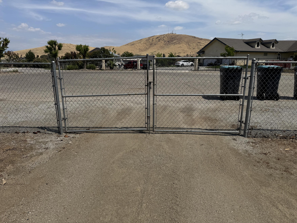
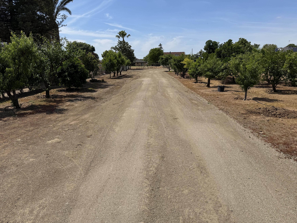
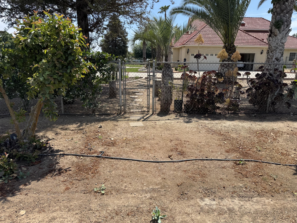
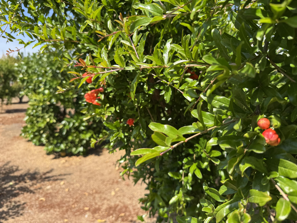
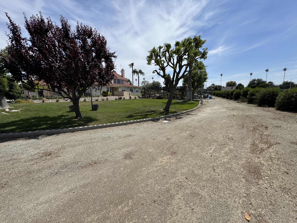
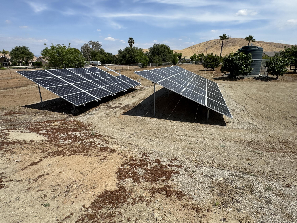
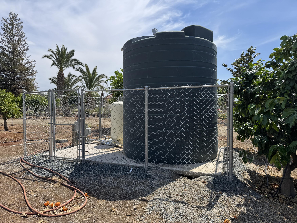
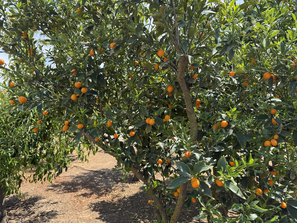
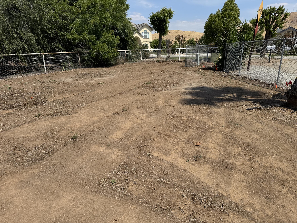
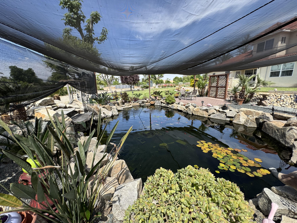
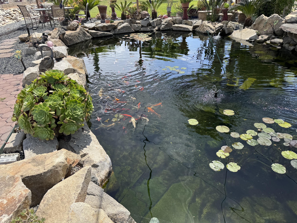
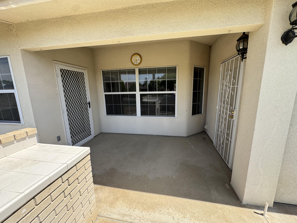
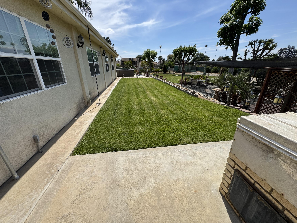
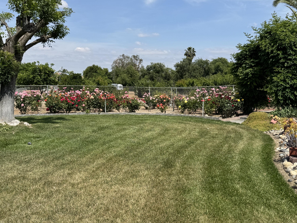
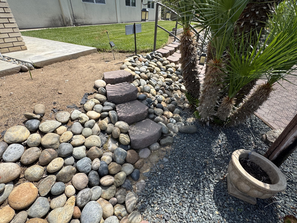
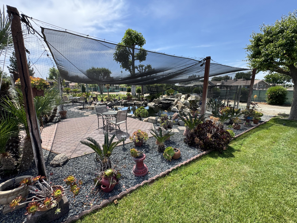
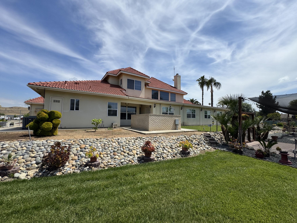
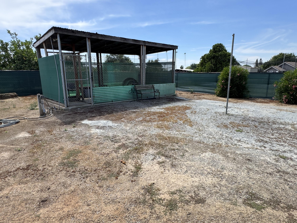
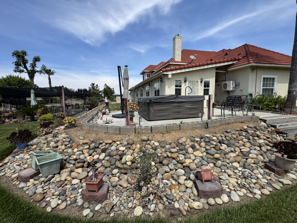
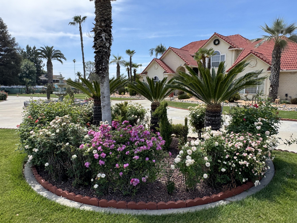
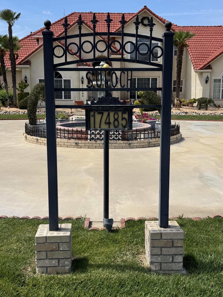
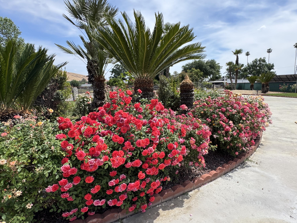
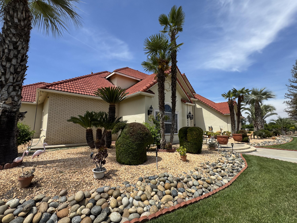
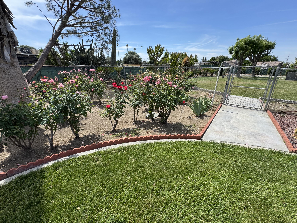
Welcome to this custom built 4-bedroom, 4.5 bath single-family residence situated on an expansive 2.26 acre lot in Porterville, CA. It also has two bonus rooms with a ton of storage. This property offers substantial space and elegance with comfortable living quarters and a convenient 3-car garage for vehicle storage and additional utility needs. The gourmet kitchen with granite countertops, built in Sub-Zero refrigerator/freezer. Soft water and fire sprinklers for safety. The generous lot size provides ample opportunity for outdoor use and future development possibilities such as crops, vineyard, horses, animals, or an ADU. This residence presents a rare opportunity of a large custom-built home on almost 2.5 acres of land on a peaceful cul-de-sac with a country setting conveniently located within miles of shopping and services. Koi pond, built in BBQ, and spa make the backyard magical. Currently, this 4-bedroom home could be easily remodeled to provide 5 or 6 bedrooms. Don't let this rare opportunity pass you by. Owner will include a lot of items, including decor and furnishings if desired.
Property Type
Residential
Property Sub-Type
Single Family Residence
Year Built
1990
Year Built Source
Public Records
Days On London
1
Cumulative Days On London
1
County
Tulare
New Construction
No
Stories
2
Current Use
Vacant, Single Family, Fishery, Orchard, Plantable, Residential, Tree Farm
Directions to Property
At Henderson Ave and Hwy 65, take the northbound on-ramp to Hwy 65. Head north for 1.5 miles. Turn left on Linda Vista Ave for 0.5 miles. Turn right on Dillon Court. Drive for 0.1 miles. Residence is on the left.
Built-in Features, Bar, Ceiling Fan(s), Coffered Ceiling(s), Crown Molding, Entrance Foyer, Granite Counters, High Ceilings, High Speed Internet, His and Hers Closets, Kitchen Island, Open Floorplan, Pantry, Recessed Lighting, Remodeled, Stone Counters, Sunken Living Room, Two Story Ceilings, Wired for Data
# of Main Level Bathrooms
2
Bathrooms Total (Integer)
5
Full Baths
4.5
Full Baths
4
Half Baths
1
Appliances
Plumbed For Ice Maker, 6 Burner Stove, Barbecue, Built-In Range, Convection Oven, Dishwasher, Disposal, Double Oven, Freezer, Gas Water Heater, Ice Maker, Microwave, Refrigerator, Self Cleaning Oven, Trash Compactor, Vented Exhaust Fan, Warming Drawer, Water Purifier, Water Softener
Fireplace Y/N
Yes
Fireplace Features
Family Room, Gas, Glass Doors, Living Room, Primary Bedroom, Raised Hearth, Zero Clearance
Flooring
Carpet, Ceramic Tile, Granite, Marble
Common Walls
No Common Walls
Exterior Features
Barbecue, Kennel, Koi Pond, Outdoor Kitchen
Private Pool
No
Spa
Yes
Spa Features
Above Ground
Patio and Porch Features
Multiple Patios, Front Porch, Glass Enclosed, Lanai, Patio
Utilities
Electricity Connected, Propane, Satellite TV
Electric
200+ Amp Service,220 Volts For Spa,220 Volts in Kitchen,220 Volts in Laundry,Circuit Breakers,Underground
Water Source
Public, Well
Sewer
Septic Tank
Parking Features
Garage Door Opener, Garage Faces Side, RV Access/Parking
Garage
Yes
Attached Garage
No
# of Garage Spaces
3.0
# Uncovered Parking
1220.0
APN
243 150 078 000
Lot Features
Treed Lot, Back Yard, Cul-De-Sac, Fencing, Front Yard, Garden, Landscaped, Level, Ranch, Rectangular Lot, Secluded, Sprinklers In Front, Sprinklers In Rear, Sprinklers on Side
Lot Dimensions
247' x 380'
Horse Property
Yes
Horse Amenities
Trailer Storage
Zoning Description
RA-87 - Rural Residential - 87, 000 s.f. minimum zone. Crops, animals, horses, bed and breakfast, family day care, etc...
Additional Parcels Y/N
No
View
Pond, Rural, Trees/Woods
Waterfront Y/N
No
Road Frontage Type
Country Road
Road Surface Type
Asphalt
HOA
No
71109
A: SELECT * FROM `lpdotcom`.`props-main` WHERE CAST(`props-main`.`ListingPrice` AS DECIMAL) >= 1187500 AND CAST(`props-main`.`ListingPrice` AS DECIMAL) <= 1312500 AND CAST(`props-main`.`Bedrooms` AS DECIMAL) >= '4' AND CAST(`props-main`.`Bathrooms` AS DECIMAL(10,5)) >= '5' AND CAST(`props-main`.`SquareFootage` AS DECIMAL) >= 4750 AND CAST(`props-main`.`SquareFootage` AS DECIMAL) <= 5250 AND ((`props-main`.`PropertyType` = 'Residential' AND (
`props-main`.`PropertySubtype1` = '1 House on Lot' OR `props-main`.`PropertySubtype2` = '1 House on Lot' OR `props-main`.`PropertySubtype3` = '1 House on Lot' OR
`props-main`.`PropertySubtype1` = 'Cabin' OR `props-main`.`PropertySubtype2` = 'Cabin' OR `props-main`.`PropertySubtype3` = 'Cabin' OR
`props-main`.`PropertySubtype1` = 'House on Lot' OR `props-main`.`PropertySubtype2` = 'House on Lot' OR `props-main`.`PropertySubtype3` = 'House on Lot' OR
`props-main`.`PropertySubtype1` = 'Own Your Own' OR `props-main`.`PropertySubtype2` = 'Own Your Own' OR `props-main`.`PropertySubtype3` = 'Own Your Own' OR
`props-main`.`PropertySubtype1` = 'Rural Residence' OR `props-main`.`PropertySubtype2` = 'Rural Residence' OR `props-main`.`PropertySubtype3` = 'Rural Residence' OR
`props-main`.`PropertySubtype1` = 'Rural/Residence' OR `props-main`.`PropertySubtype2` = 'Rural/Residence' OR `props-main`.`PropertySubtype3` = 'Rural/Residence' OR
`props-main`.`PropertySubtype1` LIKE '%fam%' OR `props-main`.`PropertySubtype2` LIKE '%fam%' OR `props-main`.`PropertySubtype3` LIKE '%fam%'))) AND ((`props-main`.`id` = 1720053 OR `props-main`.`id` = 1721583 OR `props-main`.`id` = 1720016 OR `props-main`.`id` = 1728867 OR `props-main`.`id` = 1741741 OR `props-main`.`id` = 1747021 OR `props-main`.`id` = 1726904 OR `props-main`.`id` = 1747016 OR `props-main`.`id` = 1745590 OR `props-main`.`id` = 1709760 OR `props-main`.`id` = 1706869 OR `props-main`.`id` = 1725690 OR `props-main`.`id` = 1721391 OR `props-main`.`id` = 1719968 OR `props-main`.`id` = 1738329 OR `props-main`.`id` = 1723181 OR `props-main`.`id` = 1739383 OR `props-main`.`id` = 1748354 OR `props-main`.`id` = 1726209 OR `props-main`.`id` = 1723569 OR `props-main`.`id` = 1742217 OR `props-main`.`id` = 1736894 OR `props-main`.`id` = 1734756 OR `props-main`.`id` = 1734761 OR `props-main`.`id` = 1734755 OR `props-main`.`id` = 1734745 OR `props-main`.`id` = 1718153 OR `props-main`.`id` = 1748731 OR `props-main`.`id` = 1729114 OR `props-main`.`id` = 1729121 OR `props-main`.`id` = 1711311 OR `props-main`.`id` = 1752895 OR `props-main`.`id` = 1746322 OR `props-main`.`id` = 1719605 OR `props-main`.`id` = 1737919 OR `props-main`.`id` = 1738864 OR `props-main`.`id` = 1719486 OR `props-main`.`id` = 1719499 OR `props-main`.`id` = 1720149 OR `props-main`.`id` = 1727594 OR `props-main`.`id` = 1729116 OR `props-main`.`id` = 1719538 OR `props-main`.`id` = 1754482 OR `props-main`.`id` = 1719970 OR `props-main`.`id` = 1719969 OR `props-main`.`id` = 1747502 OR `props-main`.`id` = 1322227 OR `props-main`.`id` = 1726933 OR `props-main`.`id` = 1719885 OR `props-main`.`id` = 1748352 OR `props-main`.`id` = 1755101 OR `props-main`.`id` = 1746203 OR `props-main`.`id` = 1739566 OR `props-main`.`id` = 1711504 OR `props-main`.`id` = 1724342 OR `props-main`.`id` = 1713695)) AND CONCAT(`MLSFeed`,`MLNumber`) != 'tulare243164' AND `props-main`.`PictureCount` > 0 AND (`props-main`.`ExpiredDate` >= '2026-07-30' OR `props-main`.`ExpiredDate` IS NULL OR TRIM(`props-main`.`ExpiredDate`) = '') AND `props-main`.`Status` != 'Unapproved' AND (`props-main`.`DupeOf` IS NULL OR TRIM(`props-main`.`DupeOf`) = '') AND `props-main`.`Delayed` = 0 GROUP BY `props-main`.`id` ORDER BY RAND();
0
Courtesy of Brian Ennis, Ennis Realtors Inc.
The data relating to real estate for sale on this web site comes in part from the Internet Data eXchange (IDX) of the Multiple Listing Service. Real estate listings are marked with the IDX logo and detailed information about them includes the name of the listing broker and the name of the listing agent. The information being provided is for consumers' personal, non-commercial use and may not be used for any purpose other than to identify prospective properties consumer may be interested in purchasing. Information herein deemed reliable but not guaranteed, representations are approximate, individual verification recommended.