Provide a name for your search and specify whether or not you'd prefer to receive email updates.
Get Daily Email Updates
Save Search
Please log in or create an account.
Save Property
Provide a name for your property and specify whether or not you'd prefer to receive email updates.
Get Daily Email Updates
Save Property
Please log in or create an account.
The ULTIMATE Guide To Buying Your Home!
Get Your FREE Copy Share a few contact details and we will send you the guide to your inbox.
THANK YOU!
Check your inbox for the Buyer's Guide.
Get More Info
Please provide the following information and one of our customer service representatives will assist you.
* indicates required fields.
Sending...
Sent!
Get More Info
Print A Flyer
Get A Home Loan
Share
https://www.londonproperties.com/property/link/tulare/243192/1733-S-Johnson-St/Visalia/https://www.londonproperties.com/images/props/tulare/full/243192.jpgLondon Properties Visalia Real Estate | 1733 S Johnson St
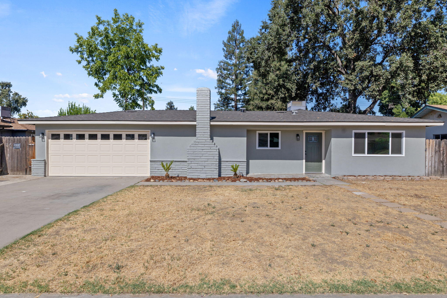
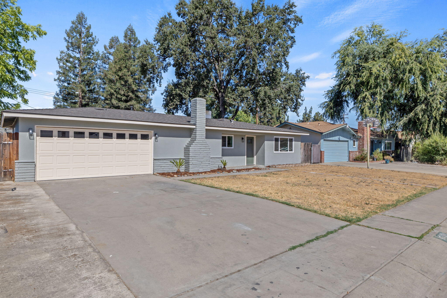
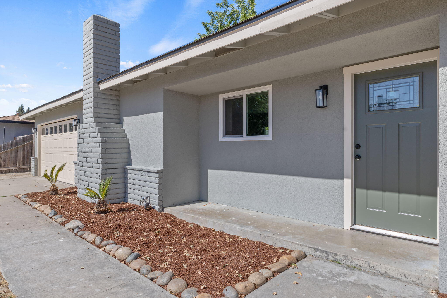
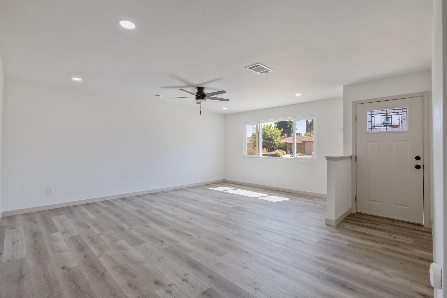
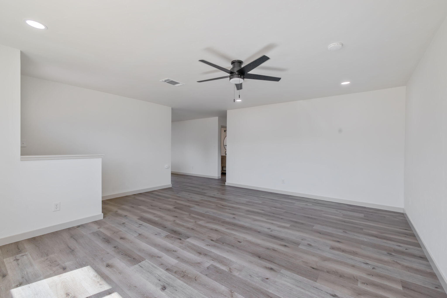
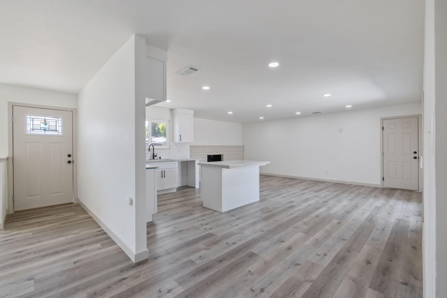
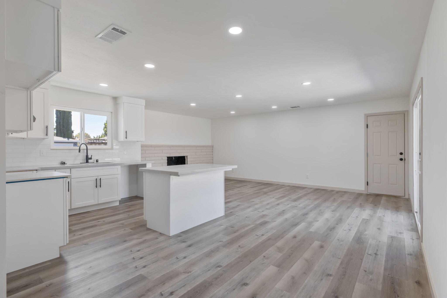
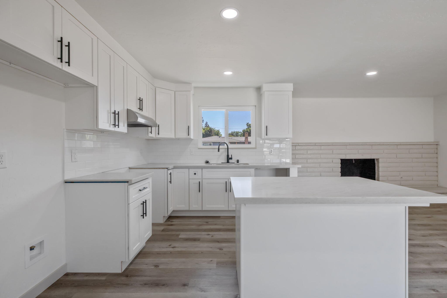
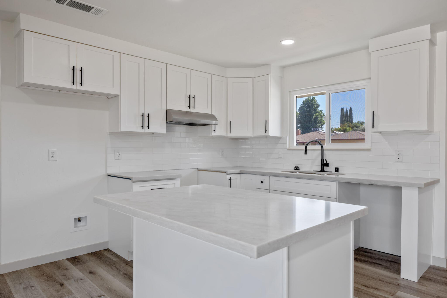
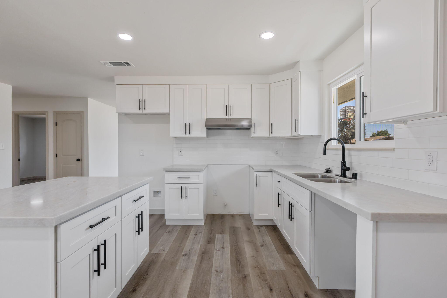
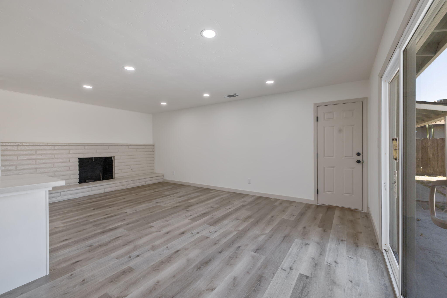
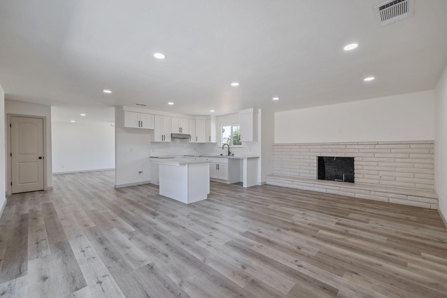
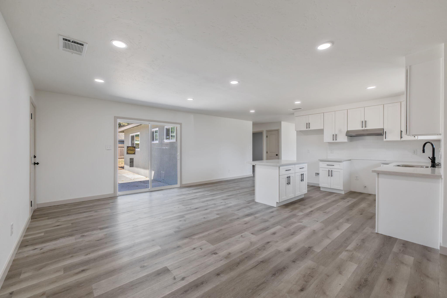
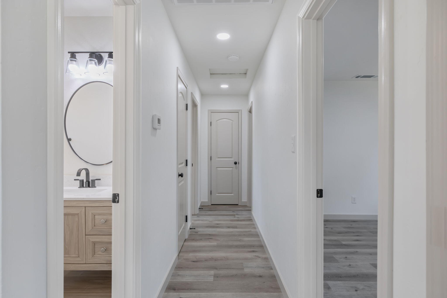
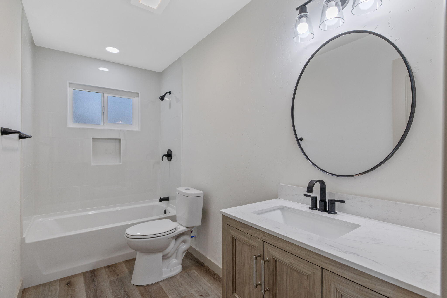
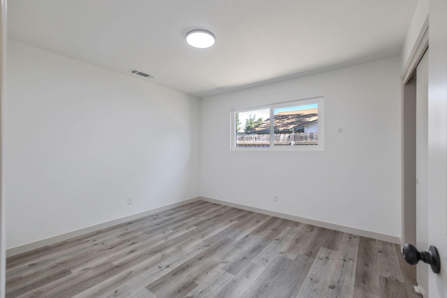
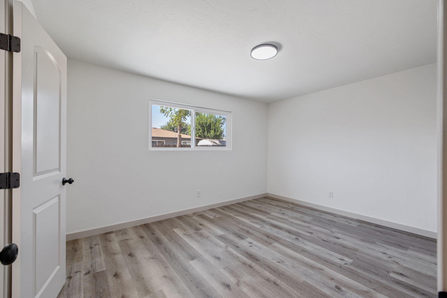
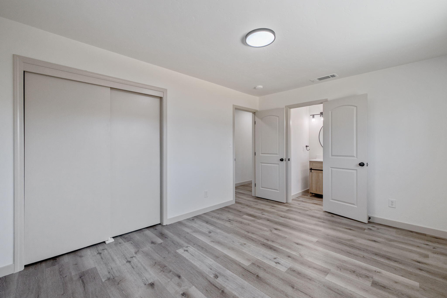
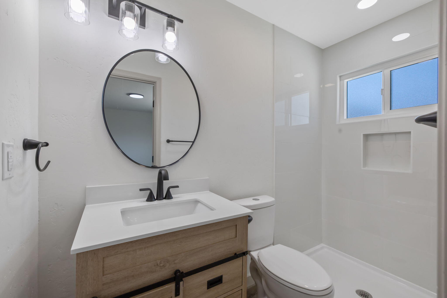
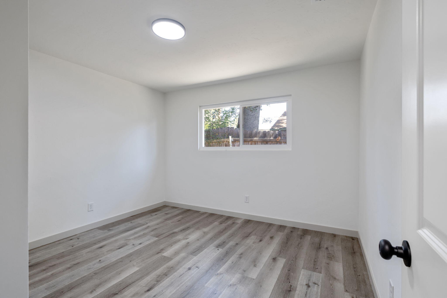
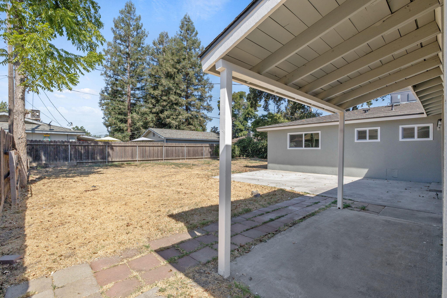
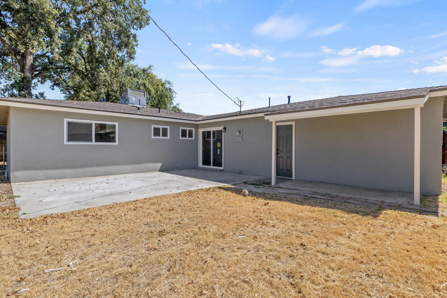
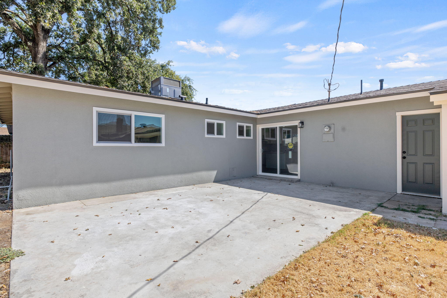
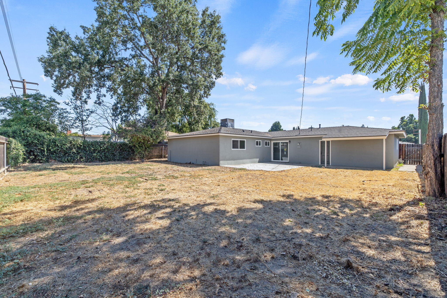
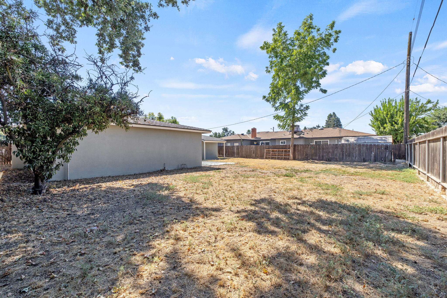
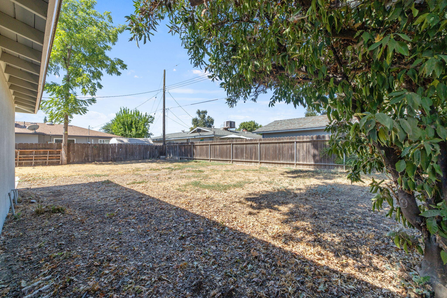
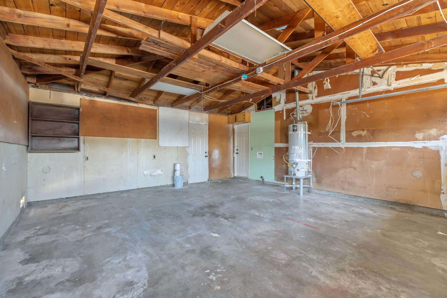
Welcome to this beautifully remodeled 3-bedroom, 2-bath home where every detail has been thoughtfully updated. Completely renovated from top to bottom, this move-in ready property features a spacious floor plan with both a comfortable living room and a separate family room, offering plenty of space to relax and entertain. The stunning new kitchen showcases quartz countertops, modern finishes, and ample workspace. Luxury vinyl plank flooring flows throughout the home, complemented by fresh interior and exterior paint, creating a bright and contemporary feel. Major improvements include a new roof, new HVAC system, and new dual-pane windows, providing peace of mind and energy efficiency for years to come. Step outside to enjoy the large, fully fenced backyard with endless possibilities for outdoor living, gardening, or play. A spacious 2-car garage adds convenience and additional storage. With quality upgrades throughout and nothing left to do but move in, this exceptional home is ready for its new owners. Don't miss the opportunity to make this beautifully renovated property yours. Stainless steel appliances will be installed.
Property Type
Residential
Property Sub-Type
Single Family Residence
Year Built
1966
Year Built Source
Public Records
Days On London
33
Cumulative Days On London
33
County
Tulare
Property Condition
Updated/Remodeled
New Construction
No
Stories
1
Current Use
Single Family
Directions to Property
From the intersection of Mooney Blvd and Walnut Ave, go East on Walnut Ave, turn North on Conyer St, then turn East on Cambridge Ave, and then North on Johnson St. The house is the second house on the left.
Construction Materials
Stucco
Foundation Details
Slab
Roof
Composition
Heating
Central, Fireplace(s)
Cooling
Central Air
Laundry Features
In Garage
Direction Faces
East
Interior Features
Ceiling Fan(s), Kitchen Island, Kitchen Open to Family Room, Recessed Lighting, Remodeled, Stone Counters
Bathrooms Total (Integer)
2
Full Baths
1.75
Full Baths
1
Three Quarter Baths
1
Appliances
Dishwasher, Disposal, Exhaust Fan, Gas Oven, Gas Range, Gas Water Heater, Range Hood
Fireplace Y/N
Yes
Fireplace Features
Living Room
Flooring
Vinyl
Common Walls
No Common Walls
Private Pool
No
Spa
No
Patio and Porch Features
Patio
Utilities
Electricity Connected, Natural Gas Connected, Sewer Connected, Water Connected
Water Source
Public
Sewer
Public Sewer
Garage
Yes
# of Garage Spaces
2.0
APN
096 331 005 000
Lot Features
Back Yard, Front Yard
Lot Dimensions
Irregular
Horse Property
No
Additional Parcels Y/N
No
Waterfront Y/N
No
Road Frontage Type
City Street
Road Surface Type
Asphalt
HOA
No
71109
A: SELECT * FROM `lpdotcom`.`props-main` WHERE CAST(`props-main`.`ListingPrice` AS DECIMAL) >= 360905 AND CAST(`props-main`.`ListingPrice` AS DECIMAL) <= 398895 AND CAST(`props-main`.`Bedrooms` AS DECIMAL) >= '3' AND CAST(`props-main`.`Bathrooms` AS DECIMAL(10,5)) >= '2' AND CAST(`props-main`.`SquareFootage` AS DECIMAL) >= 1272 AND CAST(`props-main`.`SquareFootage` AS DECIMAL) <= 1772 AND ((`props-main`.`PropertyType` = 'Residential' AND (
`props-main`.`PropertySubtype1` = '1 House on Lot' OR `props-main`.`PropertySubtype2` = '1 House on Lot' OR `props-main`.`PropertySubtype3` = '1 House on Lot' OR
`props-main`.`PropertySubtype1` = 'Cabin' OR `props-main`.`PropertySubtype2` = 'Cabin' OR `props-main`.`PropertySubtype3` = 'Cabin' OR
`props-main`.`PropertySubtype1` = 'House on Lot' OR `props-main`.`PropertySubtype2` = 'House on Lot' OR `props-main`.`PropertySubtype3` = 'House on Lot' OR
`props-main`.`PropertySubtype1` = 'Own Your Own' OR `props-main`.`PropertySubtype2` = 'Own Your Own' OR `props-main`.`PropertySubtype3` = 'Own Your Own' OR
`props-main`.`PropertySubtype1` = 'Rural Residence' OR `props-main`.`PropertySubtype2` = 'Rural Residence' OR `props-main`.`PropertySubtype3` = 'Rural Residence' OR
`props-main`.`PropertySubtype1` = 'Rural/Residence' OR `props-main`.`PropertySubtype2` = 'Rural/Residence' OR `props-main`.`PropertySubtype3` = 'Rural/Residence' OR
`props-main`.`PropertySubtype1` LIKE '%fam%' OR `props-main`.`PropertySubtype2` LIKE '%fam%' OR `props-main`.`PropertySubtype3` LIKE '%fam%'))) AND ((`props-main`.`id` = 1764498 OR `props-main`.`id` = 1782906 OR `props-main`.`id` = 1783375 OR `props-main`.`id` = 1762898 OR `props-main`.`id` = 1753743 OR `props-main`.`id` = 1765706 OR `props-main`.`id` = 1766215 OR `props-main`.`id` = 1783376 OR `props-main`.`id` = 1783374 OR `props-main`.`id` = 1783373 OR `props-main`.`id` = 1748006 OR `props-main`.`id` = 1737812 OR `props-main`.`id` = 1782896 OR `props-main`.`id` = 1757761 OR `props-main`.`id` = 1746506 OR `props-main`.`id` = 1757756 OR `props-main`.`id` = 1772609 OR `props-main`.`id` = 1770625 OR `props-main`.`id` = 1754810 OR `props-main`.`id` = 1771400 OR `props-main`.`id` = 1727175 OR `props-main`.`id` = 1727209 OR `props-main`.`id` = 1727216 OR `props-main`.`id` = 1776211 OR `props-main`.`id` = 1776212 OR `props-main`.`id` = 1779200 OR `props-main`.`id` = 1782943 OR `props-main`.`id` = 1770239 OR `props-main`.`id` = 1770242 OR `props-main`.`id` = 1770801 OR `props-main`.`id` = 1765373 OR `props-main`.`id` = 1763946 OR `props-main`.`id` = 1784173 OR `props-main`.`id` = 1791502 OR `props-main`.`id` = 1791505 OR `props-main`.`id` = 1791516 OR `props-main`.`id` = 1789075 OR `props-main`.`id` = 1785671 OR `props-main`.`id` = 1785652 OR `props-main`.`id` = 1789406 OR `props-main`.`id` = 1727448 OR `props-main`.`id` = 1785400 OR `props-main`.`id` = 1725220 OR `props-main`.`id` = 1790850 OR `props-main`.`id` = 1754473 OR `props-main`.`id` = 1755437 OR `props-main`.`id` = 1755416 OR `props-main`.`id` = 1761951 OR `props-main`.`id` = 1781631 OR `props-main`.`id` = 1745594 OR `props-main`.`id` = 1769398 OR `props-main`.`id` = 1790849 OR `props-main`.`id` = 1789085 OR `props-main`.`id` = 1788306 OR `props-main`.`id` = 1768437 OR `props-main`.`id` = 1778913 OR `props-main`.`id` = 1764319 OR `props-main`.`id` = 1775044 OR `props-main`.`id` = 1710092 OR `props-main`.`id` = 1782968 OR `props-main`.`id` = 1769159 OR `props-main`.`id` = 1769187 OR `props-main`.`id` = 1759529 OR `props-main`.`id` = 1772613 OR `props-main`.`id` = 1781921 OR `props-main`.`id` = 1760887 OR `props-main`.`id` = 1788110 OR `props-main`.`id` = 1790387 OR `props-main`.`id` = 1791288 OR `props-main`.`id` = 1745040 OR `props-main`.`id` = 1761296 OR `props-main`.`id` = 1770799 OR `props-main`.`id` = 1781273 OR `props-main`.`id` = 1761293 OR `props-main`.`id` = 1776408 OR `props-main`.`id` = 1786199 OR `props-main`.`id` = 1786213 OR `props-main`.`id` = 1786222 OR `props-main`.`id` = 1786231 OR `props-main`.`id` = 1789086 OR `props-main`.`id` = 1705113 OR `props-main`.`id` = 1705141 OR `props-main`.`id` = 1704880 OR `props-main`.`id` = 1702973 OR `props-main`.`id` = 1771694 OR `props-main`.`id` = 1710216 OR `props-main`.`id` = 1747649 OR `props-main`.`id` = 1780945 OR `props-main`.`id` = 1757205 OR `props-main`.`id` = 1783378 OR `props-main`.`id` = 1778891 OR `props-main`.`id` = 1732859 OR `props-main`.`id` = 1783062 OR `props-main`.`id` = 1749604 OR `props-main`.`id` = 1734489 OR `props-main`.`id` = 1789170 OR `props-main`.`id` = 1791033 OR `props-main`.`id` = 1789173 OR `props-main`.`id` = 1789163 OR `props-main`.`id` = 1787217 OR `props-main`.`id` = 1783514 OR `props-main`.`id` = 1773747 OR `props-main`.`id` = 1732387 OR `props-main`.`id` = 1781916 OR `props-main`.`id` = 1788330 OR `props-main`.`id` = 1735832 OR `props-main`.`id` = 1728873 OR `props-main`.`id` = 1761332 OR `props-main`.`id` = 1700934 OR `props-main`.`id` = 1755395 OR `props-main`.`id` = 1755853 OR `props-main`.`id` = 1786308 OR `props-main`.`id` = 1765667 OR `props-main`.`id` = 1780738 OR `props-main`.`id` = 1767674 OR `props-main`.`id` = 1769977 OR `props-main`.`id` = 1789265 OR `props-main`.`id` = 1727907 OR `props-main`.`id` = 1746081 OR `props-main`.`id` = 1746083 OR `props-main`.`id` = 1746151 OR `props-main`.`id` = 1755479 OR `props-main`.`id` = 1782330 OR `props-main`.`id` = 1791377 OR `props-main`.`id` = 1776133 OR `props-main`.`id` = 1736949 OR `props-main`.`id` = 1773097 OR `props-main`.`id` = 1774527 OR `props-main`.`id` = 1755460 OR `props-main`.`id` = 1733869 OR `props-main`.`id` = 1755454 OR `props-main`.`id` = 1773865 OR `props-main`.`id` = 1769397 OR `props-main`.`id` = 1789081 OR `props-main`.`id` = 1787873 OR `props-main`.`id` = 1741456 OR `props-main`.`id` = 1778169 OR `props-main`.`id` = 1782875 OR `props-main`.`id` = 1755409 OR `props-main`.`id` = 1790393 OR `props-main`.`id` = 1759882 OR `props-main`.`id` = 1757014 OR `props-main`.`id` = 1755434 OR `props-main`.`id` = 1762493 OR `props-main`.`id` = 1763167 OR `props-main`.`id` = 1763465 OR `props-main`.`id` = 1777840 OR `props-main`.`id` = 1788300 OR `props-main`.`id` = 1788677 OR `props-main`.`id` = 1790844 OR `props-main`.`id` = 1726328 OR `props-main`.`id` = 1755466 OR `props-main`.`id` = 1757332 OR `props-main`.`id` = 1766483 OR `props-main`.`id` = 1772122 OR `props-main`.`id` = 1754232 OR `props-main`.`id` = 1788748 OR `props-main`.`id` = 1788762 OR `props-main`.`id` = 1788756 OR `props-main`.`id` = 1790848 OR `props-main`.`id` = 1768610 OR `props-main`.`id` = 1764803 OR `props-main`.`id` = 1741415 OR `props-main`.`id` = 1742515 OR `props-main`.`id` = 1776844 OR `props-main`.`id` = 1753178 OR `props-main`.`id` = 1745412 OR `props-main`.`id` = 1727517 OR `props-main`.`id` = 1790894 OR `props-main`.`id` = 1790896 OR `props-main`.`id` = 1780826 OR `props-main`.`id` = 1729187 OR `props-main`.`id` = 1780746 OR `props-main`.`id` = 1790384 OR `props-main`.`id` = 1773183 OR `props-main`.`id` = 1783146 OR `props-main`.`id` = 1783059 OR `props-main`.`id` = 1783337 OR `props-main`.`id` = 1777868 OR `props-main`.`id` = 1728949)) AND CONCAT(`MLSFeed`,`MLNumber`) != 'tulare243192' AND `props-main`.`PictureCount` > 0 AND (`props-main`.`ExpiredDate` >= '2026-10-15' OR `props-main`.`ExpiredDate` IS NULL OR TRIM(`props-main`.`ExpiredDate`) = '') AND `props-main`.`Status` != 'Unapproved' AND (`props-main`.`DupeOf` IS NULL OR TRIM(`props-main`.`DupeOf`) = '') AND `props-main`.`Delayed` = 0 GROUP BY `props-main`.`id` ORDER BY RAND();
11
Similar Properties
$394,900
3
2
1,668
0.18
2228 E La Vida Ave
Visalia, CA 93292
$394,900
3
2
1,600
0.15
2840 S Terra Linda
Visalia, CA 93292
$379,900
3
2
1,385
0.20
626 W Dorothea Ave
Visalia, CA 93277
$365,000
3
2
1,310
0.10
1402 E Vassar Dr
Visalia, CA 93292
Courtesy of Staci Correia, Avedian Properties Company
The data relating to real estate for sale on this web site comes in part from the Internet Data eXchange (IDX) of the Multiple Listing Service. Real estate listings are marked with the IDX logo and detailed information about them includes the name of the listing broker and the name of the listing agent. The information being provided is for consumers' personal, non-commercial use and may not be used for any purpose other than to identify prospective properties consumer may be interested in purchasing. Information herein deemed reliable but not guaranteed, representations are approximate, individual verification recommended.