FBpixel

Get More Info

Print A Flyer

Get A Home Loan

Share

217 E Reese Ave

Visalia, CA 93277

Copy Link Get Directions

$599,999

4 bd
  |  
3 ba
  |  
2,059 sq ft
  |  
0.17 acre

217 E Reese Ave

Visalia, CA 93277

Listed On: 08/04/2026
Status: Active
Listing Number: 243284 (Tulare MLS)

Schedule a Tour

Contact Info


Presented By:

London Properties, Ltd.
London Properties, Ltd. 559.589.6600 Email Agent
Property Description
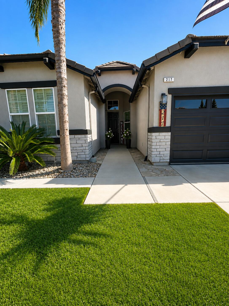

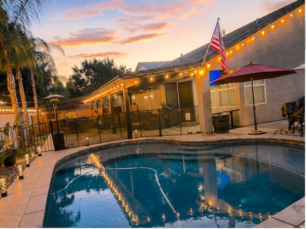
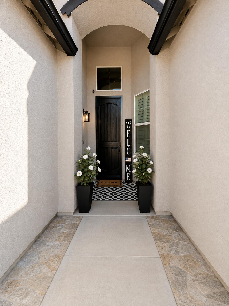
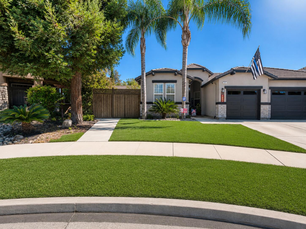
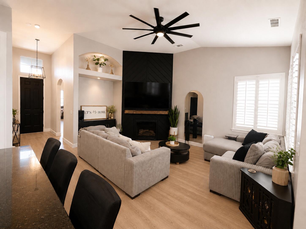
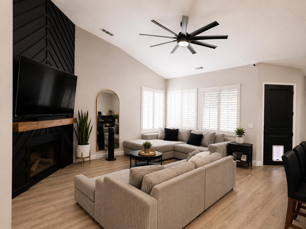
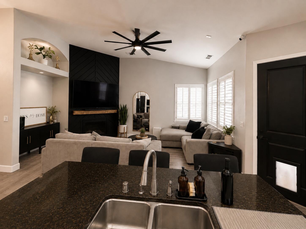
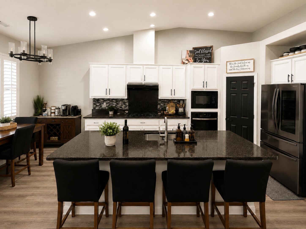
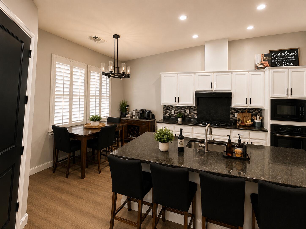
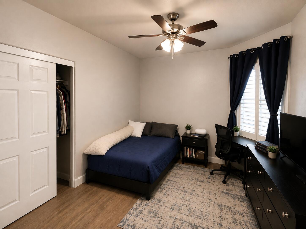
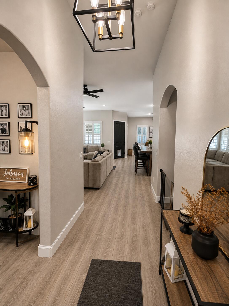
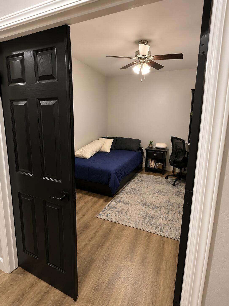
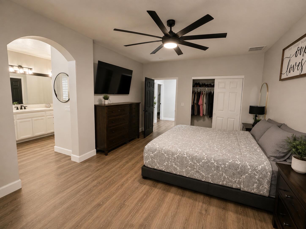
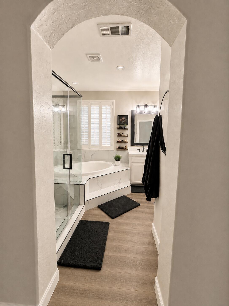
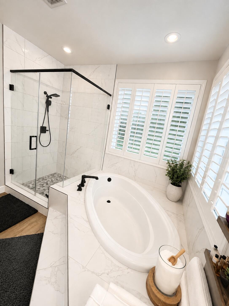
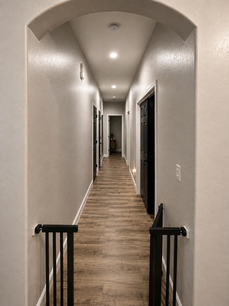
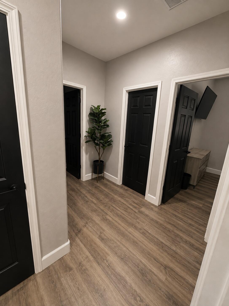
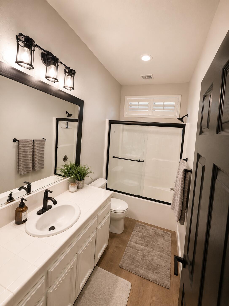
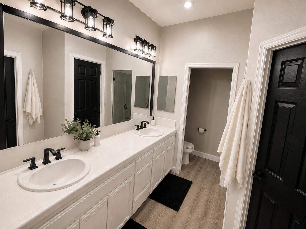
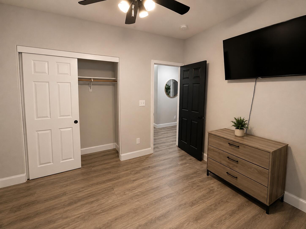
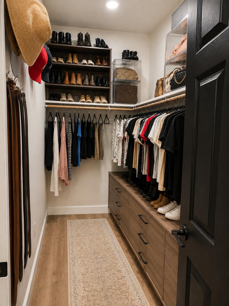
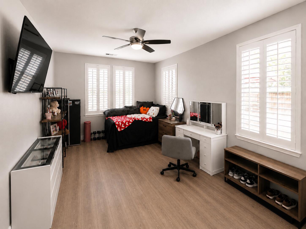
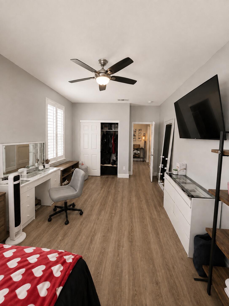
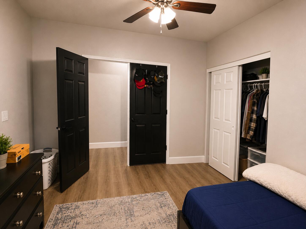
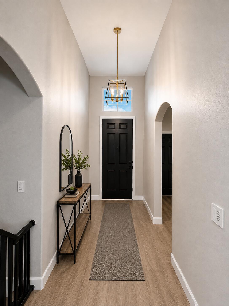
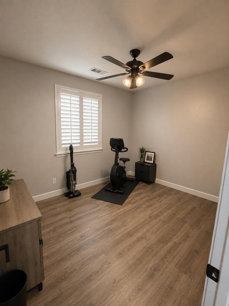
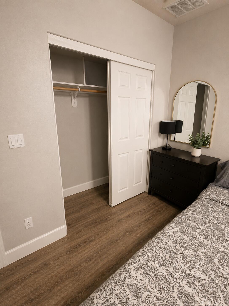
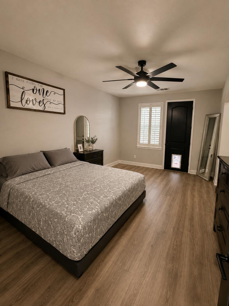
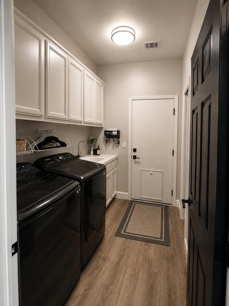
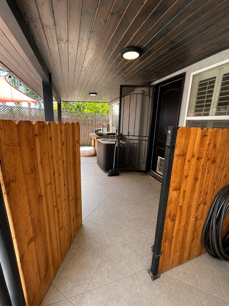
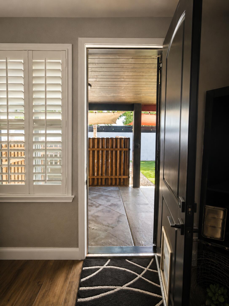
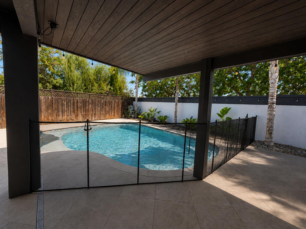
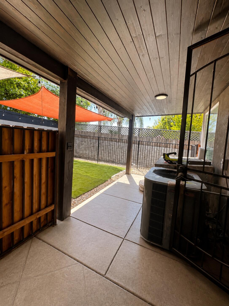
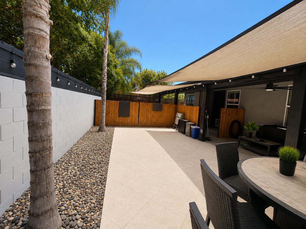
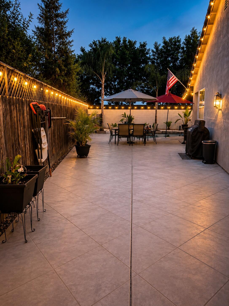
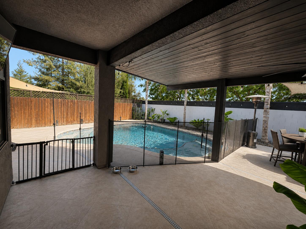
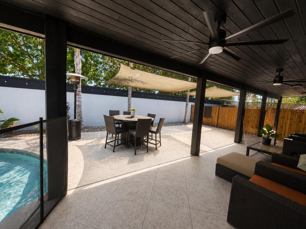
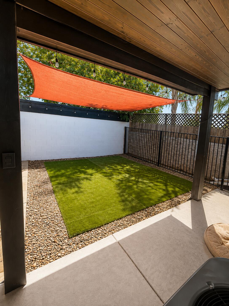
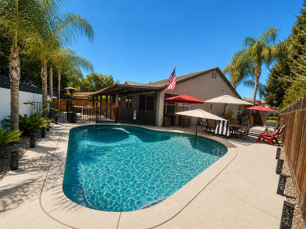
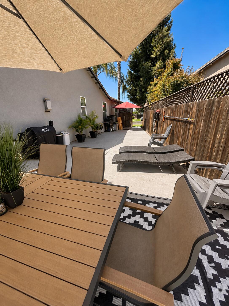
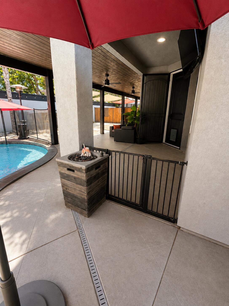
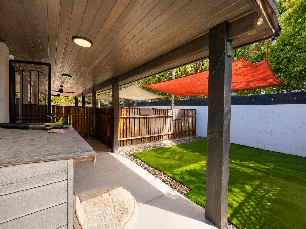
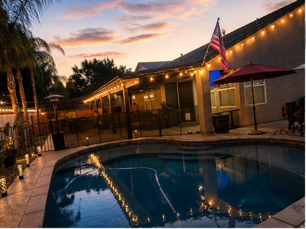
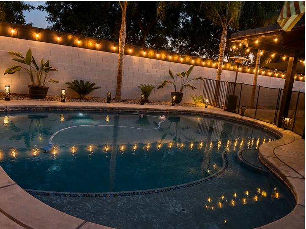
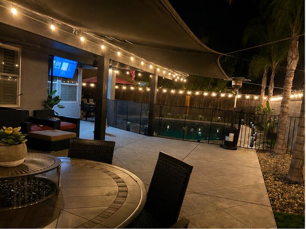
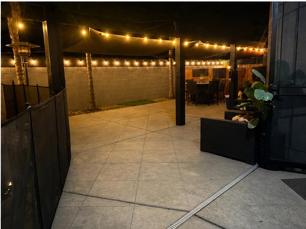
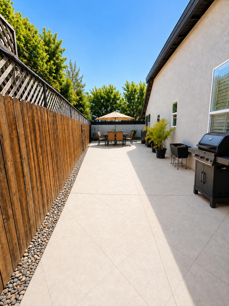
Thoughtfully remodeled with high-end finishes inside and out, this home offers a truly custom feel. Luxury vinyl plank flooring, plantation shutters, updated LED lighting, designer fixtures, and a beautifully renovated primary suite create a cohesive modern aesthetic throughout. The expansive 80' x 15' covered patio features a custom tongue-and-groove stained ceiling, dual ceiling fans, lighting, electrical outlets, café lights, and decorative stamped concrete-creating an exceptional outdoor entertaining space. Additional highlights include a 10-foot privacy wall, premium elastomeric exterior paint, an oversized permitted driveway leading to a three-car garage, an extra-large guest suite, and a private fenced turf area with direct access from the primary bedroom, making it ideal for pets or a secluded retreat.
Property Type
Residential
Property Sub-Type
Single Family Residence
Year Built
2007
Year Built Source
Assessor
Days On London
21
Cumulative Days On London
21
County
Tulare
Property Condition
Updated/Remodeled
New Construction
No
Stories
1
Directions to Property
From Caldwell and Court, South on Court, East on Visalia Parkway, North on Kloth, East on Reese, House in on the Right
Construction Materials
Stucco
Roof
Tile
Heating
Central, Fireplace(s), Forced Air
Cooling
Ceiling Fan(s), Central Air, Electric
Laundry Features
Inside, Laundry Room, Sink
Security Features
Closed Circuit Camera(s), Smoke Detector(s)
Other Structures
Gazebo
Interior Features
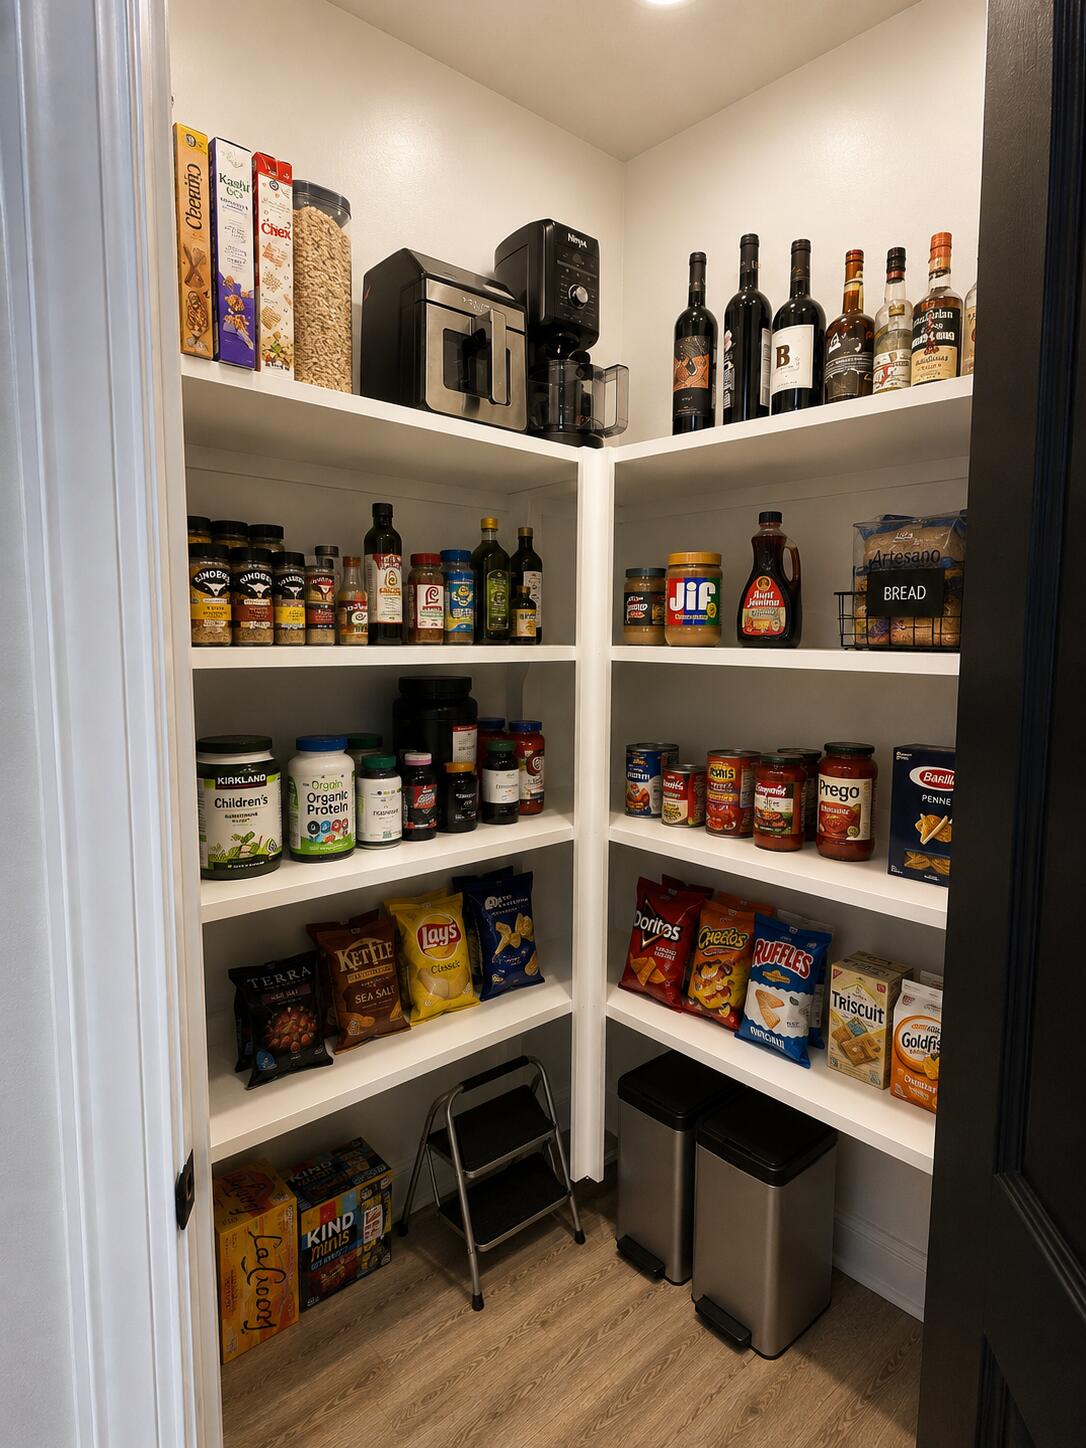
Breakfast Bar, Ceiling Fan(s), High Ceilings, Kitchen Island, Open Floorplan, Recessed Lighting, Stone Counters, Vaulted Ceiling(s), Pantry
Bathrooms Total (Integer)
3
Full Baths
2.75
Full Baths
2
Three Quarter Baths
1
Appliances
Microwave, Oven, Range Hood
Fireplace Y/N
Yes
Fireplace Features
Fire Pit, Living Room, Zero Clearance
Flooring
Wood
Common Walls
No Common Walls
Exterior Features
Barbecue, Outdoor Grill
Private Pool
Yes
Pool Features
Private, Gunite, In Ground, Fenced
Spa
No
Patio and Porch Features
Covered, Patio, Wood
Utilities
Electricity Connected, Natural Gas Connected, Sewer Connected, Water Connected
Water Source
Public
Sewer
Public Sewer
Parking Features
Attached
Garage
Yes
Attached Garage
Yes
# of Garage Spaces
3.0
APN
123 440 016 000
Lot Features
Back Yard
Lot Dimensions
irregular
Horse Property
No
Additional Parcels Y/N
No
Subdivision
Salierno Estates
HOA
No

Courtesy of Brian Young, Elite Properties

The data relating to real estate for sale on this web site comes in part from the Internet Data eXchange (IDX) of the Multiple Listing Service. Real estate listings are marked with the IDX logo and detailed information about them includes the name of the listing broker and the name of the listing agent. The information being provided is for consumers' personal, non-commercial use and may not be used for any purpose other than to identify prospective properties consumer may be interested in purchasing. Information herein deemed reliable but not guaranteed, representations are approximate, individual verification recommended.

Copyright © 2026  London Properties, Ltd. All rights reserved.
