FBpixel

Get More Info

Print A Flyer

Get A Home Loan

Share

1041 S Kaweah Ave

Exeter, CA 93221

Copy Link Get Directions

$479,000

3 bd
  |  
2 ba
  |  
2,040 sq ft
  |  
0.35 acre

1041 S Kaweah Ave

Exeter, CA 93221

Listed On: 08/07/2026
Status: Active
Listing Number: 243364 (Tulare MLS)

Schedule a Tour

Contact Info


Presented By:

London Properties, Ltd.
London Properties, Ltd. 559.589.6600 Email Agent
Property Description
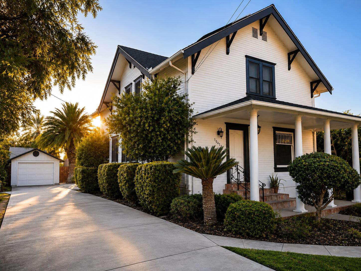
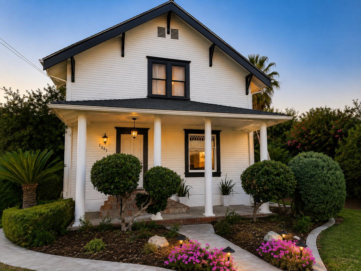
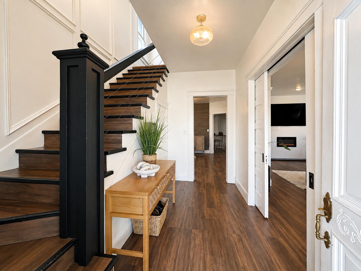
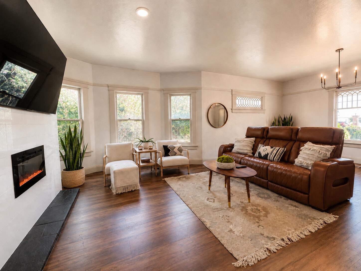
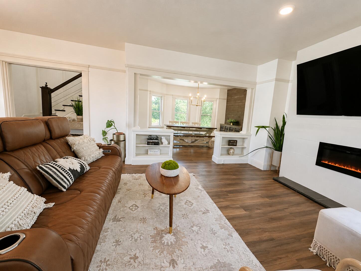
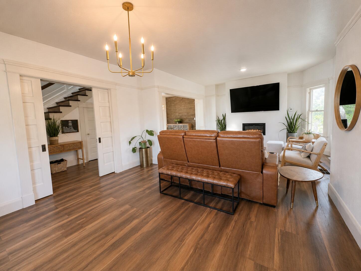
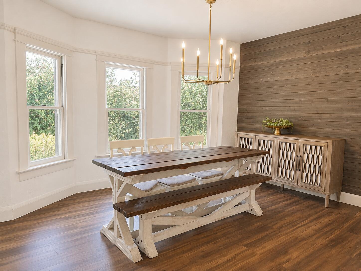
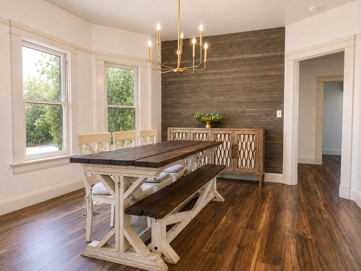
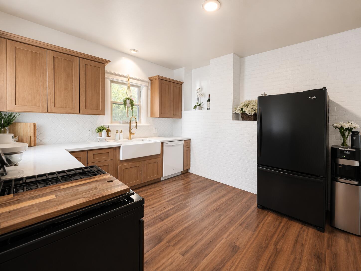
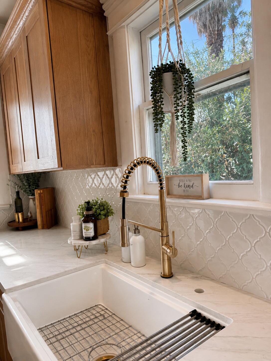
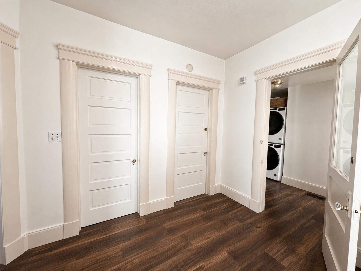
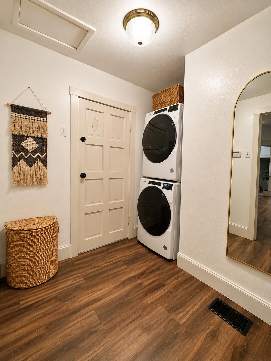
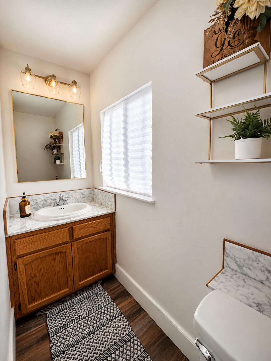
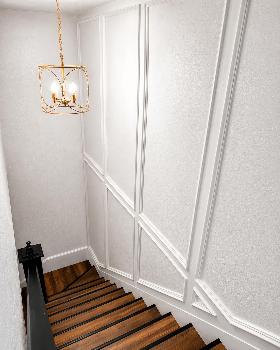
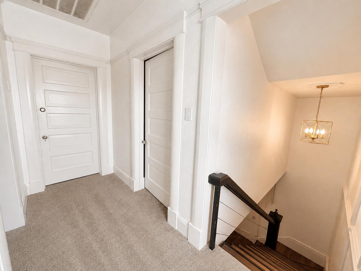
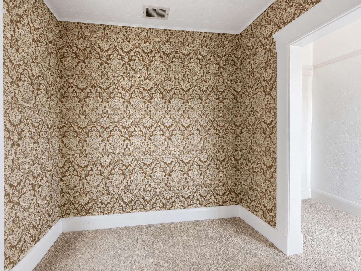
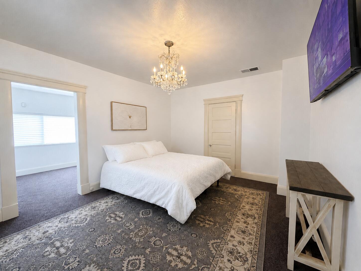
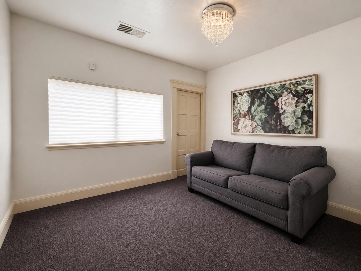
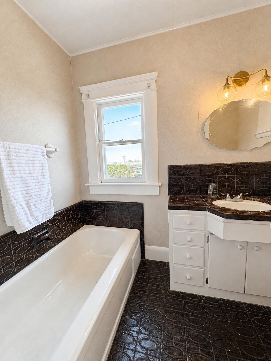
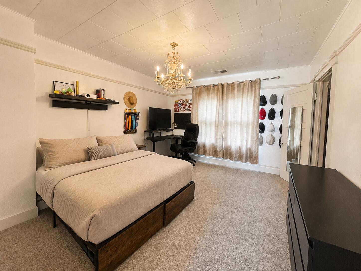
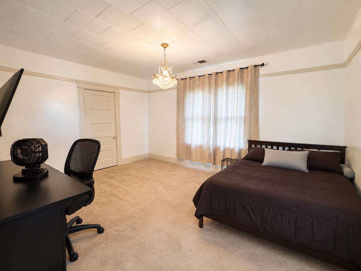
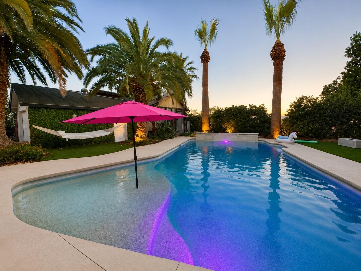
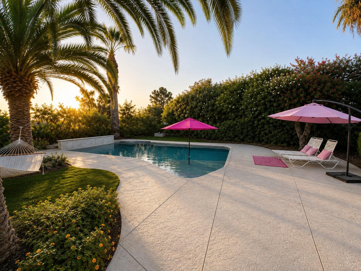
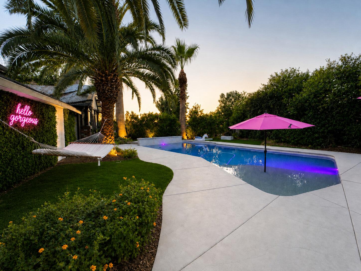
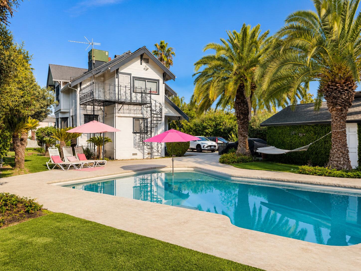
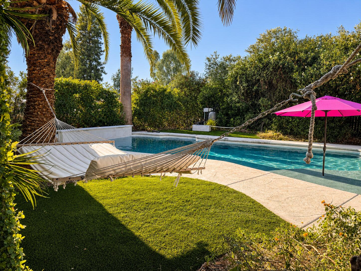
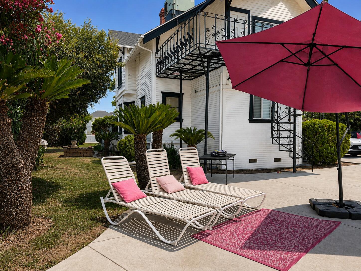
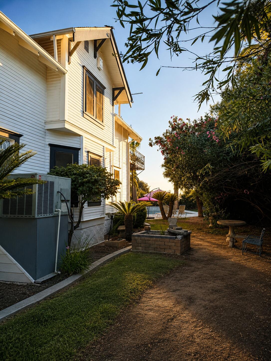
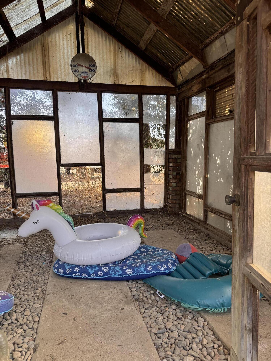
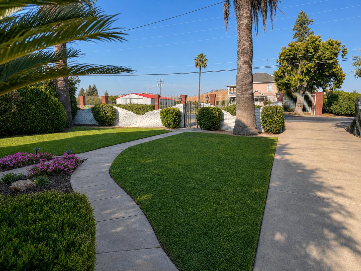
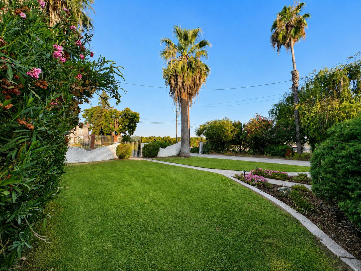
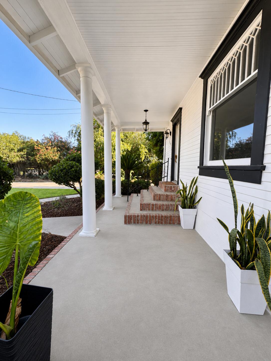
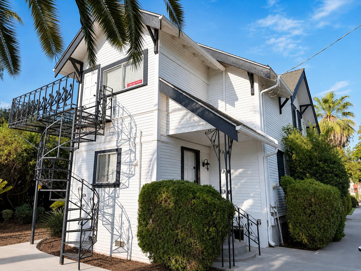
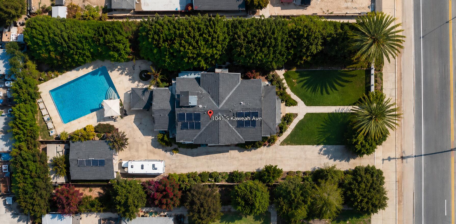
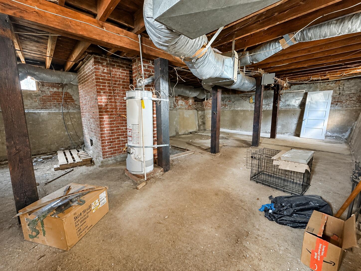
Welcome to 1041 S. Kaweah Avenue in Exeter, a charming Victorian home filled with character and inviting spaces inside and out. Built in 1915, this unique property offers approximately 2,040 square feet of living space on a generous 0.35-acre lot. Inside, you'll find spacious living areas, a cozy fireplace, and plenty of room for everyday living and entertaining. Updates throughout. kitchen remodel, flooring, paint, new pool and cement, artificial grassy areas and exterior landscaping lights in front and back. Step outside to enjoy the private backyard, swimming pool, covered gathering areas, and ample space to relax or host family and friends. A detached garage provides additional parking and storage. Large unfinished basement that has so much potential. Conveniently located near downtown Exeter, schools, shopping, and local amenities, this one-of-a-kind property combines classic charm, space, and outdoor enjoyment. Don't miss the opportunity to make this special Exeter home your own!
Property Type
Residential
Property Sub-Type
Single Family Residence
Year Built
1915
Year Built Source
Assessor
Days On London
21
Cumulative Days On London
21
County
Tulare
Property Condition
Updated/Remodeled
New Construction
No
Stories
2
Directions to Property
From Downtown Exeter head south on Kaweah ave home will b on right hand side just before the propane place.
Foundation Details
Brick/Mortar, Concrete Perimeter, Raised
Roof
Composition
Heating
Baseboard, Central, Fireplace(s), Forced Air, Radiant
Cooling
Central Air
Laundry Features
Inside, Laundry Room
Security Features
Carbon Monoxide Detector(s), Security System, Smoke Detector(s)
Other Structures
Outbuilding, Pool House
Interior Features
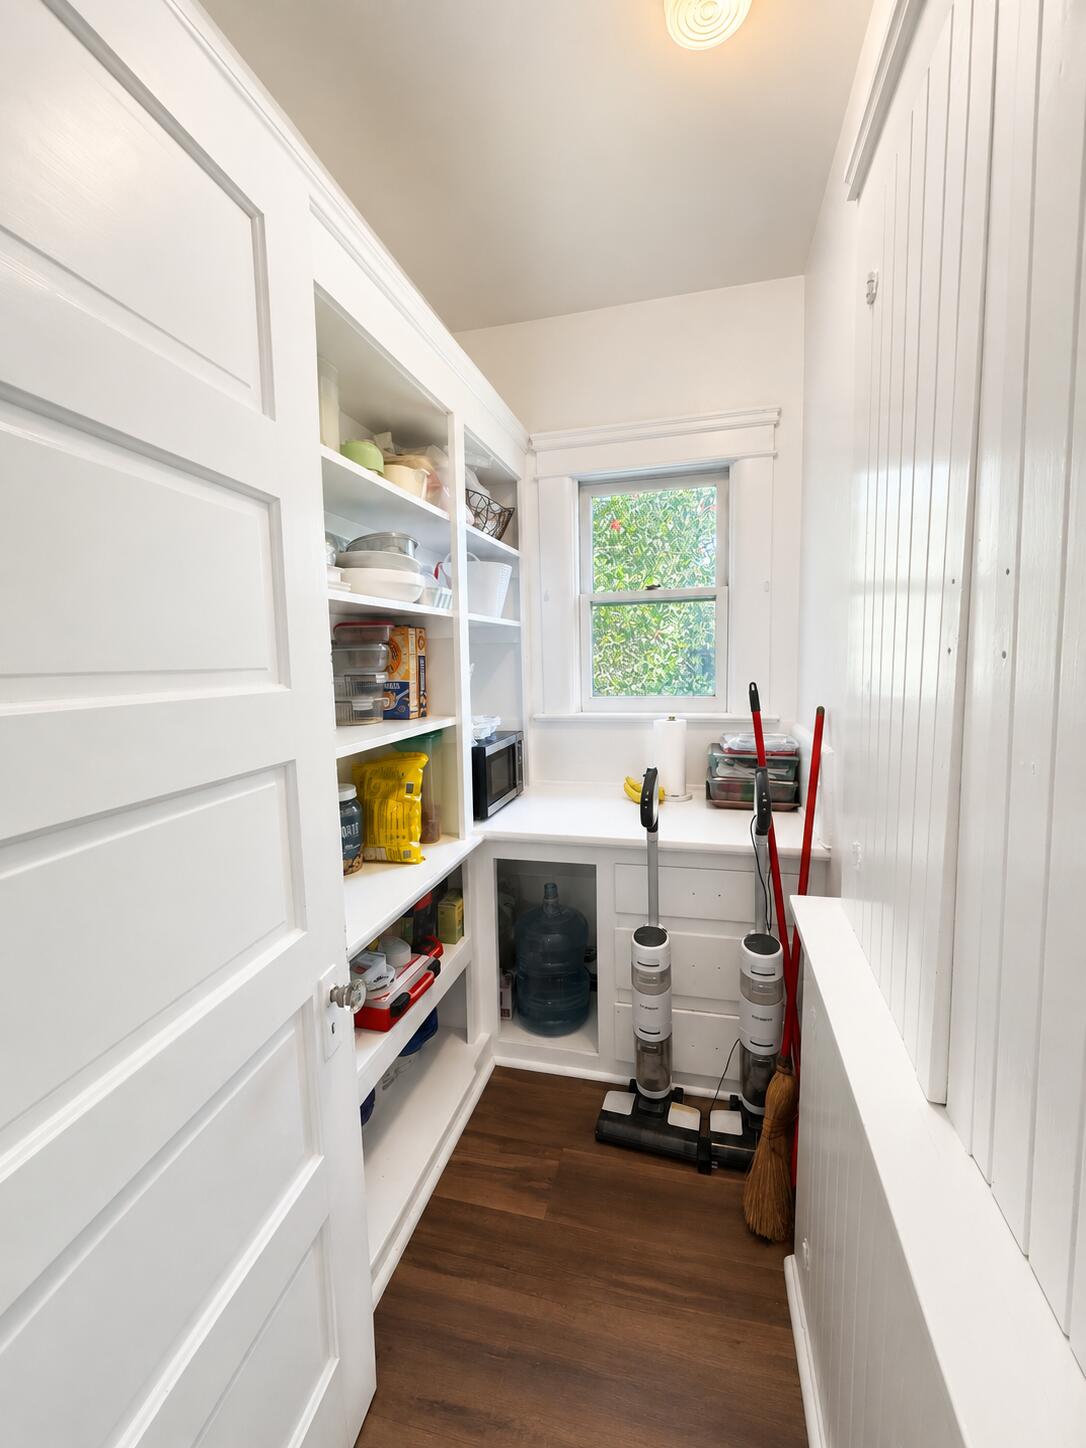
Built-in Features, Crown Molding, Recessed Lighting, Stone Counters, Pantry
# of Main Level Bathrooms
1
Bathrooms Total (Integer)
2
Full Baths
2.0
Full Baths
2
Appliances
Dishwasher, Dryer, Gas Range, Gas Water Heater, Range, Refrigerator, Washer, Water Heater
Fireplace Y/N
Yes
Fireplace Features
Family Room, Glass Doors, Living Room, Raised Hearth
Flooring
Carpet, Vinyl, Wood
Common Walls
No Common Walls
Private Pool
Yes
Pool Features
Private, In Ground
Spa
No
Patio and Porch Features
Covered, Enclosed, Front Porch, Patio, Porch, Screened
Utilities
Natural Gas Connected, Water Connected
Water Source
Public
Sewer
Septic Tank
Parking Features
Detached, RV Access/Parking
Garage
Yes
Attached Garage
No
# of Garage Spaces
1.0
APN
135 200 008 000
Lot Features
Back Yard, Fencing, Front Yard, Sprinklers In Front
Lot Dimensions
reg
Additional Parcels Y/N
No
View
Trees/Woods
Road Frontage Type
City Street
Road Surface Type
Asphalt
HOA
No

Courtesy of Amanda Toledo, Legacy Real Estate Inc

The data relating to real estate for sale on this web site comes in part from the Internet Data eXchange (IDX) of the Multiple Listing Service. Real estate listings are marked with the IDX logo and detailed information about them includes the name of the listing broker and the name of the listing agent. The information being provided is for consumers' personal, non-commercial use and may not be used for any purpose other than to identify prospective properties consumer may be interested in purchasing. Information herein deemed reliable but not guaranteed, representations are approximate, individual verification recommended.
Copyright © 2026  London Properties, Ltd. All rights reserved.
