Property Description
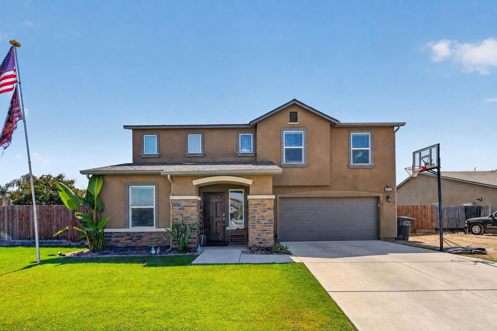
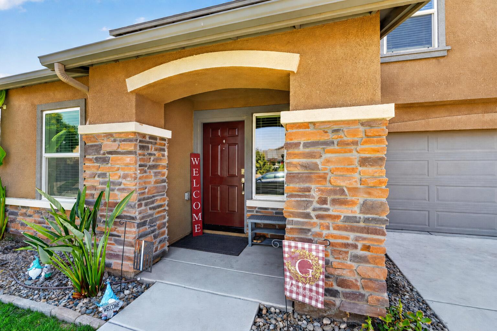
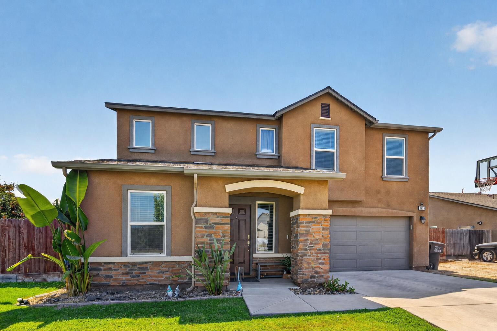
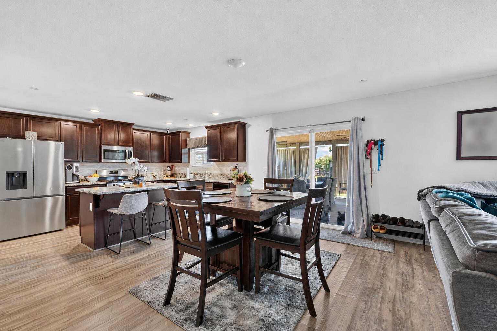
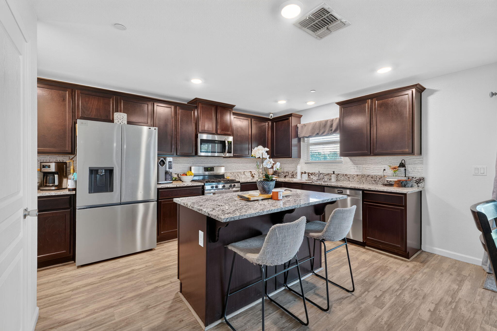
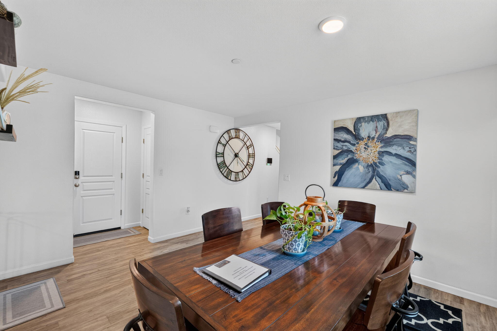
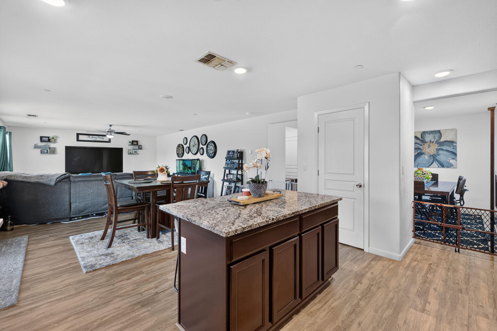
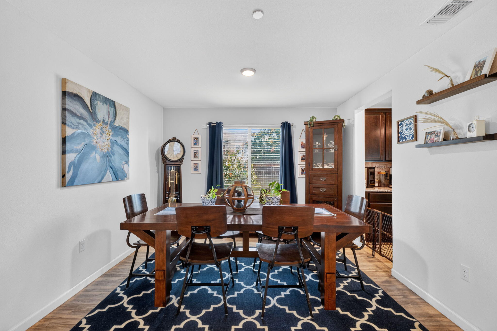
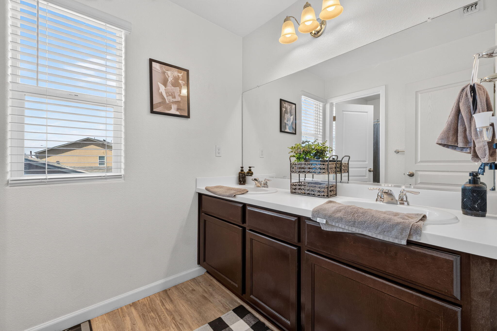
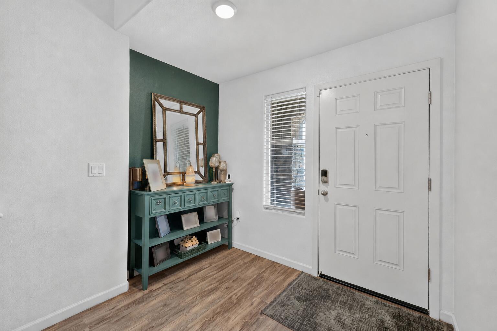
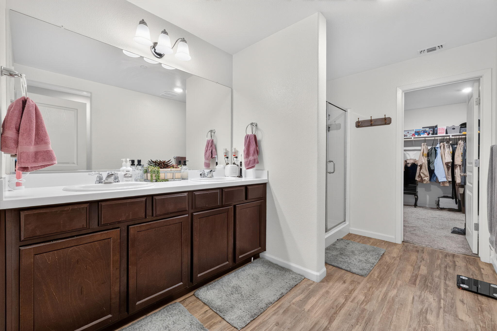
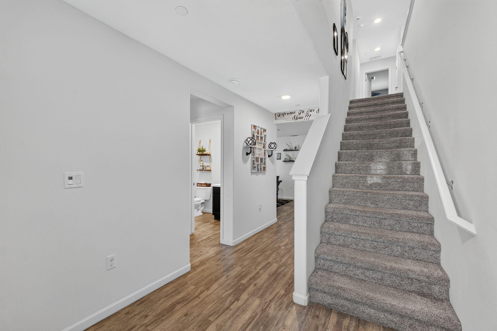
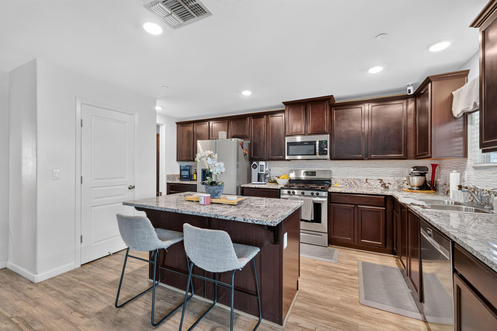
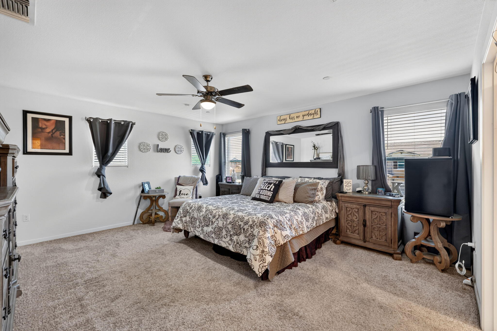
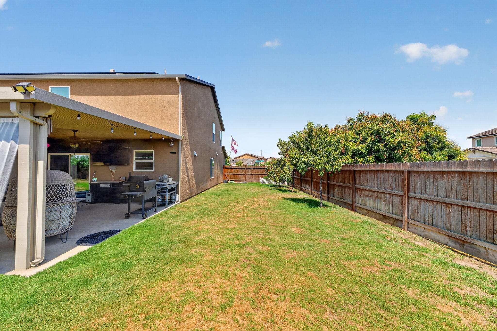
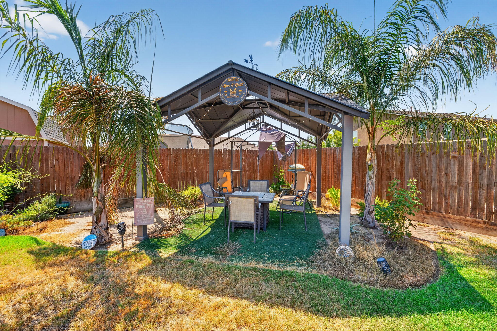
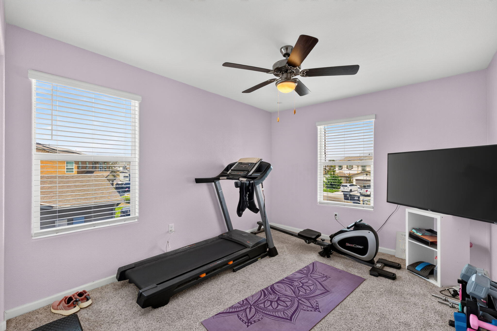
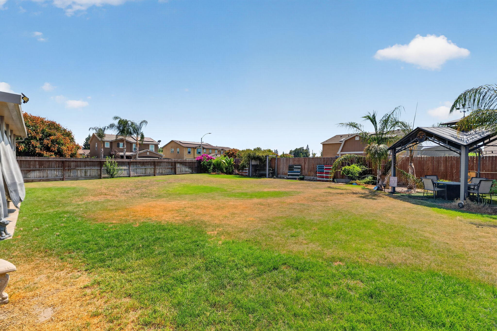
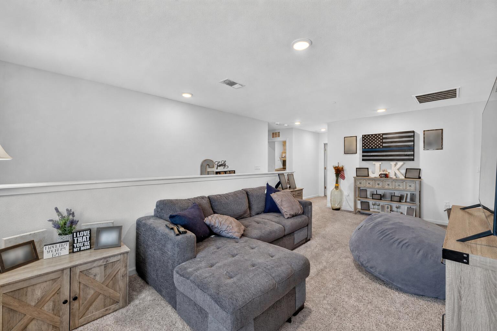
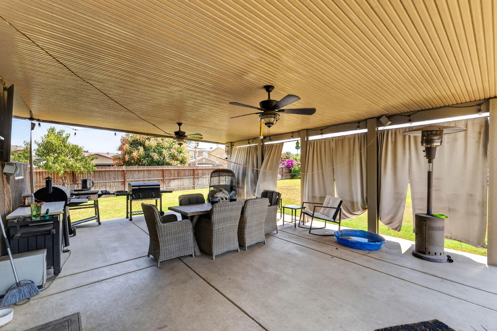
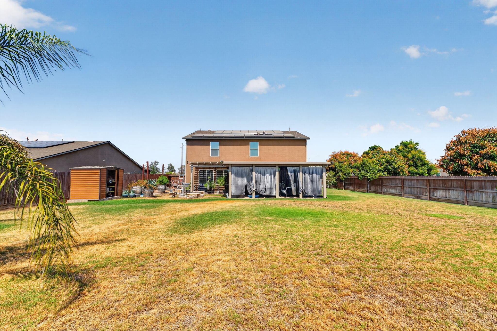
Built in 2019, offering approximately 2,841 square feet of living space, and situated on an oversized corner lot of just over a quarter acre, this impressive two story home delivers a rare combination of newer construction, substantial indoor space, exceptional outdoor living, and thoughtful upgrades throughout. Offered at $500,000, the property stands out for buyers looking for more home, more land, and more functionality without sacrificing modern comfort or pride of ownership. From the moment you arrive, the size and presence of the property make an impression. The expansive corner lot provides added openness and flexibility, while RV access creates valuable space for recreational vehicles, trailers, boats, or additional parking. A finished two-car garage, built-in exterior storage shed, and carefully maintained grounds further enhance the home's practicality. The backyard is one of the true highlights of the property and has been thoughtfully developed into a space designed to be enjoyed. The current owners have planted an impressive variety of established fruit trees, including peach, apple, orange, and additional varieties, creating a unique setting that adds both character and functionality to the yard. A spacious covered patio with curtains offers a comfortable place to relax, dine, or entertain outdoors, while the large exterior gazebo provides an additional dedicated gathering space. Whether hosting family and friends, enjoying quiet evenings outside, gardening, or simply appreciating the extra room, this backyard offers a level of usability that is difficult to find in many newer homes. Gutters have also been installed to help properly direct rainwater and protect the exterior areas of the home, another example of the thoughtful improvements made by the current owners. Step inside and the pride of ownership continues. Although the home was built in 2019, the continued care and improvements give it a remarkably fresh, well-maintained feel. Beautiful luxury vinyl plank flooring creates a clean and modern look throughout the interior, while updated countertops and cabinetry enhance the kitchen and surrounding living spaces. Recessed lighting throughout the home adds to the bright, polished atmosphere and complements the spacious two-story layout. Updated shower fixtures and upgraded bathroom fans provide additional finishing touches that reflect the owners' attention to detail. Comfort and efficiency have also been prioritized. The home features a 4-ton HVAC system designed to keep the property comfortable throughout the year, with warranty coverage providing added peace of mind. Dual-pane energy-efficient windows contribute to interior comfort and efficiency, while the energy-efficient electric water heater adds another modern component to the home's mechanical systems. With approximately 2,841 square feet, the floor plan provides the space and flexibility today's buyers are looking for. There is room to entertain, work from home, accommodate guests, create separate living areas, or simply enjoy the comfort that comes with a generously sized residence. The combination of nearly 2,850 square feet of living space and a quarter-acre-plus lot is especially appealing, offering substantial room both inside and outside. What truly separates this home from the competition is how complete the property feels. Buyers are not starting with a blank backyard or a home that still needs years of improvements. The landscaping is established. The fruit trees have been planted. The covered patio and gazebo are already in place. RV access is available. Exterior storage has been added. The garage is finished. Interior finishes have been updated. Major comfort features have been addressed. That combination offers tremendous value. For buyers comparing properties at the $500,000 price point, this home deserves serious consideration. It offers the benefits of newer 2019 construction while providing features that often take years and significant additional investment to create. Approximately 2,841 square feet of living space. A two-story floor plan. An oversized corner lot exceeding one-quarter acre. RV access. A finished two-car garage. A built-in storage shed. Established peach, apple, orange, and additional fruit trees. A spacious covered patio with curtains. A large exterior gazebo. Installed gutters. Dual-pane energy-efficient windows. A 4-ton HVAC system with warranty coverage. An energy-efficient electric water heater. Luxury