FBpixel

Get More Info

Print A Flyer

Get A Home Loan

Share

5034 W W Firenze Ave

Visalia, CA 93291

Copy Link Get Directions

$1,850,000

4 bd
  |  
5 ba
  |  
5,017 sq ft
  |  
0.51 acre

5034 W W Firenze Ave

Visalia, CA 93291

Listed On: 08/11/2026
Status: Active
Listing Number: 243416 (Tulare MLS)

Schedule a Tour

Contact Info


Presented By:

London Properties, Ltd.
London Properties, Ltd. 559.589.6600 Email Agent
Property Description
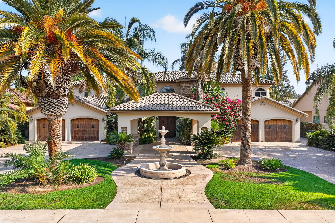
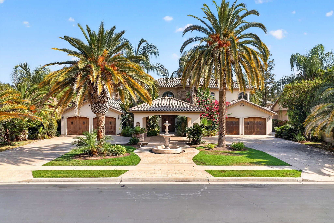
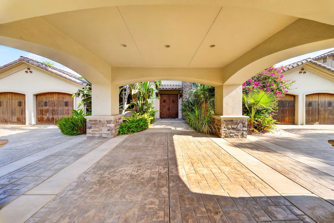
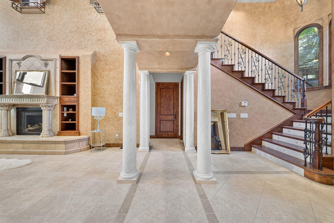
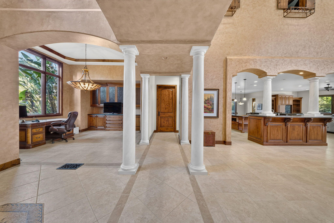
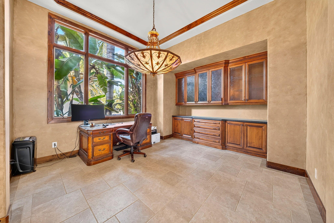
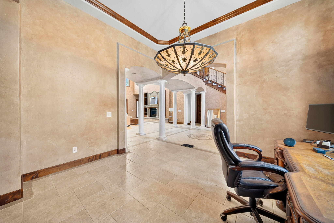
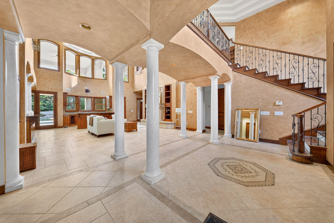
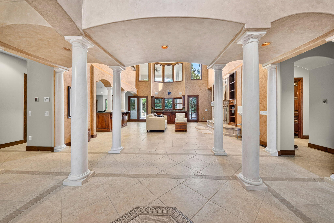
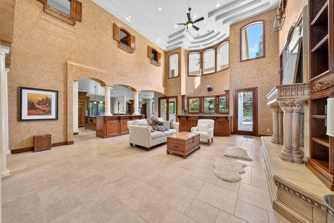
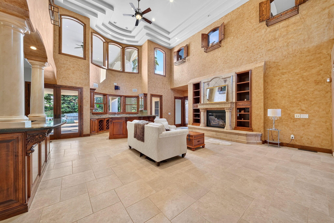
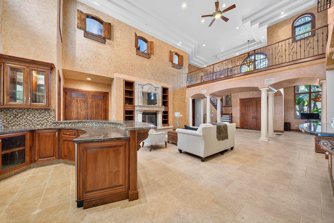
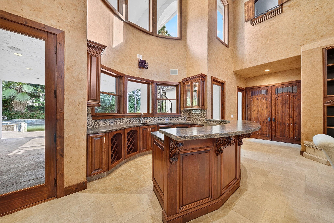
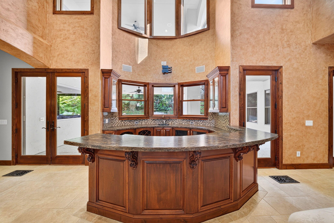
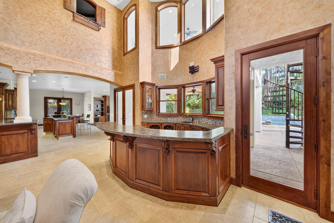
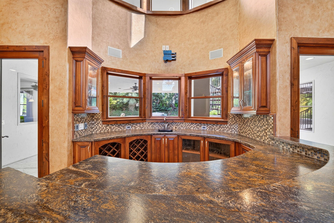
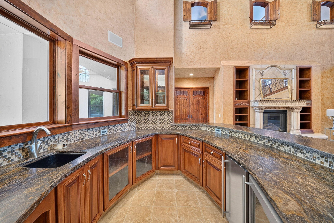
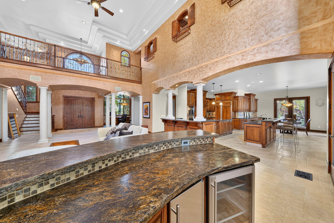
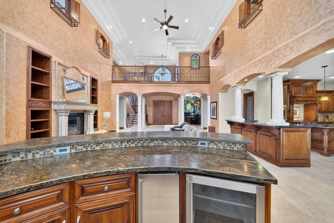
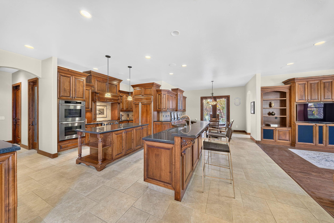
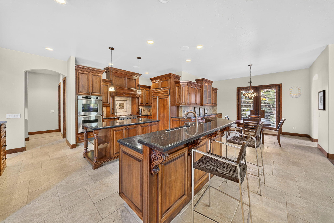
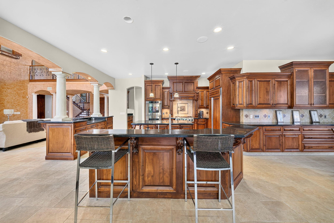
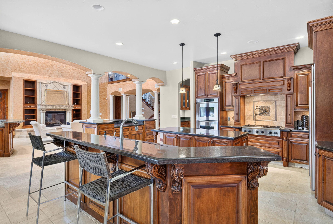
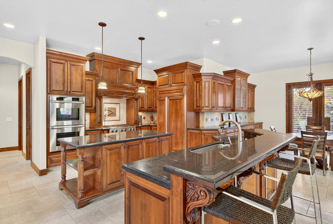
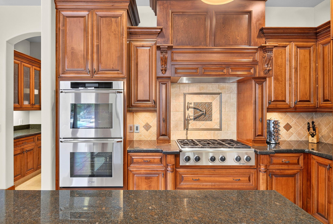
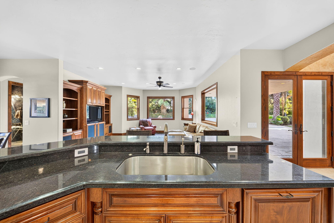
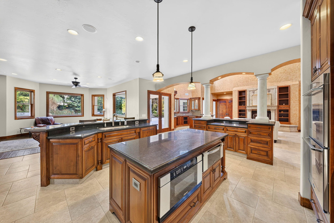
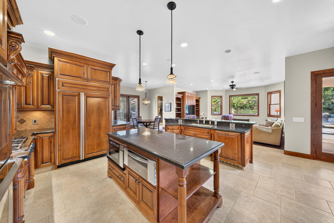
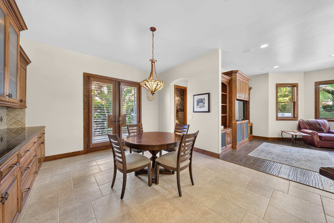
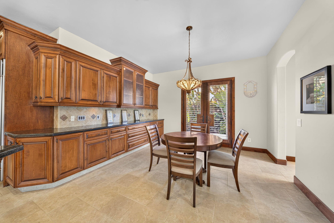
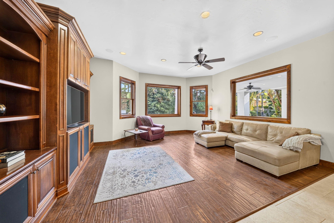
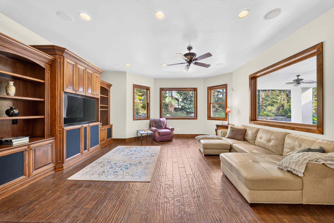
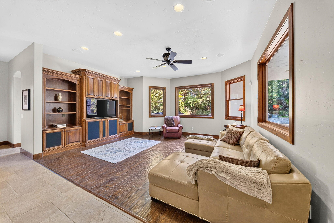
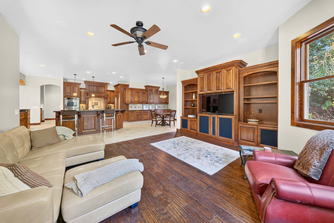
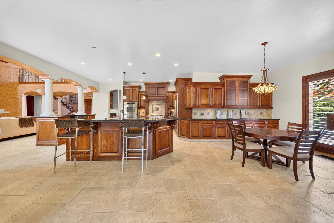
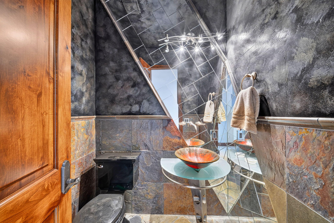
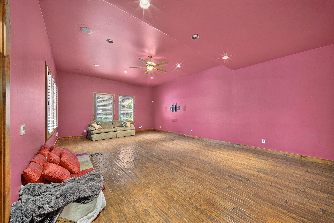
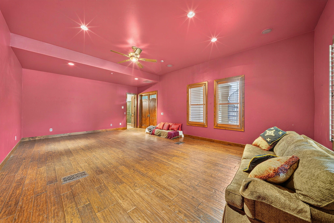
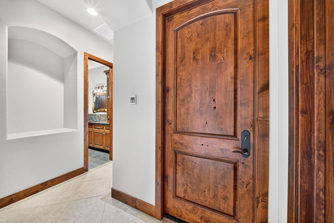
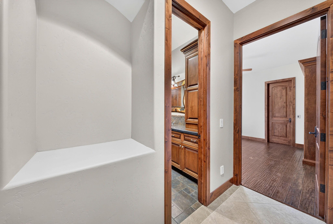
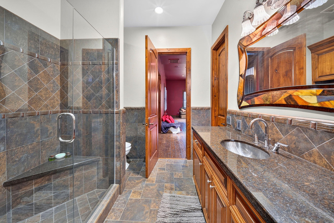
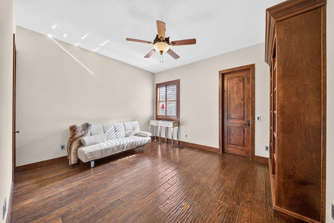
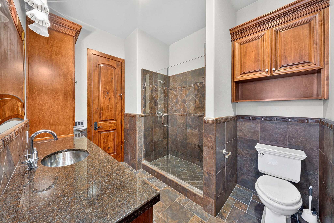
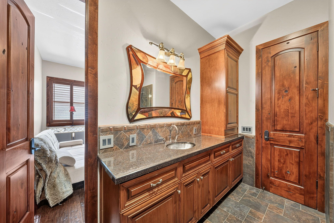
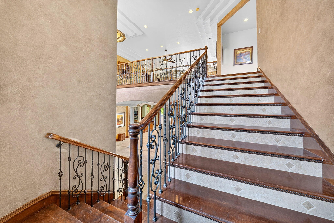
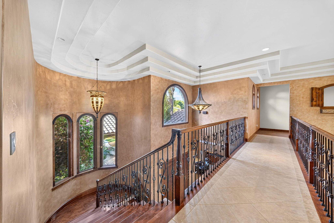
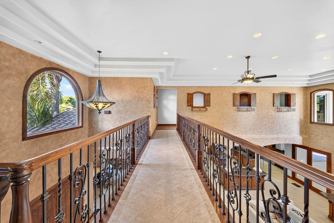
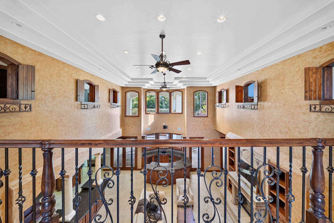
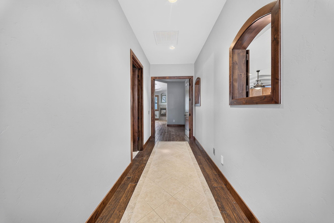
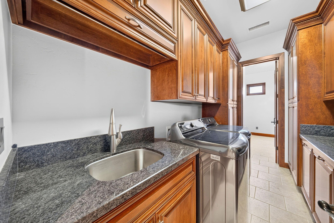
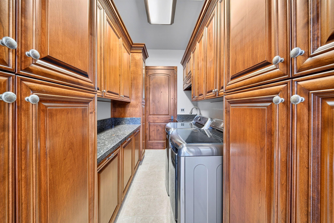
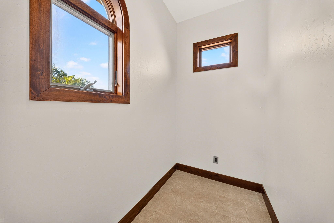
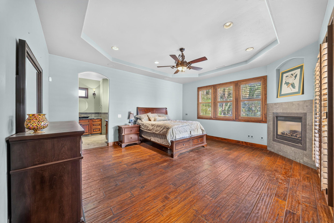
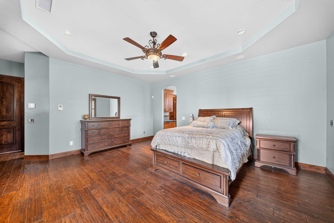
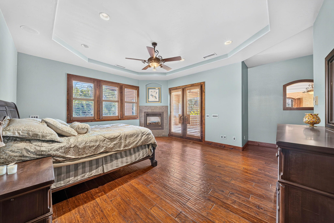
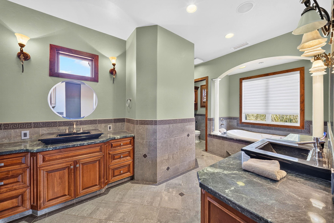
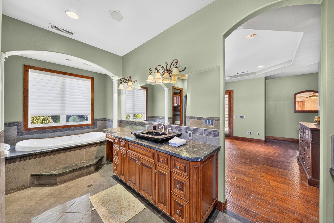
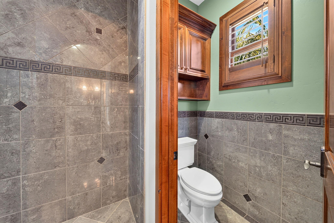
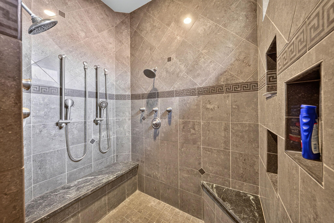
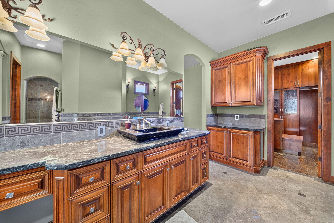
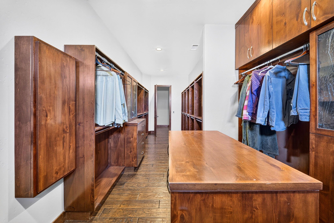
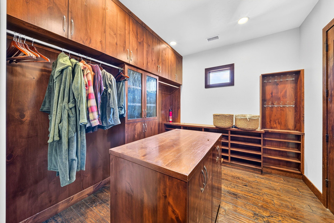
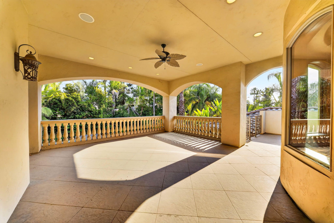
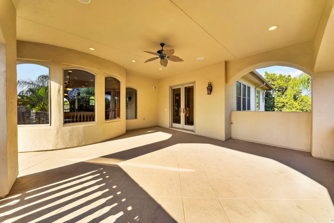
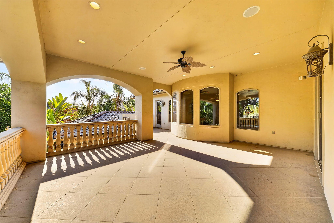
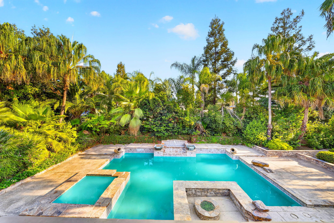
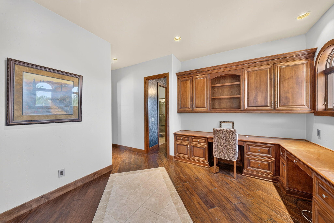
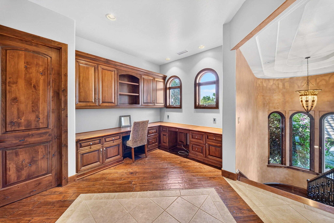
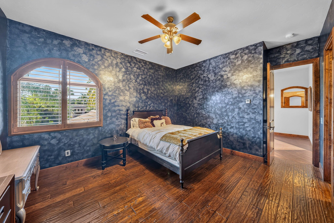
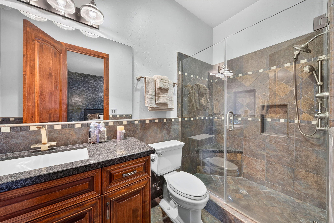
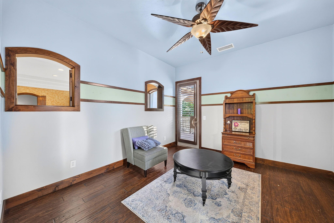
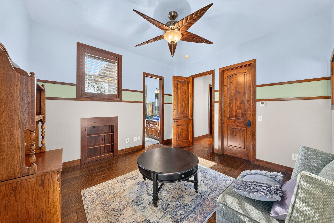
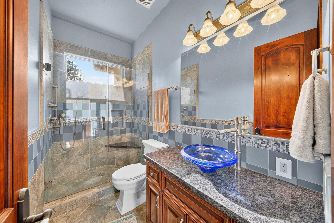
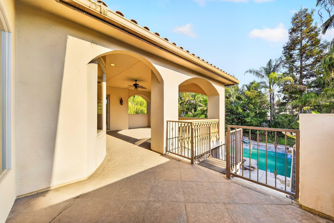
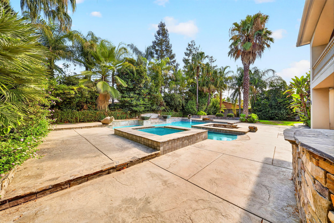
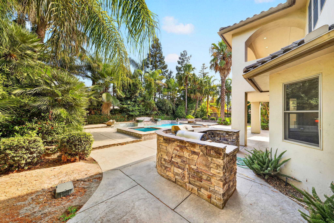
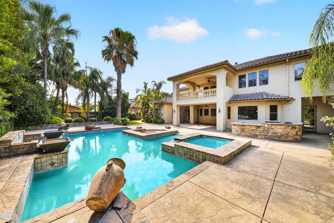
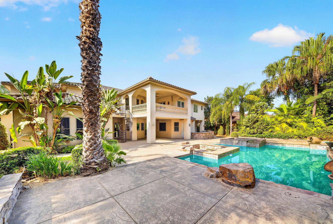
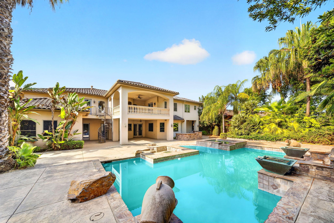
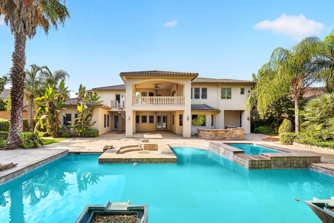
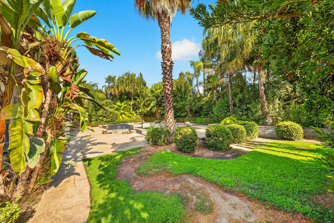
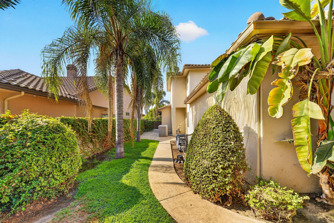
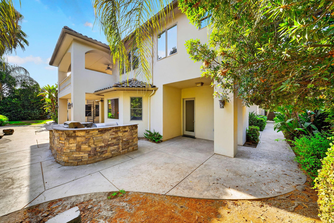
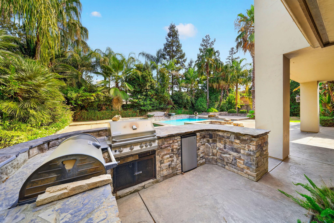
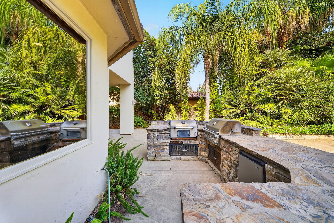
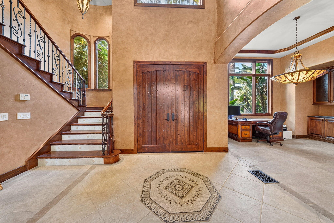
Remarks Welcome to exceptional luxury living in the highly desirable Belle Sera community of Visalia. Set on approximately half an acre, this impressive 5,000+ square foot residence offers an extraordinary combination of elegance, privacy and resort-style amenities. Designed with both everyday living and entertaining in mind, the home features four spacious bedrooms, each with its own private en-suite bath and walk-in closet. The impressive primary suite offers a luxurious retreat with dual vanities, jetted tub, walk-in shower and an oversized walk-in closet complete with center island. The expansive living spaces provide room for everyone, while the large upstairs bonus room offers endless possibilities as a theater, game room, media room or additional gathering space. An upstairs laundry room provides exceptional convenience and storage. Beautiful architectural details, generous proportions and quality finishes throughout create an inviting sense of luxury. Step outside and discover your own private resort. The beautifully landscaped backyard features a sparkling pool with cascading water features, relaxing spa, outdoor fireplace and built-in BBQ area perfect for entertaining family and friends or enjoying peaceful evenings at home. The private spiral staircase from the primary suite adds a distinctive touch and provides convenient access to the outdoor living spaces. This is more than a home, it is a lifestyle. From the spacious interior and private bedroom suites to the spectacular backyard designed for year-round enjoyment, 5034 W Firenze Ave offers the space, privacy and amenities rarely found in one exceptional property.
Property Type
Residential
Property Sub-Type
Single Family Residence
Year Built
2008
Year Built Source
Assessor
Days On London
20
Cumulative Days On London
20
County
Tulare
New Construction
No
Stories
2
Current Use
Single Family, Residential
Directions to Property
Start on Riggin Ave, go south on Atkers St, east on Pianosa Ct to gated community on the left.
Construction Materials
Plaster
Foundation Details
Slab
Roof
Tile
Heating
Central, Fireplace(s)
Cooling
Ceiling Fan(s), Central Air, Multi Units
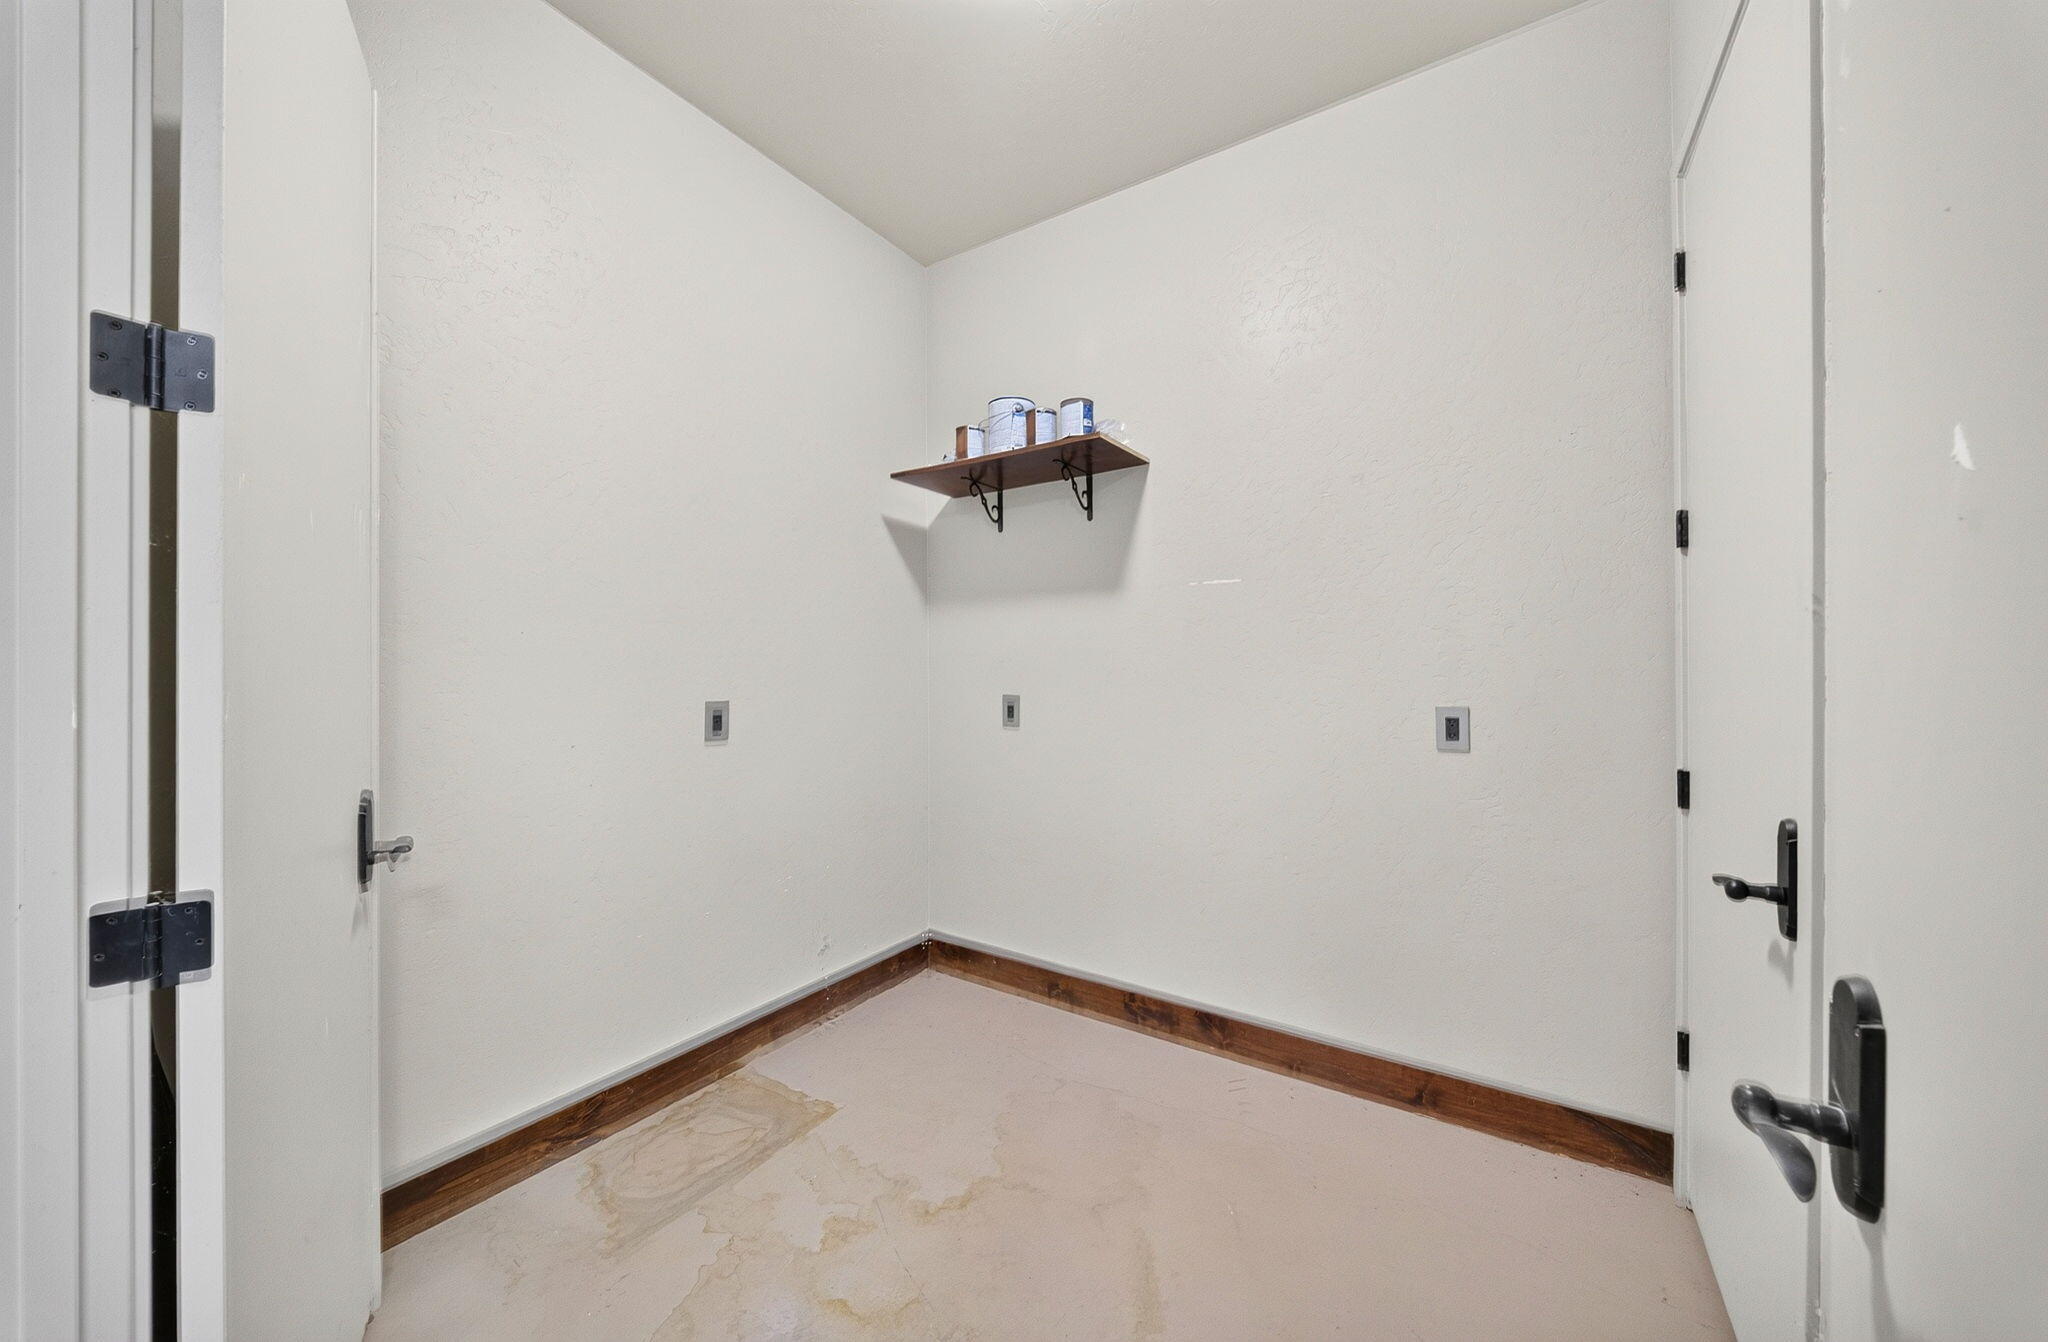
Laundry Features
Inside, Laundry Room
Security Features
Carbon Monoxide Detector(s), Smoke Detector(s)
Direction Faces
South
Interior Features
Built-in Features, Ceiling Fan(s), Granite Counters, High Ceilings, Kitchen Island, Kitchen Open to Family Room, Two Story Ceilings, Wet Bar, Pantry
# of Main Level Bathrooms
2
Bathrooms Total (Integer)
5
Full Baths
4.5
Full Baths
4
Half Baths
1
Appliances
6 Burner Stove,Built-In Range,Dishwasher,Disposal,Double Oven,Exhaust Fan,Microwave,Range Hood,Refrigerator,Warming Drawer,Wine Refrigerator
Fireplace Y/N
Yes
Fireplace Features
Bedroom, Living Room
Flooring
Ceramic Tile, Hardwood, Laminate
Exterior Features
Barbecue
Private Pool
Yes
Pool Features
Gunite, In Ground, Waterfall
Spa
Yes
Spa Features
Gunite, In Ground
Patio and Porch Features
Covered
Utilities
Electricity Connected, Natural Gas Connected
Water Source
Public
Sewer
Public Sewer
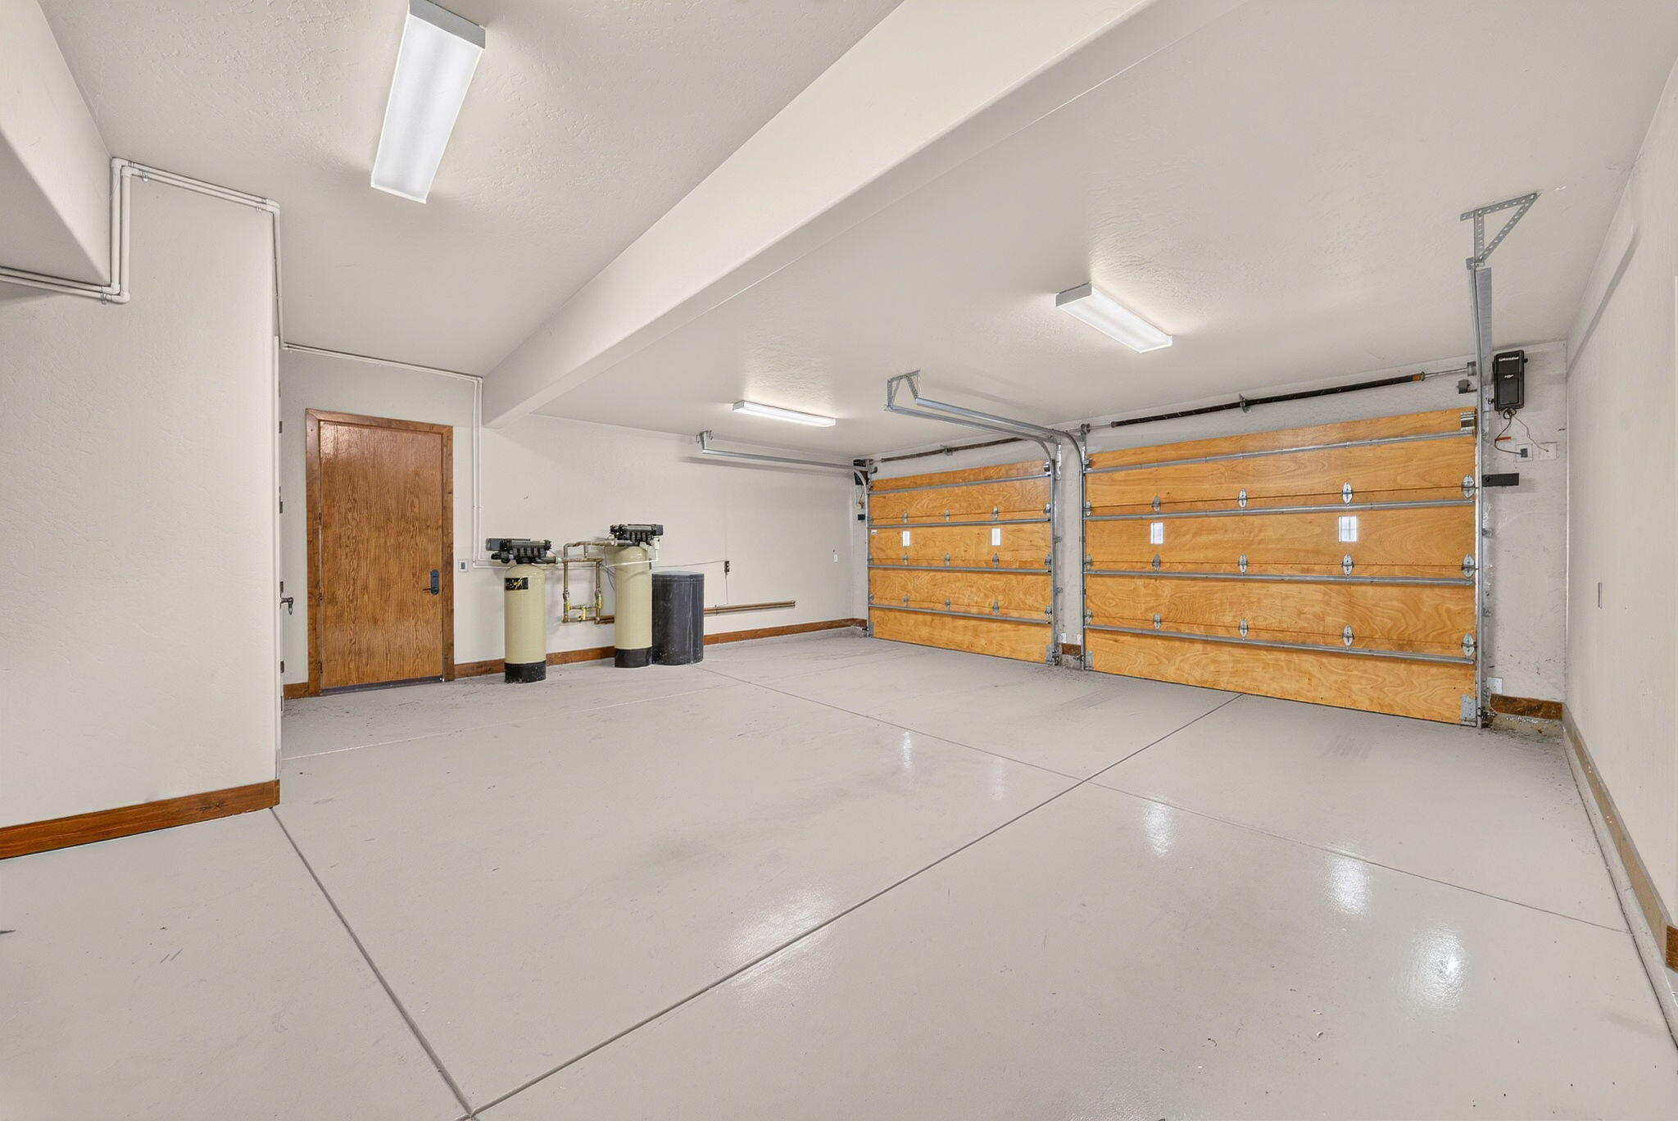
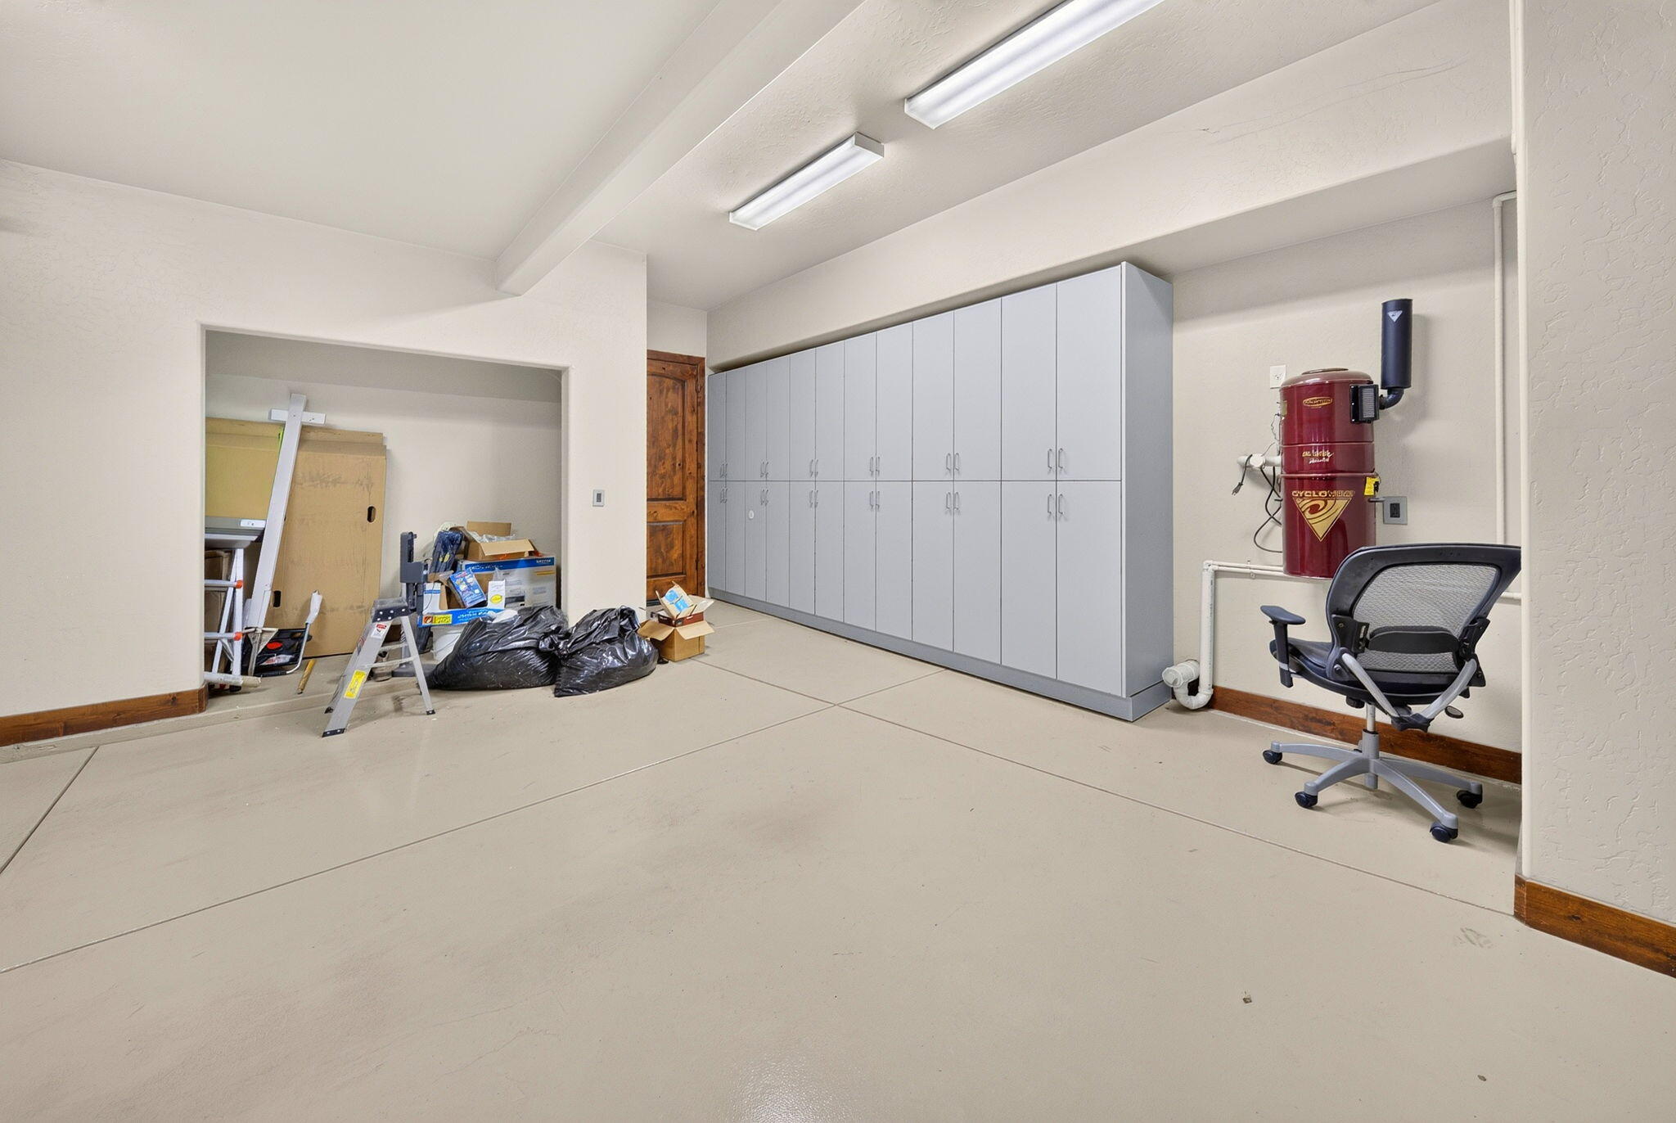
Parking Features
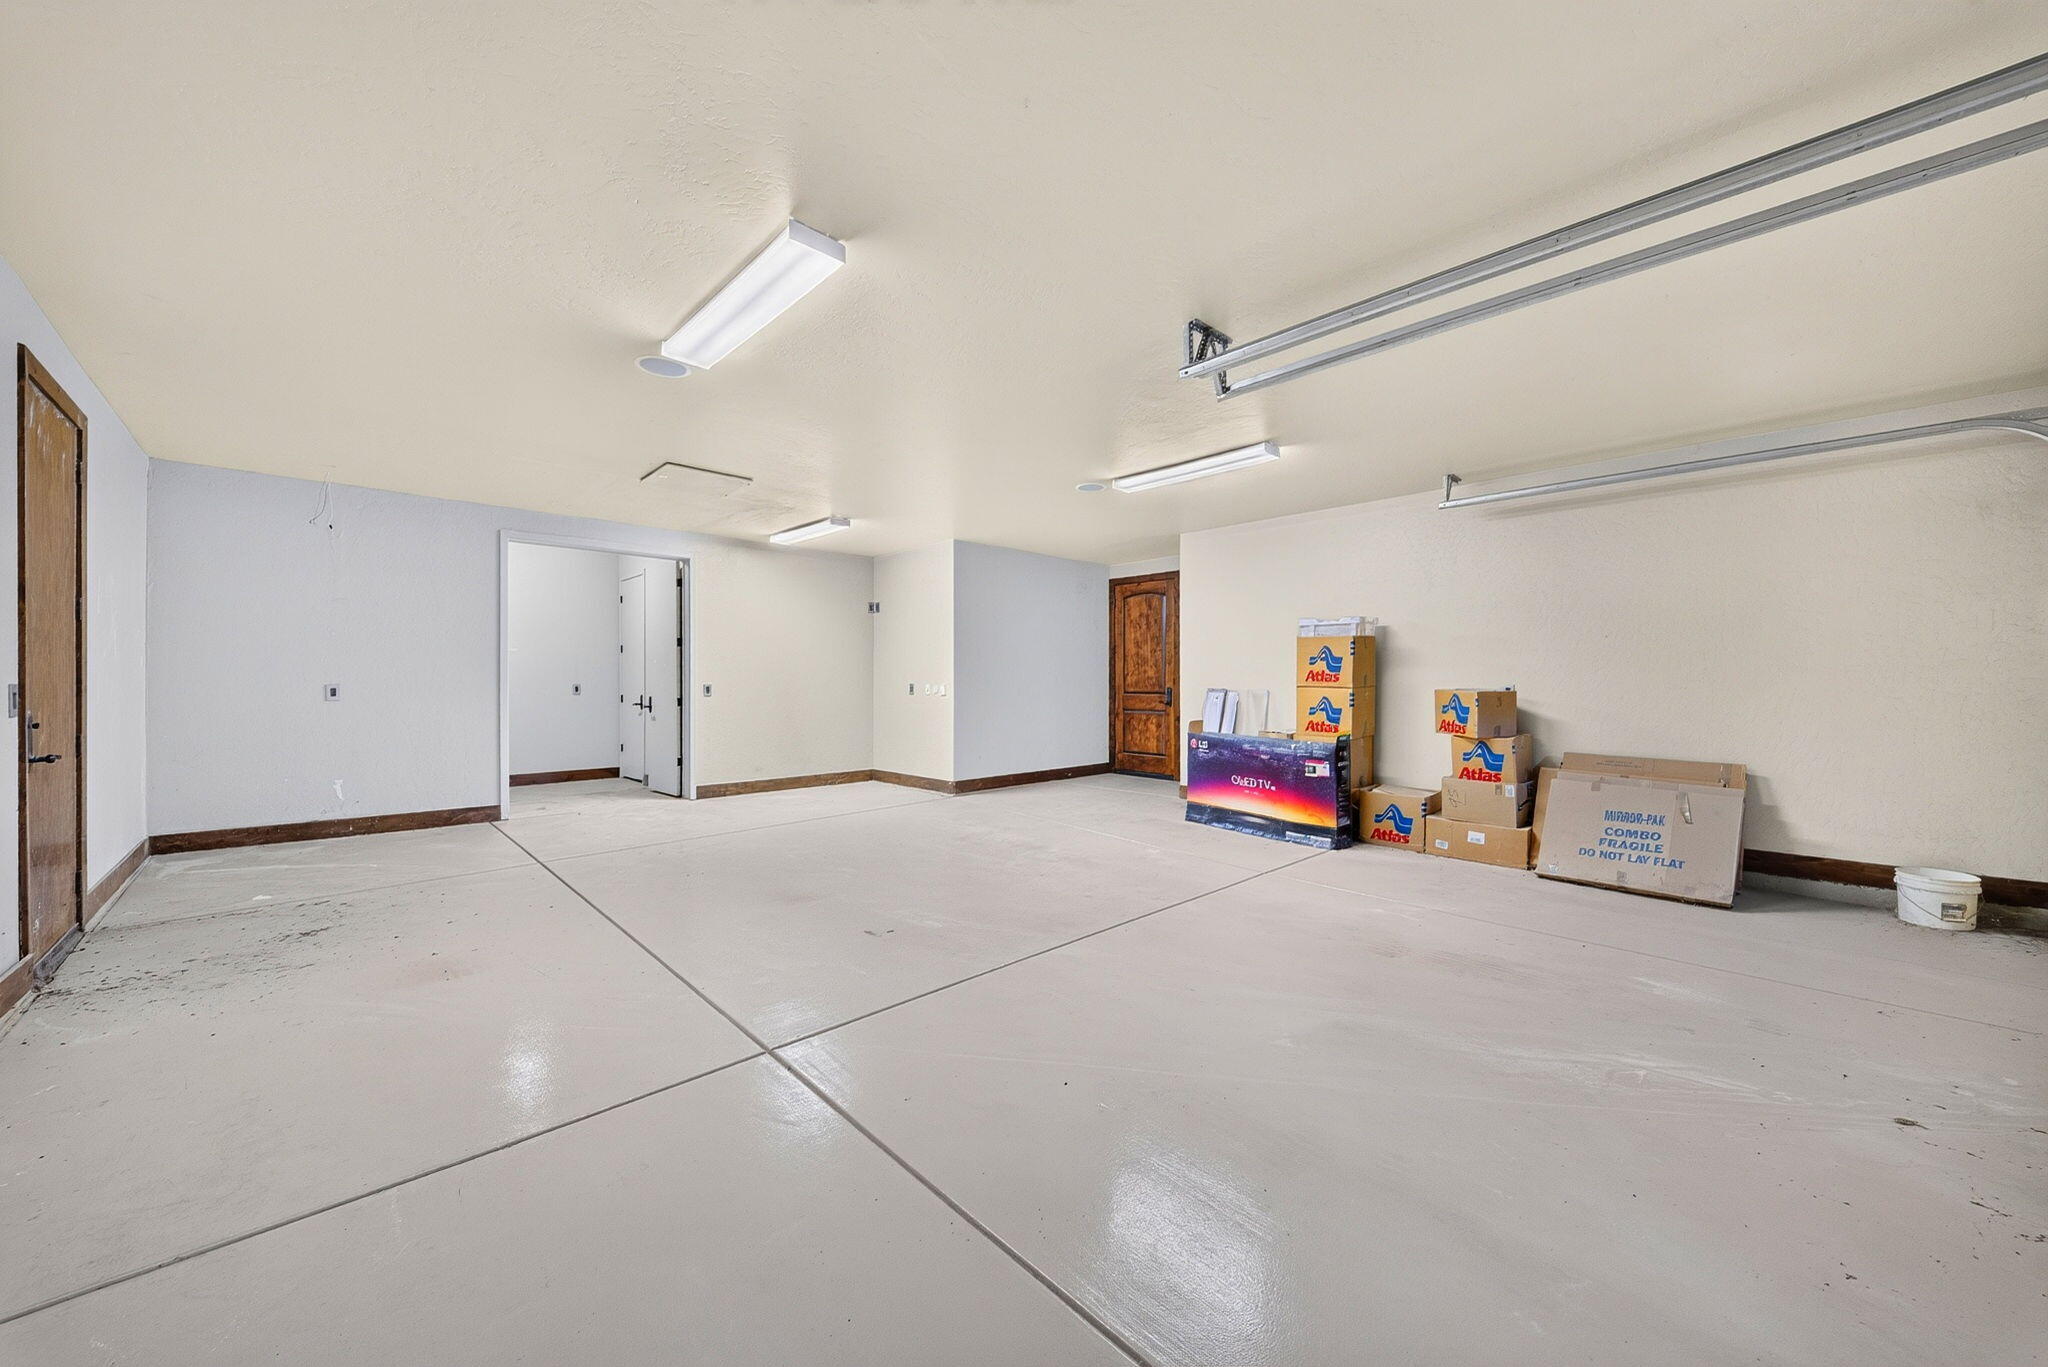
Attached
Garage
Yes
Attached Garage
Yes
# of Garage Spaces
4.0
# Uncovered Parking
2.0
APN
775 100 100 00
Lot Features
Back Yard
Lot Dimensions
Rectangular
Zoning Description
R-1
Additional Parcels Y/N
No
Road Frontage Type
City Street
Road Surface Type
Asphalt
Subdivision
Bella Sera
HOA
Yes
Association Fees
250.0
Payment Schedule
Monthly

Courtesy of Gregory Kosareff, Realty Concepts, Ltd. - Fresno
The data relating to real estate for sale on this web site comes in part from the Internet Data eXchange (IDX) of the Multiple Listing Service. Real estate listings are marked with the IDX logo and detailed information about them includes the name of the listing broker and the name of the listing agent. The information being provided is for consumers' personal, non-commercial use and may not be used for any purpose other than to identify prospective properties consumer may be interested in purchasing. Information herein deemed reliable but not guaranteed, representations are approximate, individual verification recommended.

Copyright © 2026  London Properties, Ltd. All rights reserved.