FBpixel

Get More Info

Print A Flyer

Get A Home Loan

Share

908 N Beatrice Dr

Tulare, CA 93274

Copy Link Get Directions

$515,000

4 bd
  |  
3 ba
  |  
2,536 sq ft
  |  
0.28 acre

908 N Beatrice Dr

Tulare, CA 93274

Listed On: 08/13/2026
Status: Active
Listing Number: 243461 (Tulare MLS)

Schedule a Tour

Contact Info


Presented By:

London Properties, Ltd.
London Properties, Ltd. 559.589.6600 Email Agent
Property Description
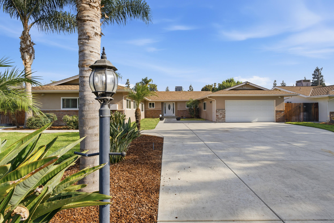
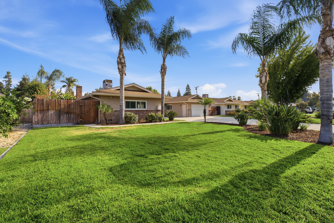
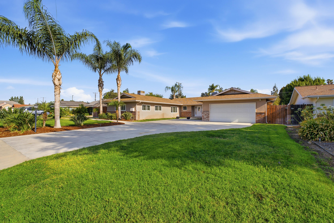
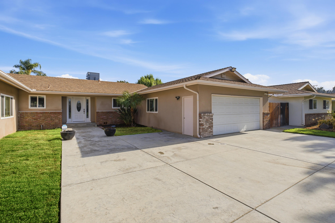
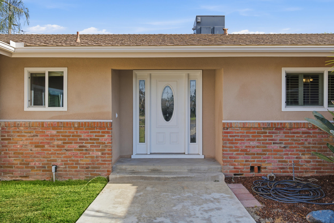
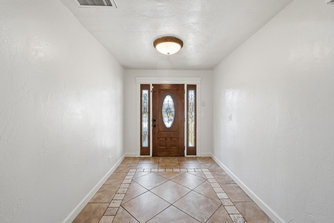
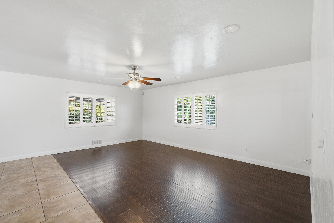
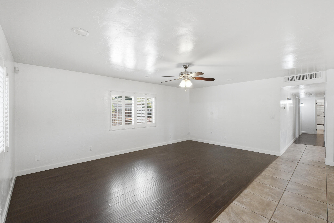
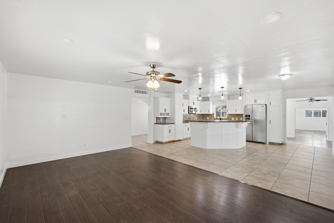
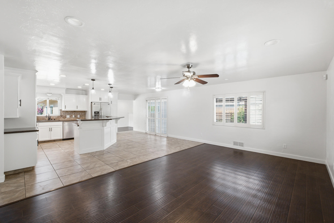
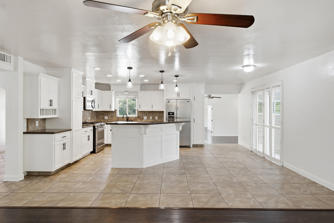
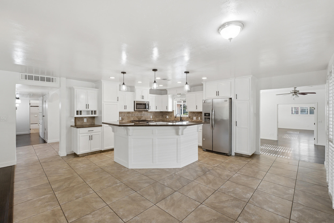
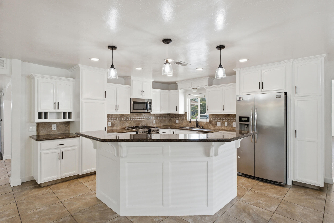
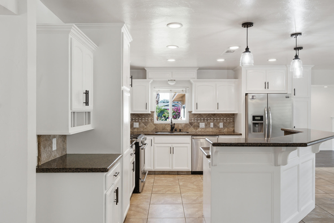
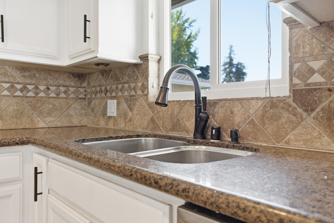
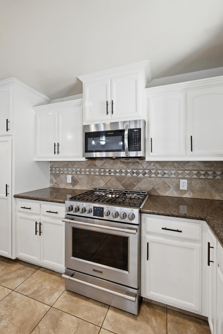
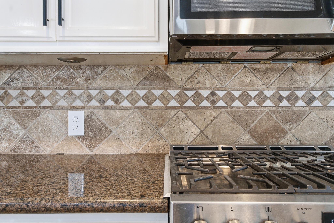
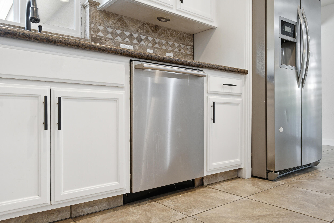
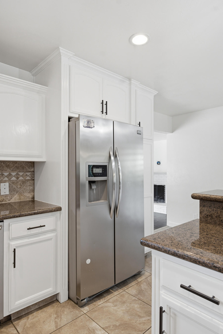
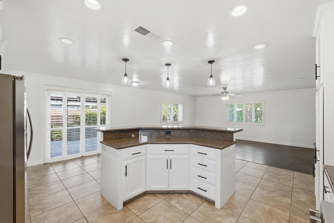
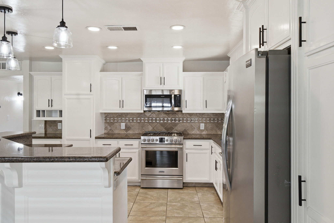
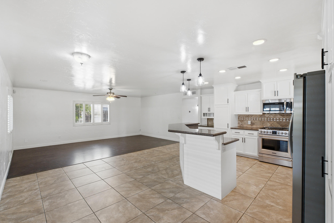
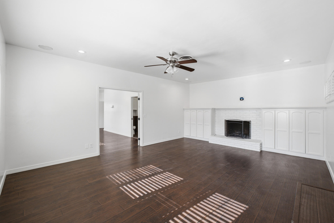
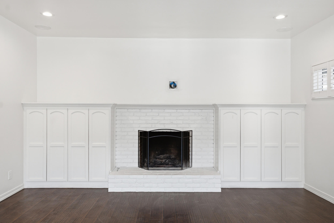
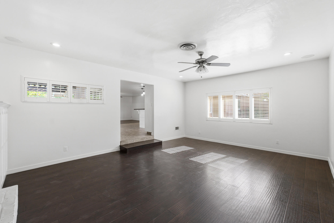
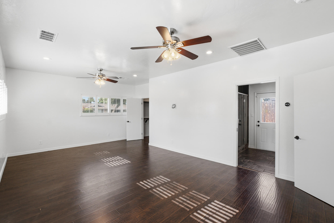
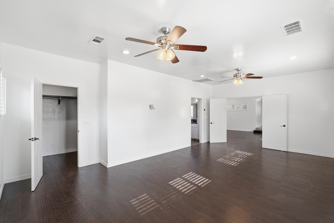
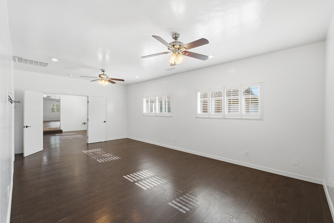
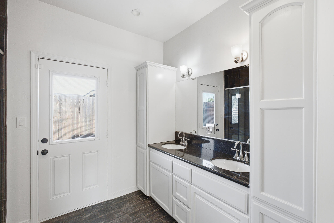
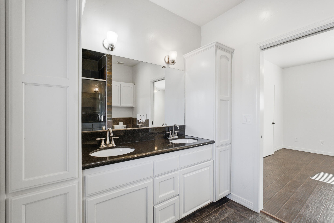
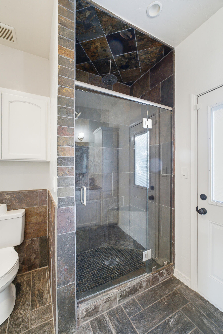
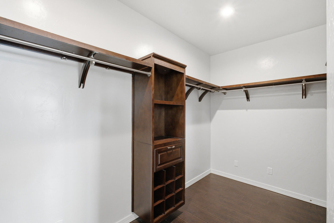
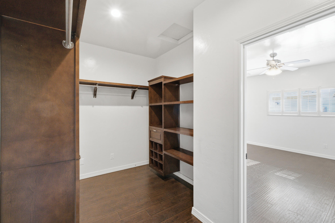
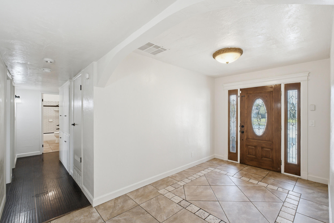
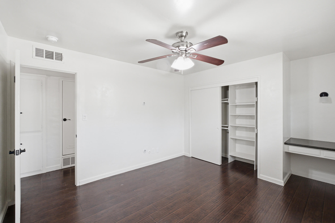
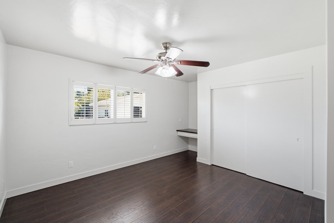
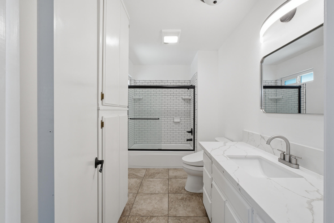
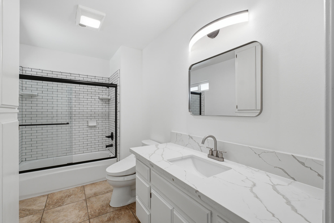
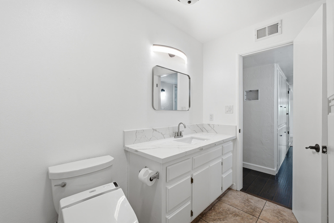
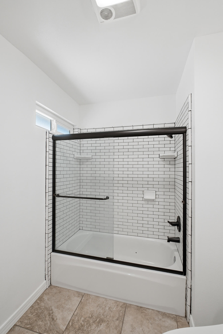
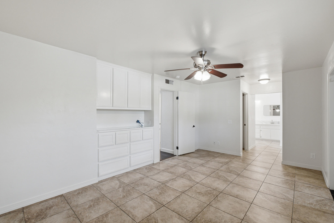
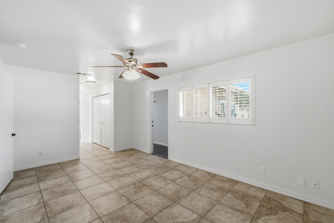
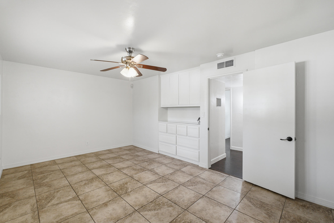
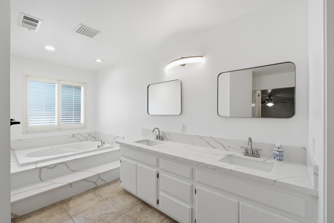
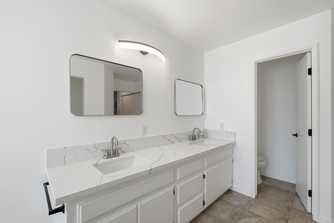

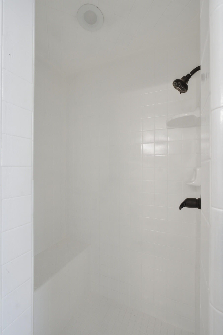
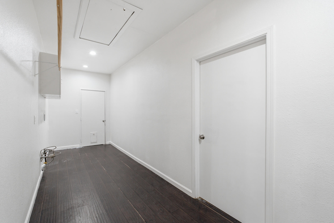
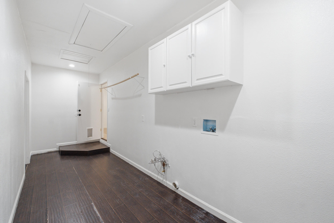
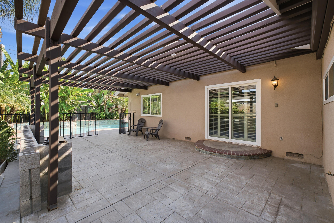
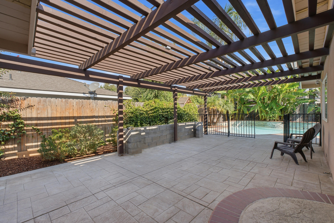
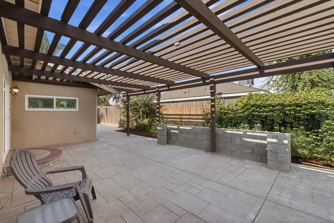
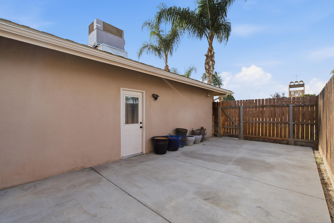
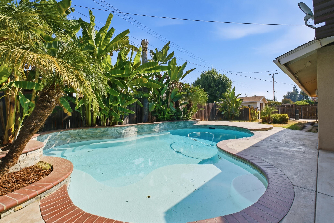
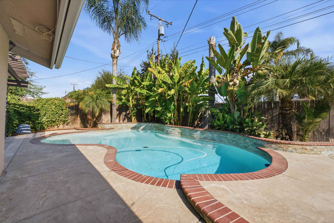
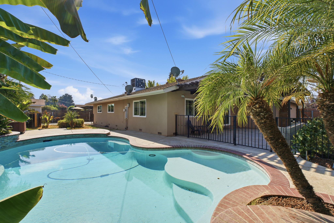
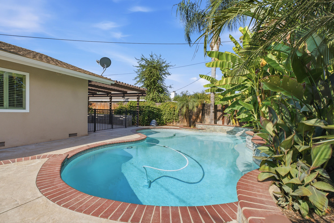
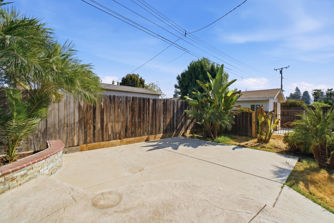
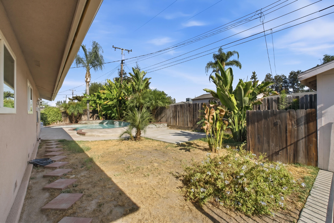
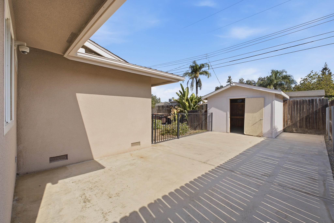
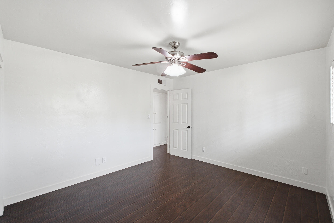
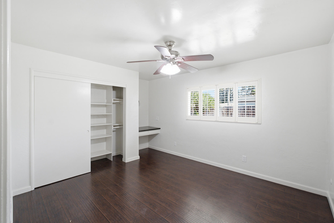
Welcome to this spacious 4 bedroom, 3 bath home offering 2,536 sq. ft. of living space on an approximately 0.28 acre lot in Northeast Tulare. Inside, the flexible floor plan provides multiple generous living areas, including a family room with a white brick fireplace and built in cabinetry, along with a bright open kitchen featuring white cabinetry, granite countertops, stainless steel appliances, a gas range, tile backsplash, recessed lighting, and an expansive breakfast bar. Plantation shutters, updated finishes, and abundant natural light carry throughout the home. A standout feature is the inclusion of two primary suites, offering added flexibility for multigenerational living or extended guests. The larger primary suite features an oversized bedroom, spacious walk in closet with built in organization, and a private bath with dual sinks and a large tiled walk in shower. The second primary suite includes two closets, one of which is a walk in, along with a private bath featuring dual sinks, a separate shower, and a large Jacuzzi style soaking tub. Additional living space, indoor laundry with storage, and generously sized secondary bedrooms add to the home's functionality. Out back, enjoy a large pergola covered stamped concrete patio, tropical landscaping, and a gated freeform pool surrounded by plenty of space for entertaining. A wide driveway, attached garage, mature landscaping, and gated side access with room to accommodate an RV or camper complete this versatile property in an established Tulare neighborhood near everyday shopping, dining, schools, and services.
Property Type
Residential
Property Sub-Type
Single Family Residence
Year Built
1964
Year Built Source
Public Records
Days On London
5
Cumulative Days On London
5
County
Tulare
Property Condition
Updated/Remodeled
New Construction
No
Stories
1
Directions to Property
Front the intersection of N J St. & W Pleasant Ave head North on N Oaks St. Head East on N Beatrice Dr.
Construction Materials
Brick, Stucco
Roof
Shingle
Heating
Fireplace(s)
Cooling
Ceiling Fan(s), Central Air
Laundry Features
Gas Dryer Hookup, Inside, Laundry Room, Washer Hookup
Security Features
Smoke Detector(s)
Other Structures
Outbuilding, Pergola, Shed(s), Storage
Interior Features
Built-in Features, Breakfast Bar, Ceiling Fan(s), Kitchen Island, Open Floorplan, Recessed Lighting, Stone Counters
Bathrooms Total (Integer)
3
Full Baths
3.0
Full Baths
3
Appliances
Built-In Range, Dishwasher, Gas Range, Ice Maker, Microwave, Range, Refrigerator
Fireplace Y/N
Yes
Fireplace Features
Den, Masonry, Raised Hearth
Flooring
Hardwood, Wood
Common Walls
No Common Walls
Private Pool
Yes
Pool Features
In Ground
Spa
No
Patio and Porch Features
Patio
Utilities
Electricity Connected, Natural Gas Connected, Sewer Connected, Water Connected
Water Source
Public
Sewer
Public Sewer
Parking Features
Attached
Garage
Yes
Attached Garage
Yes
# of Garage Spaces
2.0
APN
170 012 022 000
Lot Features
Back Yard
Lot Dimensions
Buyer to verify.
Additional Parcels Y/N
No
HOA
No

Courtesy of Don Mccarthy, Legacy Real Estate Inc

The data relating to real estate for sale on this web site comes in part from the Internet Data eXchange (IDX) of the Multiple Listing Service. Real estate listings are marked with the IDX logo and detailed information about them includes the name of the listing broker and the name of the listing agent. The information being provided is for consumers' personal, non-commercial use and may not be used for any purpose other than to identify prospective properties consumer may be interested in purchasing. Information herein deemed reliable but not guaranteed, representations are approximate, individual verification recommended.

Copyright © 2026  London Properties, Ltd. All rights reserved.