FBpixel

Get More Info

Print A Flyer

Get A Home Loan

Share

3031 W Payson Ave

Visalia, CA 93291

Copy Link Get Directions

$545,000

4 bd
  |  
3 ba
  |  
2,650 sq ft
  |  
0.15 acre

3031 W Payson Ave

Visalia, CA 93291

Listed On: 08/14/2026
Status: Active
Listing Number: 243465 (Tulare MLS)

Schedule a Tour

Contact Info


Presented By:

London Properties, Ltd.
London Properties, Ltd. 559.589.6600 Email Agent
Property Description
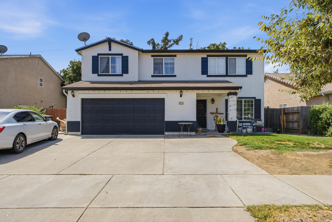
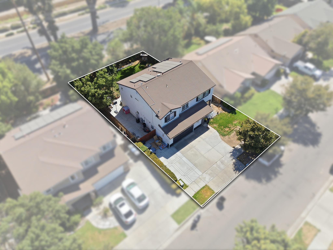
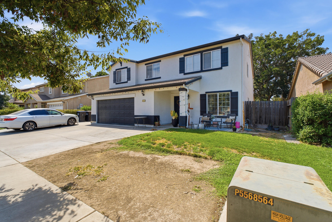
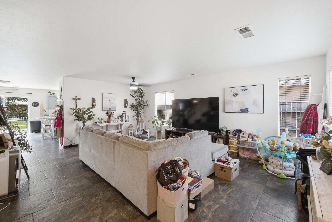
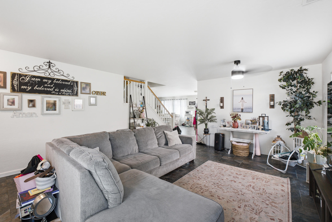
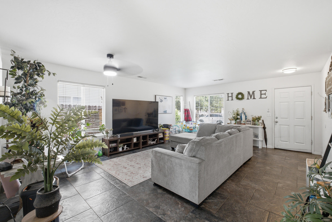
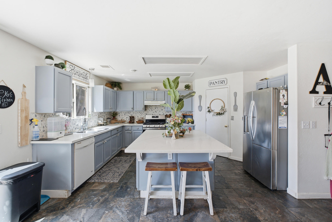
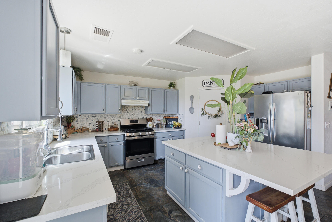
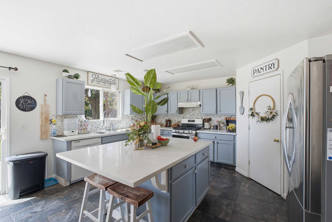
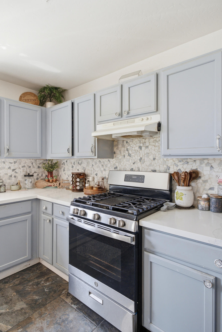
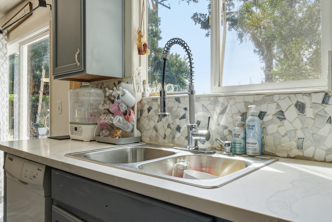
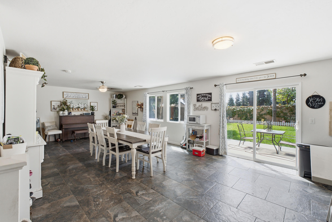
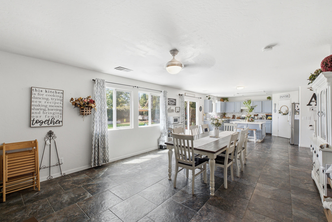
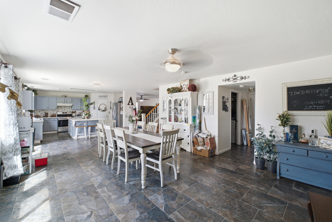
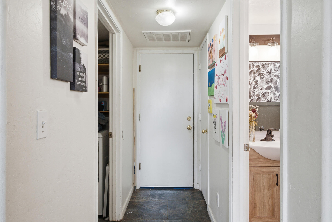
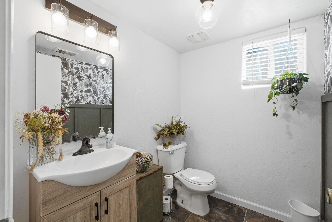
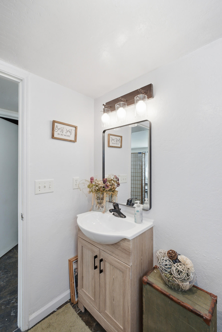
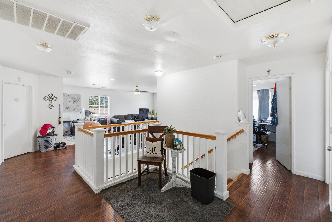
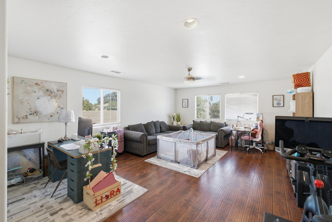
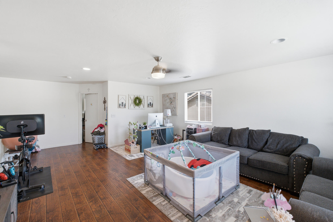
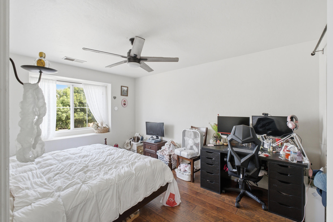
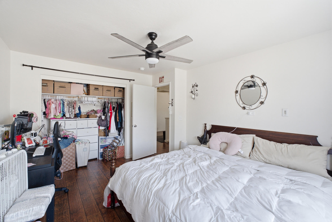
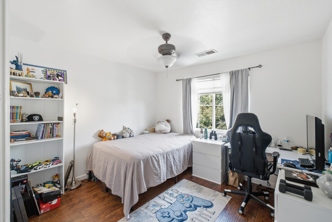
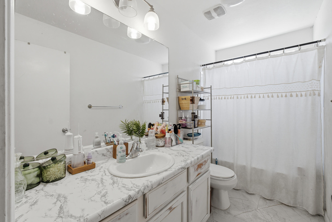
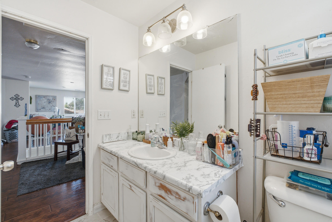
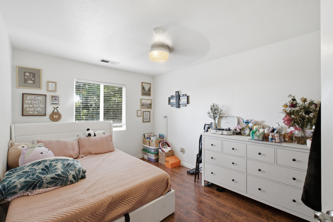
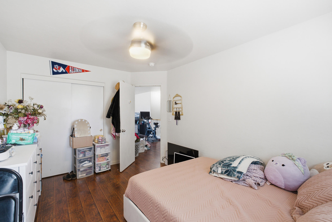
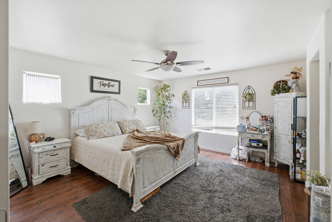
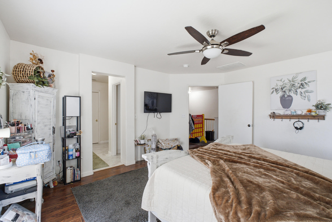
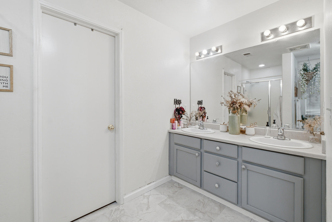
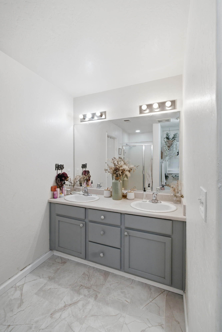
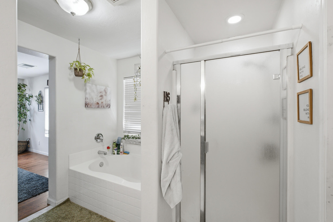
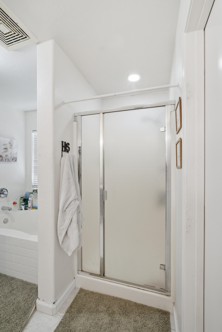
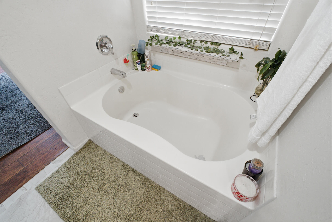
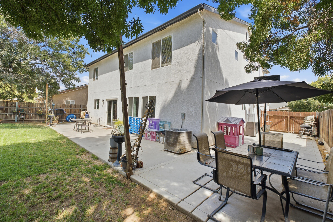
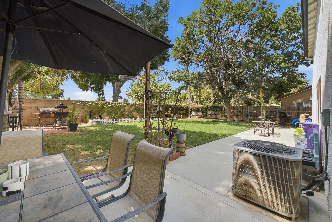
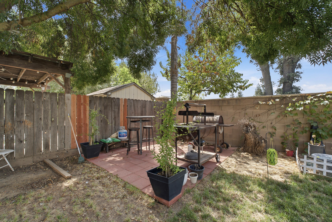
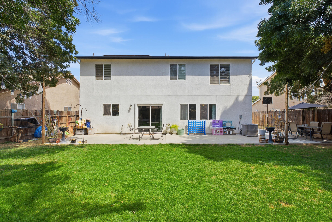
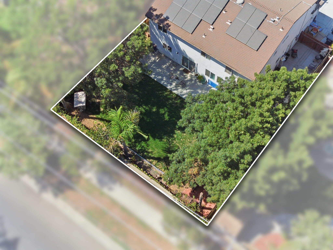
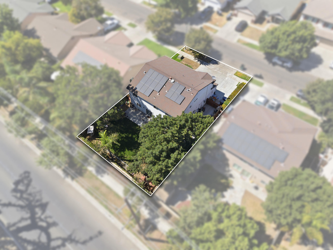
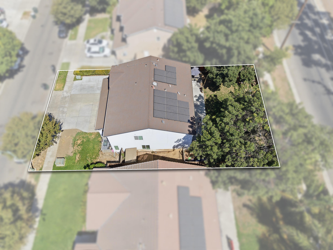
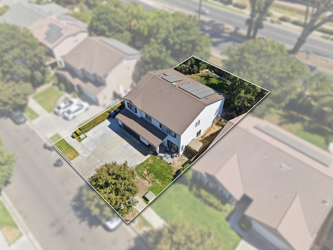
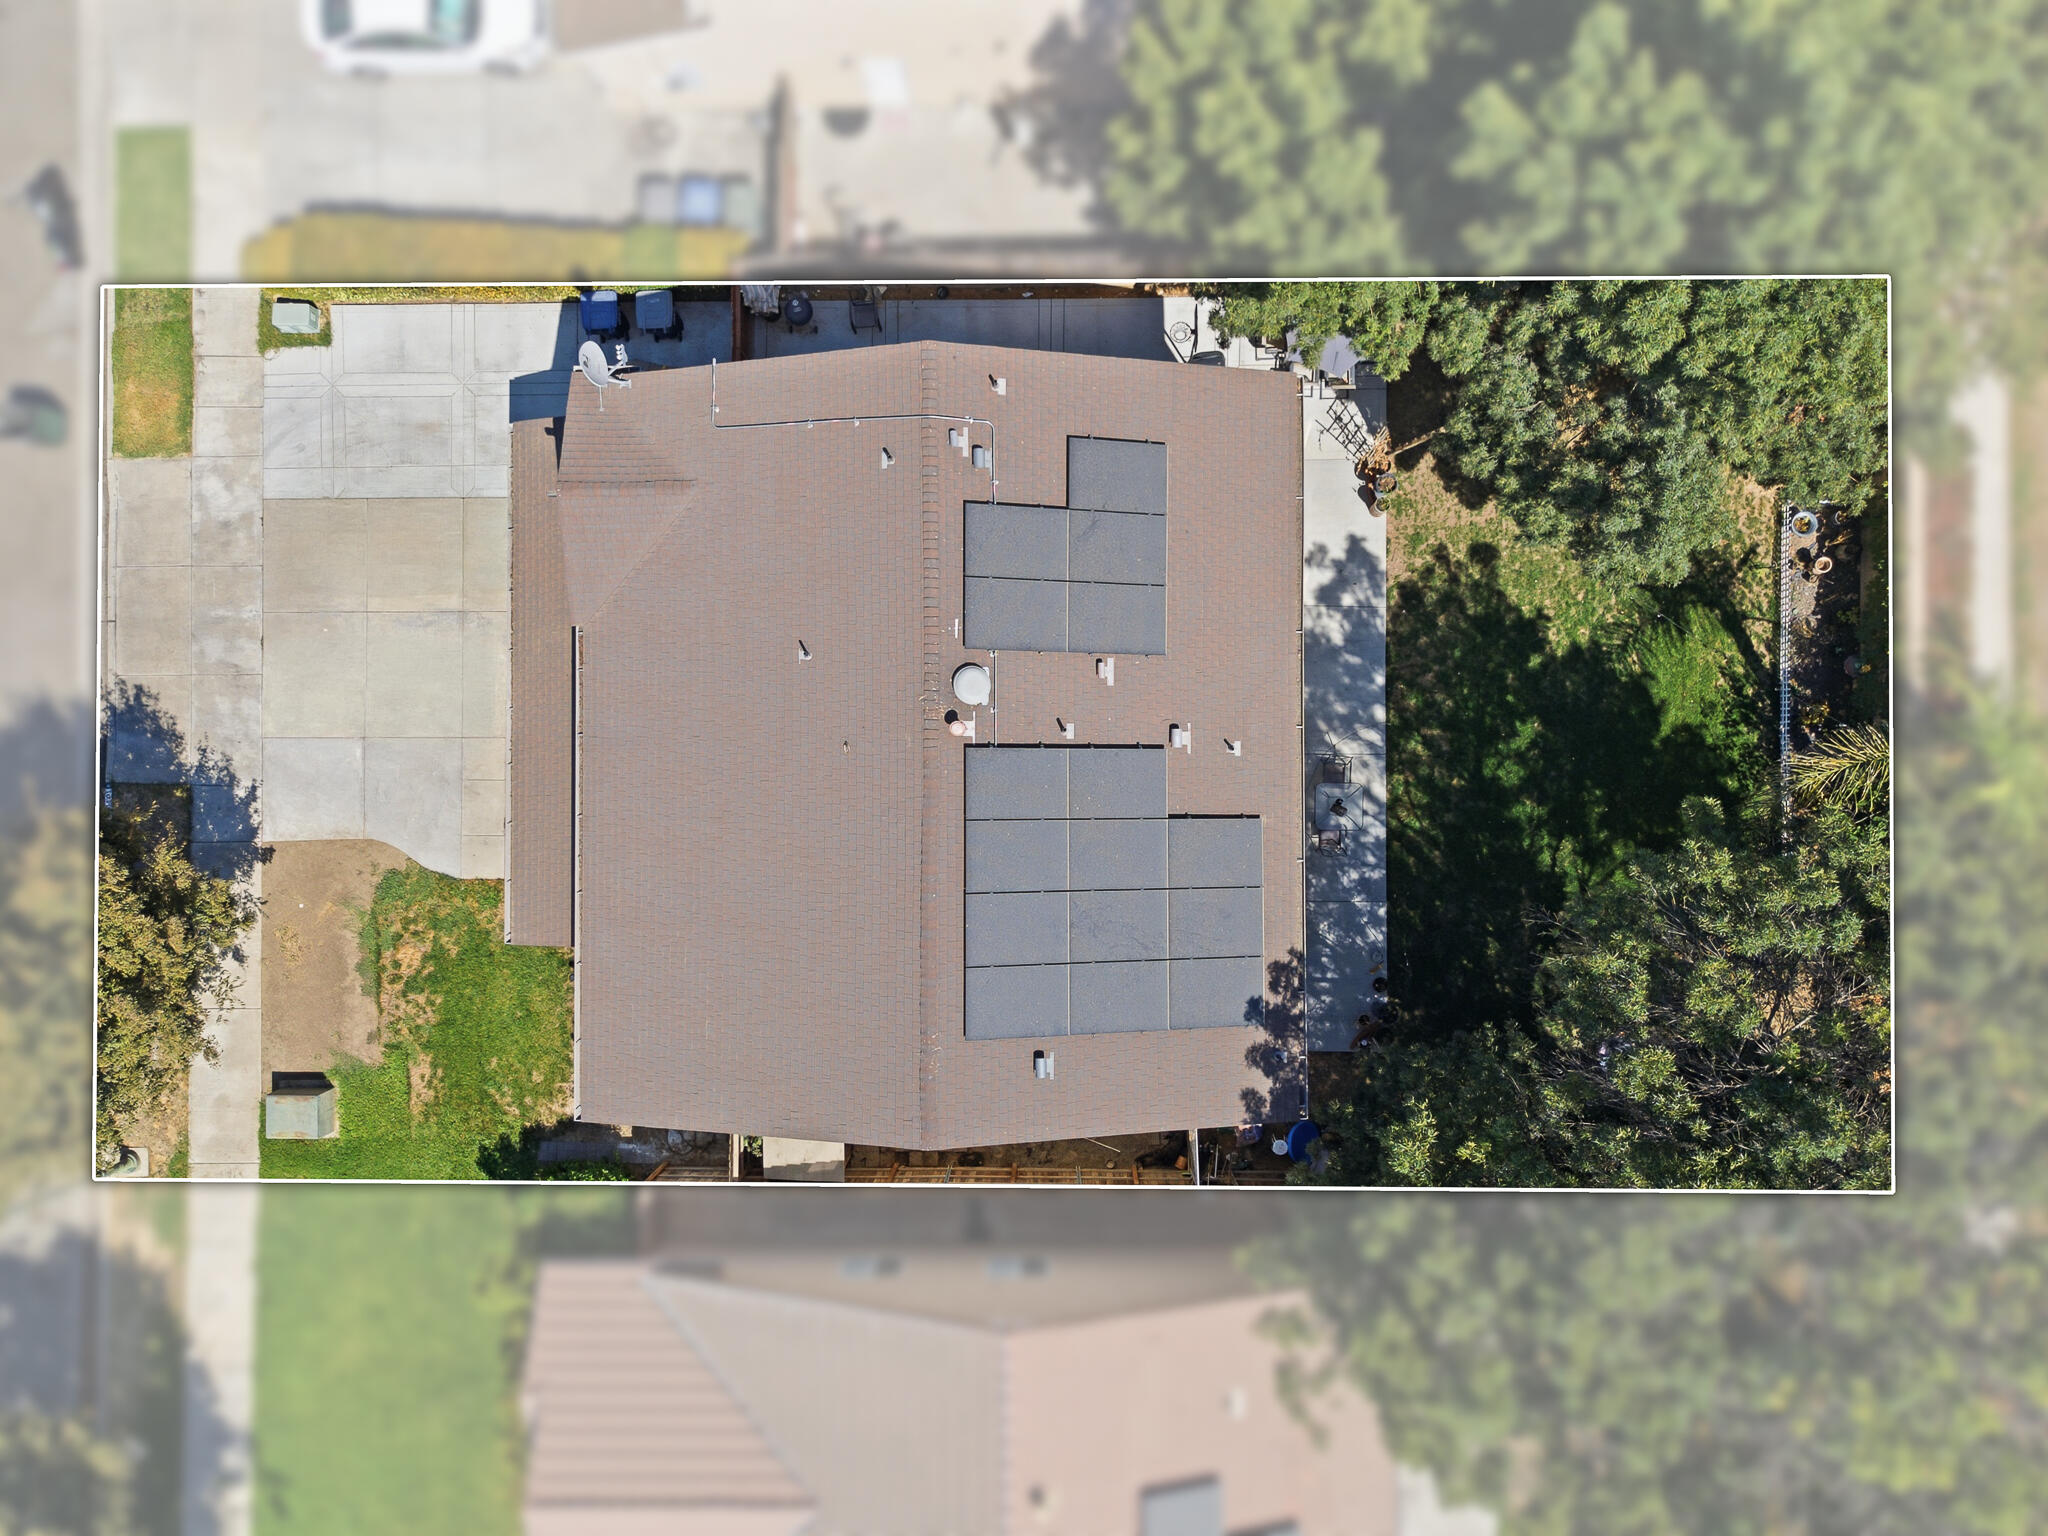
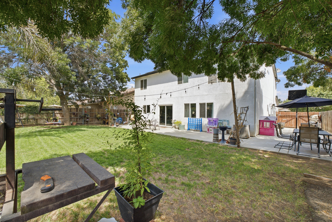
Situated in Visalia's highly desirable Shannon Ranch neighborhood, this charming 2,650 square foot, 2005 built residence at 3031 W Payson Ave perfectly blends modern upgrades, solar energy savings, and functional living. Featuring clean white stucco, dark shutter accents, and roof installed solar panels, the home opens onto a light filled main level finished with durable dark slate look tile flooring throughout the open living and dining spaces. The updated heart of the home is a chef-inspired kitchen boasting soft blue cabinetry, sleek white quartz countertops, a stone mosaic backsplash, stainless steel gas appliances, a walk-in pantry, and a generous center island with breakfast bar seating. A refreshed main level powder room and dedicated laundry room lead toward the attached two car garage. Upstairs, rich wood look floors extend into an expansive loft ideal for a home office, gym, or playroom as well as three comfortable guest bedrooms and a full bath. The serene primary suite serves as a true retreat, highlighting a generous layout and an en suite bath complete with a double sink vanity, deep soaking tub, and separate glass-enclosed shower. Step outside to a 6,486-square-foot lot featuring a massive concrete back patio, a paved brick barbecue nook, string lights, and a spacious green lawn shaded by mature trees. Over the last five years, the exterior & interior of the home have been repainted, the kitchen counters, backsplash & oven have been replaced, kitchen cabinets have been repainted, the primary bath cabinets have been repainted & the floor replaced, the second bath counters have been replaced, the cabinets painted & the floor replaced, the powder room vanity & mirror replaced, back patio, and front & rear side yard concrete added. Beyond the backyard, enjoy prime proximity to local attractions including the 83 acre Riverway Sports Park with its soccer fields, playgrounds, and splash pad, along with convenient shopping and dining at Orchard Walk.
Property Type
Residential
Property Sub-Type
Single Family Residence
Year Built
2006
Year Built Source
Public Records
Days On London
5
Cumulative Days On London
5
County
Tulare
New Construction
No
Stories
2
Directions to Property
From the intersection of N Mooney Blvd & W Riggin Ave. head West on W Riggin Ave. Head North On N Valley St. Head West on W Payson Ct.
Construction Materials
Stucco
Foundation Details
Slab
Roof
Shingle
Heating
Central
Cooling
Ceiling Fan(s), Central Air
Security Features
Smoke Detector(s)
Interior Features
Breakfast Bar, Ceiling Fan(s), Kitchen Island, Recessed Lighting, Stone Counters
# of Main Level Bathrooms
1
Bathrooms Total (Integer)
3
Full Baths
2.5
Full Baths
2
Half Baths
1
Appliances
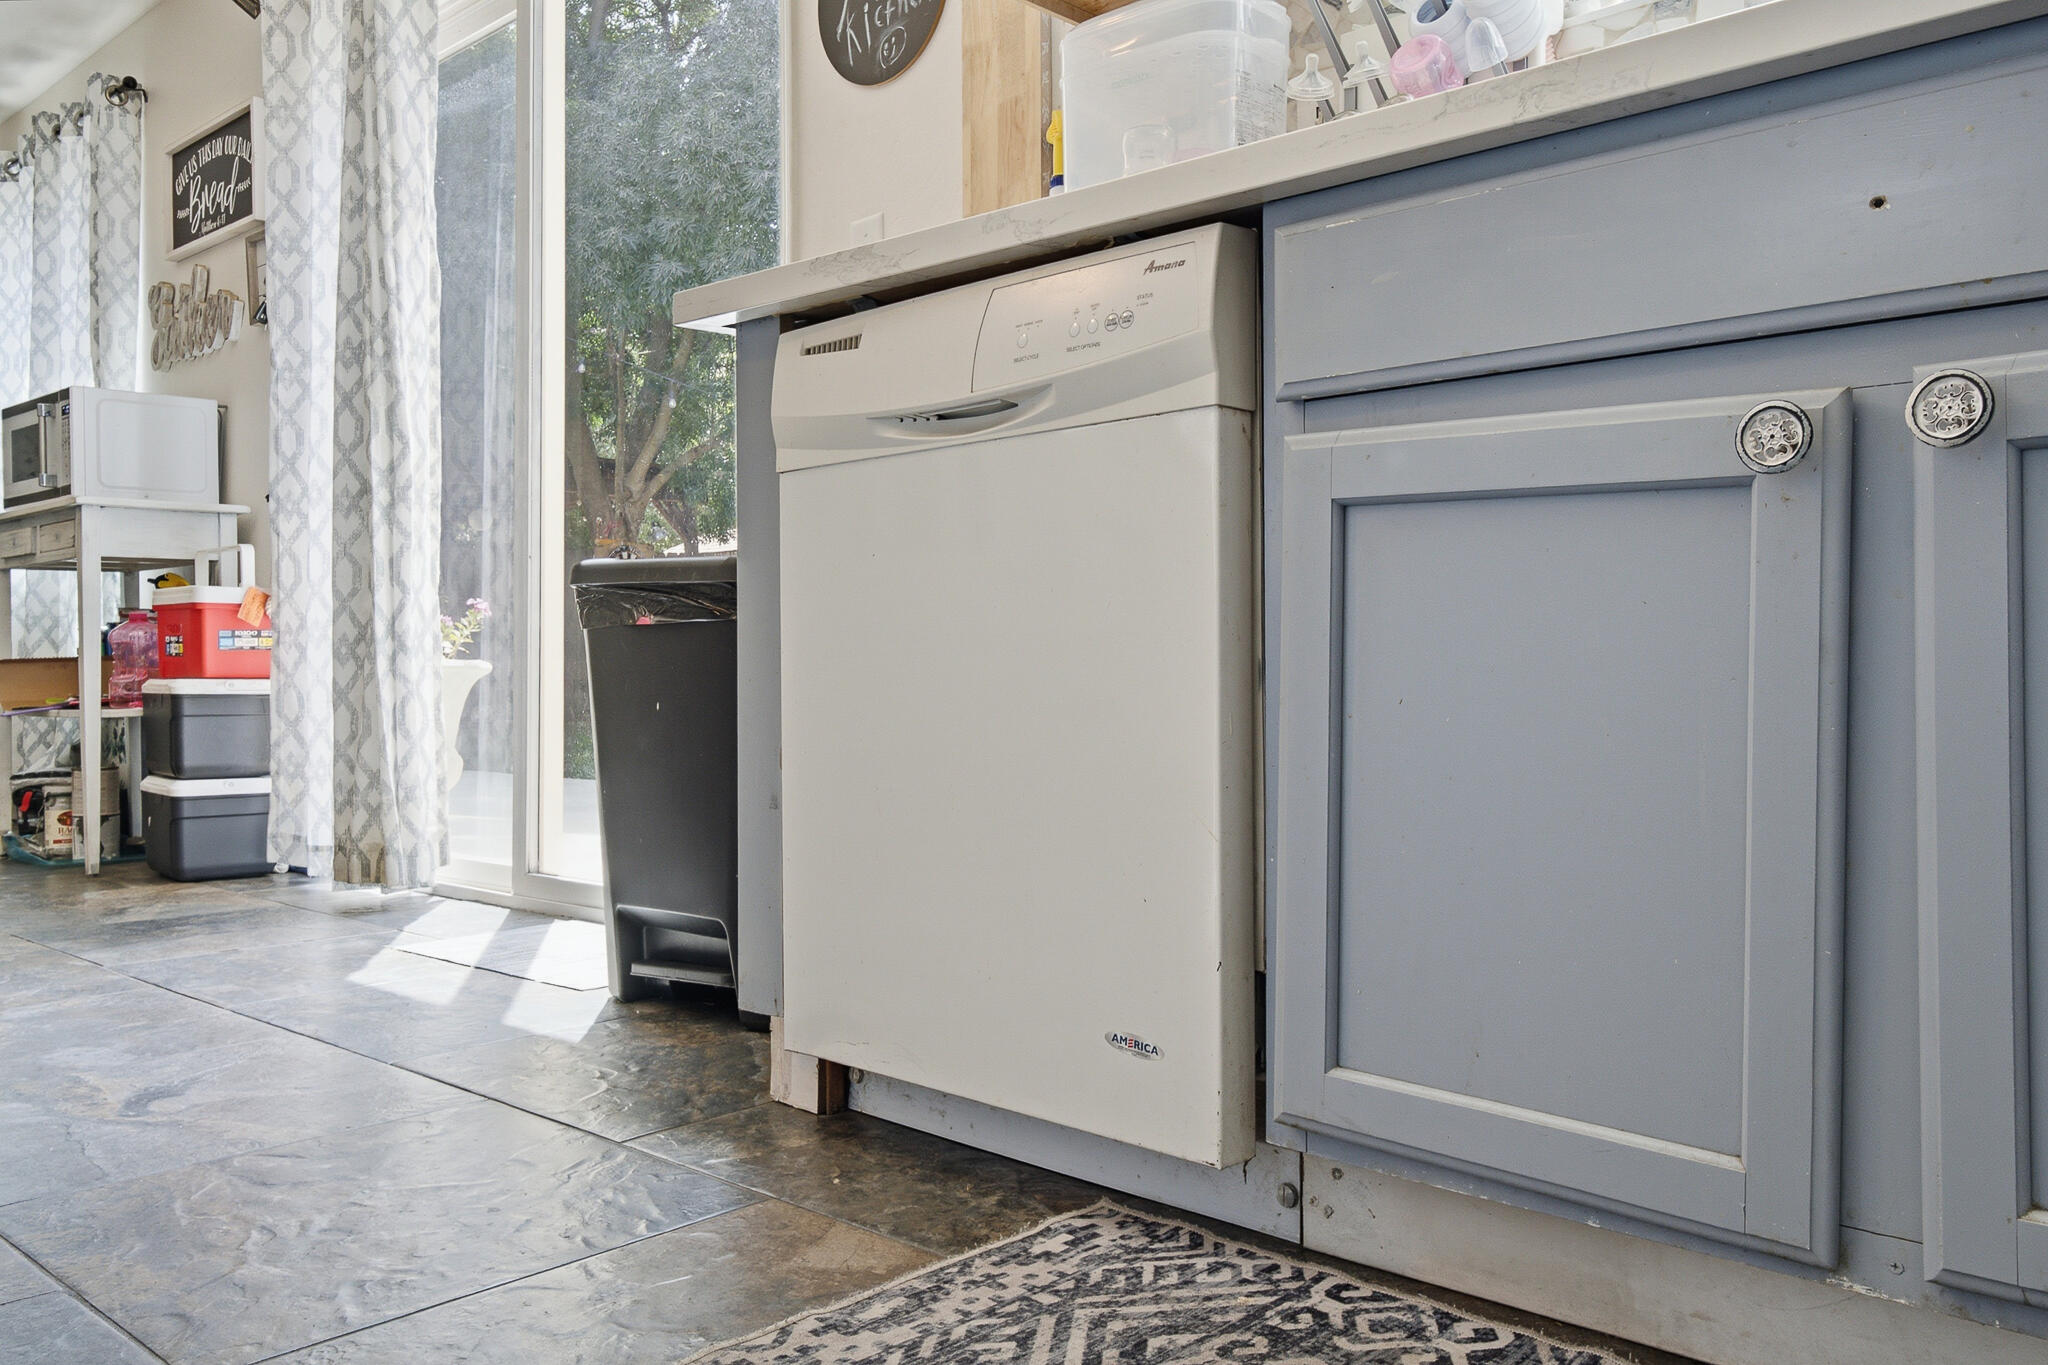
Dishwasher, Free-Standing Range, Gas Range, Microwave, Range, Range Hood
Fireplace Y/N
No
Flooring
Carpet, Hardwood, Stone, Vinyl, Wood
Common Walls
No Common Walls
Private Pool
No
Spa
No
Patio and Porch Features
Patio
Utilities
Electricity Connected, Natural Gas Connected, Sewer Connected, Water Connected
Water Source
Public
Sewer
Public Sewer
Parking Features
Attached
Garage
Yes
Attached Garage
Yes
# of Garage Spaces
2.0
APN
078 240 082 000
Lot Features
Back Yard
Lot Dimensions
Buyer to verify.
Additional Parcels Y/N
No
HOA
No

Similar Properties

$569,000

  • 4
  • 3
  • 2,893
  • 0.19

5618 W Babcock Ave

Visalia, CA 93291

$540,000

  • 5
  • 3
  • 2,814
  • 0.16

101 E Sedona Ave

Visalia, CA 93291

$525,000

  • 4
  • 4
  • 2,777
  • 0.16

2260 N Shady St

Visalia, CA 93291

Courtesy of Jeff Orchard, KW Venture

The data relating to real estate for sale on this web site comes in part from the Internet Data eXchange (IDX) of the Multiple Listing Service. Real estate listings are marked with the IDX logo and detailed information about them includes the name of the listing broker and the name of the listing agent. The information being provided is for consumers' personal, non-commercial use and may not be used for any purpose other than to identify prospective properties consumer may be interested in purchasing. Information herein deemed reliable but not guaranteed, representations are approximate, individual verification recommended.

Copyright © 2026  London Properties, Ltd. All rights reserved.