Provide a name for your search and specify whether or not you'd prefer to receive email updates.
Get Daily Email Updates
Save Search
Please log in or create an account.
Save Property
Provide a name for your property and specify whether or not you'd prefer to receive email updates.
Get Daily Email Updates
Save Property
Please log in or create an account.
The ULTIMATE Guide To Buying Your Home!
Get Your FREE Copy Share a few contact details and we will send you the guide to your inbox.
THANK YOU!
Check your inbox for the Buyer's Guide.
Get More Info
Please provide the following information and one of our customer service representatives will assist you.
* indicates required fields.
Sending...
Sent!
Get More Info
Print A Flyer
Get A Home Loan
Share
https://www.londonproperties.com/property/link/tulare/243497/40872-Ferndale-Dr/Three-Rivers/https://www.londonproperties.com/images/props/tulare/full/243497.jpgLondon Properties Three Rivers Real Estate | 40872 Ferndale Dr
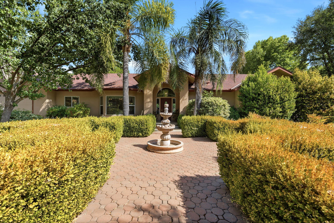
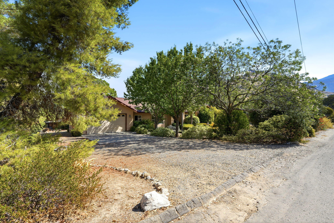
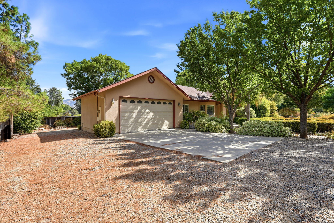
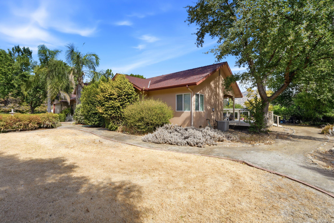
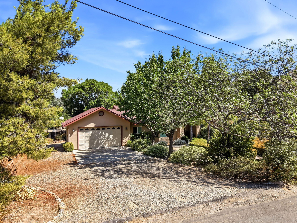
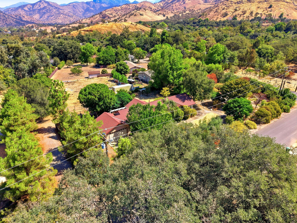
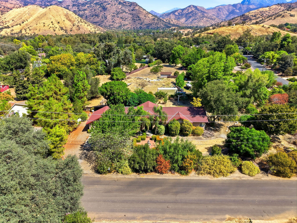
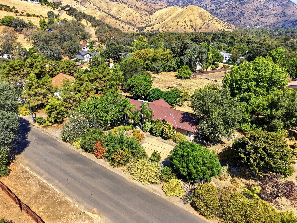
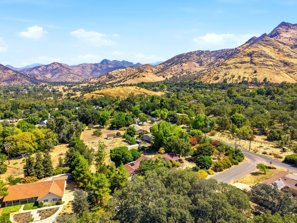
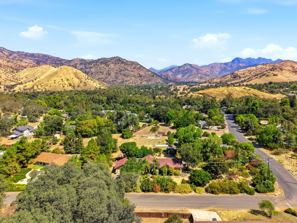
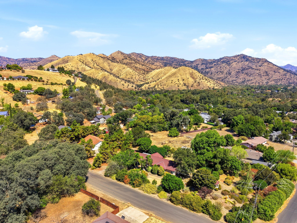
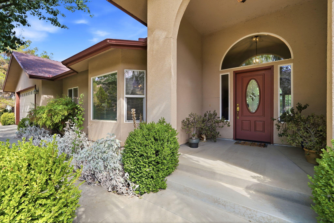
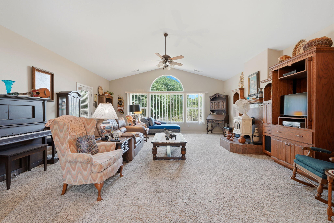
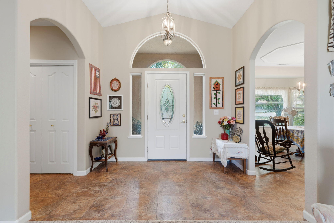
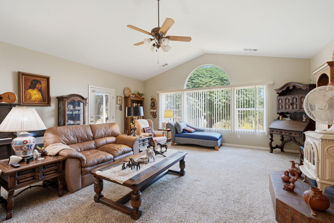
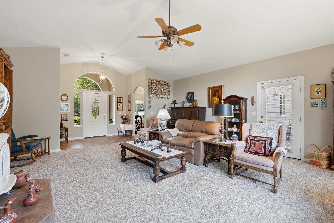
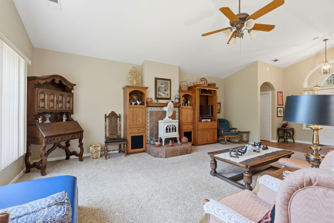
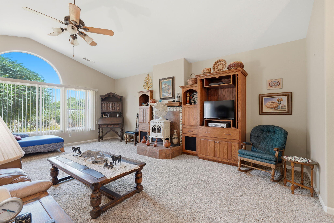
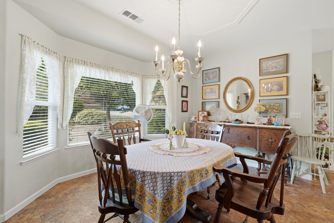
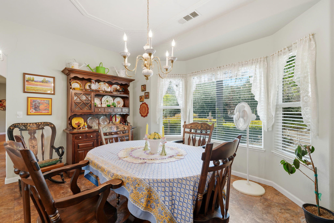
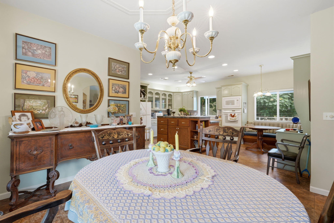
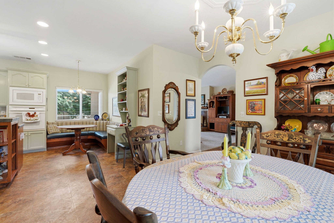
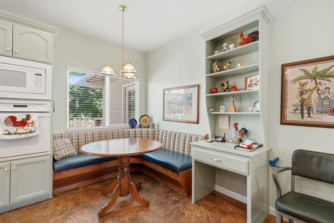
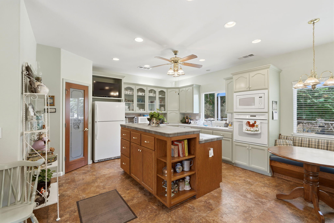
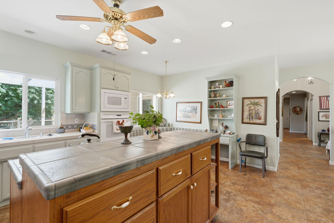
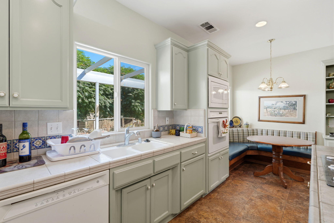
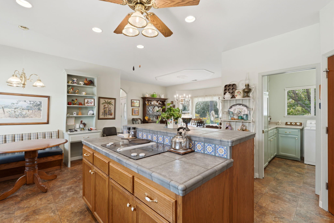
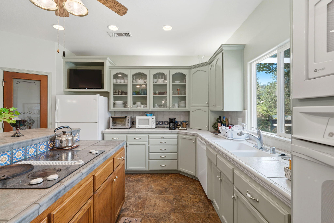
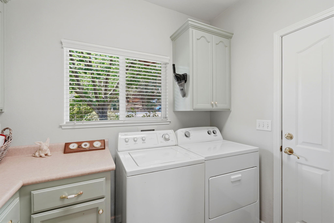
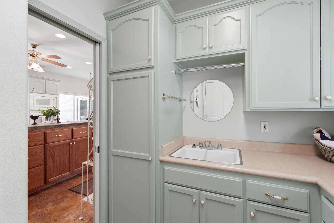
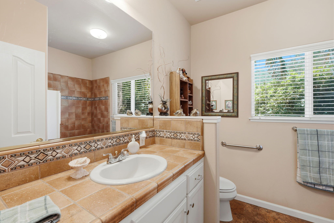
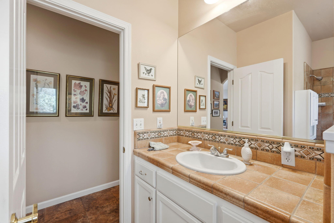
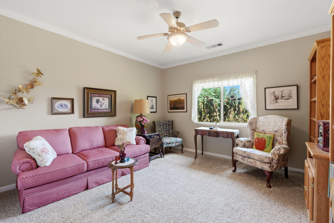
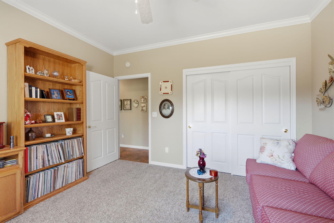
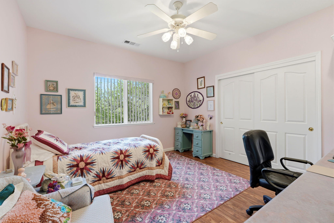
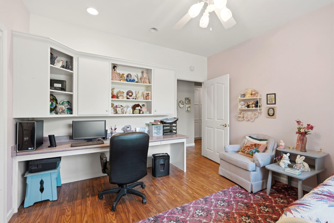
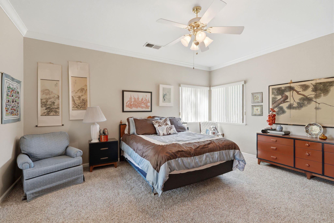
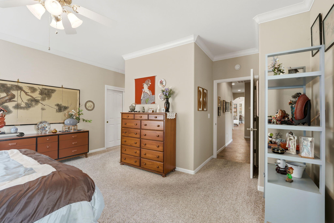
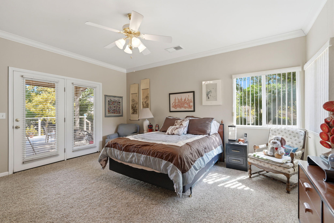
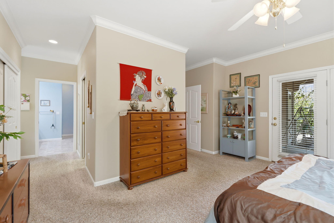
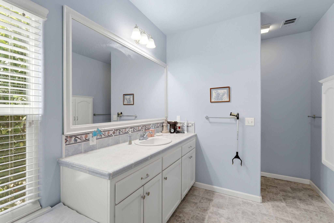
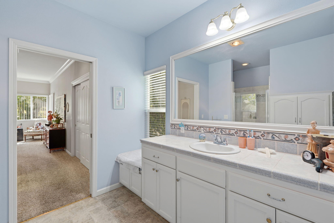
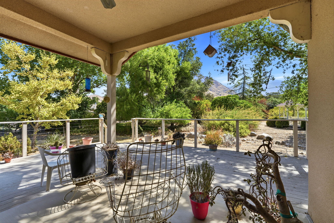
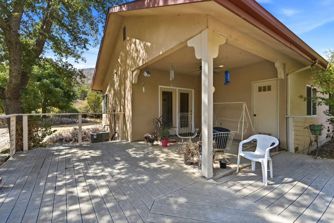
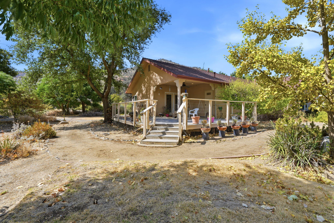
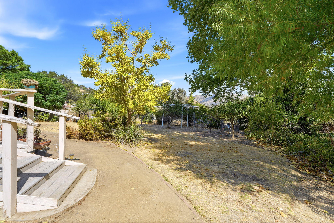
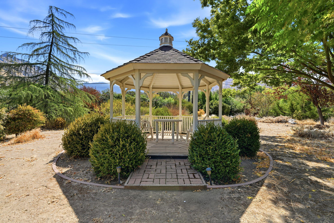
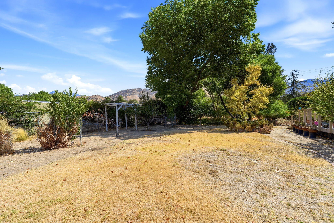
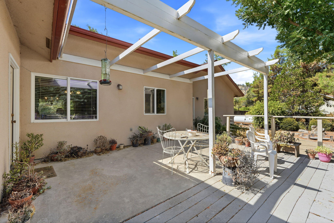
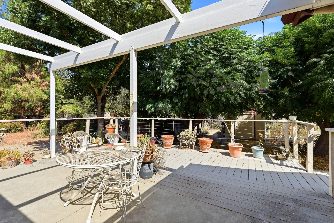
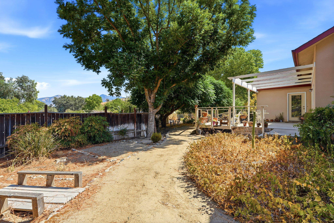
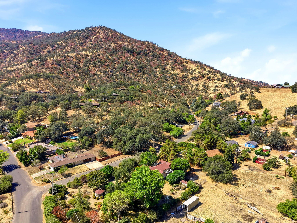
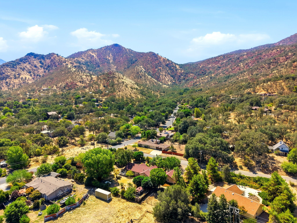
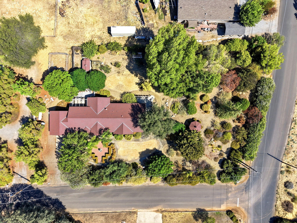
Very attractive, spacious 3-bedroom, 2-bath ranch-style home on two lots, just under one-acre of flat, usable land located in the Cherokee Oaks subdivision of Three Rivers. This custom, well-maintained home features high ceilings, crown molding, built-in appliances, tile countertops, a pantry, a dining banquette as well as a more formal dining area. Other features include direct access from the two-car garage, separate laundry room, two wood decks, opulent landscaping including a greenhouse and a gazebo.
Property Type
Residential
Property Sub-Type
Single Family Residence
Year Built
2004
Year Built Source
Public Records
Days On London
41
Cumulative Days On London
41
County
Tulare
New Construction
No
Stories
1
Current Use
Single Family, Residential
Directions to Property
From Visalia travel east on Hwy 198, turn south on Cherokee Oaks Dr., follow it as it turns right then turn right on Grouse Dr. then right on Ferndale Dr. It is the first house on the right.
Construction Materials
Frame, Stucco
Foundation Details
Raised
Roof
Composition, Shingle
Heating
Forced Air
Cooling
Ceiling Fan(s), Central Air
Laundry Features
Electric Dryer Hookup, Inside, Laundry Room
Security Features
Carbon Monoxide Detector(s), Smoke Detector(s)
Direction Faces
South
Other Structures
Gazebo, Greenhouse, Shed(s)
Interior Features
Bookcases, Crown Molding, Kitchen Island, Tile Counters, Pantry
Bathrooms Total (Integer)
2
Full Baths
1.75
Full Baths
1
Three Quarter Baths
1
Appliances
ENERGY STAR Qualified Dishwasher, Dishwasher, Disposal, Water Heater
Treed Lot, Back Yard, Corner Lot, Front Yard, Garden, Landscaped, Sprinklers In Rear
Lot Dimensions
140 x 150
Horse Property
No
Zoning Description
R-A-20
Additional Parcels Y/N
Yes
Additional Parcels Description
068221006000
Waterfront Y/N
No
Road Frontage Type
County Road
Road Surface Type
Asphalt
HOA
No
71109
A: SELECT * FROM `lpdotcom`.`props-main` WHERE CAST(`props-main`.`ListingPrice` AS DECIMAL) >= 593750 AND CAST(`props-main`.`ListingPrice` AS DECIMAL) <= 656250 AND CAST(`props-main`.`Bedrooms` AS DECIMAL) >= '3' AND CAST(`props-main`.`Bathrooms` AS DECIMAL(10,5)) >= '2' AND CAST(`props-main`.`SquareFootage` AS DECIMAL) >= 1928 AND CAST(`props-main`.`SquareFootage` AS DECIMAL) <= 2428 AND ((`props-main`.`PropertyType` = 'Residential' AND (
`props-main`.`PropertySubtype1` = '1 House on Lot' OR `props-main`.`PropertySubtype2` = '1 House on Lot' OR `props-main`.`PropertySubtype3` = '1 House on Lot' OR
`props-main`.`PropertySubtype1` = 'Cabin' OR `props-main`.`PropertySubtype2` = 'Cabin' OR `props-main`.`PropertySubtype3` = 'Cabin' OR
`props-main`.`PropertySubtype1` = 'House on Lot' OR `props-main`.`PropertySubtype2` = 'House on Lot' OR `props-main`.`PropertySubtype3` = 'House on Lot' OR
`props-main`.`PropertySubtype1` = 'Own Your Own' OR `props-main`.`PropertySubtype2` = 'Own Your Own' OR `props-main`.`PropertySubtype3` = 'Own Your Own' OR
`props-main`.`PropertySubtype1` = 'Rural Residence' OR `props-main`.`PropertySubtype2` = 'Rural Residence' OR `props-main`.`PropertySubtype3` = 'Rural Residence' OR
`props-main`.`PropertySubtype1` = 'Rural/Residence' OR `props-main`.`PropertySubtype2` = 'Rural/Residence' OR `props-main`.`PropertySubtype3` = 'Rural/Residence' OR
`props-main`.`PropertySubtype1` LIKE '%fam%' OR `props-main`.`PropertySubtype2` LIKE '%fam%' OR `props-main`.`PropertySubtype3` LIKE '%fam%'))) AND ((`props-main`.`id` = 1756387 OR `props-main`.`id` = 1725937 OR `props-main`.`id` = 1743486 OR `props-main`.`id` = 1744377 OR `props-main`.`id` = 1716592 OR `props-main`.`id` = 1776293 OR `props-main`.`id` = 1699119 OR `props-main`.`id` = 1762770 OR `props-main`.`id` = 1742067 OR `props-main`.`id` = 1777631 OR `props-main`.`id` = 1771200 OR `props-main`.`id` = 1780744 OR `props-main`.`id` = 1770796 OR `props-main`.`id` = 1713310 OR `props-main`.`id` = 1780918 OR `props-main`.`id` = 1777269 OR `props-main`.`id` = 1776868 OR `props-main`.`id` = 1777604 OR `props-main`.`id` = 1777363 OR `props-main`.`id` = 1720683 OR `props-main`.`id` = 1725667 OR `props-main`.`id` = 1755446 OR `props-main`.`id` = 1777311 OR `props-main`.`id` = 1777282 OR `props-main`.`id` = 1755455 OR `props-main`.`id` = 1731278 OR `props-main`.`id` = 1718687 OR `props-main`.`id` = 1725473 OR `props-main`.`id` = 1756388)) AND CONCAT(`MLSFeed`,`MLNumber`) != 'tulare243497' AND `props-main`.`PictureCount` > 0 AND (`props-main`.`ExpiredDate` >= '2026-09-24' OR `props-main`.`ExpiredDate` IS NULL OR TRIM(`props-main`.`ExpiredDate`) = '') AND `props-main`.`Status` != 'Unapproved' AND (`props-main`.`DupeOf` IS NULL OR TRIM(`props-main`.`DupeOf`) = '') AND `props-main`.`Delayed` = 0 GROUP BY `props-main`.`id` ORDER BY RAND();
0
Courtesy of Richard Smith, Sierra Real Estate
The data relating to real estate for sale on this web site comes in part from the Internet Data eXchange (IDX) of the Multiple Listing Service. Real estate listings are marked with the IDX logo and detailed information about them includes the name of the listing broker and the name of the listing agent. The information being provided is for consumers' personal, non-commercial use and may not be used for any purpose other than to identify prospective properties consumer may be interested in purchasing. Information herein deemed reliable but not guaranteed, representations are approximate, individual verification recommended.