FBpixel

Get More Info

Print A Flyer

Get A Home Loan

Share

4234 W Elkhorn Ave

Visalia, CA 93277

Copy Link Get Directions

$425,000

4 bd
  |  
3 ba
  |  
1,766 sq ft
  |  
0.15 acre

4234 W Elkhorn Ave

Visalia, CA 93277

Listed On: 08/18/2026
Status: Active
Listing Number: 243509 (Tulare MLS)

Schedule a Tour

Contact Info


Presented By:

London Properties, Ltd.
London Properties, Ltd. 559.589.6600 Email Agent
Property Description
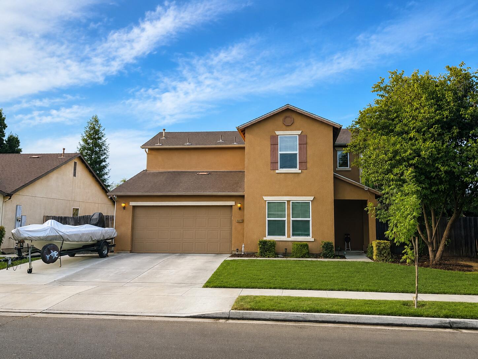
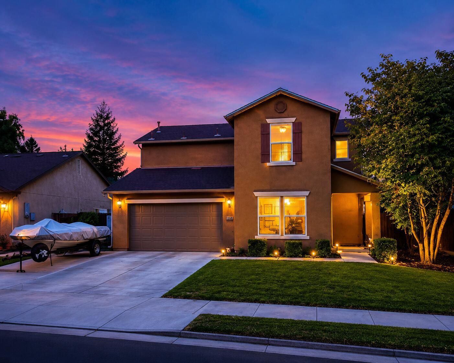
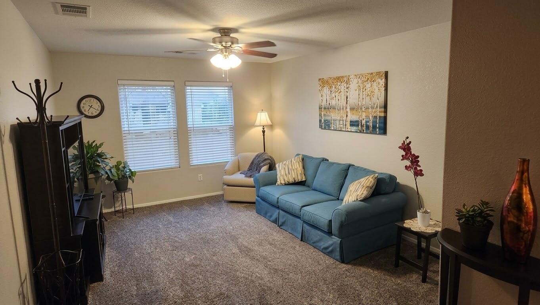
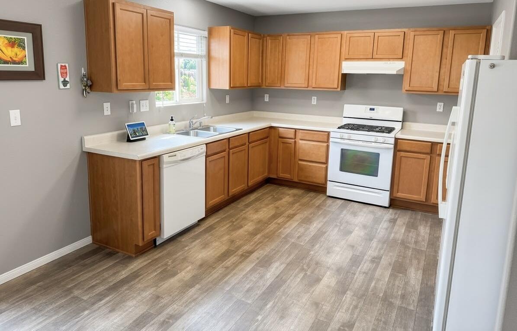
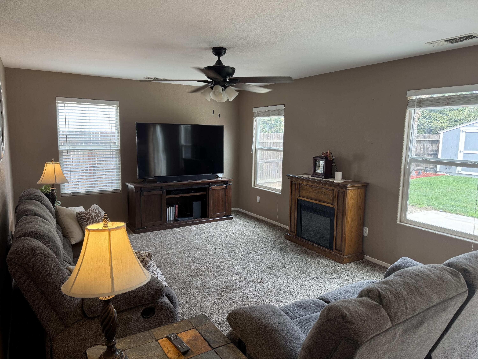
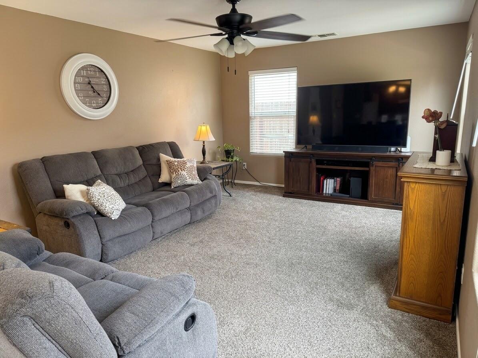
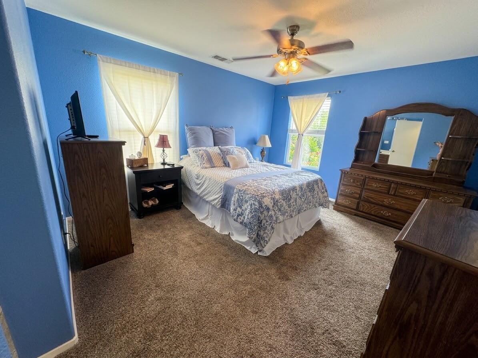
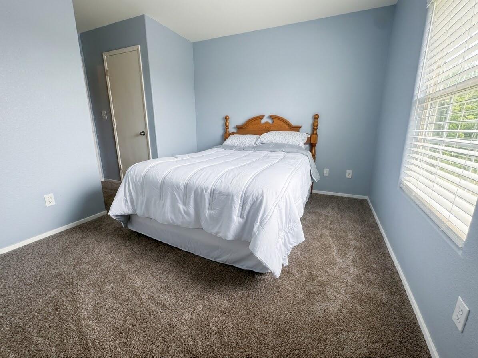
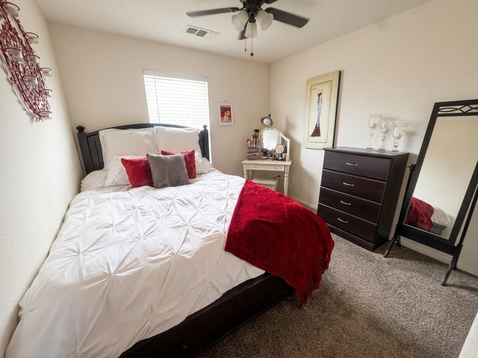
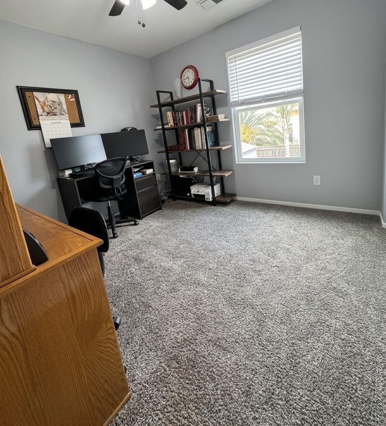
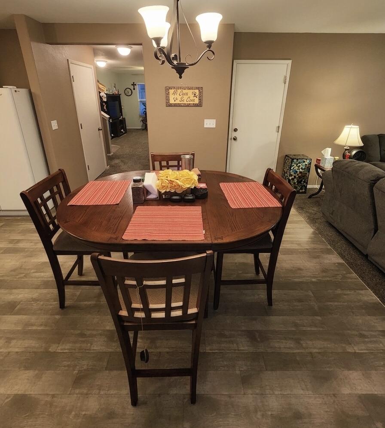
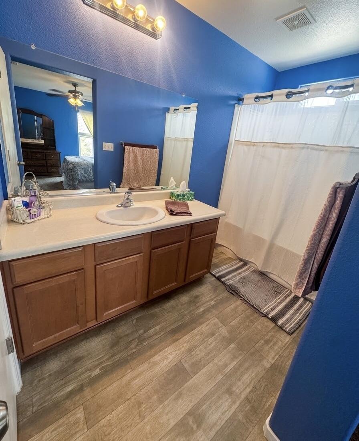
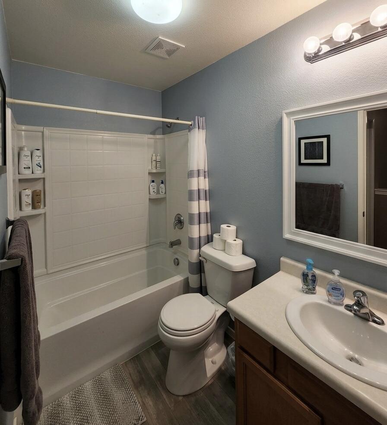
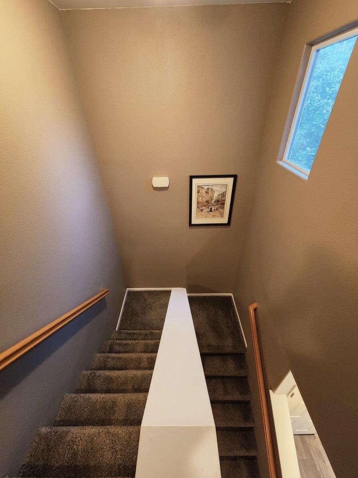
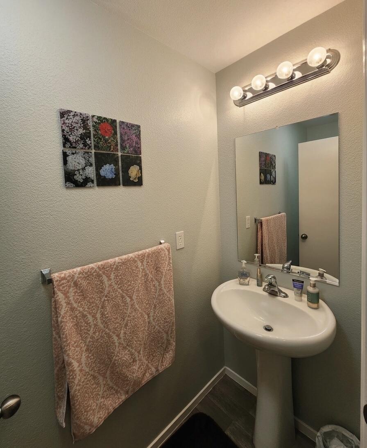
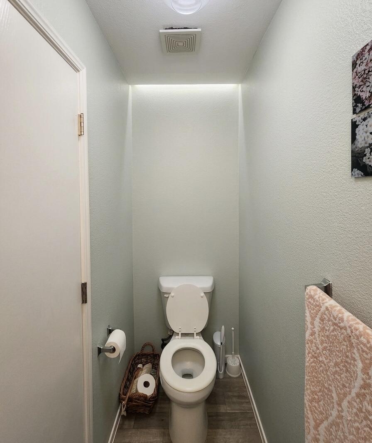
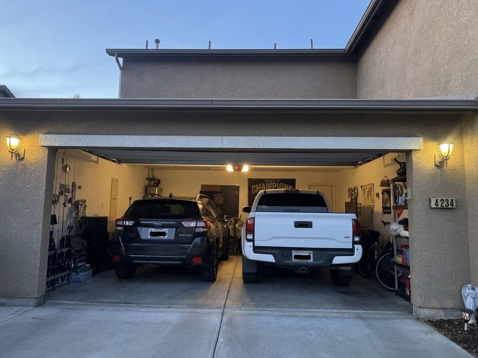
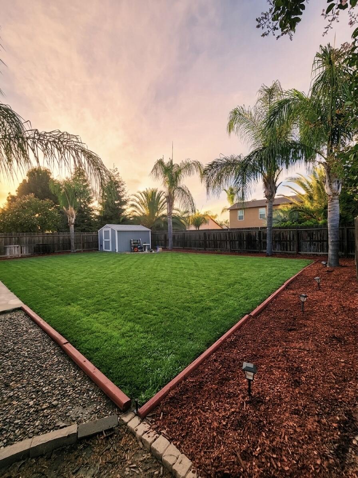
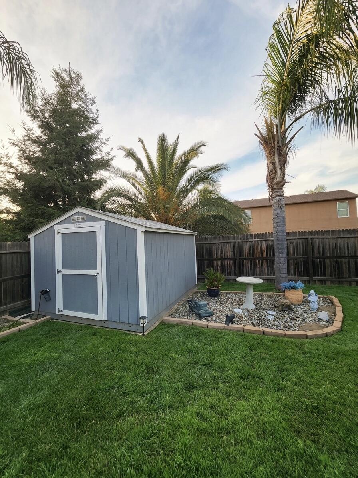
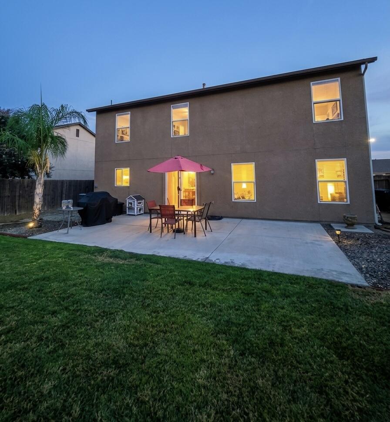
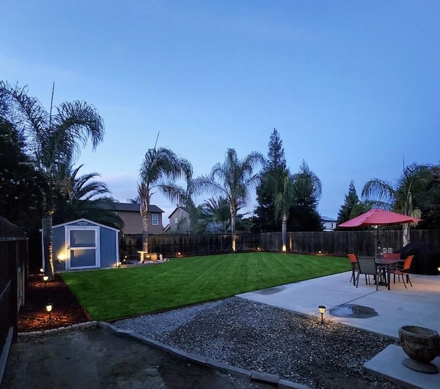
Welcome to 4234 W Elkhorn Ave, a beautifully maintained, one-owner home built in 2009 and thoughtfully cared for from day one. Offering approximately 1,766 sq. ft. of living space on a 6,708 sq. ft. lot, this two-story residence features 4 bedrooms, 2.5 bathrooms, and a functional floor plan ready for its next owner. The home is clean and move-in ready, with carpet throughout the bedrooms and living areas and wood-look flooring in the kitchen. The layout also offers flexibility for those looking to create additional living or bedroom space, subject to buyer verification and applicable requirements. Outside, the property continues to deliver with a well-maintained front and backyard, full-yard sprinkler system, exterior lighting, front security cameras, and a backyard storage shed for additional storage. The property also offers additional parking suitable for a boat or small RV, in addition to the attached 2-car garage. Enjoy the added benefit of NO HOA fees and NO solar panels or solar obligations-providing a straightforward ownership experience without those additional property expenses. Conveniently located near schools, shopping, dining, and everyday amenities, with the new Sam's Club location on S. Mooney Blvd. adding another nearby shopping option. The sellers are motivated and are offering an added opportunity for the next owner: select furniture and major appliances may be left with the home, potentially providing an extra head start and added convenience. Specific items and terms to be agreed upon by the parties and documented as applicable. With its one-owner history, excellent maintenance, flexible floor plan, generous lot, 4 bedrooms, 2.5 bathrooms, 2-car garage, additional parking, storage, security features, NO HOA, and NO solar obligations, this home offers an impressive combination of comfort, functionality, and value. Don't miss the opportunity to make 4234 W Elkhorn Ave your next home. Schedule your private showing today!
Property Type
Residential
Property Sub-Type
Single Family Residence
Year Built
2009
Year Built Source
Public Records
Days On London
21
Cumulative Days On London
21
County
Tulare
New Construction
No
Stories
2
Current Use
Residential
Directions to Property
From Highway 99, take Exit 102 for Caldwell Avenue and head west on West Caldwell Avenue. Turn south on South Akers Street. Turn west on West Elkhorn Avenue. Continue to 4234 W Elkhorn Avenue; the property will be on the south side of the street.
Construction Materials
Stucco
Foundation Details
Slab
Roof
Shingle
Heating
Central, Fireplace(s)
Cooling
Ceiling Fan(s), Central Air
Laundry Features
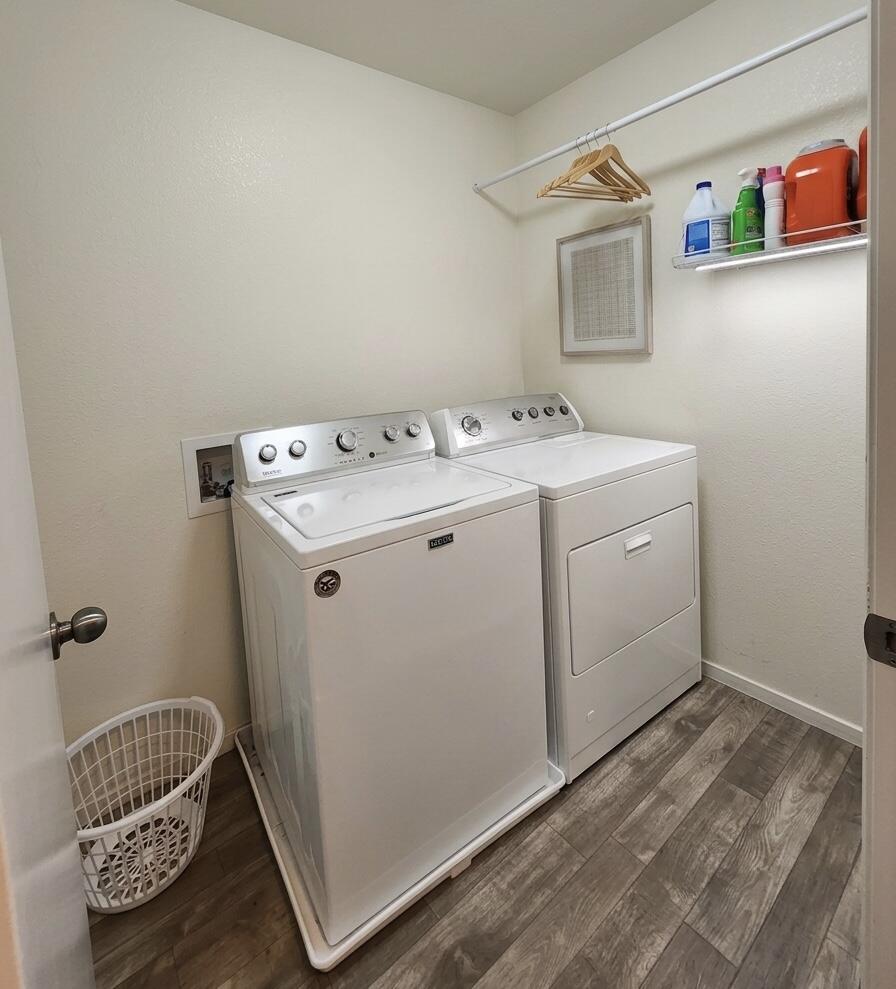
Gas Dryer Hookup, Inside, Laundry Room, Upper Level, Washer Hookup
Other Structures
Outbuilding, Shed(s), Storage
Interior Features
Ceiling Fan(s), Laminate Counters, Open Floorplan
# of Main Level Bathrooms
1
Bathrooms Total (Integer)
3
Full Baths
2.5
Full Baths
2
Half Baths
1
Appliances
Dishwasher, Dryer, Gas Range, Microwave, Range, Range Hood, Refrigerator, Washer
Fireplace Y/N
Yes
Fireplace Features
Living Room
Flooring
Carpet, Combination, Linoleum, Wood
Common Walls
No Common Walls
Exterior Features
Barbecue, Outdoor Grill
Private Pool
No
Spa
No
Patio and Porch Features
Covered, Front Porch, Patio, Porch
Utilities
Cable Connected, Electricity Connected, Natural Gas Connected, Water Connected
Water Source
Public
Sewer
None
Parking Features
Garage Door Opener, Garage Faces Front
Garage
Yes
Attached Garage
No
# of Garage Spaces
2.0
# Uncovered Parking
3.0
APN
119 790 087 000
Lot Features
Back Yard, Near Public Transit, Park Nearby, Sprinklers In Front, Sprinklers In Rear
Lot Dimensions
Irregular
Horse Property
No
Additional Parcels Y/N
No
Road Frontage Type
City Street
HOA
No

Courtesy of MJ Bermudez, Avedian Properties Company

The data relating to real estate for sale on this web site comes in part from the Internet Data eXchange (IDX) of the Multiple Listing Service. Real estate listings are marked with the IDX logo and detailed information about them includes the name of the listing broker and the name of the listing agent. The information being provided is for consumers' personal, non-commercial use and may not be used for any purpose other than to identify prospective properties consumer may be interested in purchasing. Information herein deemed reliable but not guaranteed, representations are approximate, individual verification recommended.

Copyright © 2026  London Properties, Ltd. All rights reserved.