Provide a name for your search and specify whether or not you'd prefer to receive email updates.
Get Daily Email Updates
Save Search
Please log in or create an account.
Save Property
Provide a name for your property and specify whether or not you'd prefer to receive email updates.
Get Daily Email Updates
Save Property
Please log in or create an account.
The ULTIMATE Guide To Buying Your Home!
Get Your FREE Copy Share a few contact details and we will send you the guide to your inbox.
THANK YOU!
Check your inbox for the Buyer's Guide.
Get More Info
Please provide the following information and one of our customer service representatives will assist you.
* indicates required fields.
Sending...
Sent!
Get More Info
Print A Flyer
Get A Home Loan
Share
https://www.londonproperties.com/property/link/tulare/243531/844-S-Whitney-Dr/Visalia/https://www.londonproperties.com/images/props/tulare/full/243531.jpgLondon Properties Visalia Real Estate | 844 S Whitney Dr
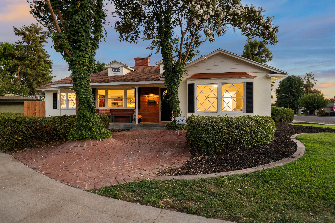
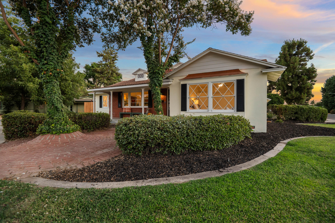
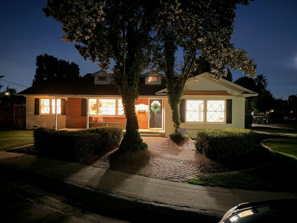
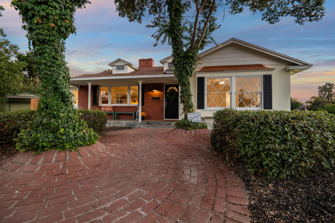
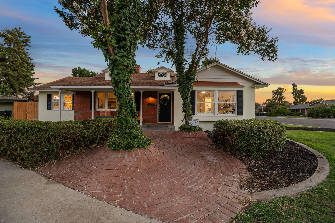
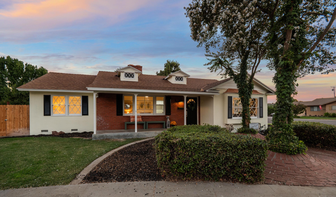
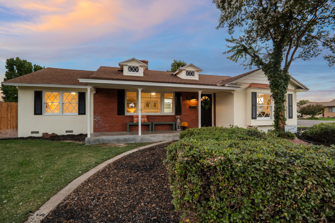
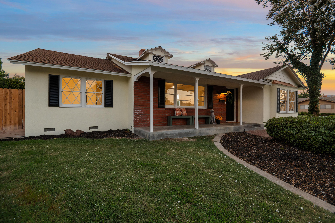
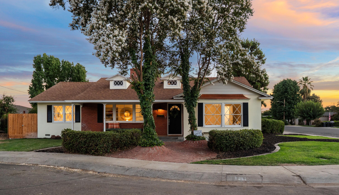
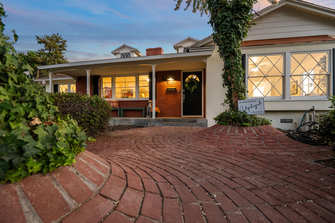
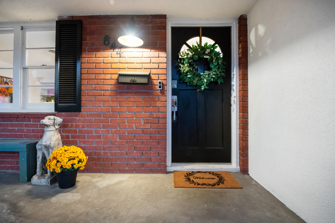
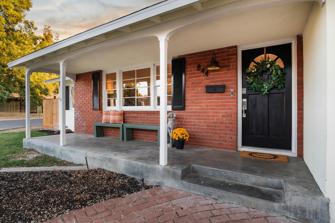
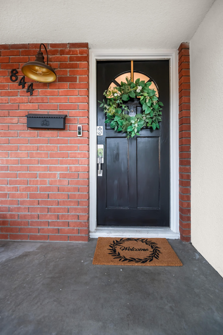
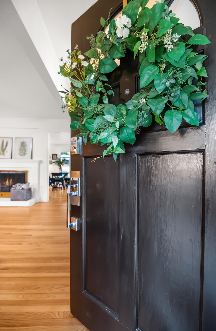
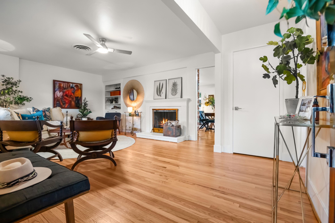
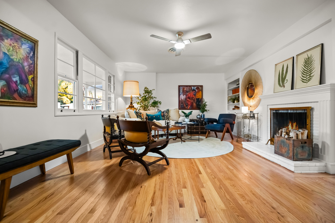
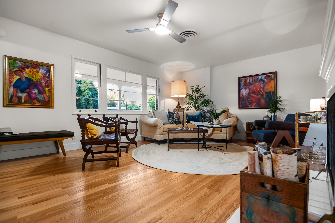
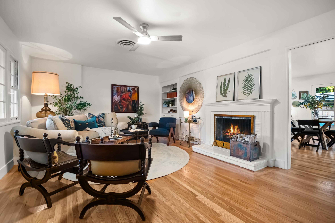
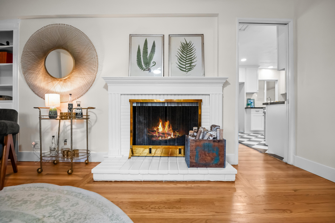
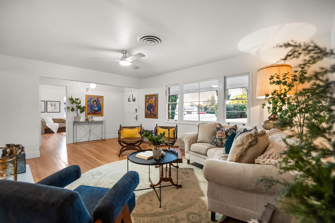
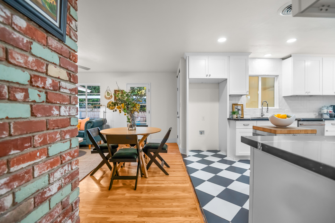
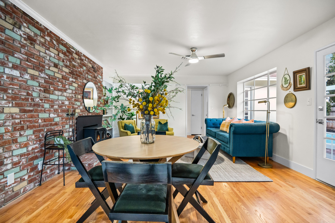
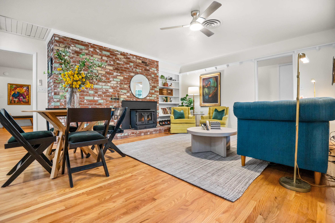
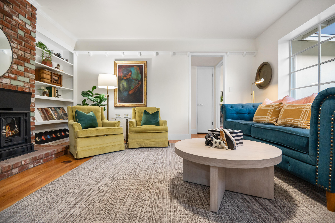
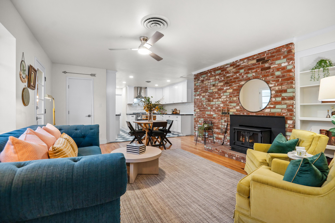
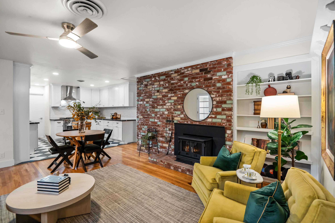
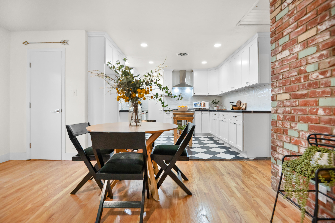
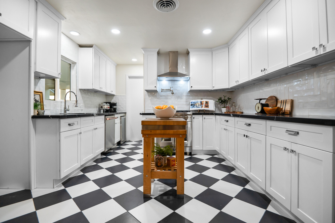
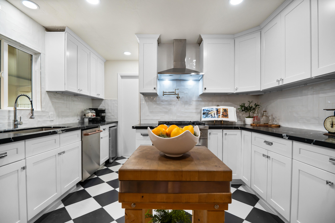
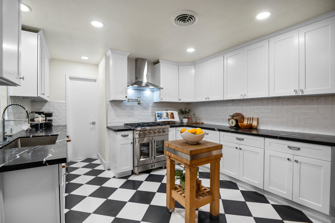
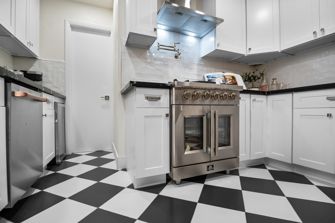
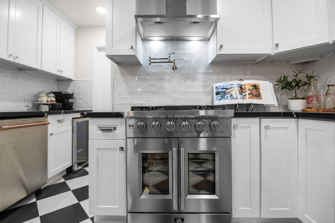
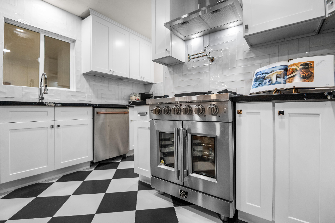
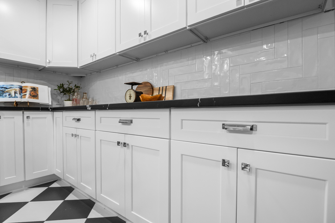
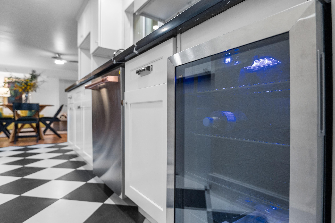
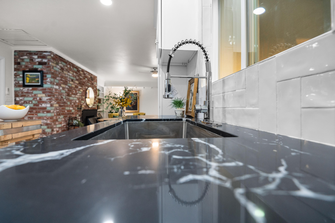
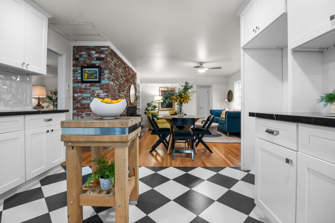
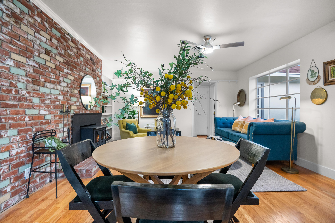
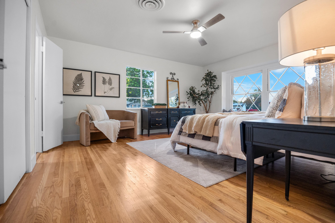
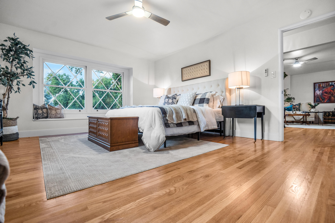
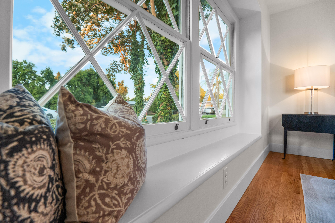
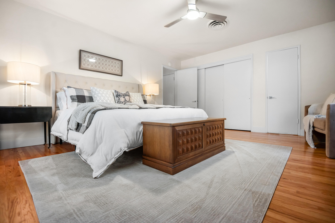
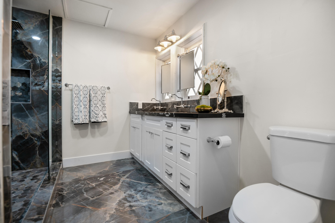
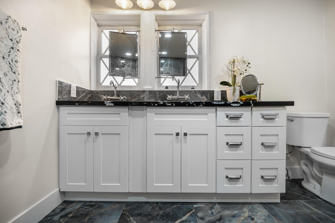
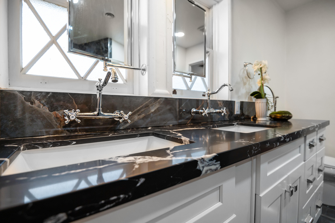
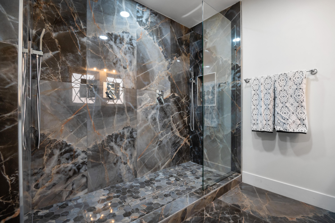
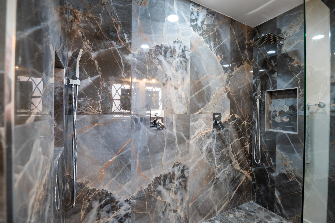
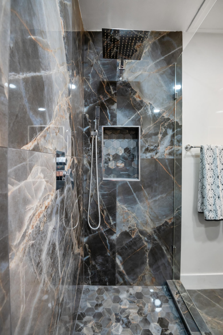
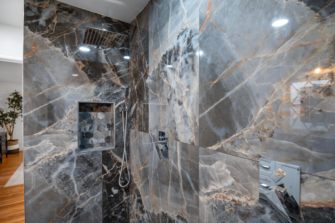
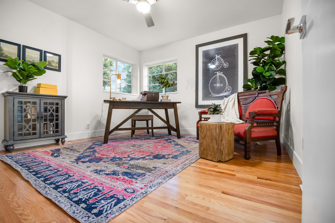
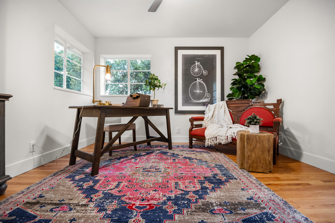
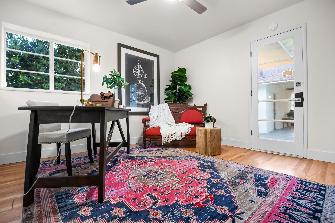
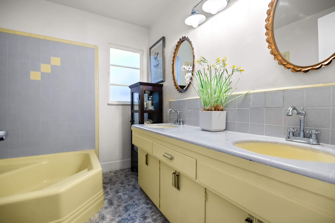
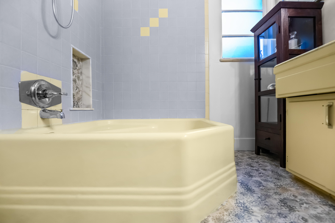
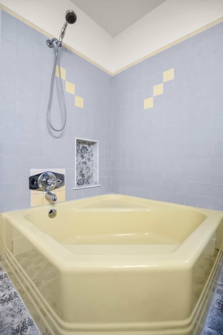
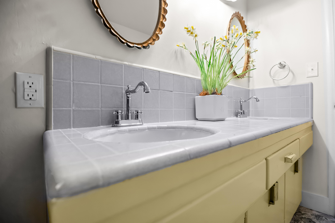
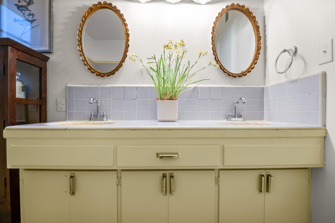
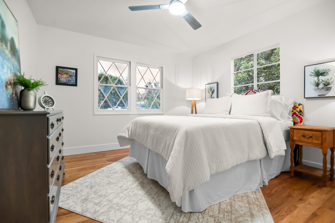
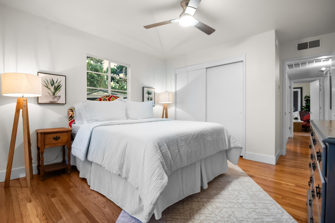
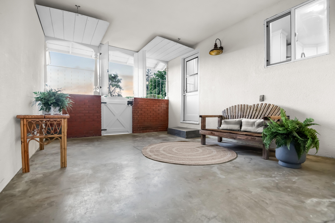
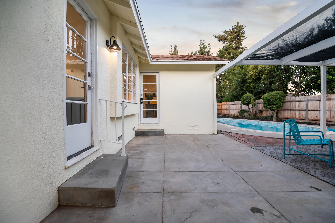
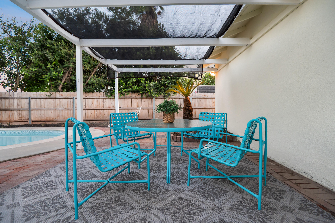
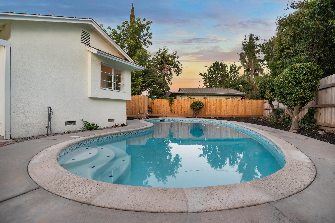
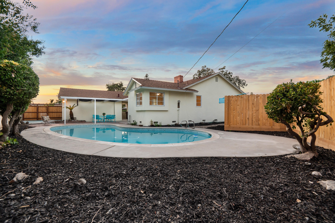
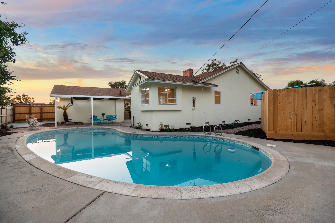
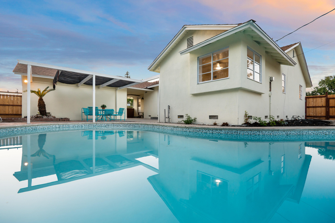
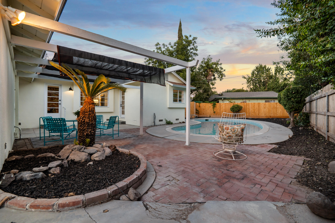
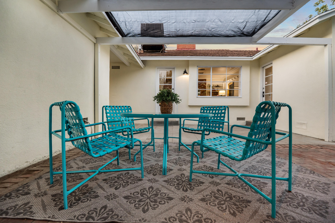
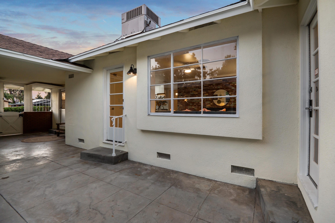
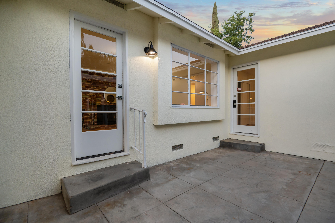
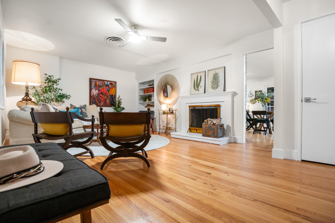
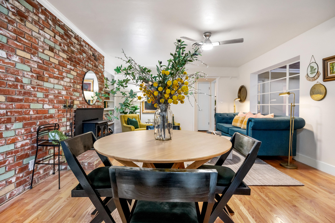
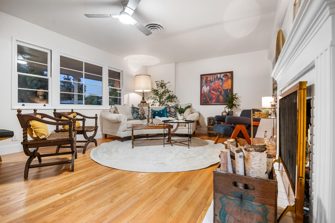
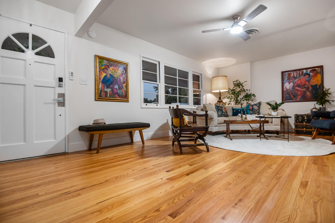
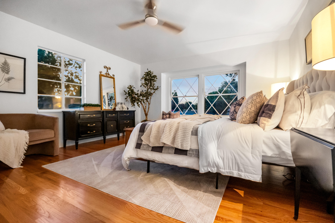
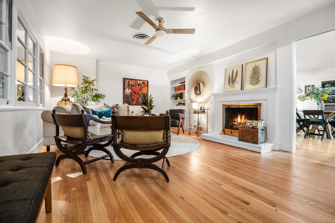
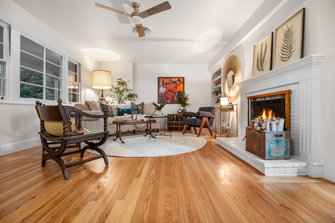
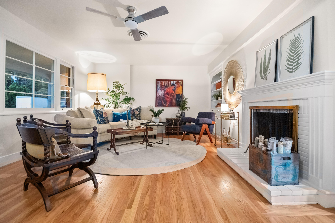
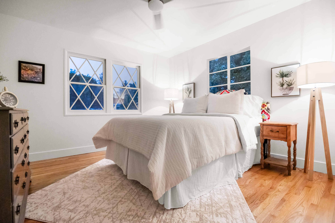
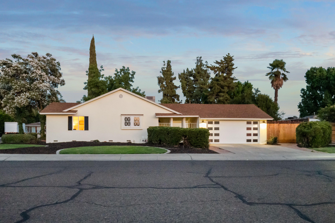
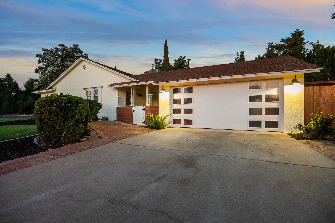
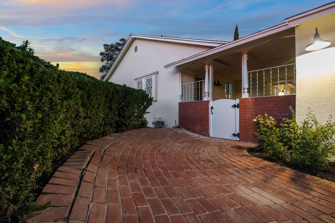
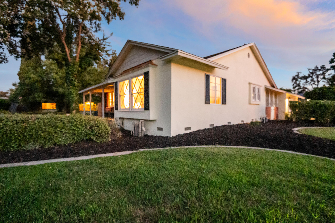
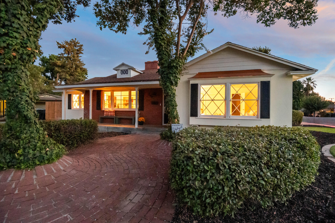
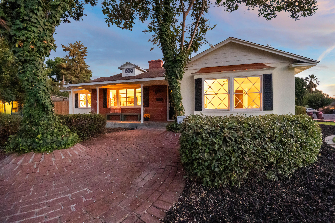
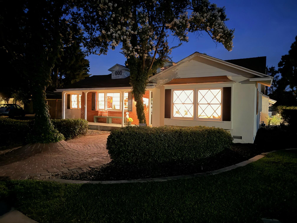
''Meticulously curated'' are the two words to describe this California Cottage. It's rumored to have been featured in Sunset Magazine in the early 60s. With tribute being paid to that heritage, The copper cladding on the bay way window began the restoration. The cylindrical paver block & giant Crepe Myrtle trees give it a storybook feeling, as you enter the sun-drenched Livingroom the original red oak floors take on a brilliant glow. Completely new chef's kitchen featuring a commercial style Forno range, Quartz counter tops, Wine fridge & imported tile complete the vibe. Your main bedroom features a beautiful grey marble, double shower with vintage style fixtures. The guest bath retained the mid-century square tub & period tile with updated fixtures. A refreshing pool & mature landscaping add to the charm of the special home. This cottage is situated in a pretty area with trees along the streets and gives off a warm, friendly atmosphere thanks to its kind neighbors and the quiet nature of the streets. You can easily take walks to the local cafes, parks, and small shops.
Property Type
Residential
Property Sub-Type
Single Family Residence
Year Built
1960
Year Built Source
Public Records
Days On London
22
Cumulative Days On London
22
County
Tulare
Property Condition
Updated/Remodeled
New Construction
No
Stories
1
Current Use
Residential
Directions to Property
From Mooney BLVD go West on Tulare Ave. Then North on Whitney Drive
Construction Materials
Frame
Foundation Details
Concrete Perimeter, Raised
Roof
Asphalt
Heating
Central, Fireplace(s), Forced Air, Natural Gas
Cooling
Attic Fan, Ceiling Fan(s), Central Air, Exhaust Fan, Whole House Fan
Laundry Features
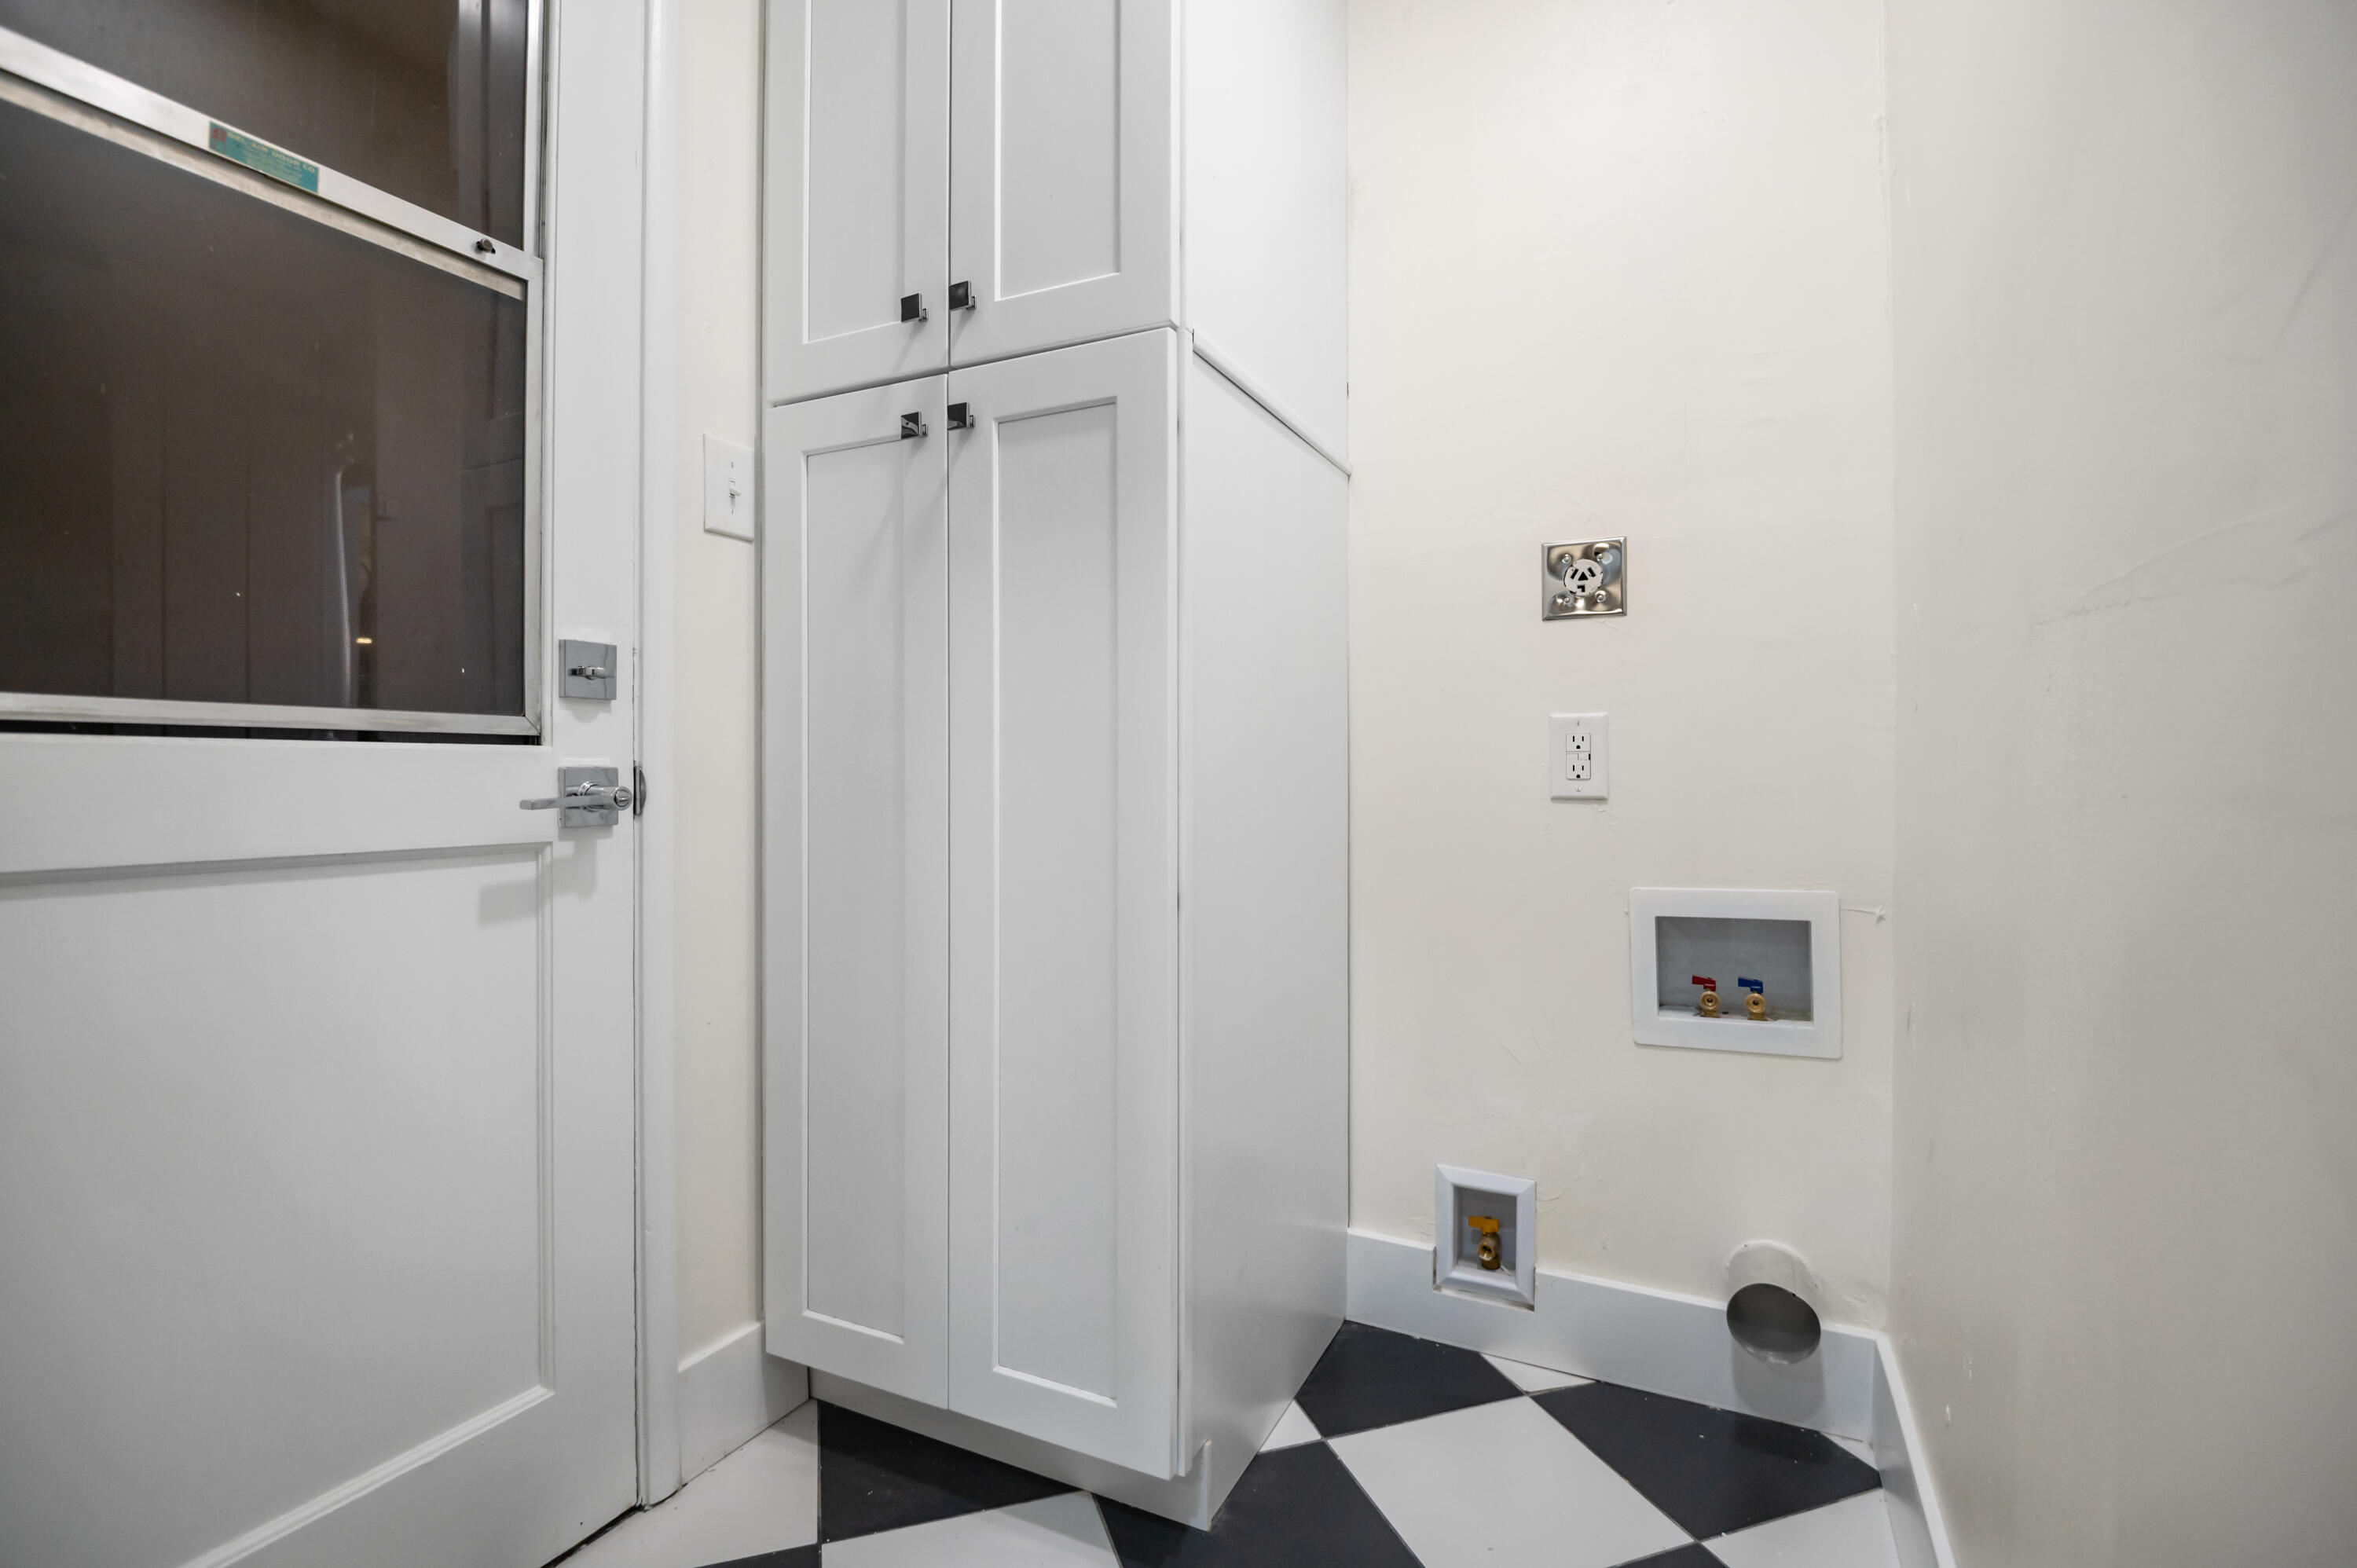
Electric Dryer Hookup, Inside, Laundry Room, Stackable, Washer Hookup
Security Features
Carbon Monoxide Detector(s), Smoke Detector(s)
Direction Faces
North
Interior Features
Bookcases, Ceiling Fan(s), Kitchen Open to Family Room, Pantry, Remodeled, Stone Counters
Bathrooms Total (Integer)
2
Full Baths
2.0
Full Baths
2
Appliances
Plumbed For Ice Maker, ENERGY STAR Qualified Dishwasher, Dishwasher, Disposal, Exhaust Fan, Gas Water Heater, Oven, Range, Range Hood, Vented Exhaust Fan, Water Heater, Wine Cooler, Wine Refrigerator
Fireplace Y/N
Yes
Fireplace Features
Family Room, Masonry, Wood Burning
Flooring
Ceramic Tile, Hardwood
Private Pool
Yes
Pool Features
Private, Gunite
Spa
No
Patio and Porch Features
Multiple Patios, Front Porch, Patio
Utilities
Electricity Connected, Natural Gas Connected, Sewer Connected, Water Connected
Water Source
Public
Sewer
Public Sewer
Parking Features
Detached, Concrete, Garage Door Opener, Garage Faces Side
Garage
Yes
Attached Garage
No
# of Garage Spaces
2.0
APN
095 034 009 000
Lot Features
Cul-De-Sac, Front Yard, Irregular Lot, Landscaped, Sprinklers Drip, Sprinklers In Front, Sprinklers In Rear, Sprinklers on Side
Lot Dimensions
Irregular
Additional Parcels Y/N
No
Road Frontage Type
City Street
Road Surface Type
Asphalt
HOA
No
71109
A: SELECT * FROM `lpdotcom`.`props-main` WHERE CAST(`props-main`.`ListingPrice` AS DECIMAL) >= 474050 AND CAST(`props-main`.`ListingPrice` AS DECIMAL) <= 523950 AND CAST(`props-main`.`Bedrooms` AS DECIMAL) >= '3' AND CAST(`props-main`.`Bathrooms` AS DECIMAL(10,5)) >= '2' AND CAST(`props-main`.`SquareFootage` AS DECIMAL) >= 1446 AND CAST(`props-main`.`SquareFootage` AS DECIMAL) <= 1946 AND ((`props-main`.`PropertyType` = 'Residential' AND (
`props-main`.`PropertySubtype1` = '1 House on Lot' OR `props-main`.`PropertySubtype2` = '1 House on Lot' OR `props-main`.`PropertySubtype3` = '1 House on Lot' OR
`props-main`.`PropertySubtype1` = 'Cabin' OR `props-main`.`PropertySubtype2` = 'Cabin' OR `props-main`.`PropertySubtype3` = 'Cabin' OR
`props-main`.`PropertySubtype1` = 'House on Lot' OR `props-main`.`PropertySubtype2` = 'House on Lot' OR `props-main`.`PropertySubtype3` = 'House on Lot' OR
`props-main`.`PropertySubtype1` = 'Own Your Own' OR `props-main`.`PropertySubtype2` = 'Own Your Own' OR `props-main`.`PropertySubtype3` = 'Own Your Own' OR
`props-main`.`PropertySubtype1` = 'Rural Residence' OR `props-main`.`PropertySubtype2` = 'Rural Residence' OR `props-main`.`PropertySubtype3` = 'Rural Residence' OR
`props-main`.`PropertySubtype1` = 'Rural/Residence' OR `props-main`.`PropertySubtype2` = 'Rural/Residence' OR `props-main`.`PropertySubtype3` = 'Rural/Residence' OR
`props-main`.`PropertySubtype1` LIKE '%fam%' OR `props-main`.`PropertySubtype2` LIKE '%fam%' OR `props-main`.`PropertySubtype3` LIKE '%fam%'))) AND ((`props-main`.`id` = 1746506 OR `props-main`.`id` = 1764107 OR `props-main`.`id` = 1773065 OR `props-main`.`id` = 1754810 OR `props-main`.`id` = 1769979 OR `props-main`.`id` = 1770239 OR `props-main`.`id` = 1770242 OR `props-main`.`id` = 1770801 OR `props-main`.`id` = 1755469 OR `props-main`.`id` = 1770111 OR `props-main`.`id` = 1745597 OR `props-main`.`id` = 1745743 OR `props-main`.`id` = 1727448 OR `props-main`.`id` = 1721330 OR `props-main`.`id` = 1769745 OR `props-main`.`id` = 1772098 OR `props-main`.`id` = 1755437 OR `props-main`.`id` = 1755416 OR `props-main`.`id` = 1765982 OR `props-main`.`id` = 1745594 OR `props-main`.`id` = 1769398 OR `props-main`.`id` = 1744361 OR `props-main`.`id` = 1722713 OR `props-main`.`id` = 1710092 OR `props-main`.`id` = 1720113 OR `props-main`.`id` = 1769393 OR `props-main`.`id` = 1759529 OR `props-main`.`id` = 1717921 OR `props-main`.`id` = 1702854 OR `props-main`.`id` = 1768879 OR `props-main`.`id` = 1710056 OR `props-main`.`id` = 1744300 OR `props-main`.`id` = 1716112 OR `props-main`.`id` = 1771694 OR `props-main`.`id` = 1755461 OR `props-main`.`id` = 1733286 OR `props-main`.`id` = 1757205 OR `props-main`.`id` = 1714942 OR `props-main`.`id` = 1714960 OR `props-main`.`id` = 1770344 OR `props-main`.`id` = 1770341 OR `props-main`.`id` = 1749604 OR `props-main`.`id` = 1773747 OR `props-main`.`id` = 1752348 OR `props-main`.`id` = 1755430 OR `props-main`.`id` = 1760535 OR `props-main`.`id` = 1728452 OR `props-main`.`id` = 1772611 OR `props-main`.`id` = 1755906 OR `props-main`.`id` = 1754152 OR `props-main`.`id` = 1735832 OR `props-main`.`id` = 1728873 OR `props-main`.`id` = 1702399 OR `props-main`.`id` = 1702407 OR `props-main`.`id` = 1752308 OR `props-main`.`id` = 1770640 OR `props-main`.`id` = 1700934 OR `props-main`.`id` = 1755395 OR `props-main`.`id` = 1771953 OR `props-main`.`id` = 1752299 OR `props-main`.`id` = 1772896 OR `props-main`.`id` = 1765667 OR `props-main`.`id` = 1771695 OR `props-main`.`id` = 1741450 OR `props-main`.`id` = 1767674 OR `props-main`.`id` = 1769977 OR `props-main`.`id` = 1770744 OR `props-main`.`id` = 1727907 OR `props-main`.`id` = 1770645 OR `props-main`.`id` = 1770648 OR `props-main`.`id` = 1764073 OR `props-main`.`id` = 1752297 OR `props-main`.`id` = 1752296 OR `props-main`.`id` = 1755479 OR `props-main`.`id` = 1752298 OR `props-main`.`id` = 1735853 OR `props-main`.`id` = 1755472 OR `props-main`.`id` = 1736949 OR `props-main`.`id` = 1745749 OR `props-main`.`id` = 1752341 OR `props-main`.`id` = 1741076 OR `props-main`.`id` = 1767840 OR `props-main`.`id` = 1747189 OR `props-main`.`id` = 1770746 OR `props-main`.`id` = 1771133 OR `props-main`.`id` = 1771103 OR `props-main`.`id` = 1770805 OR `props-main`.`id` = 1755456 OR `props-main`.`id` = 1741456 OR `props-main`.`id` = 1749368 OR `props-main`.`id` = 1738869 OR `props-main`.`id` = 1732771 OR `props-main`.`id` = 1752316 OR `props-main`.`id` = 1773750 OR `props-main`.`id` = 1755457 OR `props-main`.`id` = 1757014 OR `props-main`.`id` = 1722976 OR `props-main`.`id` = 1755434 OR `props-main`.`id` = 1752323 OR `props-main`.`id` = 1752326 OR `props-main`.`id` = 1744748 OR `props-main`.`id` = 1746826 OR `props-main`.`id` = 1757211 OR `props-main`.`id` = 1761504 OR `props-main`.`id` = 1744778 OR `props-main`.`id` = 1726328 OR `props-main`.`id` = 1760518 OR `props-main`.`id` = 1768872 OR `props-main`.`id` = 1757332 OR `props-main`.`id` = 1766483 OR `props-main`.`id` = 1772122 OR `props-main`.`id` = 1754232 OR `props-main`.`id` = 1715538 OR `props-main`.`id` = 1768610 OR `props-main`.`id` = 1743708 OR `props-main`.`id` = 1764803 OR `props-main`.`id` = 1726163 OR `props-main`.`id` = 1726156 OR `props-main`.`id` = 1773891 OR `props-main`.`id` = 1741415 OR `props-main`.`id` = 1742515 OR `props-main`.`id` = 1734725 OR `props-main`.`id` = 1752618 OR `props-main`.`id` = 1753178 OR `props-main`.`id` = 1749175 OR `props-main`.`id` = 1749240 OR `props-main`.`id` = 1750567 OR `props-main`.`id` = 1754136 OR `props-main`.`id` = 1745412 OR `props-main`.`id` = 1727517 OR `props-main`.`id` = 1753496 OR `props-main`.`id` = 1715935 OR `props-main`.`id` = 1762000 OR `props-main`.`id` = 1729187 OR `props-main`.`id` = 1770803 OR `props-main`.`id` = 1759409 OR `props-main`.`id` = 1771347 OR `props-main`.`id` = 1754385 OR `props-main`.`id` = 1758285 OR `props-main`.`id` = 1758512 OR `props-main`.`id` = 1736104 OR `props-main`.`id` = 1771802 OR `props-main`.`id` = 1759396 OR `props-main`.`id` = 1759399 OR `props-main`.`id` = 1759407 OR `props-main`.`id` = 1728949 OR `props-main`.`id` = 1749799 OR `props-main`.`id` = 1749331 OR `props-main`.`id` = 1773840 OR `props-main`.`id` = 1752935 OR `props-main`.`id` = 1770750 OR `props-main`.`id` = 1770759 OR `props-main`.`id` = 1772618 OR `props-main`.`id` = 1769092 OR `props-main`.`id` = 1747272 OR `props-main`.`id` = 1770770 OR `props-main`.`id` = 1766398 OR `props-main`.`id` = 1766356 OR `props-main`.`id` = 1771142 OR `props-main`.`id` = 1737710 OR `props-main`.`id` = 1768963 OR `props-main`.`id` = 1770372 OR `props-main`.`id` = 1770859 OR `props-main`.`id` = 1761800 OR `props-main`.`id` = 1770374 OR `props-main`.`id` = 1766482 OR `props-main`.`id` = 1754542)) AND CONCAT(`MLSFeed`,`MLNumber`) != 'tulare243531' AND `props-main`.`PictureCount` > 0 AND (`props-main`.`ExpiredDate` >= '2026-09-08' OR `props-main`.`ExpiredDate` IS NULL OR TRIM(`props-main`.`ExpiredDate`) = '') AND `props-main`.`Status` != 'Unapproved' AND (`props-main`.`DupeOf` IS NULL OR TRIM(`props-main`.`DupeOf`) = '') AND `props-main`.`Delayed` = 0 GROUP BY `props-main`.`id` ORDER BY RAND();
6
Similar Properties
$499,900
4
2
1,900
0.18
1313 N University Ct
Visalia, CA 93291
$495,000
3
2.5
1,857
0.14
1558 N Pisa
Visalia, CA 93291
$480,000
3
2
1,929
0.14
209 S Atwood Ct
Visalia, CA 93291
$475,000
3
2
1,769
0.17
4412 W Orchard Ave
Visalia, CA 93277
Courtesy of Ruben Olguin, Melson Realty, Inc.
The data relating to real estate for sale on this web site comes in part from the Internet Data eXchange (IDX) of the Multiple Listing Service. Real estate listings are marked with the IDX logo and detailed information about them includes the name of the listing broker and the name of the listing agent. The information being provided is for consumers' personal, non-commercial use and may not be used for any purpose other than to identify prospective properties consumer may be interested in purchasing. Information herein deemed reliable but not guaranteed, representations are approximate, individual verification recommended.