Provide a name for your search and specify whether or not you'd prefer to receive email updates.
Get Daily Email Updates
Save Search
Please log in or create an account.
Save Property
Provide a name for your property and specify whether or not you'd prefer to receive email updates.
Get Daily Email Updates
Save Property
Please log in or create an account.
The ULTIMATE Guide To Buying Your Home!
Get Your FREE Copy Share a few contact details and we will send you the guide to your inbox.
THANK YOU!
Check your inbox for the Buyer's Guide.
Get More Info
Please provide the following information and one of our customer service representatives will assist you.
* indicates required fields.
Sending...
Sent!
Get More Info
Print A Flyer
Get A Home Loan
Share
https://www.londonproperties.com/property/link/tulare/243532/540-W-Theta-Ln/Porterville/https://www.londonproperties.com/images/props/tulare/full/243532.jpgLondon Properties Porterville Real Estate | 540 W Theta Ln
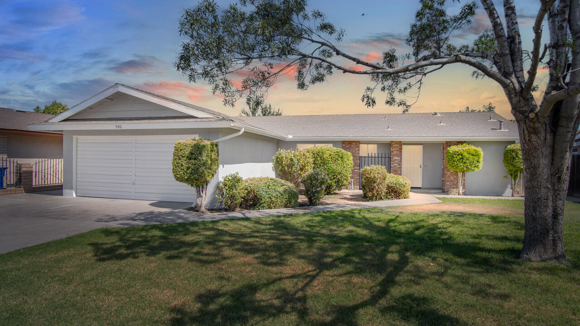
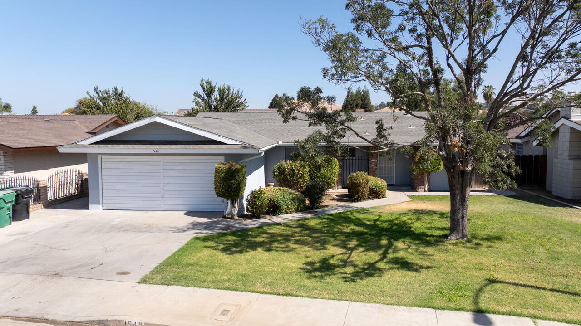
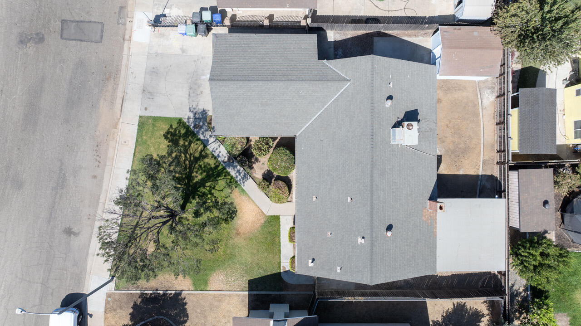
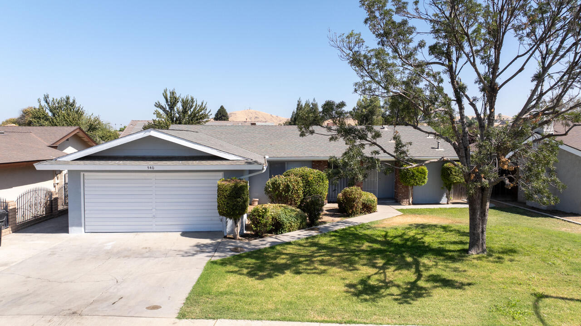
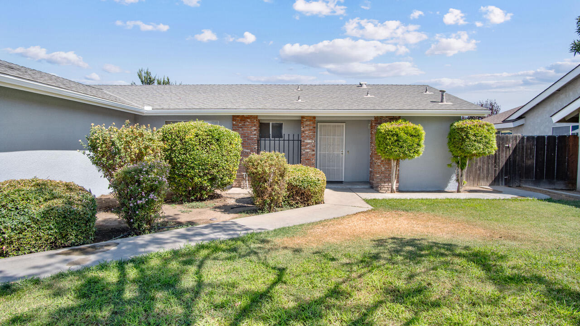
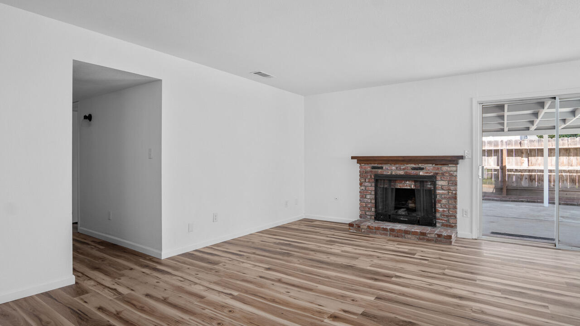
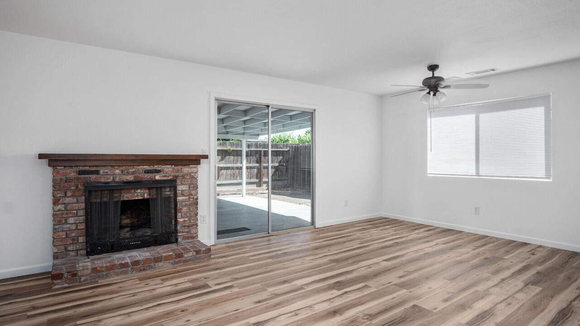
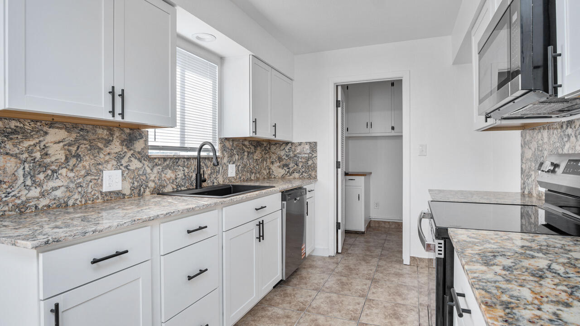
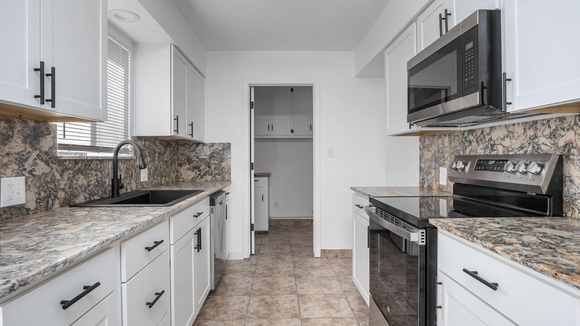
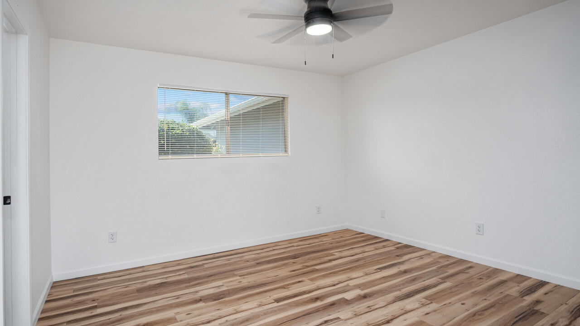
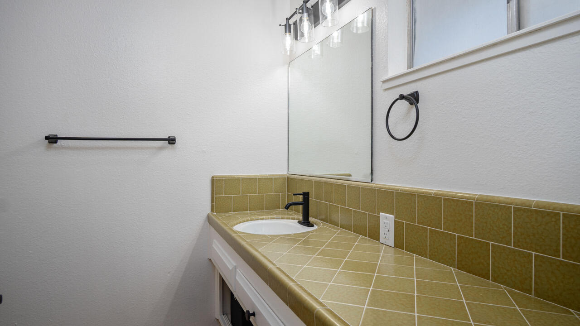
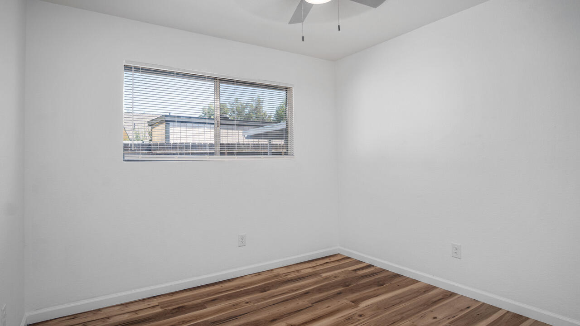
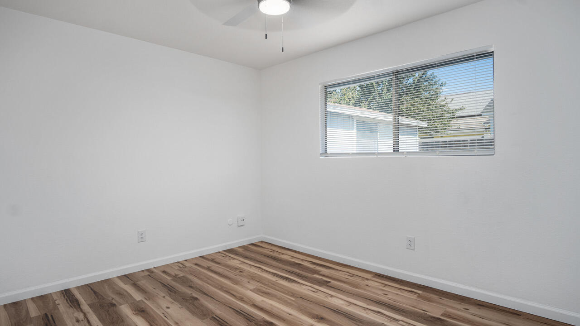
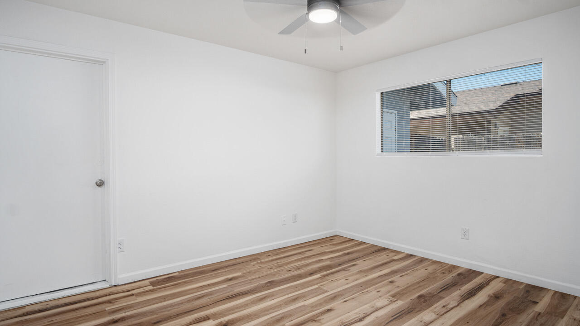
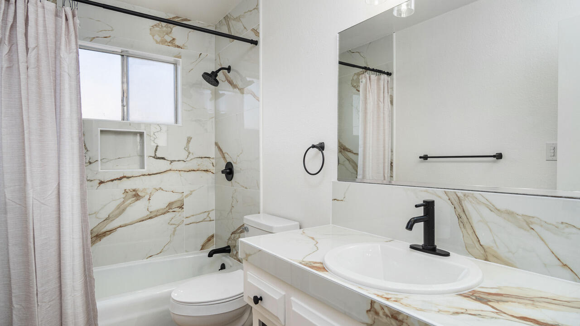
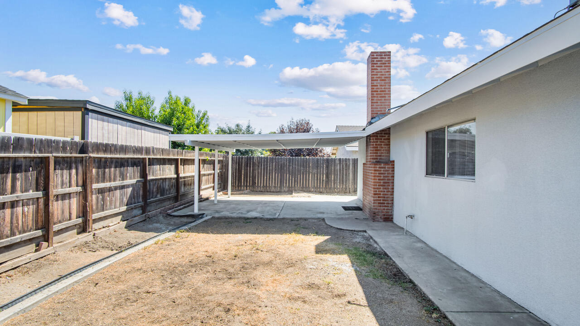
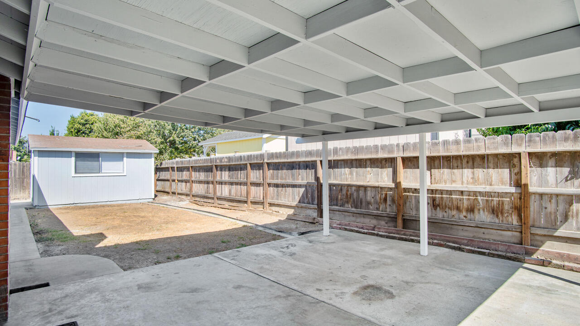
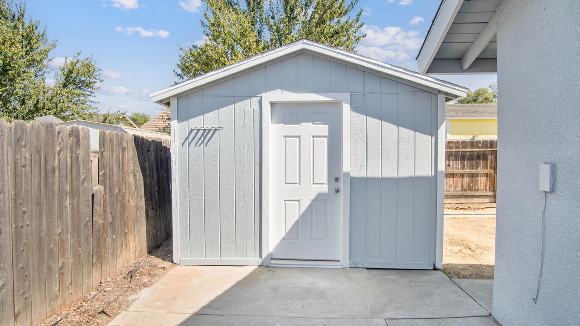
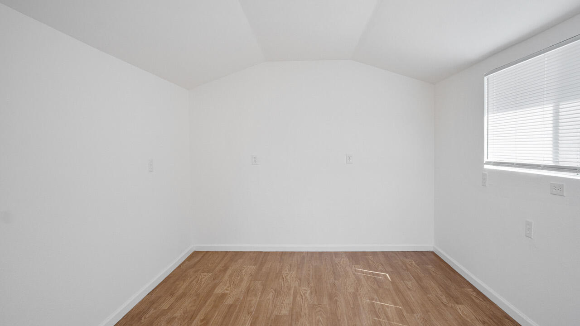
Charming 4 bedroom, 2 bath home located in older, quiet cul-de-sac in Northwest Porterville. Included with this home is a detached bonus room that has been fully updated with paint, new flooring and a new door. This added bonus dwelling can easily be turned into an ADU for extra living space or a He/She shed. This home has been updated including a full kitchen with new cabinets, countertops, sink and stainless steel appliances. New paint throughout, new LVP flooring, fixtures, lighting and a hall bathroom fully refreshed with new tile and fixtures. Call for your private showing!
Property Type
Residential
Property Sub-Type
Single Family Residence
Year Built
1973
Year Built Source
Assessor
Days On London
3
Cumulative Days On London
3
County
Tulare
Property Condition
Updated/Remodeled
New Construction
No
Stories
1
Current Use
Residential
Directions to Property
Henderson to Villa. North to Theta. Right on Theta to property.
Construction Materials
Stucco
Foundation Details
Slab
Roof
Shingle
Heating
Forced Air, Natural Gas
Cooling
Ceiling Fan(s), Central Air
Laundry Features
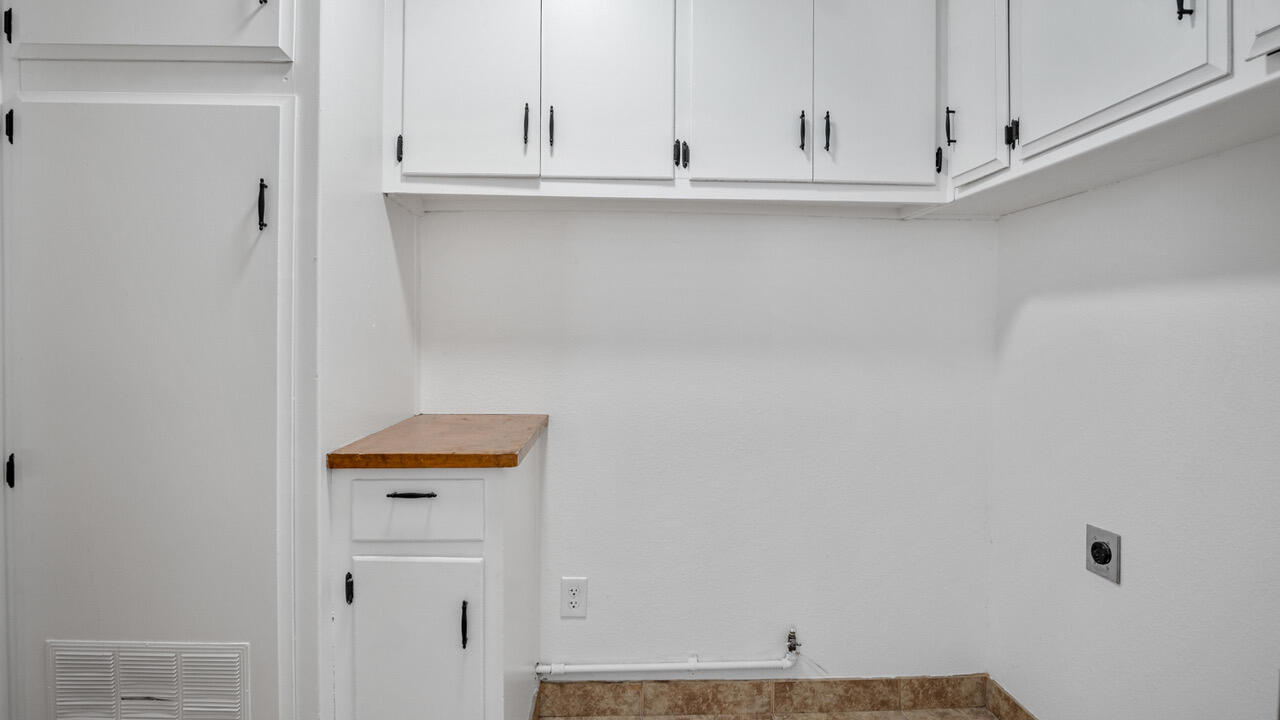
Laundry Room
Security Features
Carbon Monoxide Detector(s), Smoke Detector(s)
Direction Faces
South
Other Structures
Shed(s)
Interior Features
Ceiling Fan(s), Granite Counters, Kitchen Open to Family Room, Tile Counters
Bathrooms Total (Integer)
2
Full Baths
1.75
Full Baths
1
Three Quarter Baths
1
Appliances
Dishwasher, Gas Range, Microwave, Water Heater
Fireplace Y/N
Yes
Fireplace Features
Great Room
Flooring
Laminate
Common Walls
No Common Walls
Private Pool
No
Spa
No
Patio and Porch Features
Patio
Utilities
Electricity Connected, Natural Gas Connected, Sewer Connected, Water Connected
Electric
220 Volts in Kitchen
Water Source
Public
Sewer
Public Sewer
Parking Features
Concrete
Garage
Yes
Attached Garage
No
# of Garage Spaces
2.0
APN
247 280 006
Lot Features
Back Yard, Cul-De-Sac, Front Yard, Landscaped
Lot Dimensions
103 x 70
Horse Property
No
Zoning Description
Residential
Additional Parcels Y/N
No
View
Neighborhood
Waterfront Y/N
No
Road Frontage Type
City Street
Road Surface Type
Asphalt
HOA
No
71109
A: SELECT * FROM `lpdotcom`.`props-main` WHERE CAST(`props-main`.`ListingPrice` AS DECIMAL) >= 332500 AND CAST(`props-main`.`ListingPrice` AS DECIMAL) <= 367500 AND CAST(`props-main`.`Bedrooms` AS DECIMAL) >= '4' AND CAST(`props-main`.`Bathrooms` AS DECIMAL(10,5)) >= '2' AND CAST(`props-main`.`SquareFootage` AS DECIMAL) >= 1152 AND CAST(`props-main`.`SquareFootage` AS DECIMAL) <= 1652 AND ((`props-main`.`PropertyType` = 'Residential' AND (
`props-main`.`PropertySubtype1` = '1 House on Lot' OR `props-main`.`PropertySubtype2` = '1 House on Lot' OR `props-main`.`PropertySubtype3` = '1 House on Lot' OR
`props-main`.`PropertySubtype1` = 'Cabin' OR `props-main`.`PropertySubtype2` = 'Cabin' OR `props-main`.`PropertySubtype3` = 'Cabin' OR
`props-main`.`PropertySubtype1` = 'House on Lot' OR `props-main`.`PropertySubtype2` = 'House on Lot' OR `props-main`.`PropertySubtype3` = 'House on Lot' OR
`props-main`.`PropertySubtype1` = 'Own Your Own' OR `props-main`.`PropertySubtype2` = 'Own Your Own' OR `props-main`.`PropertySubtype3` = 'Own Your Own' OR
`props-main`.`PropertySubtype1` = 'Rural Residence' OR `props-main`.`PropertySubtype2` = 'Rural Residence' OR `props-main`.`PropertySubtype3` = 'Rural Residence' OR
`props-main`.`PropertySubtype1` = 'Rural/Residence' OR `props-main`.`PropertySubtype2` = 'Rural/Residence' OR `props-main`.`PropertySubtype3` = 'Rural/Residence' OR
`props-main`.`PropertySubtype1` LIKE '%fam%' OR `props-main`.`PropertySubtype2` LIKE '%fam%' OR `props-main`.`PropertySubtype3` LIKE '%fam%'))) AND ((`props-main`.`id` = 1719879 OR `props-main`.`id` = 1719359 OR `props-main`.`id` = 1748816 OR `props-main`.`id` = 1719865 OR `props-main`.`id` = 1719908 OR `props-main`.`id` = 1750959 OR `props-main`.`id` = 1750992 OR `props-main`.`id` = 1749496 OR `props-main`.`id` = 1727490 OR `props-main`.`id` = 1720191 OR `props-main`.`id` = 1755418 OR `props-main`.`id` = 1723324 OR `props-main`.`id` = 1755398 OR `props-main`.`id` = 1736072 OR `props-main`.`id` = 1750558 OR `props-main`.`id` = 1719905 OR `props-main`.`id` = 1695654 OR `props-main`.`id` = 1745419 OR `props-main`.`id` = 1755427 OR `props-main`.`id` = 1744545 OR `props-main`.`id` = 1719904 OR `props-main`.`id` = 1755407 OR `props-main`.`id` = 1735547 OR `props-main`.`id` = 1759442 OR `props-main`.`id` = 1757747 OR `props-main`.`id` = 1755470 OR `props-main`.`id` = 1755473 OR `props-main`.`id` = 1743097 OR `props-main`.`id` = 1721490 OR `props-main`.`id` = 1723373 OR `props-main`.`id` = 1764621 OR `props-main`.`id` = 1723738 OR `props-main`.`id` = 1723743 OR `props-main`.`id` = 1720077 OR `props-main`.`id` = 1725262 OR `props-main`.`id` = 1720203 OR `props-main`.`id` = 1738866 OR `props-main`.`id` = 1719555 OR `props-main`.`id` = 1698027 OR `props-main`.`id` = 1764611 OR `props-main`.`id` = 1764625 OR `props-main`.`id` = 1752295 OR `props-main`.`id` = 1719556 OR `props-main`.`id` = 1761670 OR `props-main`.`id` = 1760038 OR `props-main`.`id` = 1744565 OR `props-main`.`id` = 1757653 OR `props-main`.`id` = 1737434 OR `props-main`.`id` = 1723067 OR `props-main`.`id` = 1725194 OR `props-main`.`id` = 1759374 OR `props-main`.`id` = 1763339 OR `props-main`.`id` = 1763250 OR `props-main`.`id` = 1752427 OR `props-main`.`id` = 1719985 OR `props-main`.`id` = 1719922 OR `props-main`.`id` = 1732749 OR `props-main`.`id` = 1719132 OR `props-main`.`id` = 1760760 OR `props-main`.`id` = 1754737 OR `props-main`.`id` = 1726194 OR `props-main`.`id` = 1754841 OR `props-main`.`id` = 1750776 OR `props-main`.`id` = 1748218 OR `props-main`.`id` = 1761692 OR `props-main`.`id` = 1754087 OR `props-main`.`id` = 1763463 OR `props-main`.`id` = 1742715 OR `props-main`.`id` = 1719963 OR `props-main`.`id` = 1723215 OR `props-main`.`id` = 1764190 OR `props-main`.`id` = 1763830 OR `props-main`.`id` = 1720053 OR `props-main`.`id` = 1755413 OR `props-main`.`id` = 1764249 OR `props-main`.`id` = 1755396 OR `props-main`.`id` = 1759008 OR `props-main`.`id` = 1765233 OR `props-main`.`id` = 1721583 OR `props-main`.`id` = 1763460 OR `props-main`.`id` = 1752340 OR `props-main`.`id` = 1748876 OR `props-main`.`id` = 1720016 OR `props-main`.`id` = 1734780 OR `props-main`.`id` = 1747247 OR `props-main`.`id` = 1719020 OR `props-main`.`id` = 1687173 OR `props-main`.`id` = 1719734 OR `props-main`.`id` = 1720082 OR `props-main`.`id` = 1726904 OR `props-main`.`id` = 1747016 OR `props-main`.`id` = 1745590 OR `props-main`.`id` = 1709760 OR `props-main`.`id` = 1756268 OR `props-main`.`id` = 1721391 OR `props-main`.`id` = 1719968 OR `props-main`.`id` = 1722185 OR `props-main`.`id` = 1736884 OR `props-main`.`id` = 1736891 OR `props-main`.`id` = 1736894 OR `props-main`.`id` = 1734756 OR `props-main`.`id` = 1734761 OR `props-main`.`id` = 1734755 OR `props-main`.`id` = 1734745 OR `props-main`.`id` = 1748731 OR `props-main`.`id` = 1752895 OR `props-main`.`id` = 1761295 OR `props-main`.`id` = 1756897 OR `props-main`.`id` = 1719605 OR `props-main`.`id` = 1761443 OR `props-main`.`id` = 1719499 OR `props-main`.`id` = 1720149 OR `props-main`.`id` = 1727594 OR `props-main`.`id` = 1764754 OR `props-main`.`id` = 1719970 OR `props-main`.`id` = 1719969 OR `props-main`.`id` = 1322227 OR `props-main`.`id` = 1719885 OR `props-main`.`id` = 1762207)) AND CONCAT(`MLSFeed`,`MLNumber`) != 'tulare243532' AND `props-main`.`PictureCount` > 0 AND (`props-main`.`ExpiredDate` >= '2026-08-21' OR `props-main`.`ExpiredDate` IS NULL OR TRIM(`props-main`.`ExpiredDate`) = '') AND `props-main`.`Status` != 'Unapproved' AND (`props-main`.`DupeOf` IS NULL OR TRIM(`props-main`.`DupeOf`) = '') AND `props-main`.`Delayed` = 0 GROUP BY `props-main`.`id` ORDER BY RAND();
0
Courtesy of Melissa Krigbaum, AXEN Realty
The data relating to real estate for sale on this web site comes in part from the Internet Data eXchange (IDX) of the Multiple Listing Service. Real estate listings are marked with the IDX logo and detailed information about them includes the name of the listing broker and the name of the listing agent. The information being provided is for consumers' personal, non-commercial use and may not be used for any purpose other than to identify prospective properties consumer may be interested in purchasing. Information herein deemed reliable but not guaranteed, representations are approximate, individual verification recommended.