Provide a name for your search and specify whether or not you'd prefer to receive email updates.
Get Daily Email Updates
Save Search
Please log in or create an account.
Save Property
Provide a name for your property and specify whether or not you'd prefer to receive email updates.
Get Daily Email Updates
Save Property
Please log in or create an account.
The ULTIMATE Guide To Buying Your Home!
Get Your FREE Copy Share a few contact details and we will send you the guide to your inbox.
THANK YOU!
Check your inbox for the Buyer's Guide.
Get More Info
Please provide the following information and one of our customer service representatives will assist you.
* indicates required fields.
Sending...
Sent!
Get More Info
Print A Flyer
Get A Home Loan
Share
https://www.londonproperties.com/property/link/tulare/243648/53434-Redwood-Dr/Springville/https://www.londonproperties.com/images/props/tulare/full/243648.jpgLondon Properties Springville Real Estate | 53434 Redwood Dr
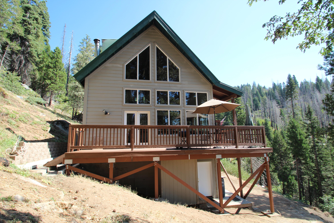
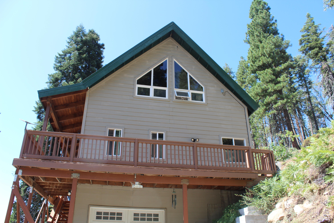
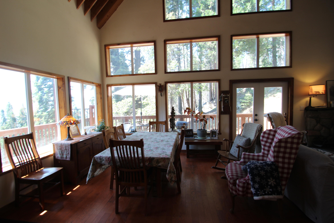
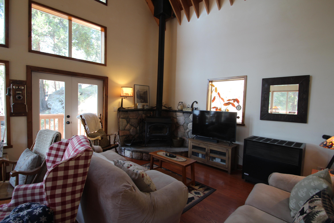
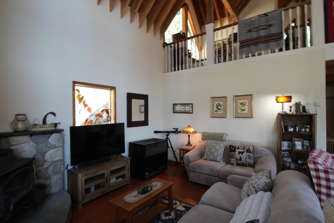
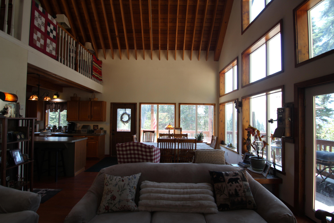
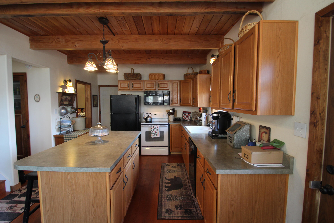
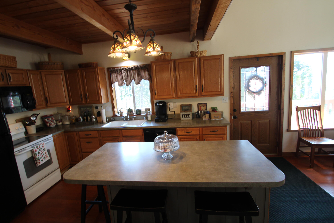
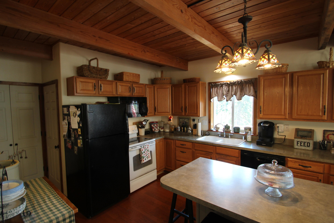
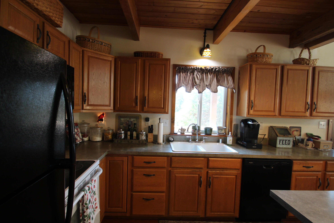
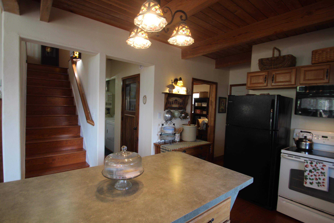
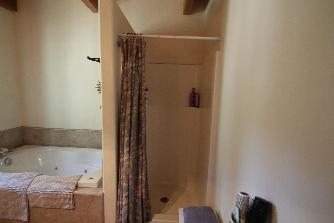
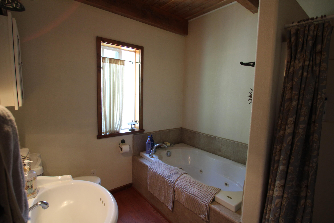
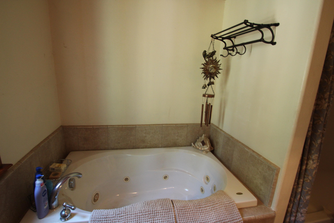
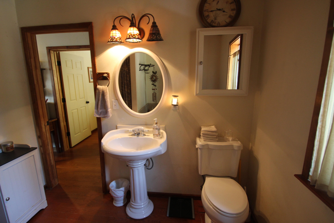
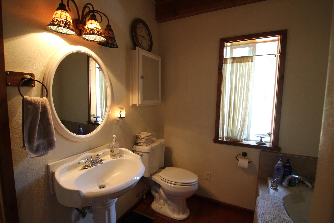
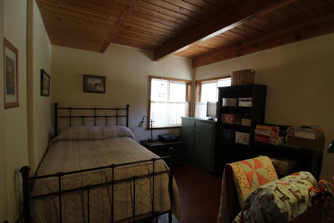
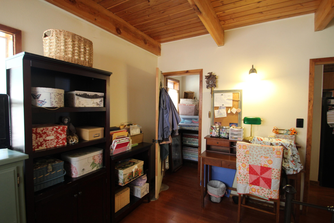
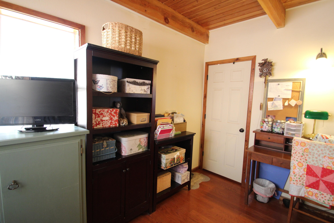
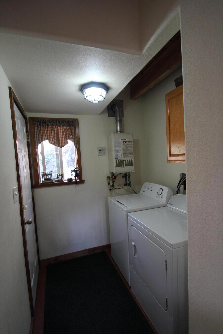
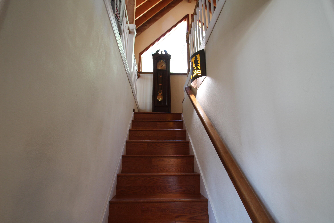
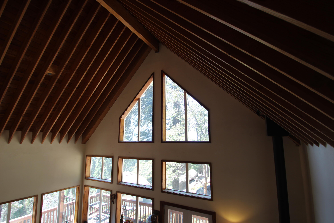
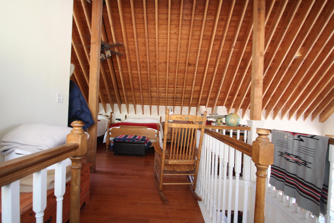
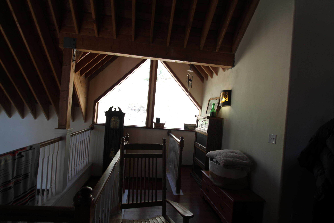
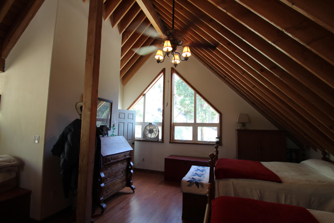
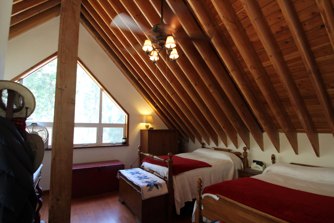
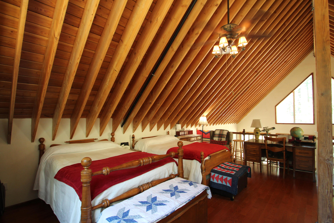
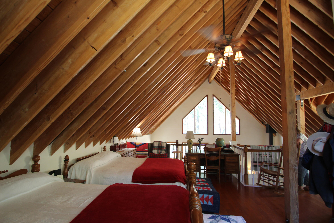
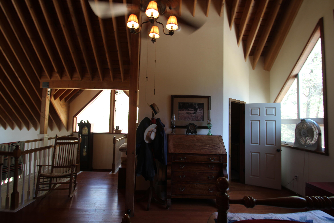
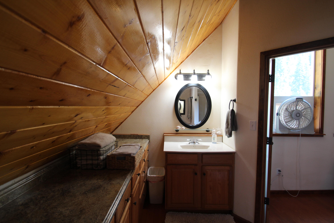
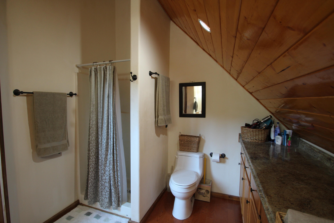
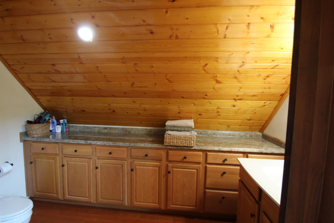

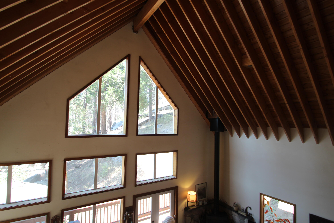
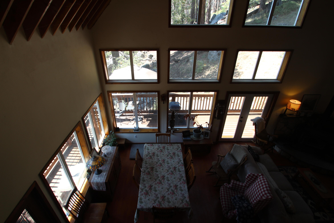
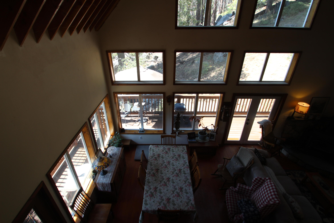
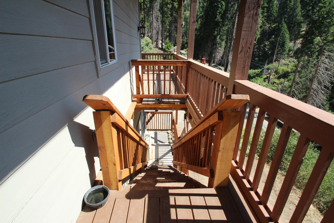
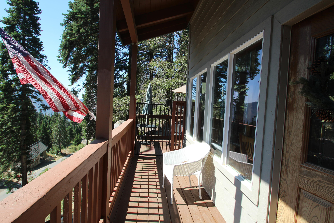
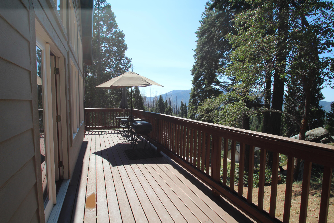
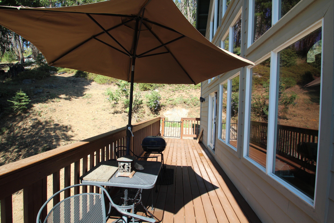
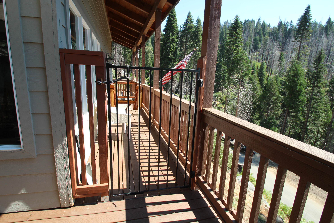
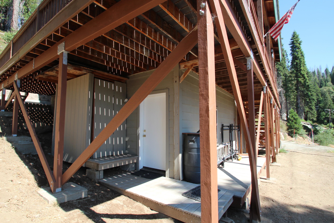
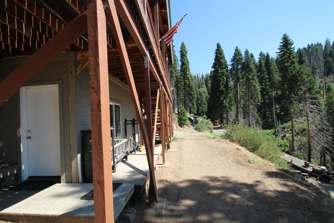
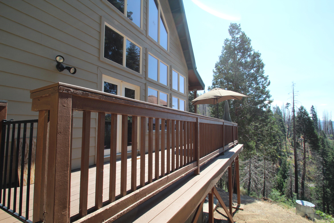
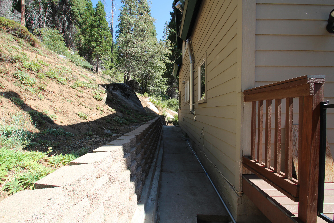
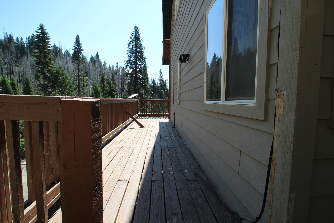
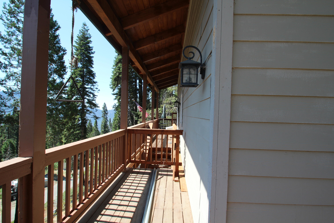
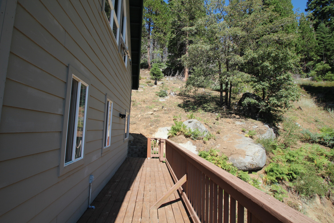
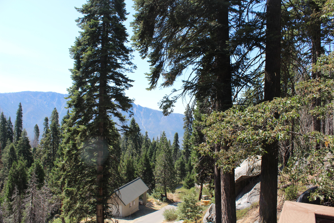
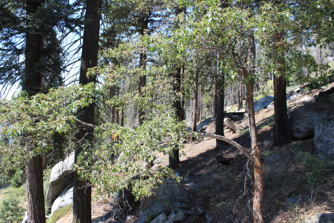
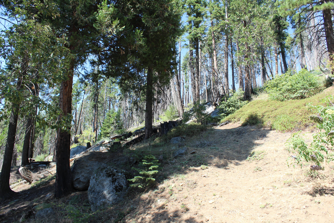
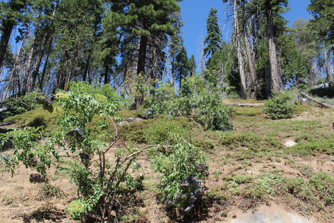
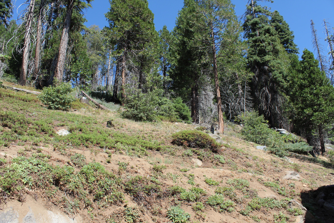
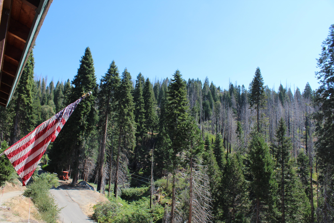
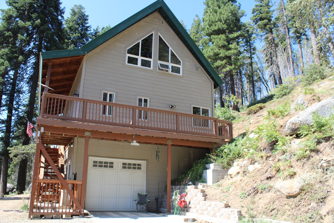
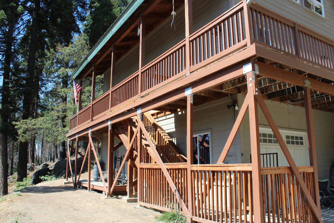
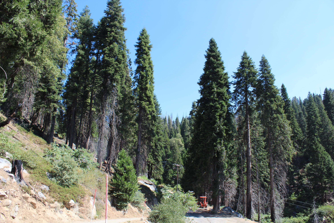
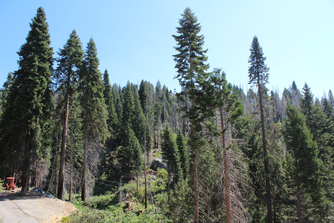
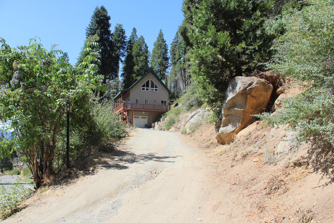
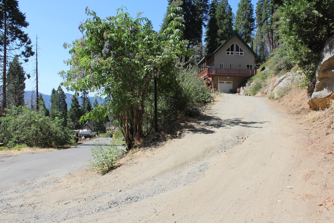
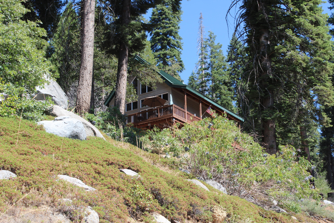
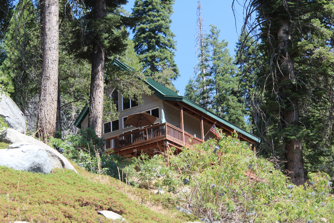
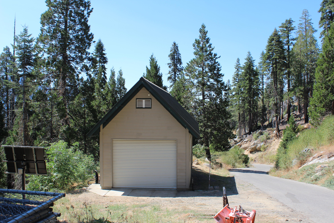
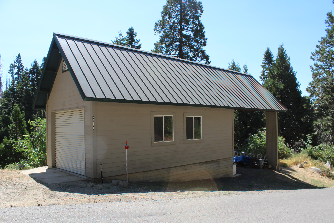
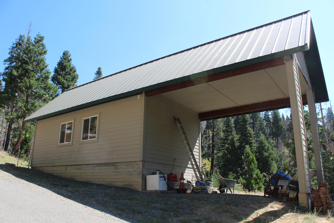
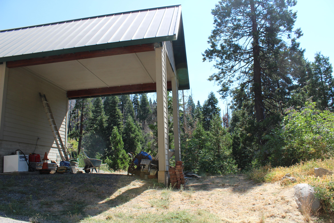
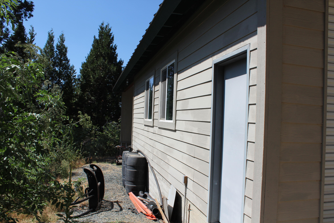
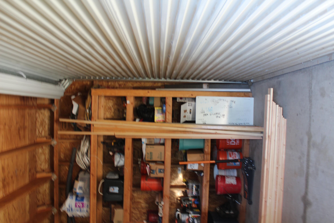
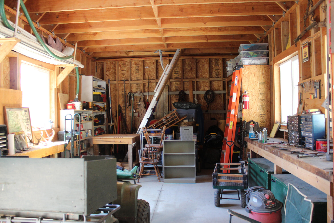
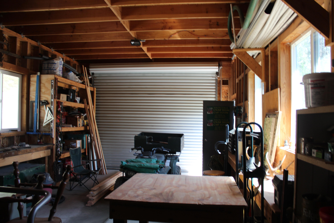
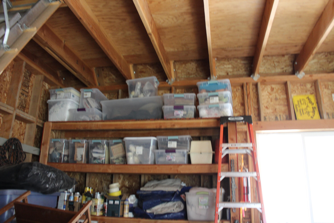
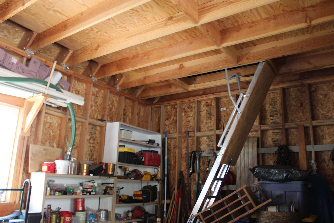
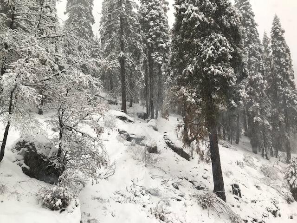
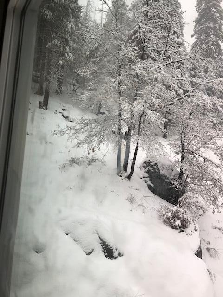
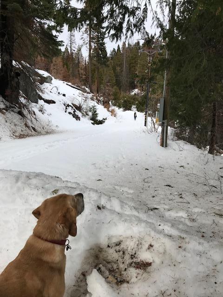
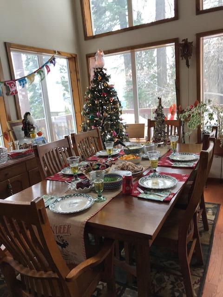
This seller custom built this home for full time Mountain living with lots of privacy in this location not to mention the over 8 acres so no close neighbors. 3 stories with the lowest level an extra deep 1 car garage with lots of storage space. The main level is the open floor plan living with access to the deck area, 1 bedroom and full bath as well as the laundry area. The uppermost level is the primary suite with a 3/4 bath and views out of the tall windows. Lots of wood with the knotty pine vaulted beamed ceilings. The house has a metal roof which is great for insurance. Oak cabinetry in the kitchen, engineered hardwood red oak flooring. Trex decking, cement siding and a fiberglass door, all great for the winter season. There is also a propane furnace, tankless water heater. Across the street is also owned by the property and offers a firepit in one section and off the easement is a 16 x 30 garage/shop space with pull down steps to a large attic area or make it a guest house. It has water and solar for electricity plus wired for a generator to run power tools, etc. Lots of possibilities there with a parking area and off the back is an extended carport area and from the inside the attic space extends over that. If you are looking for more seclusing or maybe some loud parties, this is the place. Come explore this section of the Mountain and see if it works for you. Seller is repairing a few things that got damaged; lower level bathroom door and trim (from dogs) plus just some simple wear and tear items.
Property Type
Residential
Property Sub-Type
Single Family Residence
Year Built
2007
Year Built Source
Owner
Days On London
44
Cumulative Days On London
44
County
Tulare
New Construction
No
Stories
3
Current Use
Residential
Directions to Property
Hwy 190 east to Redwood Dr. Left on Redwood and proceed past Alpine Dr till you see the Upper Alpine Village sign turn right on the easement for Redwood Dr and the property is on the left.
Construction Materials
Block, Concrete, HardiPlank Type
Foundation Details
Block, Concrete Perimeter
Roof
Metal
Heating
Propane, Wall Furnace, Wood Stove
Cooling
Ceiling Fan(s)
Laundry Features
Inside
Security Features
Carbon Monoxide Detector(s), Smoke Detector(s)
Direction Faces
Northeast
Other Structures
Second Garage, Shed(s)
Interior Features
Beamed Ceilings, Ceiling Fan(s), High Ceilings, Kitchen Island, Laminate Counters, Living Room Deck Attached, Vaulted Ceiling(s)
# of Main Level Bathrooms
1
Bathrooms Total (Integer)
2
Full Baths
1.75
Full Baths
1
Three Quarter Baths
1
Appliances
Dishwasher, Disposal, Electric Range, Microwave
Fireplace Y/N
Yes
Fireplace Features
Living Room, Wood Burning Stove
Flooring
Wood
Private Pool
No
Spa
No
Patio and Porch Features
Deck, Wrap Around
Utilities
Electricity Connected, Propane, Sewer Connected, Water Connected
Water Source
Private
Sewer
Septic Tank
Parking Features
Garage Door Opener, Garage Faces Front, Gravel
Garage
Yes
Attached Garage
No
# of Garage Spaces
1.0
# Uncovered Parking
5.0
APN
220 160 048 000
Lot Features
Treed Lot, Corner Lot, Irregular Lot, No Landscaping, Rock Outcropping, Sloped Up, Steep Slope
Lot Dimensions
Irregular
Horse Property
No
Zoning Description
Checking
Additional Parcels Y/N
No
View
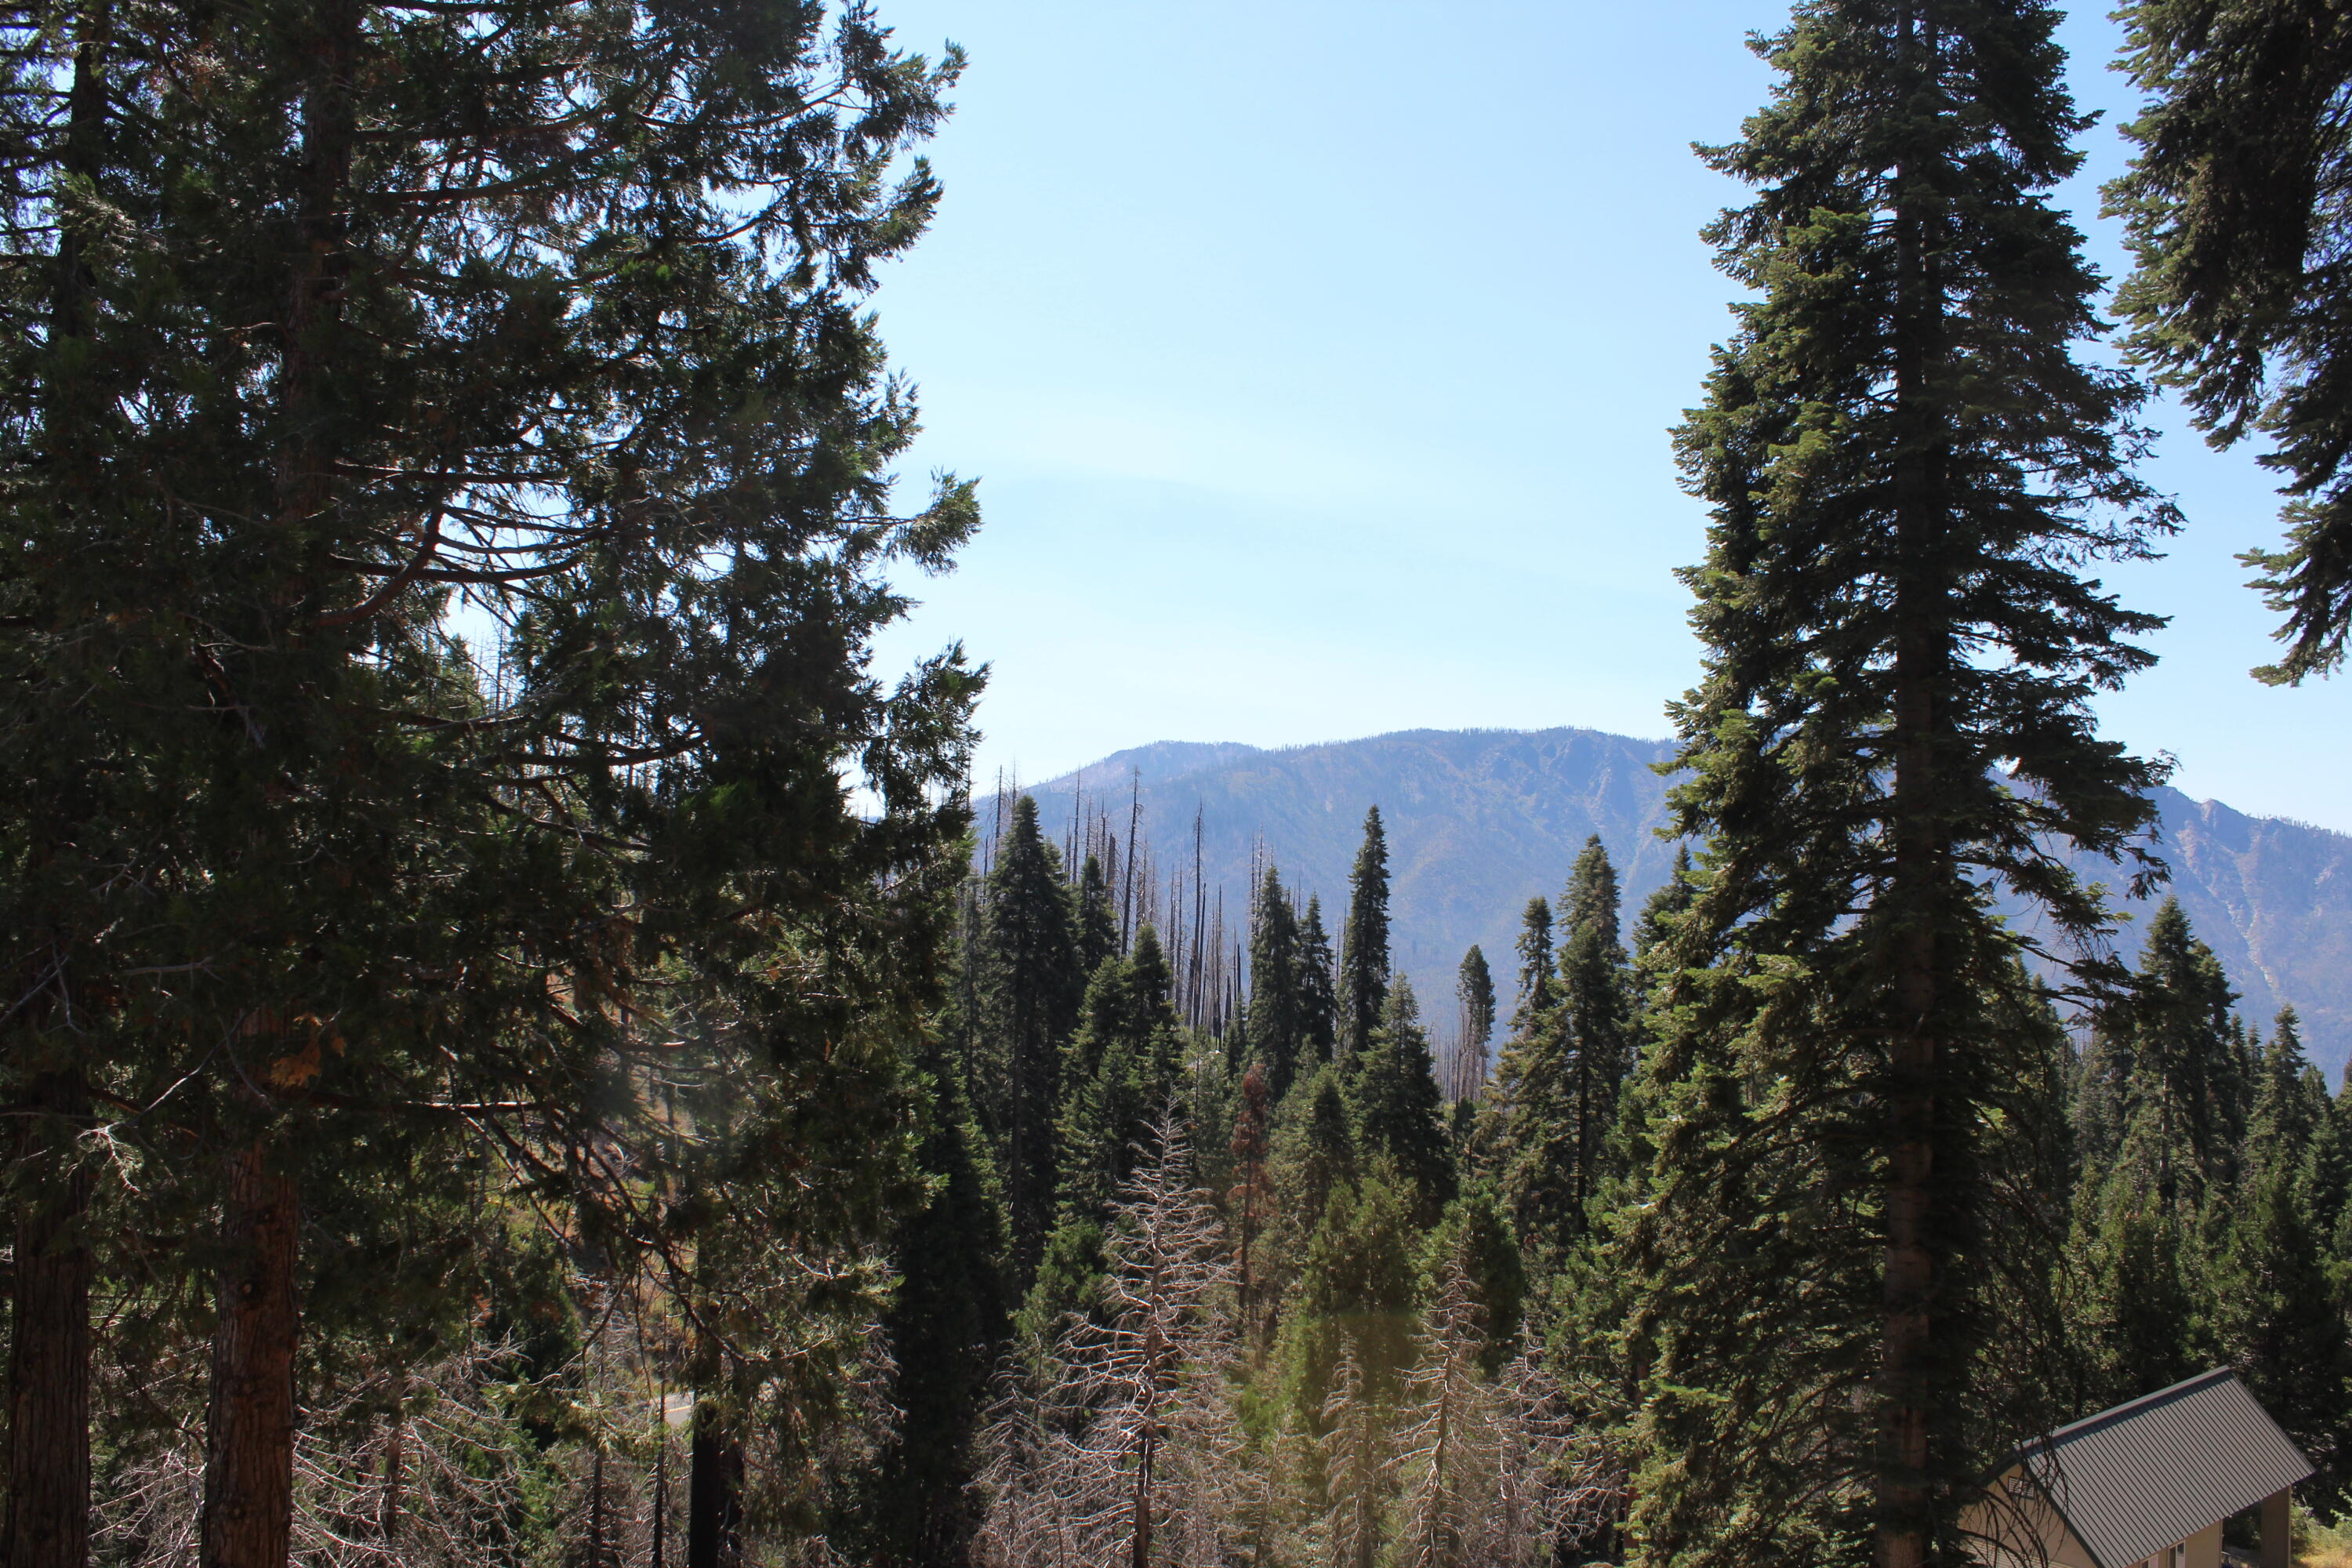
Mountain(s), Trees/Woods
Waterfront Y/N
No
Road Frontage Type
County Road, Easement
Road Surface Type
Asphalt
HOA
Yes
Association Fees
550.0
Payment Schedule
Annually
Association Fee Includes
Water
Association Name
Upper Alpine Property Association
71109
A: SELECT * FROM `lpdotcom`.`props-main` WHERE CAST(`props-main`.`ListingPrice` AS DECIMAL) >= 474525 AND CAST(`props-main`.`ListingPrice` AS DECIMAL) <= 524475 AND CAST(`props-main`.`Bedrooms` AS DECIMAL) >= '2' AND CAST(`props-main`.`Bathrooms` AS DECIMAL(10,5)) >= '2' AND CAST(`props-main`.`SquareFootage` AS DECIMAL) >= 1201 AND CAST(`props-main`.`SquareFootage` AS DECIMAL) <= 1701 AND ((`props-main`.`PropertyType` = 'Residential' AND (
`props-main`.`PropertySubtype1` = '1 House on Lot' OR `props-main`.`PropertySubtype2` = '1 House on Lot' OR `props-main`.`PropertySubtype3` = '1 House on Lot' OR
`props-main`.`PropertySubtype1` = 'Cabin' OR `props-main`.`PropertySubtype2` = 'Cabin' OR `props-main`.`PropertySubtype3` = 'Cabin' OR
`props-main`.`PropertySubtype1` = 'House on Lot' OR `props-main`.`PropertySubtype2` = 'House on Lot' OR `props-main`.`PropertySubtype3` = 'House on Lot' OR
`props-main`.`PropertySubtype1` = 'Own Your Own' OR `props-main`.`PropertySubtype2` = 'Own Your Own' OR `props-main`.`PropertySubtype3` = 'Own Your Own' OR
`props-main`.`PropertySubtype1` = 'Rural Residence' OR `props-main`.`PropertySubtype2` = 'Rural Residence' OR `props-main`.`PropertySubtype3` = 'Rural Residence' OR
`props-main`.`PropertySubtype1` = 'Rural/Residence' OR `props-main`.`PropertySubtype2` = 'Rural/Residence' OR `props-main`.`PropertySubtype3` = 'Rural/Residence' OR
`props-main`.`PropertySubtype1` LIKE '%fam%' OR `props-main`.`PropertySubtype2` LIKE '%fam%' OR `props-main`.`PropertySubtype3` LIKE '%fam%'))) AND ((`props-main`.`id` = 1751586 OR `props-main`.`id` = 1735183 OR `props-main`.`id` = 1771564 OR `props-main`.`id` = 1731074 OR `props-main`.`id` = 1769131 OR `props-main`.`id` = 1683954 OR `props-main`.`id` = 1752892 OR `props-main`.`id` = 1785022 OR `props-main`.`id` = 1783090 OR `props-main`.`id` = 1718800 OR `props-main`.`id` = 1717519 OR `props-main`.`id` = 1736330 OR `props-main`.`id` = 1738482 OR `props-main`.`id` = 1733165 OR `props-main`.`id` = 1698214 OR `props-main`.`id` = 1744851 OR `props-main`.`id` = 1721417 OR `props-main`.`id` = 1774025 OR `props-main`.`id` = 1783338 OR `props-main`.`id` = 1783026 OR `props-main`.`id` = 1782962 OR `props-main`.`id` = 1783332 OR `props-main`.`id` = 1783155 OR `props-main`.`id` = 1784003 OR `props-main`.`id` = 1782974 OR `props-main`.`id` = 1783221 OR `props-main`.`id` = 1785080 OR `props-main`.`id` = 1767328 OR `props-main`.`id` = 1783049)) AND CONCAT(`MLSFeed`,`MLNumber`) != 'tulare243648' AND `props-main`.`PictureCount` > 0 AND (`props-main`.`ExpiredDate` >= '2026-10-05' OR `props-main`.`ExpiredDate` IS NULL OR TRIM(`props-main`.`ExpiredDate`) = '') AND `props-main`.`Status` != 'Unapproved' AND (`props-main`.`DupeOf` IS NULL OR TRIM(`props-main`.`DupeOf`) = '') AND `props-main`.`Delayed` = 0 GROUP BY `props-main`.`id` ORDER BY RAND();
0
Courtesy of Rita McIntosh, Sousa Realty
The data relating to real estate for sale on this web site comes in part from the Internet Data eXchange (IDX) of the Multiple Listing Service. Real estate listings are marked with the IDX logo and detailed information about them includes the name of the listing broker and the name of the listing agent. The information being provided is for consumers' personal, non-commercial use and may not be used for any purpose other than to identify prospective properties consumer may be interested in purchasing. Information herein deemed reliable but not guaranteed, representations are approximate, individual verification recommended.