FBpixel

Get More Info

Print A Flyer

Get A Home Loan

Share

2838 S Oakhurst Ct

Visalia, CA 93292

Copy Link Get Directions

$649,995

3 bd
  |  
3 ba
  |  
2,030 sq ft
  |  
0.14 acre

2838 S Oakhurst Ct

Visalia, CA 93292

Listed On: 08/25/2026
Status: Active
Listing Number: 243693 (Tulare MLS)

Schedule a Tour

Contact Info


Presented By:

London Properties, Ltd.
London Properties, Ltd. 559.589.6600 Email Agent
Property Description
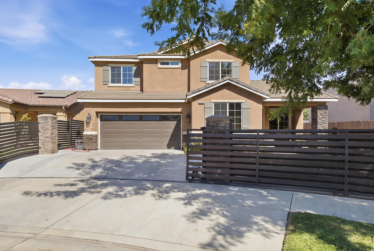
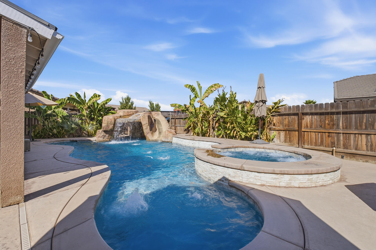
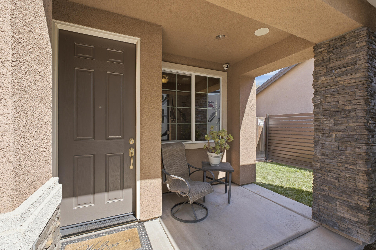
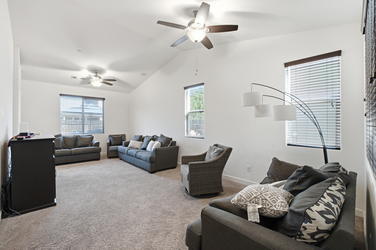
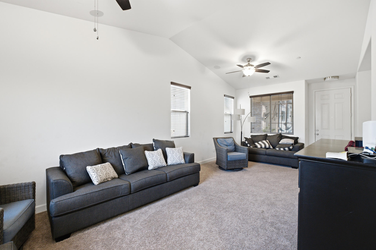
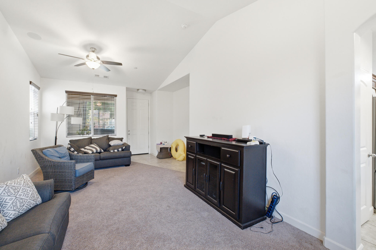
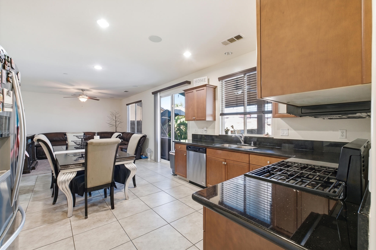
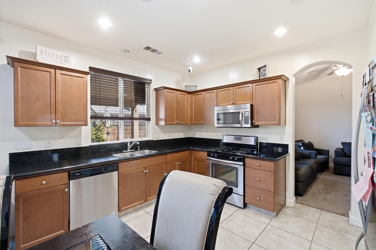
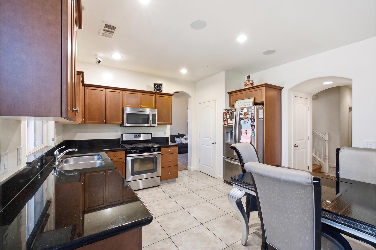
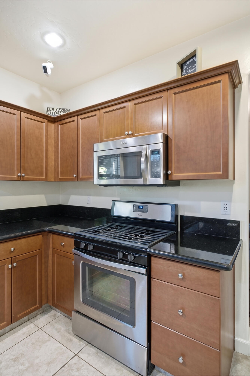
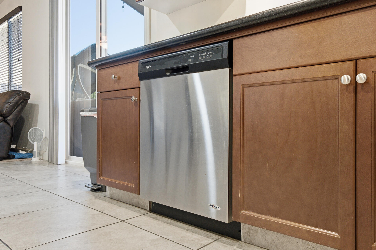

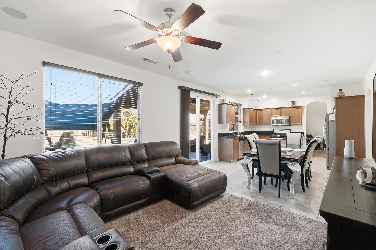
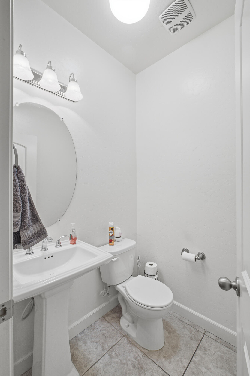
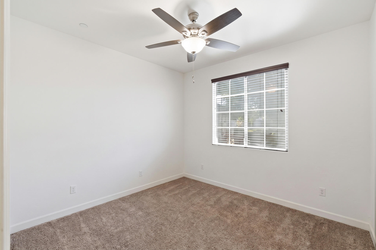
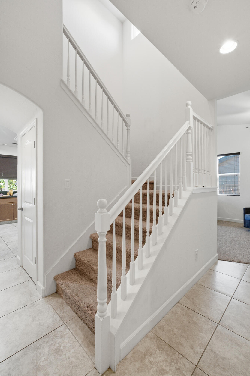
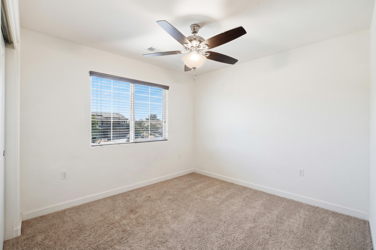
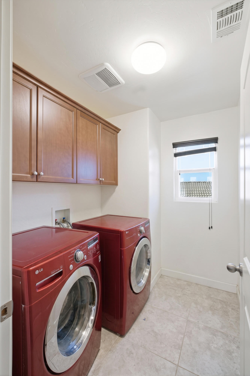
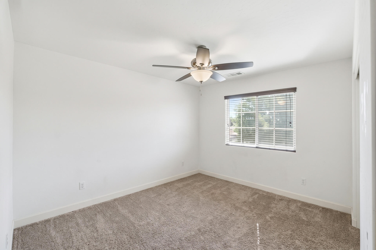
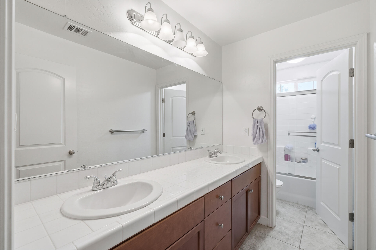
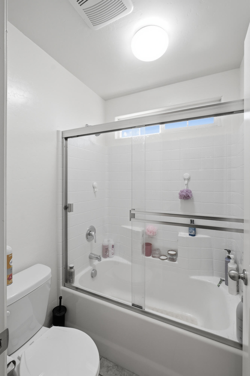
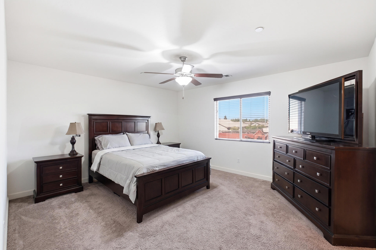
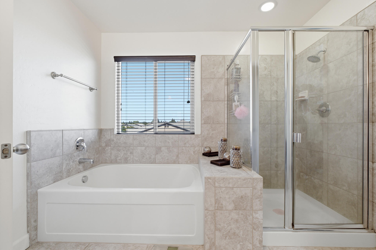
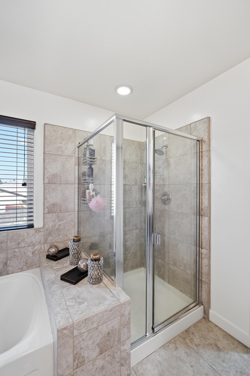
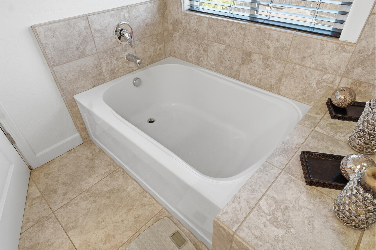
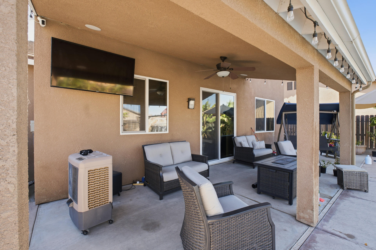
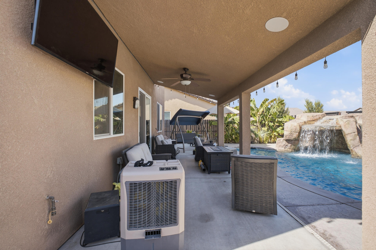
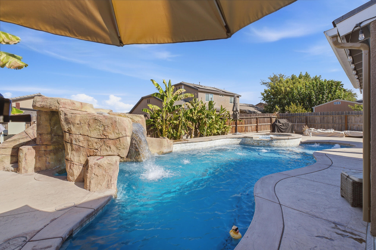
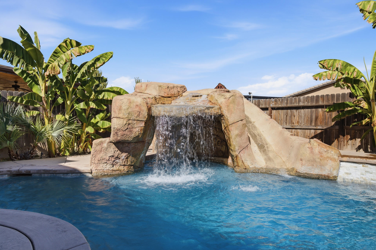
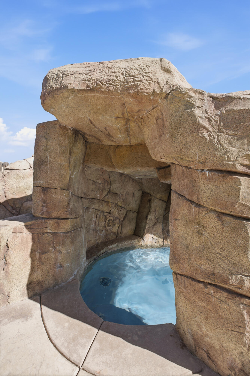
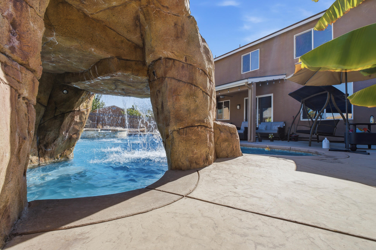
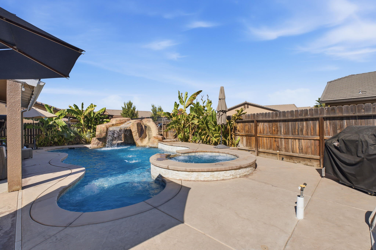
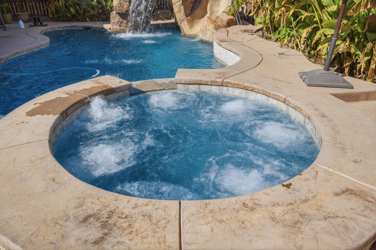
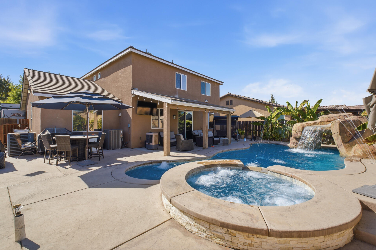
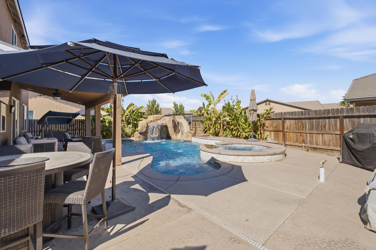
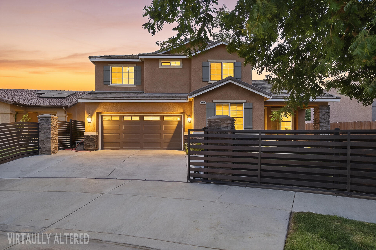
Located in a quiet cul de sac in southeast Visalia, this well maintained two story home offers approximately 2,030 square feet of comfortable living space with 3 bedrooms, 2.5 bathrooms, and a versatile downstairs bonus room ideal for an office, playroom, or guest space. A custom electric front gate and new exterior fencing provide added privacy and curb appeal, opening to the driveway and attached two car garage. Inside, the spacious layout features multiple living areas, abundant natural light, recessed lighting, tinted windows, blinds, and surround sound throughout the home and rear patio. The kitchen offers rich wood cabinetry, dark countertops, stainless steel appliances, a gas range, and generous workspace overlooking the dining and family areas. All three bedrooms are located upstairs, including a roomy primary suite with a walk in closet and private bathroom featuring dual vanities, a soaking tub, and a separate shower. An indoor laundry room and downstairs half bath add everyday convenience. Designed for entertaining, the backyard feels like a private resort with a covered patio and custom heated pool featuring a slide, rock waterfall, cave, and raised spa, plus ample deck space for outdoor dining and lounging. Conveniently situated near neighborhood parks, schools, and everyday shopping, the home also provides easy access to Highway 198, downtown Visalia, and the extensive dining, retail, and entertainment options along the Mooney Boulevard corridor.
Property Type
Residential
Property Sub-Type
Single Family Residence
Year Built
2015
Year Built Source
Public Records
Days On London
0
Cumulative Days On London
0
County
Tulare
New Construction
No
Stories
2
Directions to Property
From the intersection of E Caldwell Ave & Ben Maddox Way. head North on Ben Maddox Way. Head West on E Monte Verde Ave. head North on S Oakhurst Ct.
Construction Materials
Stone, Stucco
Roof
Tile
Heating
Fireplace(s)
Cooling
Ceiling Fan(s), Central Air
Laundry Features
Inside, Laundry Room, Washer Hookup
Security Features
Carbon Monoxide Detector(s), Closed Circuit Camera(s), Smoke Detector(s)
Interior Features
Ceiling Fan(s), Open Floorplan, Recessed Lighting, Stone Counters
# of Main Level Bathrooms
4
Bathrooms Total (Integer)
3
Full Baths
2.5
Full Baths
2
Half Baths
1
Appliances
Dishwasher, Dryer, Free-Standing Range, Gas Range, Microwave, Range, Washer
Fireplace Y/N
Yes
Fireplace Features
Glass Doors, Living Room
Flooring
Carpet
Common Walls
No Common Walls
Exterior Features
Barbecue, Outdoor Grill
Private Pool
Yes
Pool Features
Private, In Ground, Fenced
Spa
Yes
Spa Features
In Ground, Private
Patio and Porch Features
Covered, Patio
Utilities
Electricity Connected, Natural Gas Connected, Sewer Connected, Water Connected
Water Source
Public
Sewer
Public Sewer
Parking Features
Attached
Garage
Yes
Attached Garage
Yes
# of Garage Spaces
2.0
APN
123 330 039 000
Lot Features
Back Yard
Lot Dimensions
Buyer to verify.
Additional Parcels Y/N
No
HOA
No

Courtesy of Itzanami Curiel, KW Venture

The data relating to real estate for sale on this web site comes in part from the Internet Data eXchange (IDX) of the Multiple Listing Service. Real estate listings are marked with the IDX logo and detailed information about them includes the name of the listing broker and the name of the listing agent. The information being provided is for consumers' personal, non-commercial use and may not be used for any purpose other than to identify prospective properties consumer may be interested in purchasing. Information herein deemed reliable but not guaranteed, representations are approximate, individual verification recommended.

Copyright © 2026  London Properties, Ltd. All rights reserved.