FBpixel

Get More Info

Print A Flyer

Get A Home Loan

Share

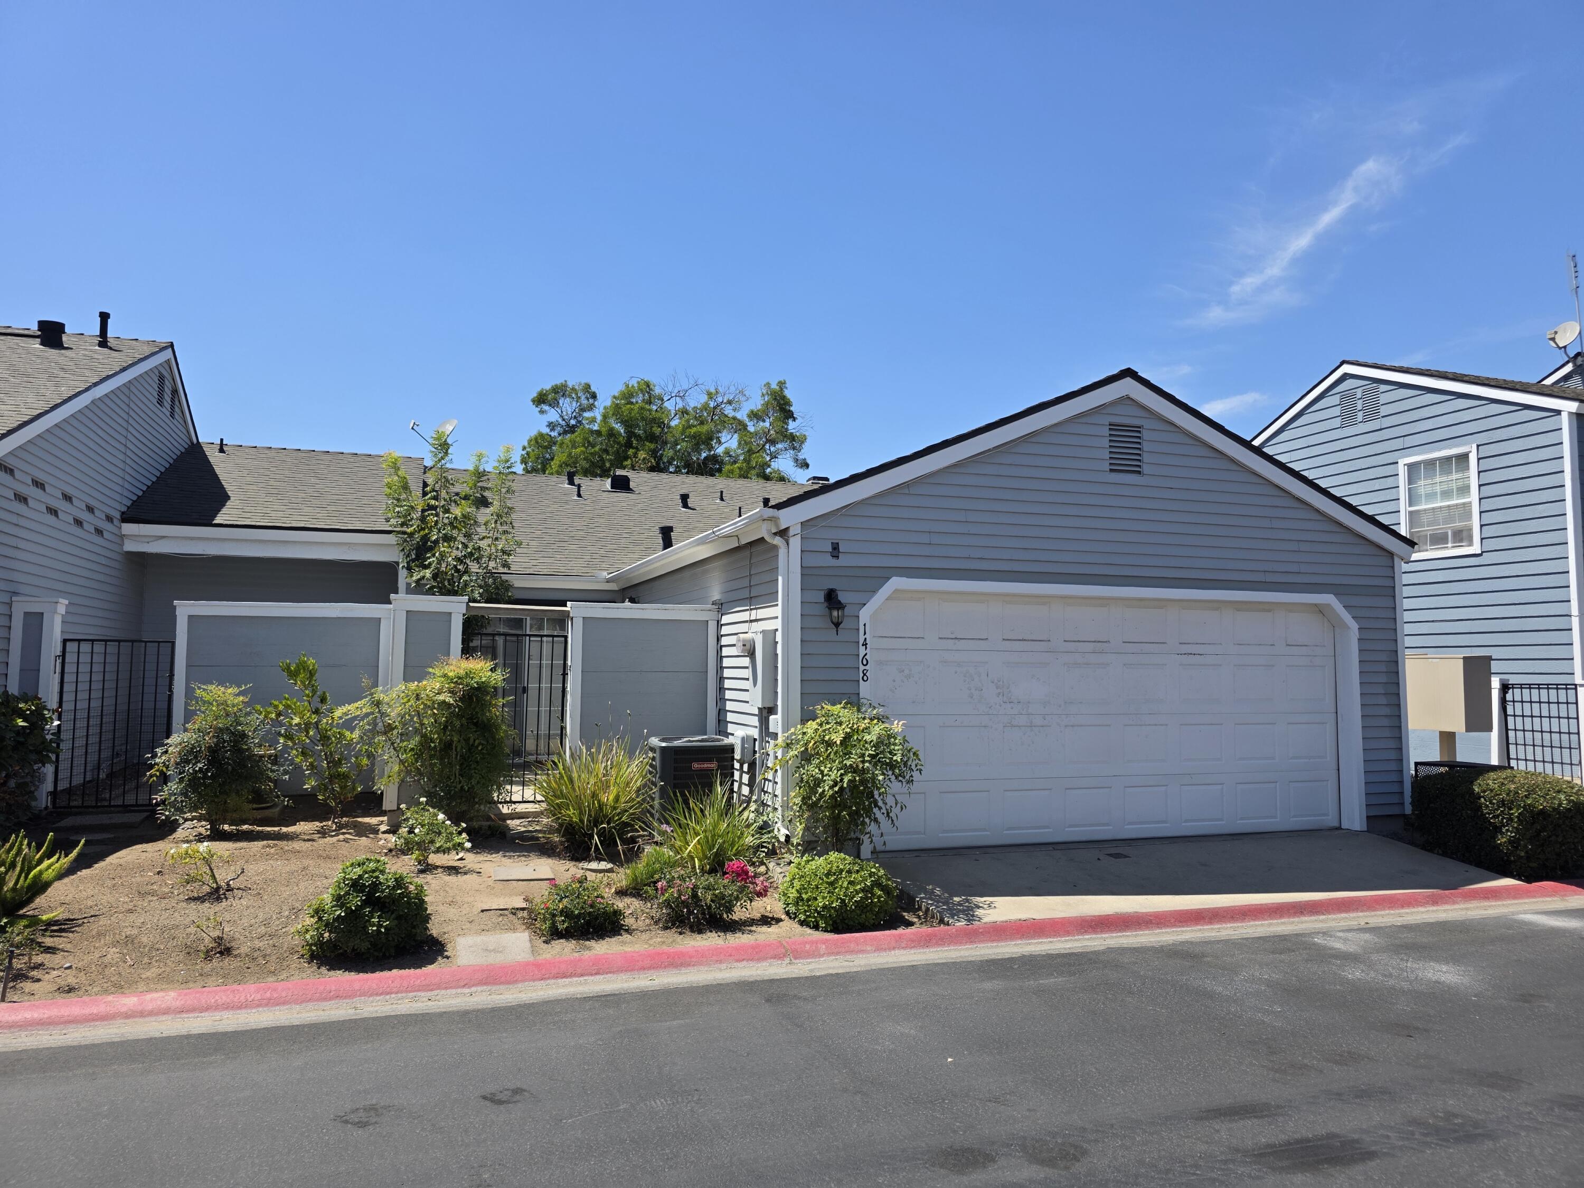
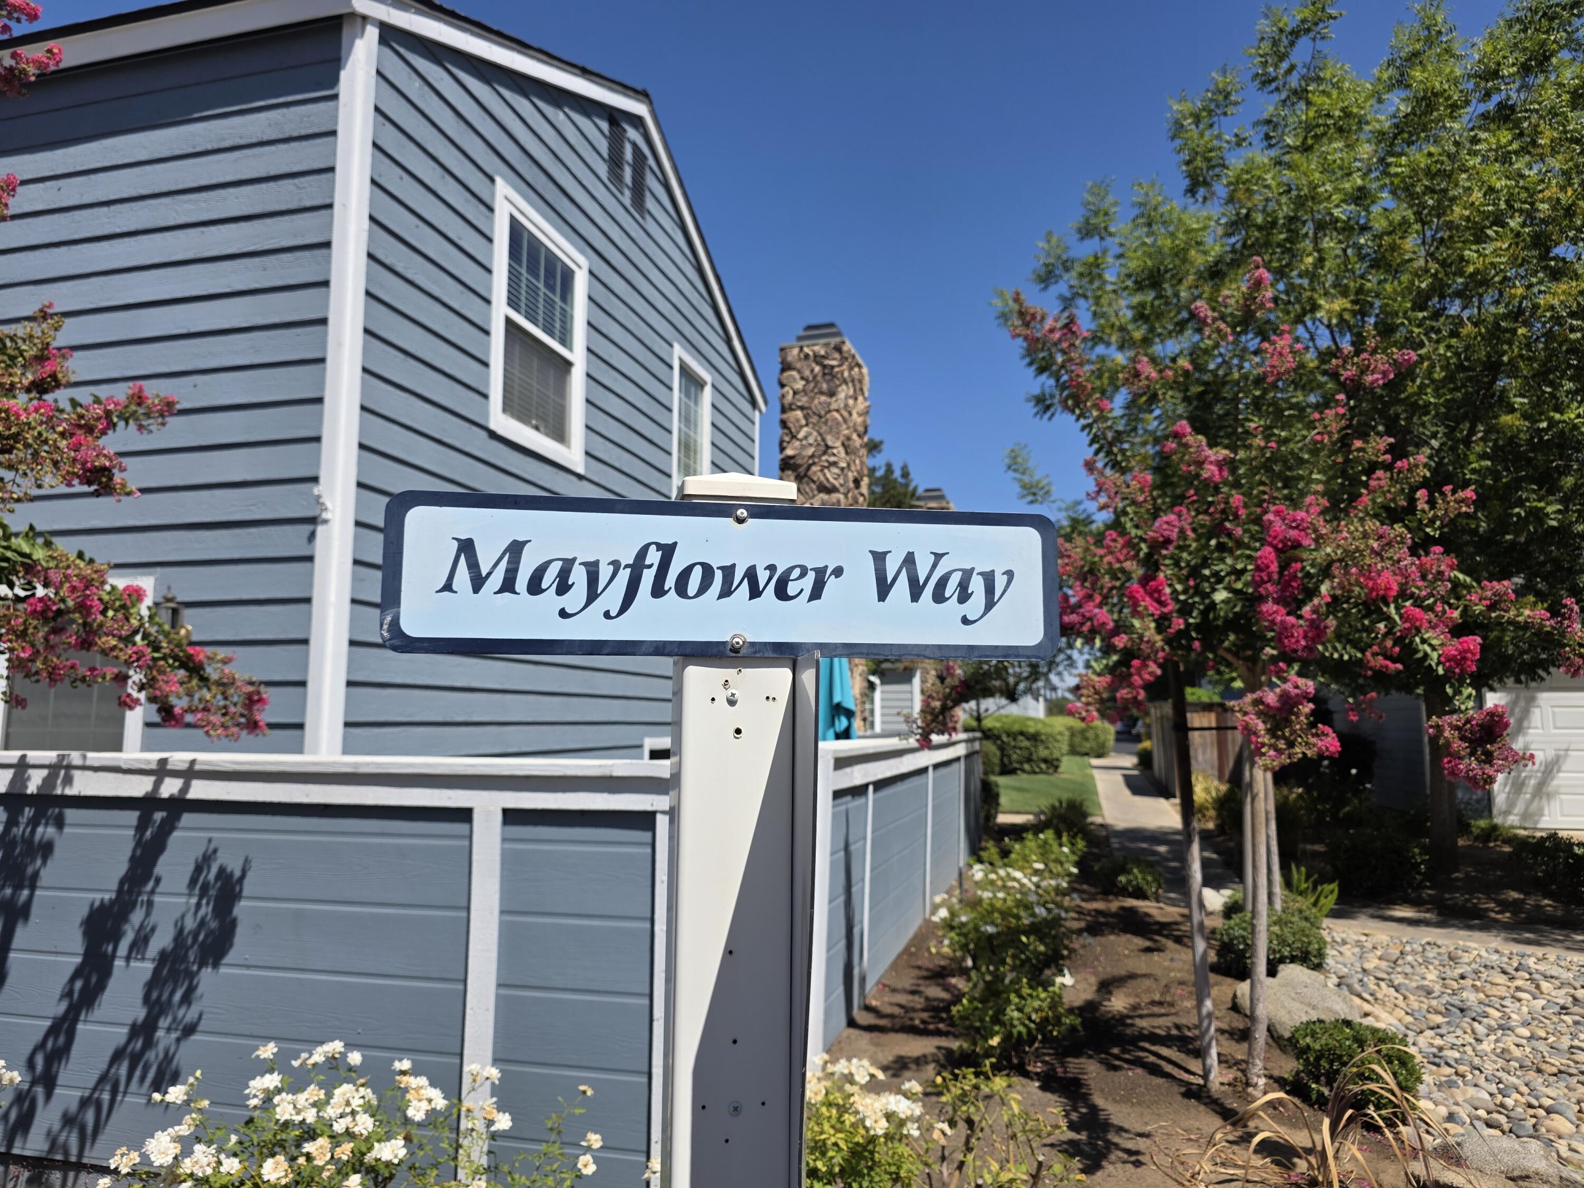
1468 Mayflower Way

Clovis, CA 93612

Copy Link Get Directions

$285,000

2 bd
  |  
2 ba
  |  
1,066 sq ft
  |  
1,488.00 acre

1468 Mayflower Way

Clovis, CA 93612

Listed On: 08/29/2026
Status: Active
Listing Number: 243785 (Tulare MLS)

Schedule a Tour

Contact Info


Presented By:

London Properties, Ltd.
London Properties, Ltd. 559.322.4000 Email Agent
Property Description
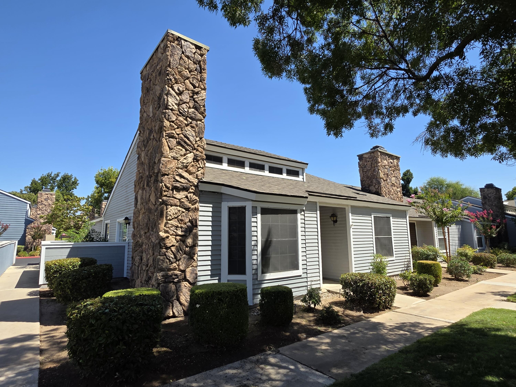
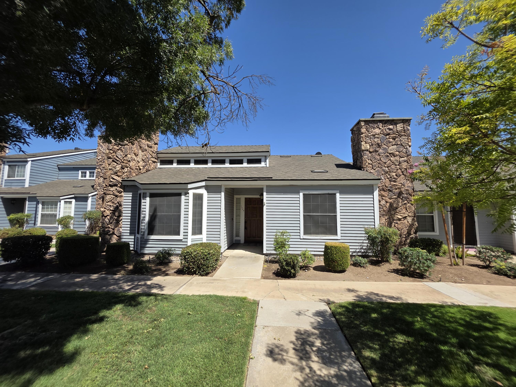
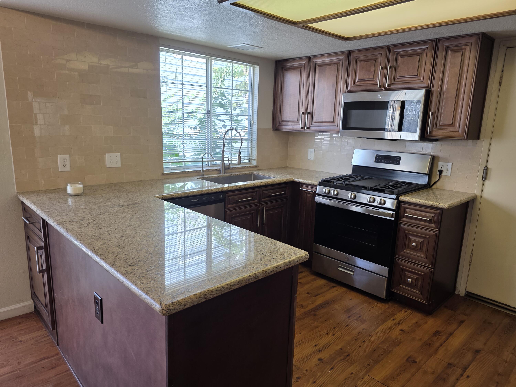
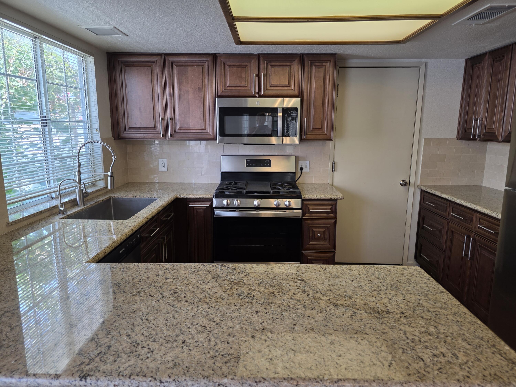
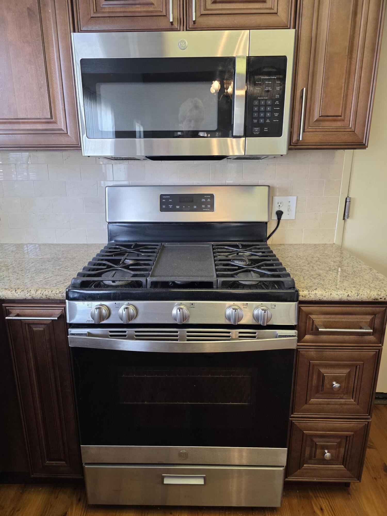
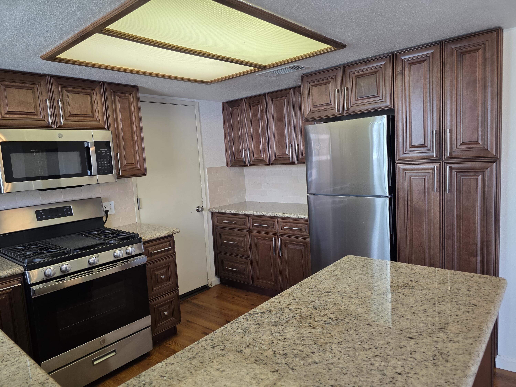
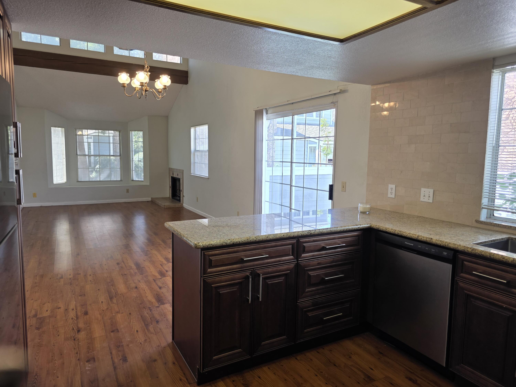
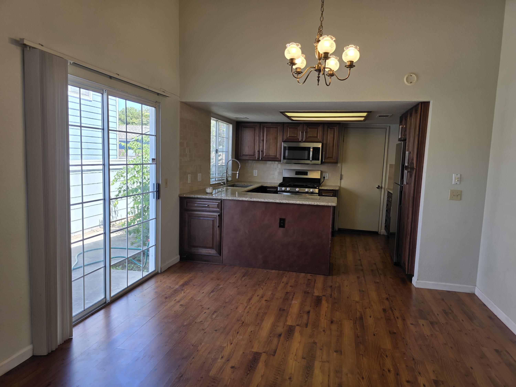
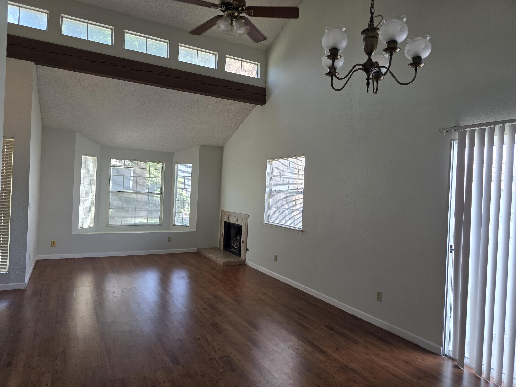
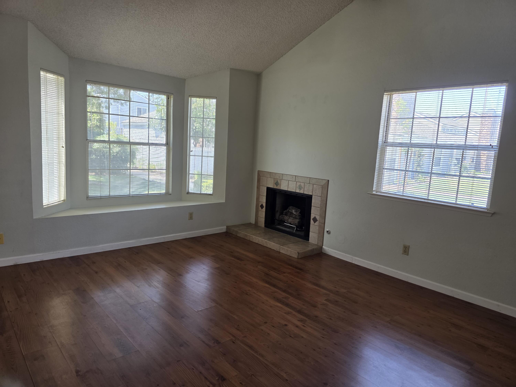
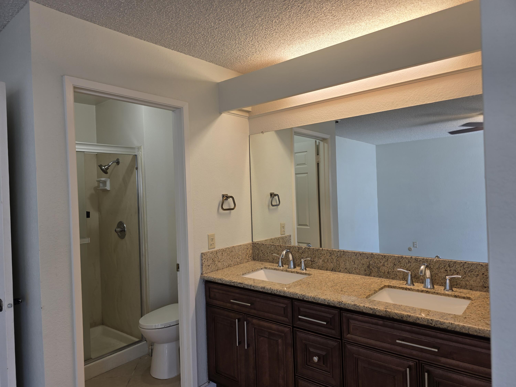
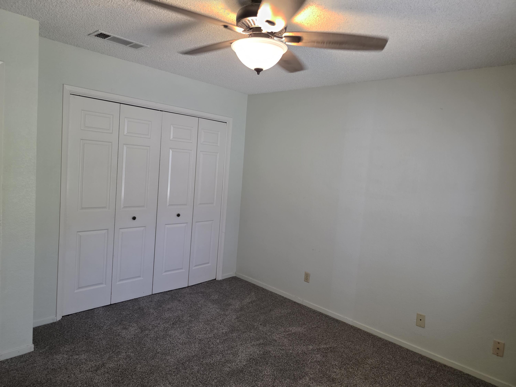
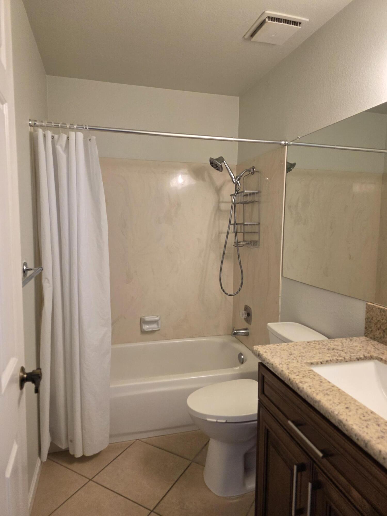
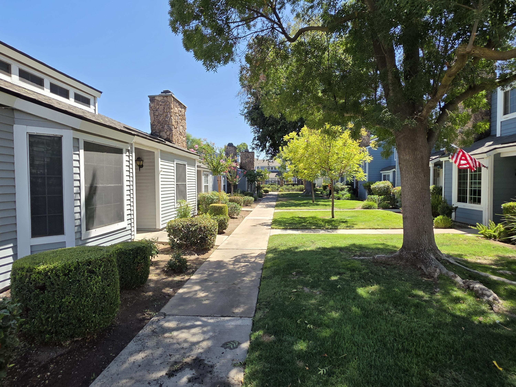
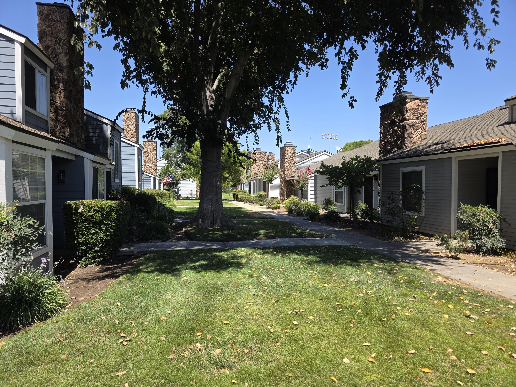
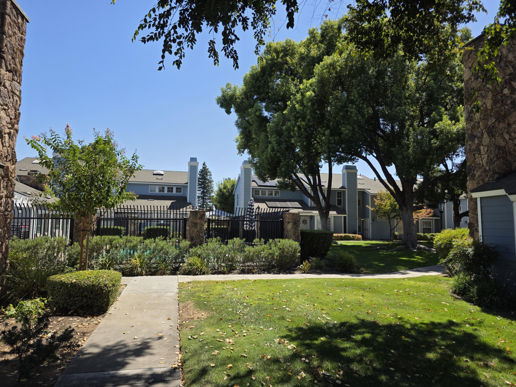
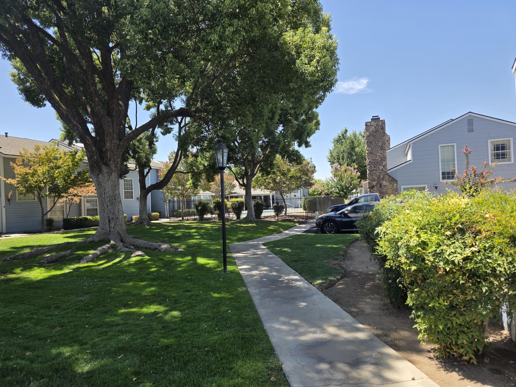
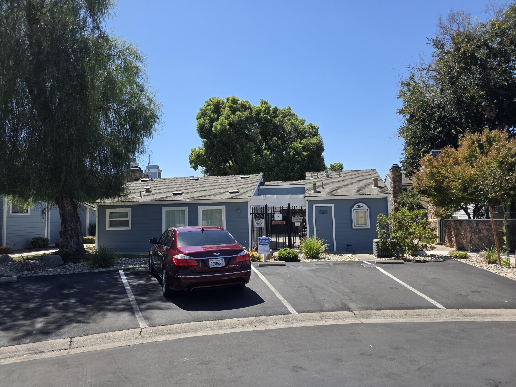
Nestled in the desirable Cape Cod Townhomes HOA, this beautifully remodeled end-unit home offers a single-level layout designed for easy, low-maintenance living. With two spacious bedrooms, two updated bathrooms, and an attached garage with laundry in garage, this turn-key residence blends modern finishes with functional design. Key Features & Updates Gourmet Kitchen: Fully updated with custom cabinetry featuring soft-close drawers, rich granite countertops, and a single-basin stainless steel farmhouse sink. Complete with a stainless steel appliance package, including a gas slide-in range with griddle, dishwasher, and refrigerator. Open Living Space: Durable vinyl plank flooring flows through the great room, dining area, and kitchen, creating an inviting space for relaxation or entertaining. Owner's Suite: Features a large walk-in closet, direct access to a private patio, and plush newer carpet. Remodeled Bathrooms: Both bathrooms are tastefully renovated with newer vanities, granite countertops, and durable tile flooring. Outdoor Spaces: Enjoy two patio areasone private patio right off the owner's suiteideal for morning coffee or outdoor dining. Conveniently located close to shopping, movie theaters & restaurants. Positioned in a prime end-unit location for added privacy, this charming Clovis home is an absolute must-see. Easy to show
Property Type
Residential
Property Sub-Type
Townhouse
Year Built
1981
Year Built Source
Public Records
Days On London
5
Cumulative Days On London
5
County
Fresno
Property Condition
Updated/Remodeled
New Construction
No
Stories
1
Current Use
Residential
Directions to Property
From Shaw Ave; turn north on Villa Ave: turn east on W San Jose Ave; turn north on Mayflower Way
Construction Materials
Frame, Wood Siding
Foundation Details
Slab
Roof
Composition, Shingle
Heating
Central, Fireplace(s), Forced Air, Natural Gas, Wall Furnace
Cooling
Ceiling Fan(s), Central Air, Dual, Electric
Laundry Features
Electric Dryer Hookup, Gas Dryer Hookup, In Garage, Washer Hookup
Direction Faces
West
Interior Features
Ceiling Fan(s), Granite Counters, High Ceilings, Open Floorplan, Remodeled, Stone Counters, Vaulted Ceiling(s)
Bathrooms Total (Integer)
2
Full Baths
1.75
Full Baths
1
Three Quarter Baths
1
Appliances
Dishwasher, Free-Standing Range, Gas Range, Gas Water Heater, Microwave, Oven, Range, Refrigerator
Fireplace Y/N
Yes
Fireplace Features
Gas Starter, Great Room, Living Room, Raised Hearth
Flooring
Carpet, Wood
Common Walls
1 Common Wall,No Common Walls
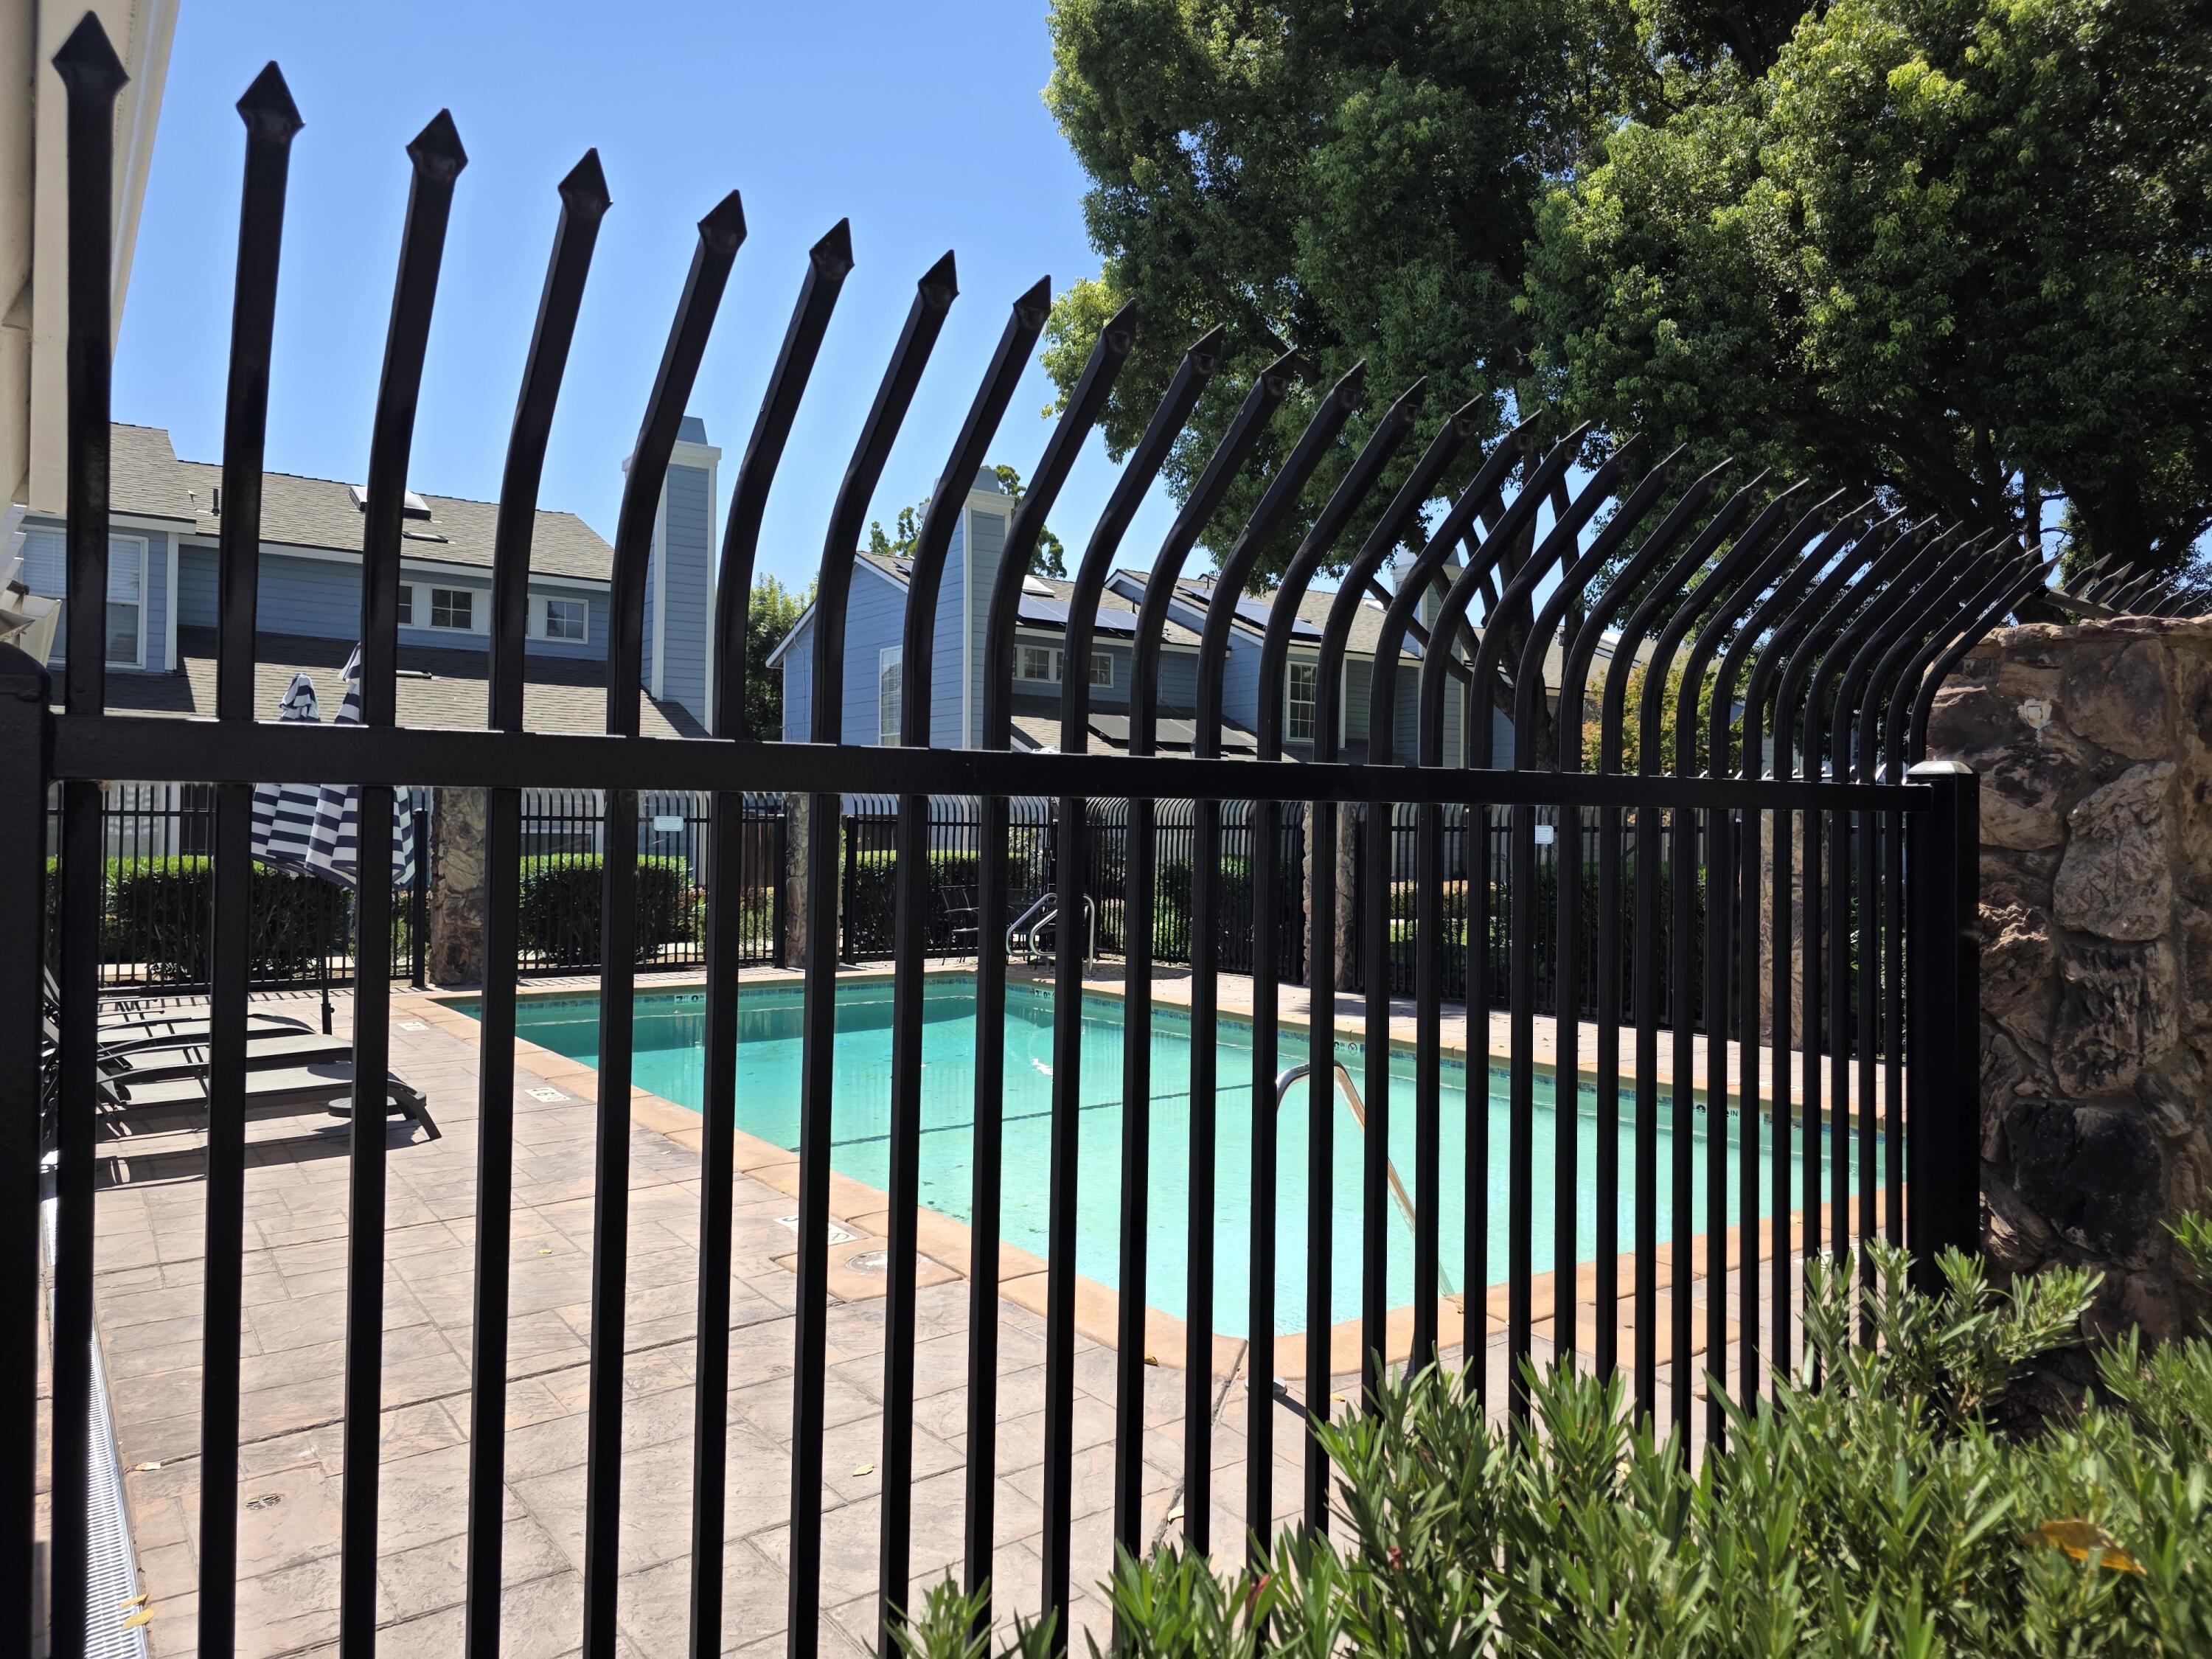
Private Pool
Yes
Pool Features
Association, Fenced
Spa
No
Patio and Porch Features
Covered, Deck, Patio
Utilities
Electricity Connected, Natural Gas Connected, Sewer Connected, Water Connected
Electric
220 Volts in Laundry
Water Source
Public
Sewer
Public Sewer
Parking Features
Attached, Concrete, Garage Door Opener, Garage Faces Rear
Garage
Yes
Attached Garage
Yes
# of Garage Spaces
2.0
APN
497 260 36 S [PARCEL MAP]
Lot Features
Level
Lot Dimensions
Irregular
Zoning Description
Condiminium Unit Residential
Additional Parcels Y/N
No
Road Frontage Type
City Street
Road Surface Type
Paved
HOA
Yes
Association Fees
283.0
Payment Schedule
Monthly
Association Fee Includes
Maintenance Grounds
Association Name
Cape Cod Townhomes HOA
Association Phone
559-691-6766 ext 102

Courtesy of Lynne Rapada, HomeSmart PV and Associates

The data relating to real estate for sale on this web site comes in part from the Internet Data eXchange (IDX) of the Multiple Listing Service. Real estate listings are marked with the IDX logo and detailed information about them includes the name of the listing broker and the name of the listing agent. The information being provided is for consumers' personal, non-commercial use and may not be used for any purpose other than to identify prospective properties consumer may be interested in purchasing. Information herein deemed reliable but not guaranteed, representations are approximate, individual verification recommended.

Copyright © 2026  London Properties, Ltd. All rights reserved.
