Provide a name for your search and specify whether or not you'd prefer to receive email updates.
Get Daily Email Updates
Save Search
Please log in or create an account.
Save Property
Provide a name for your property and specify whether or not you'd prefer to receive email updates.
Get Daily Email Updates
Save Property
Please log in or create an account.
The ULTIMATE Guide To Buying Your Home!
Get Your FREE Copy Share a few contact details and we will send you the guide to your inbox.
THANK YOU!
Check your inbox for the Buyer's Guide.
Get More Info
Please provide the following information and one of our customer service representatives will assist you.
* indicates required fields.
Sending...
Sent!
Get More Info
Print A Flyer
Get A Home Loan
Share
https://www.londonproperties.com/property/link/tulare/243795/4412-W-Orchard-Ave/Visalia/https://www.londonproperties.com/images/props/tulare/full/243795.jpgLondon Properties Visalia Real Estate | 4412 W Orchard Ave
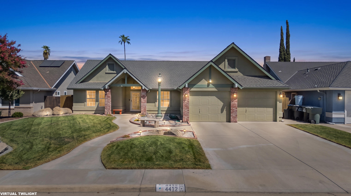
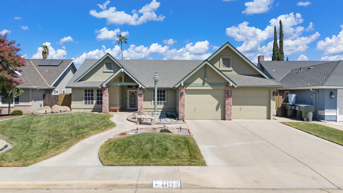
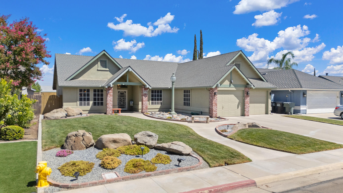
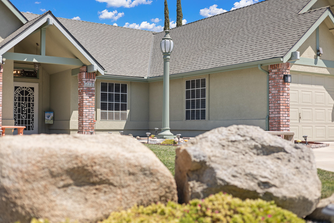
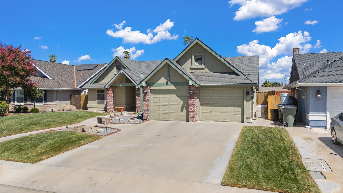
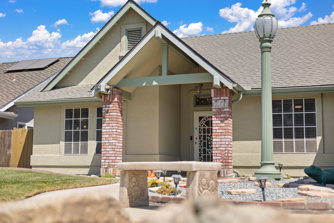
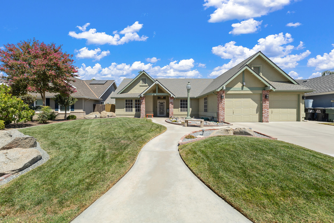
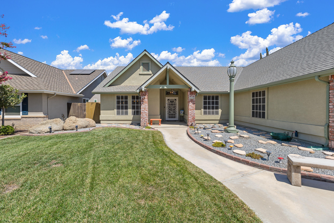
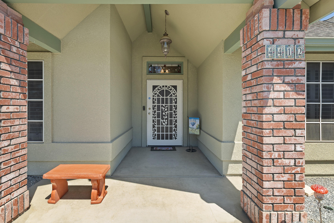
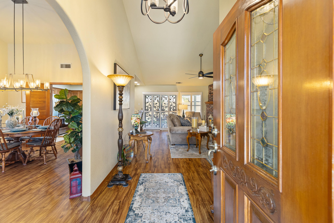
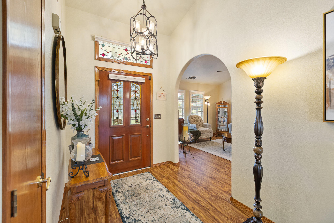
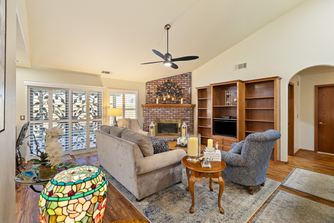
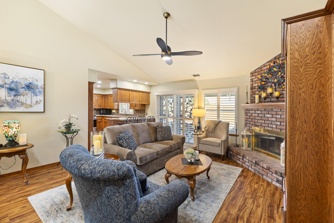
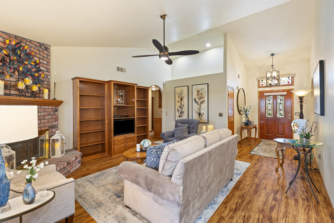
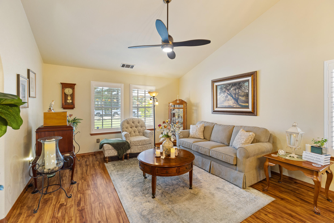
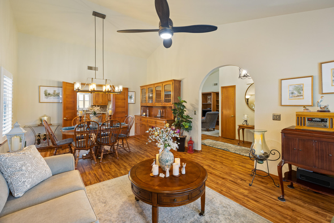
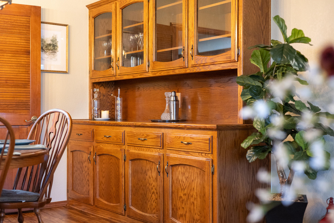
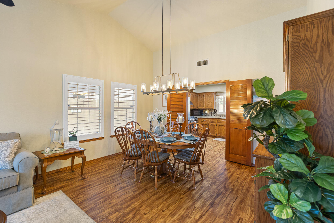
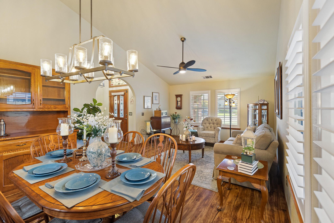
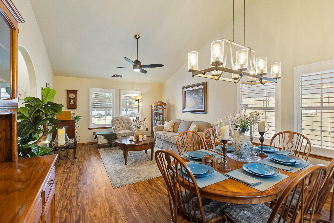
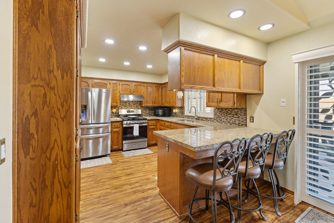
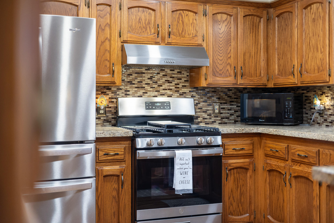
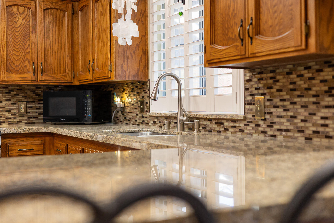
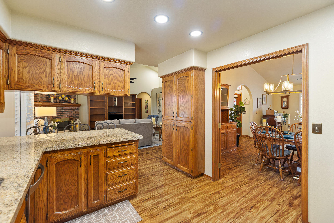
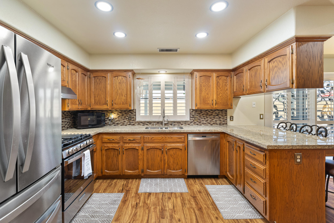
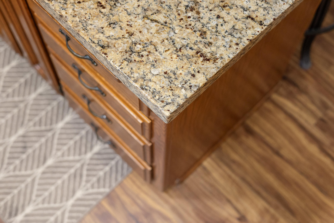
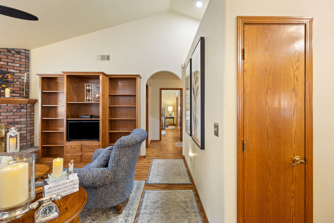
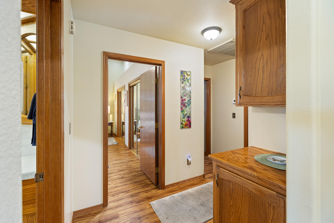
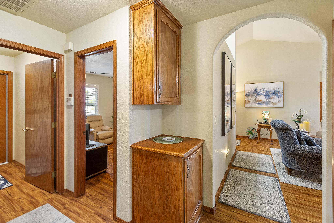
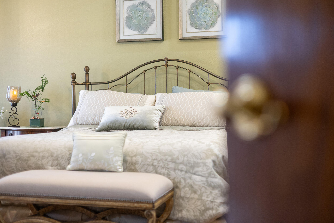
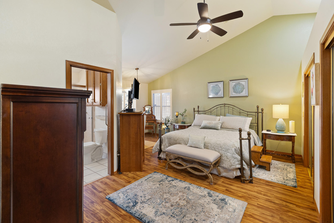
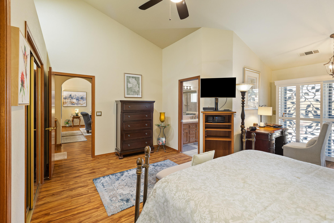
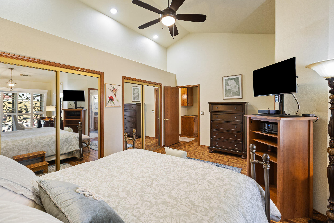
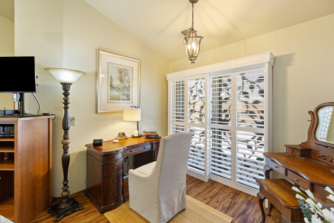
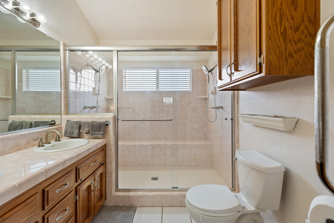
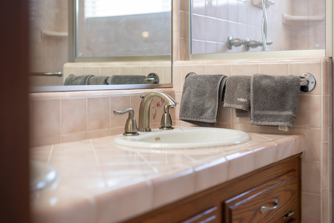
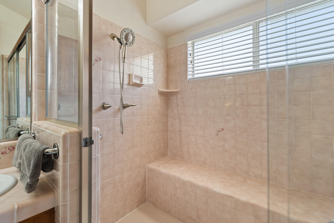
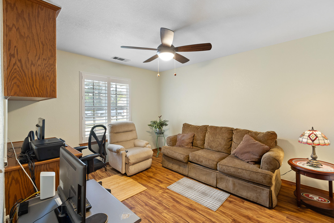
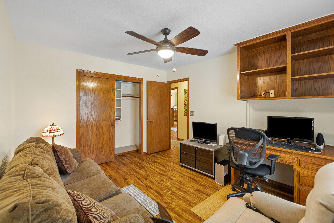
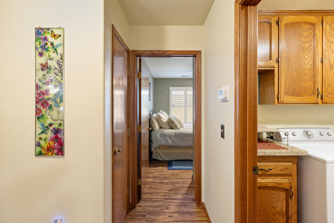
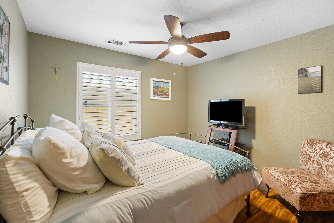
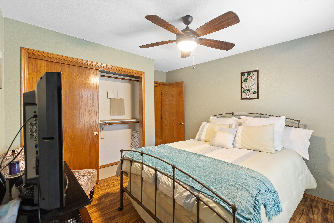
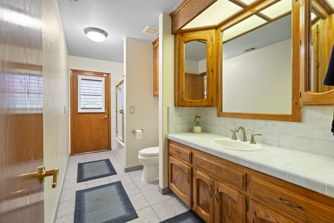
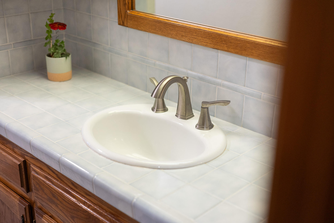
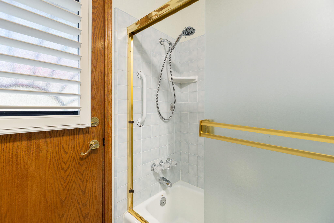
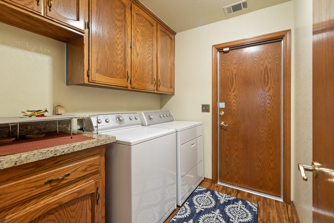
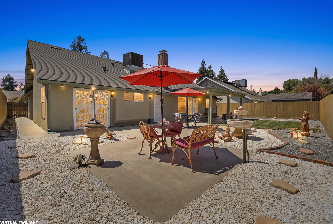
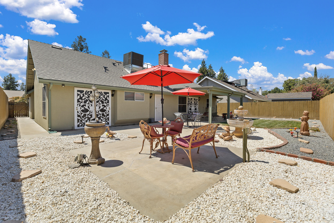
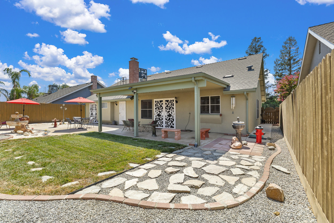
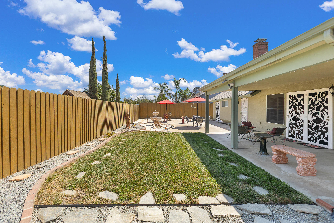
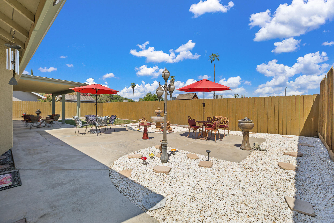
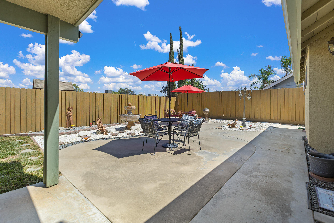
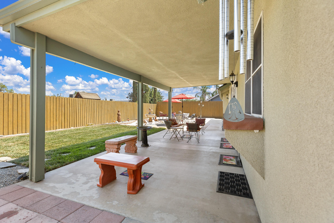
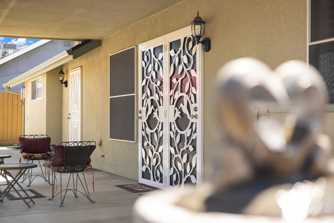
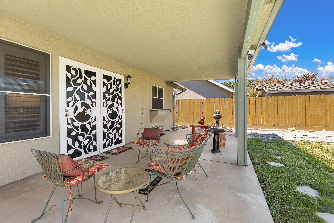
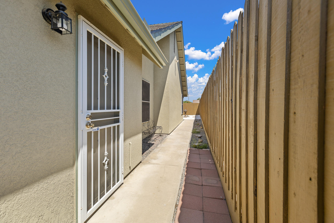
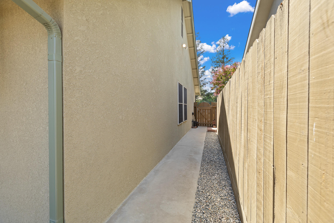
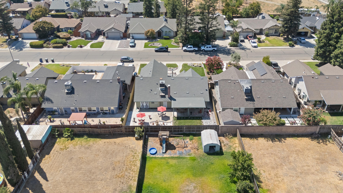
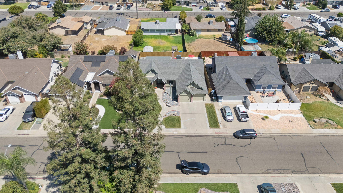
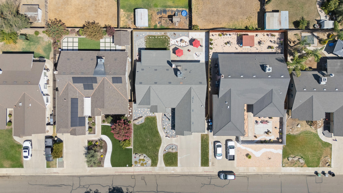
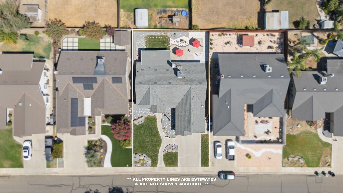
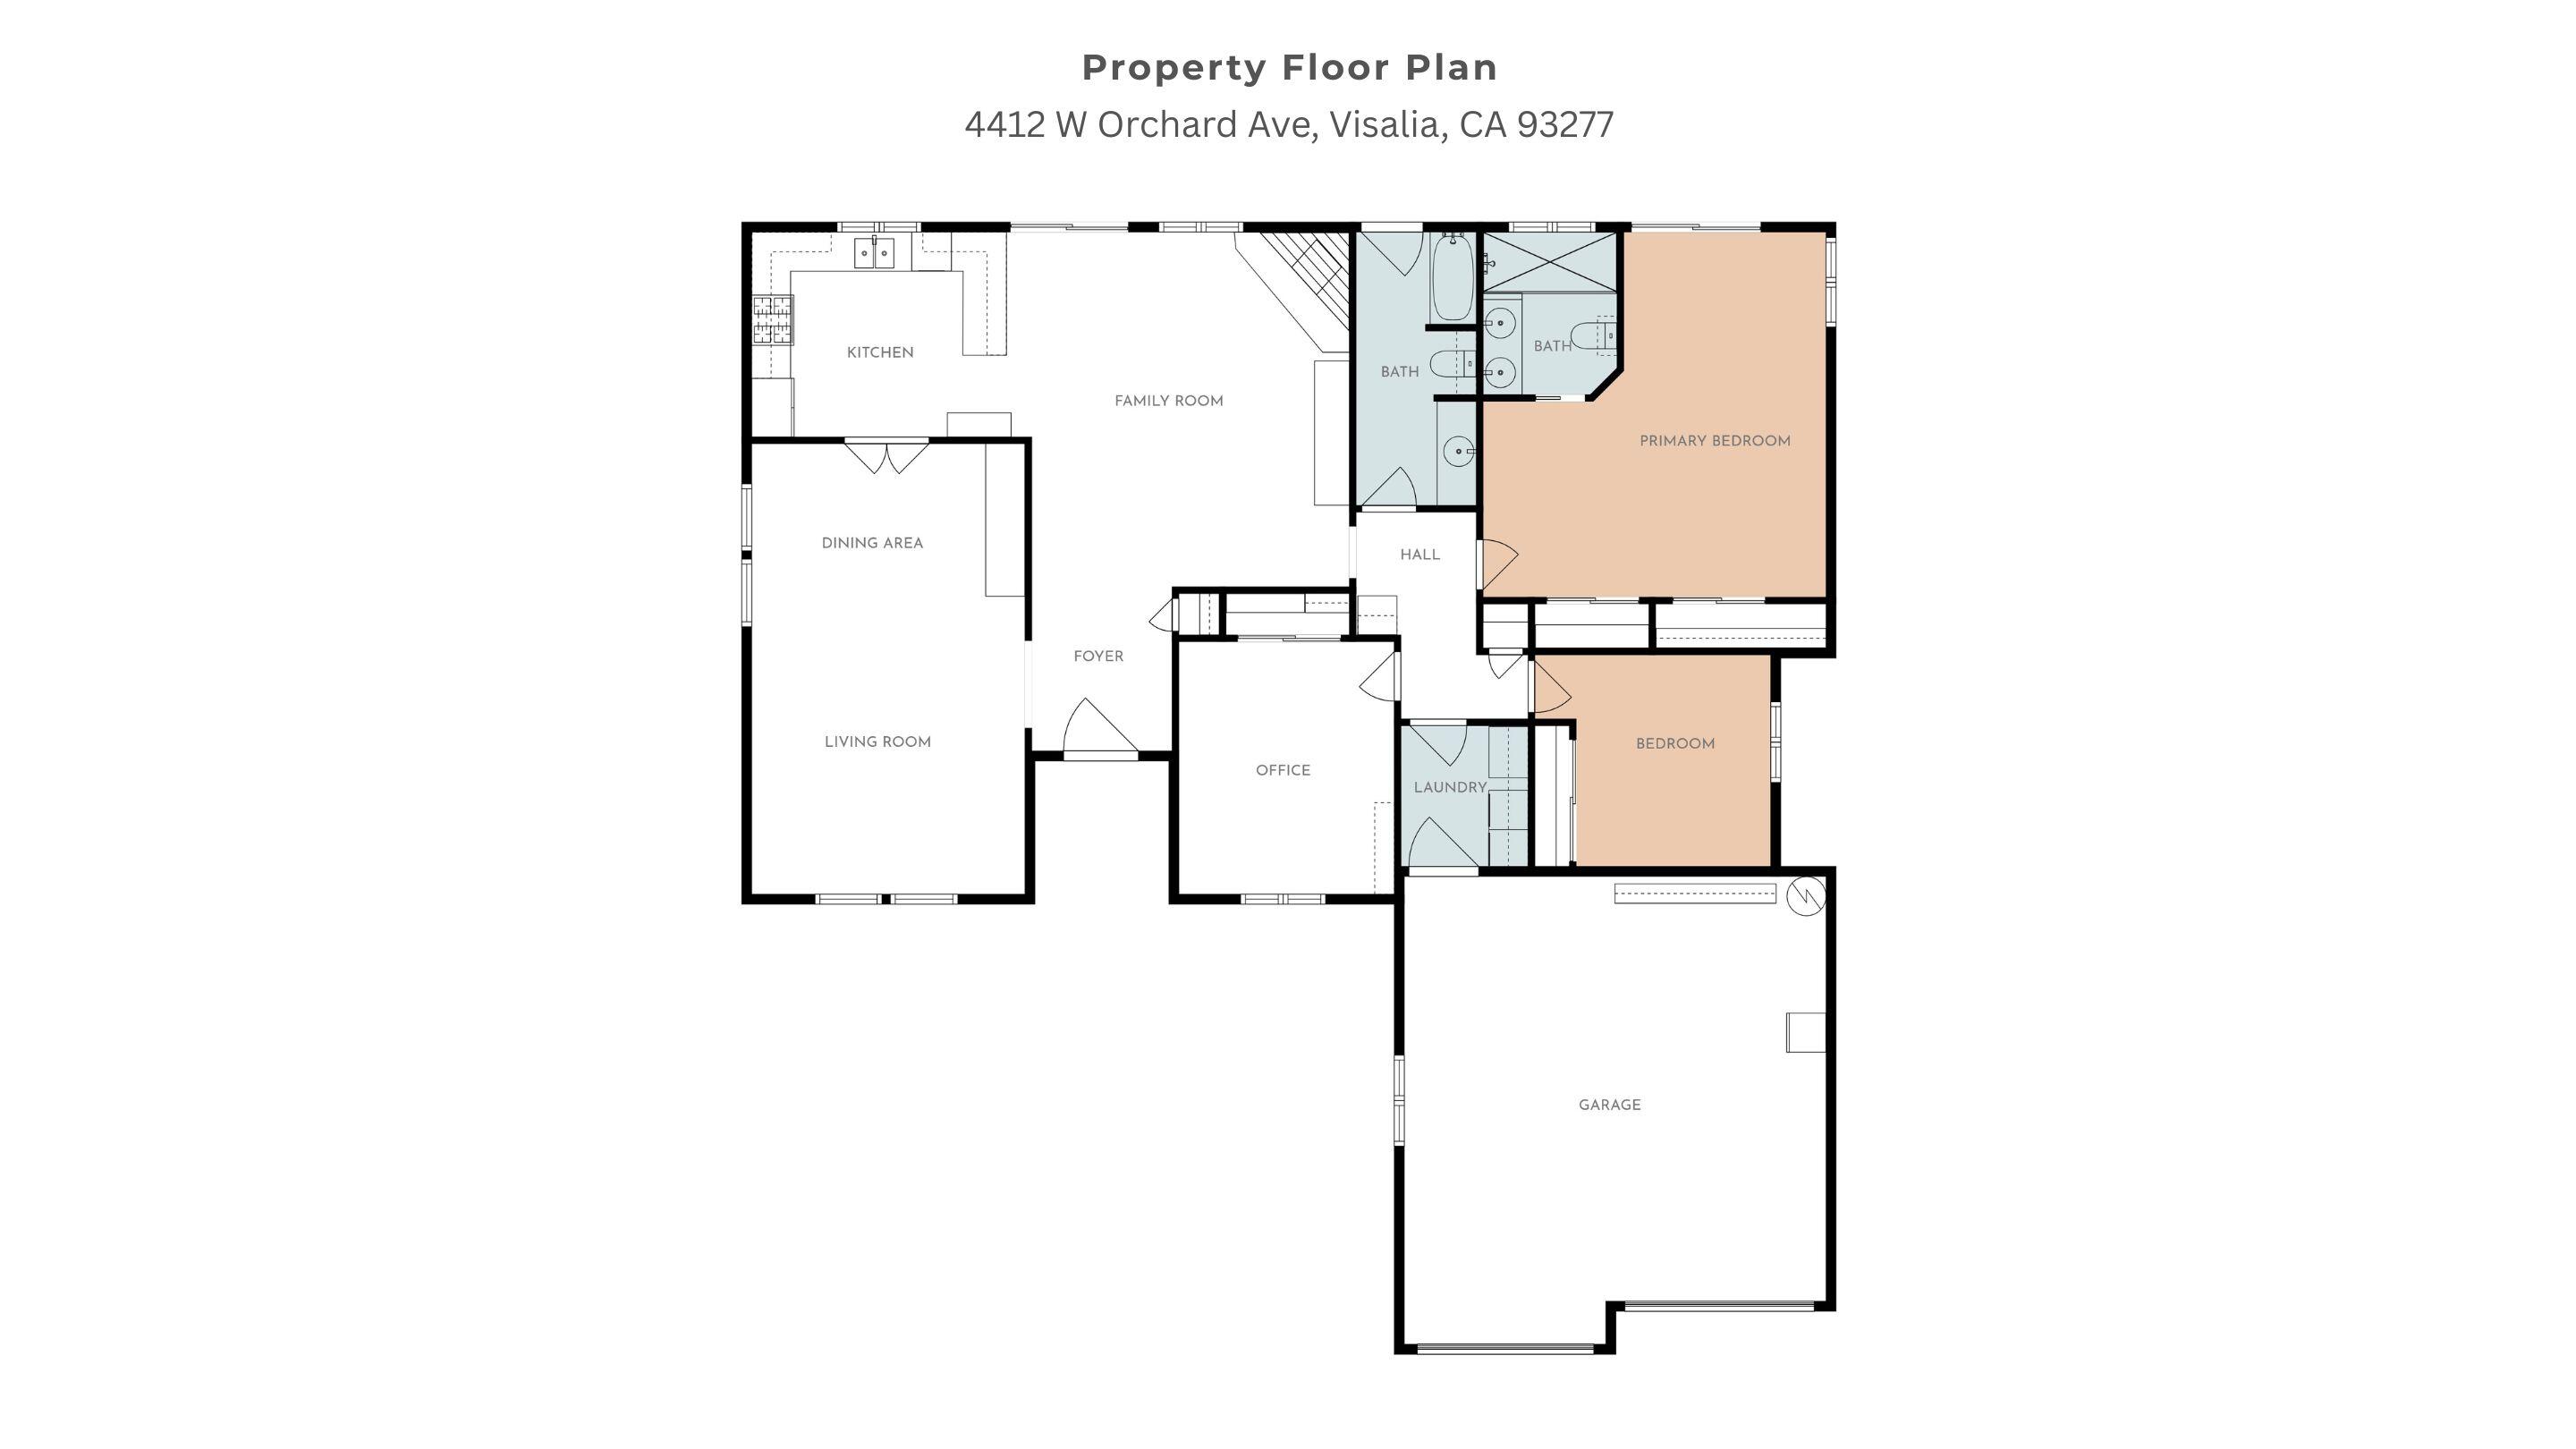
SELLER CREDIT OFFERED: Seller offering up to $10,000 toward buyer rate buydown or closing costs with an acceptable offer! Pride of original ownership shines in this truly immaculate, move-in-ready Visalia home! Offering the ultimate peace of mind, nearly every major system and surface has been upgraded within the last five years. Step past the unique vintage 1920s Pasadena firehouse light post and into an interior loaded with modern updates: fresh interior and exterior paint, durable wood-look flooring, refinished cabinetry, updated fixtures, and granite countertops. Major high-ticket mechanicals are already checked off your list with a newer roof, newer HVAC unit, and newer water heater. Unmatched care and turnkey value from day one-schedule your private tour today!
Property Type
Residential
Property Sub-Type
Single Family Residence
Year Built
1989
Year Built Source
Public Records
Days On London
40
Cumulative Days On London
40
County
Tulare
New Construction
No
Stories
1
Directions to Property
Starting at the corner of W Caldwell and S Linwood head north. Turn East on Orchard and the home is located on the north side of the street.
Construction Materials
Brick, Stucco
Foundation Details
Concrete Perimeter, Slab
Roof
Composition, Shingle
Heating
Central, ENERGY STAR Qualified Equipment, Fireplace(s), Forced Air, Natural Gas
Cooling
Ceiling Fan(s), Central Air, ENERGY STAR Qualified Equipment
Built-in Features, Bar, Breakfast Bar, Ceiling Fan(s), Granite Counters, High Ceilings, His and Hers Closets, Open Floorplan, Pull Down Stairs to Attic, Recessed Lighting, Stone Counters, Vaulted Ceiling(s)
Bathrooms Total (Integer)
2
Full Baths
1.75
Full Baths
1
Three Quarter Baths
1
Appliances
ENERGY STAR Qualified Dishwasher, Dishwasher, Disposal, Dryer, ENERGY STAR Qualified Water Heater, Free-Standing Range, Gas Range, Ice Maker, Microwave, Range, Range Hood, Refrigerator, Washer
Fireplace Y/N
Yes
Fireplace Features
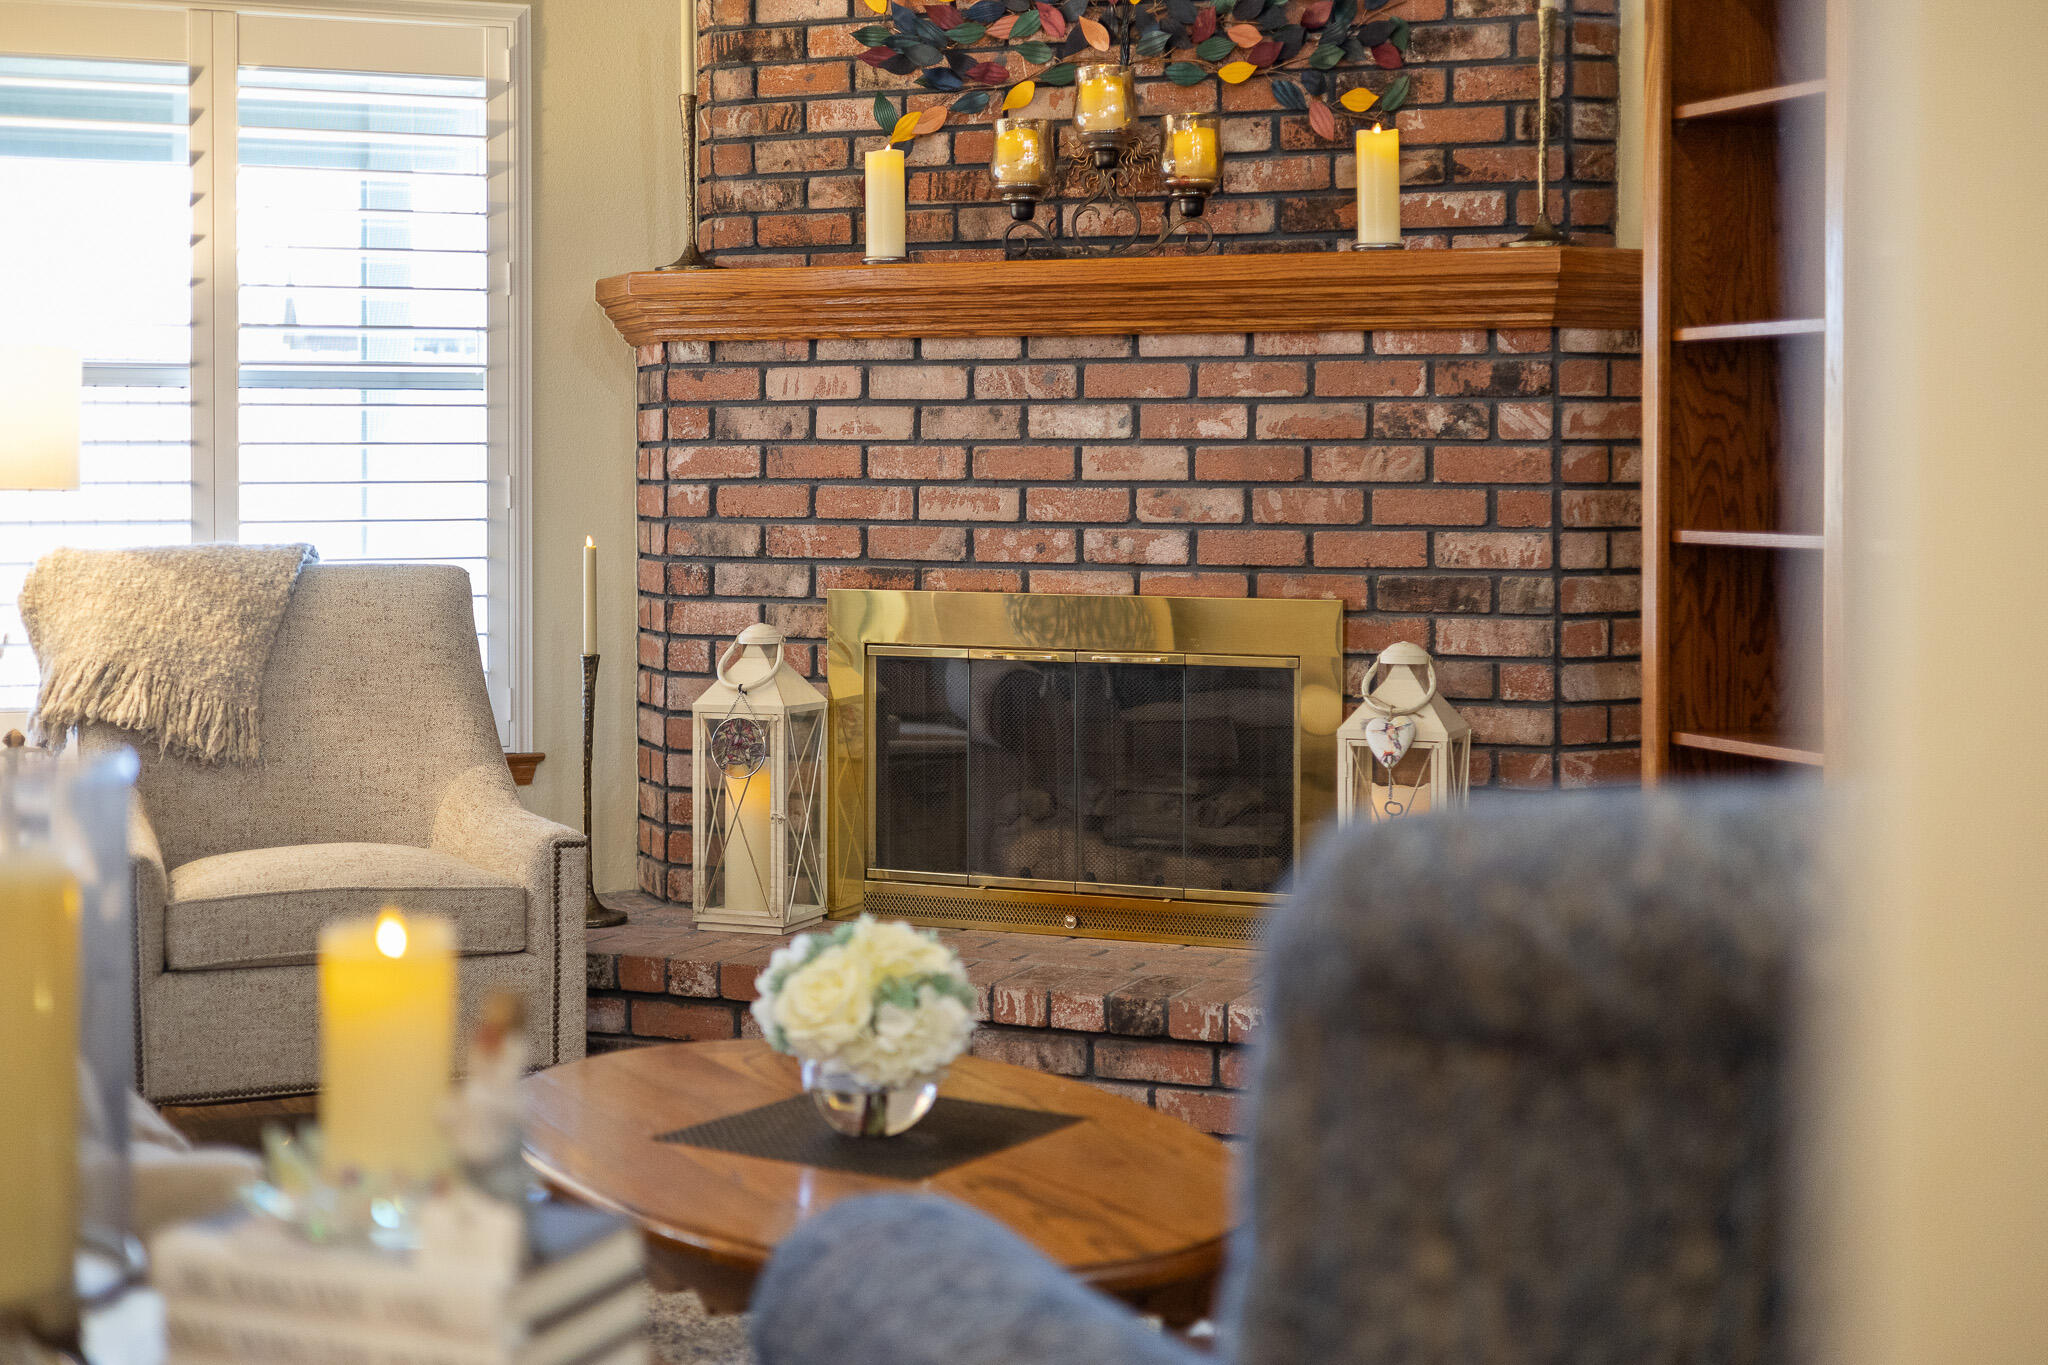
Glass Doors, Living Room, Masonry, Raised Hearth
Flooring
Combination, Wood
Common Walls
No Common Walls
Exterior Features
Lighting
Private Pool
No
Spa
No
Patio and Porch Features
Covered, Front Porch, Patio, Porch
Utilities
Cable Connected, Electricity Connected, Natural Gas Connected, Phone Connected, Sewer Connected, Water Connected
Water Source
Public
Sewer
Public Sewer
Green Energy Efficient
Appliances, HVAC, Thermostat
Parking Features
Attached
Garage
Yes
Attached Garage
Yes
# of Garage Spaces
2.0
APN
119 192 026 000
Lot Features
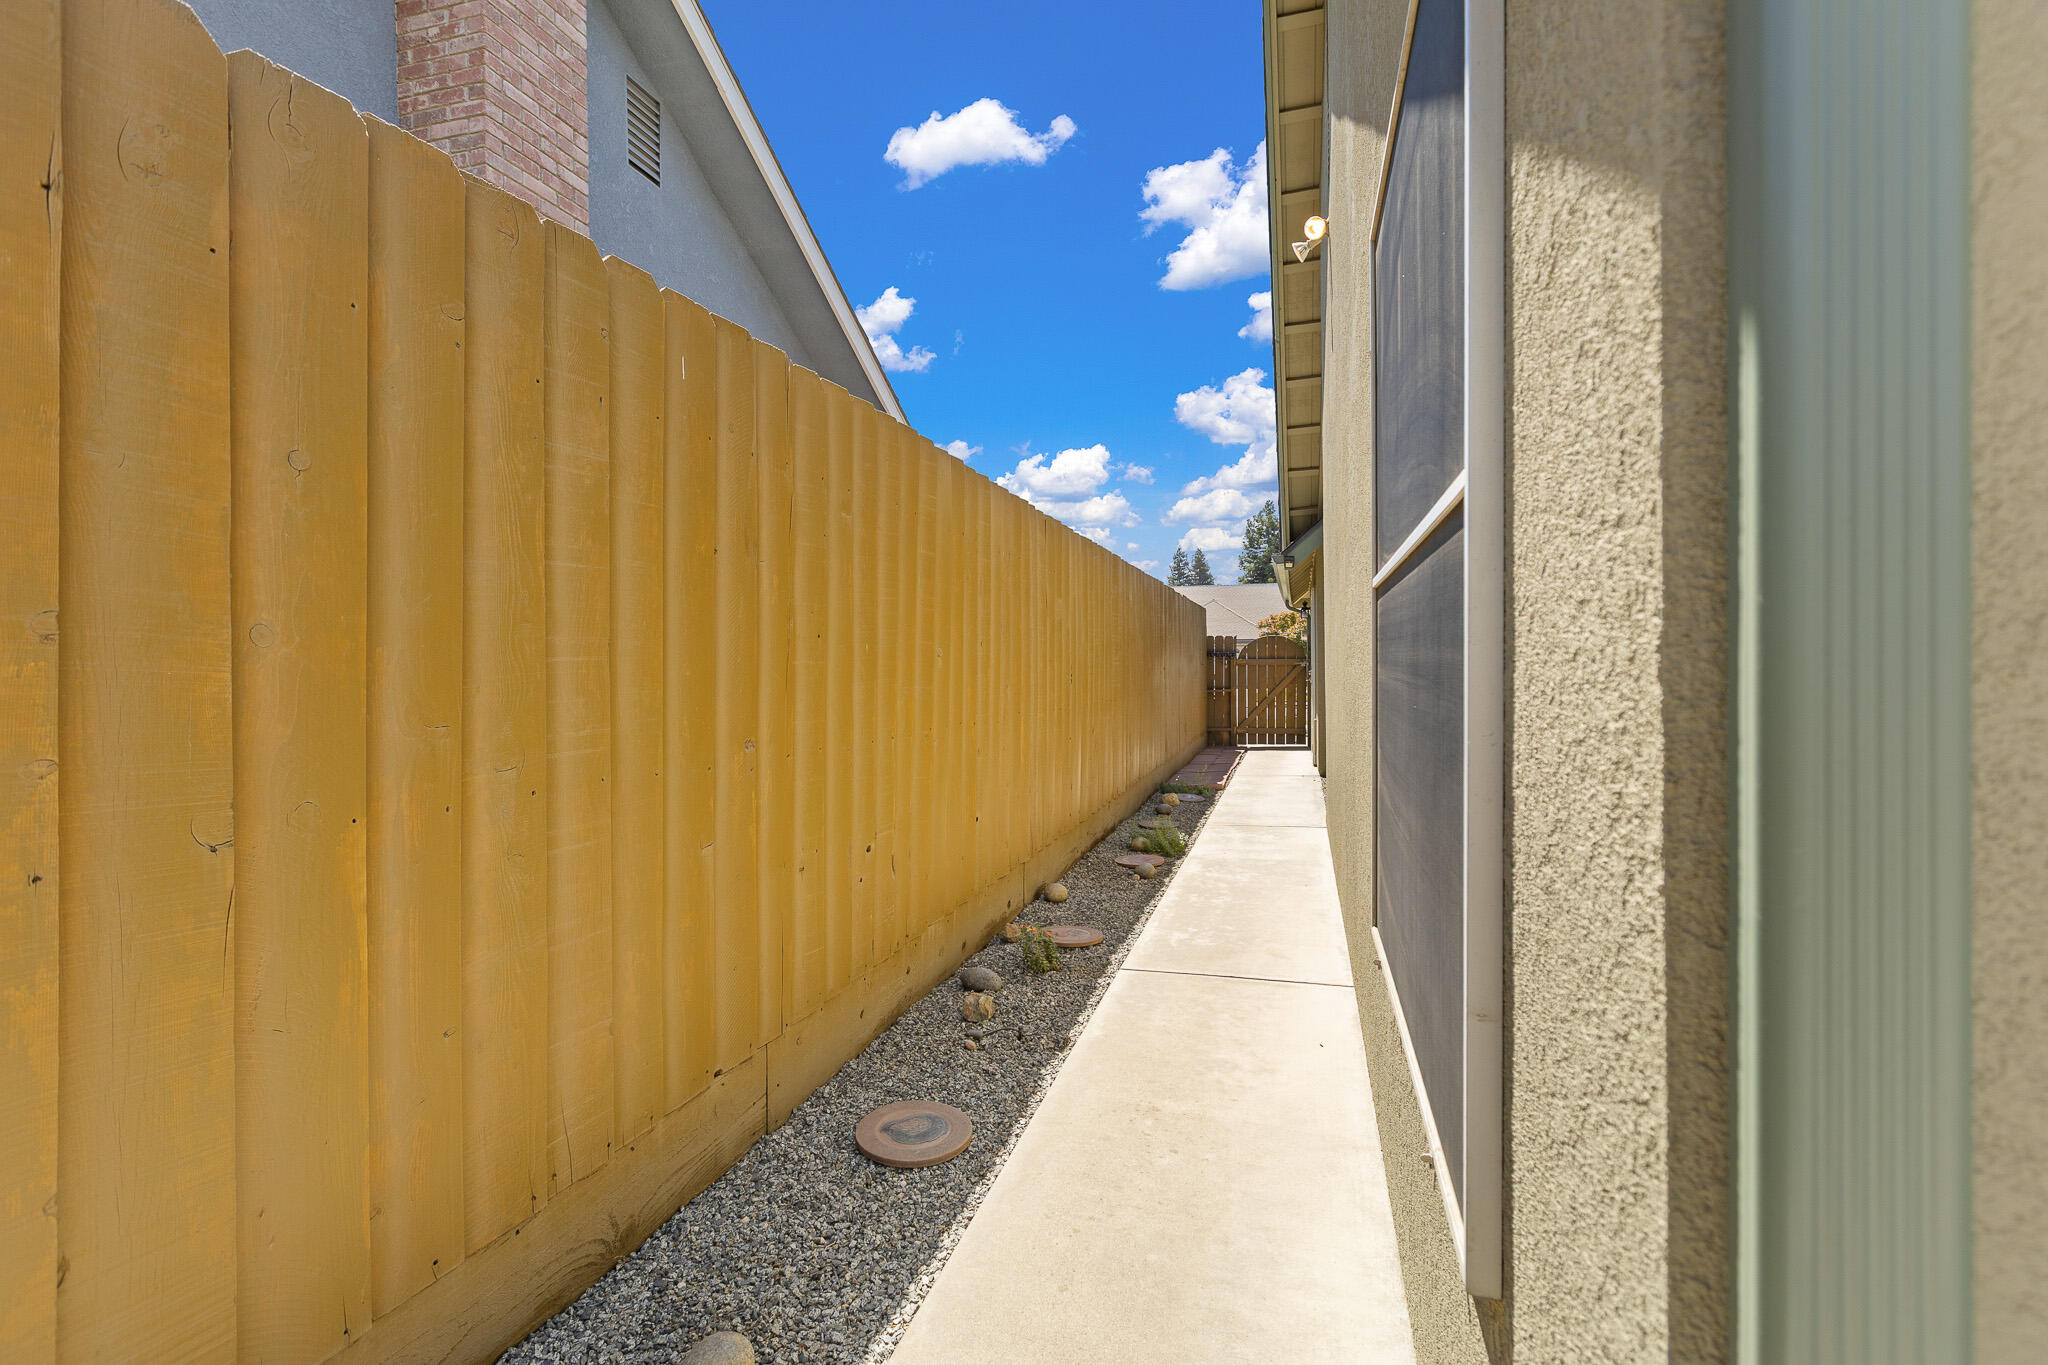
Back Yard, Front Yard, Landscaped, Sprinklers In Front, Sprinklers In Rear
Lot Dimensions
65x27
Additional Parcels Y/N
No
Road Frontage Type
City Street
Road Surface Type
Asphalt
Subdivision
Oakcrest
HOA
No
71109
A: SELECT * FROM `lpdotcom`.`props-main` WHERE CAST(`props-main`.`ListingPrice` AS DECIMAL) >= 451250 AND CAST(`props-main`.`ListingPrice` AS DECIMAL) <= 498750 AND CAST(`props-main`.`Bedrooms` AS DECIMAL) >= '3' AND CAST(`props-main`.`Bathrooms` AS DECIMAL(10,5)) >= '2' AND CAST(`props-main`.`SquareFootage` AS DECIMAL) >= 1519 AND CAST(`props-main`.`SquareFootage` AS DECIMAL) <= 2019 AND ((`props-main`.`PropertyType` = 'Residential' AND (
`props-main`.`PropertySubtype1` = '1 House on Lot' OR `props-main`.`PropertySubtype2` = '1 House on Lot' OR `props-main`.`PropertySubtype3` = '1 House on Lot' OR
`props-main`.`PropertySubtype1` = 'Cabin' OR `props-main`.`PropertySubtype2` = 'Cabin' OR `props-main`.`PropertySubtype3` = 'Cabin' OR
`props-main`.`PropertySubtype1` = 'House on Lot' OR `props-main`.`PropertySubtype2` = 'House on Lot' OR `props-main`.`PropertySubtype3` = 'House on Lot' OR
`props-main`.`PropertySubtype1` = 'Own Your Own' OR `props-main`.`PropertySubtype2` = 'Own Your Own' OR `props-main`.`PropertySubtype3` = 'Own Your Own' OR
`props-main`.`PropertySubtype1` = 'Rural Residence' OR `props-main`.`PropertySubtype2` = 'Rural Residence' OR `props-main`.`PropertySubtype3` = 'Rural Residence' OR
`props-main`.`PropertySubtype1` = 'Rural/Residence' OR `props-main`.`PropertySubtype2` = 'Rural/Residence' OR `props-main`.`PropertySubtype3` = 'Rural/Residence' OR
`props-main`.`PropertySubtype1` LIKE '%fam%' OR `props-main`.`PropertySubtype2` LIKE '%fam%' OR `props-main`.`PropertySubtype3` LIKE '%fam%'))) AND ((`props-main`.`id` = 1782872 OR `props-main`.`id` = 1782892 OR `props-main`.`id` = 1765908 OR `props-main`.`id` = 1752321 OR `props-main`.`id` = 1783524 OR `props-main`.`id` = 1736070 OR `props-main`.`id` = 1746321 OR `props-main`.`id` = 1752337 OR `props-main`.`id` = 1765775 OR `props-main`.`id` = 1752430 OR `props-main`.`id` = 1734717 OR `props-main`.`id` = 1774202 OR `props-main`.`id` = 1756550 OR `props-main`.`id` = 1752322 OR `props-main`.`id` = 1752294 OR `props-main`.`id` = 1788097 OR `props-main`.`id` = 1788092 OR `props-main`.`id` = 1788101 OR `props-main`.`id` = 1763337 OR `props-main`.`id` = 1783222 OR `props-main`.`id` = 1783117 OR `props-main`.`id` = 1782877 OR `props-main`.`id` = 1742713 OR `props-main`.`id` = 1742636 OR `props-main`.`id` = 1783176 OR `props-main`.`id` = 1783171 OR `props-main`.`id` = 1742781 OR `props-main`.`id` = 1783170 OR `props-main`.`id` = 1783179 OR `props-main`.`id` = 1616928 OR `props-main`.`id` = 1782906 OR `props-main`.`id` = 1789092 OR `props-main`.`id` = 1744679 OR `props-main`.`id` = 1742661 OR `props-main`.`id` = 1749762 OR `props-main`.`id` = 1749806 OR `props-main`.`id` = 1746506 OR `props-main`.`id` = 1783994 OR `props-main`.`id` = 1754810 OR `props-main`.`id` = 1771239 OR `props-main`.`id` = 1786305 OR `props-main`.`id` = 1770239 OR `props-main`.`id` = 1770242 OR `props-main`.`id` = 1770801 OR `props-main`.`id` = 1772121 OR `props-main`.`id` = 1784173 OR `props-main`.`id` = 1789075 OR `props-main`.`id` = 1770111 OR `props-main`.`id` = 1774444 OR `props-main`.`id` = 1776666 OR `props-main`.`id` = 1789406 OR `props-main`.`id` = 1727448 OR `props-main`.`id` = 1721330 OR `props-main`.`id` = 1755437 OR `props-main`.`id` = 1755416 OR `props-main`.`id` = 1745594 OR `props-main`.`id` = 1769398 OR `props-main`.`id` = 1789085 OR `props-main`.`id` = 1788306 OR `props-main`.`id` = 1778913 OR `props-main`.`id` = 1775044 OR `props-main`.`id` = 1710092 OR `props-main`.`id` = 1782968 OR `props-main`.`id` = 1785401 OR `props-main`.`id` = 1712729 OR `props-main`.`id` = 1773090 OR `props-main`.`id` = 1759529 OR `props-main`.`id` = 1717921 OR `props-main`.`id` = 1702854 OR `props-main`.`id` = 1768879 OR `props-main`.`id` = 1744300 OR `props-main`.`id` = 1776408 OR `props-main`.`id` = 1789170 OR `props-main`.`id` = 1789173 OR `props-main`.`id` = 1789163 OR `props-main`.`id` = 1787217 OR `props-main`.`id` = 1775460 OR `props-main`.`id` = 1773747 OR `props-main`.`id` = 1752348 OR `props-main`.`id` = 1740022 OR `props-main`.`id` = 1777078 OR `props-main`.`id` = 1778957 OR `props-main`.`id` = 1728452 OR `props-main`.`id` = 1755906 OR `props-main`.`id` = 1754152 OR `props-main`.`id` = 1779202 OR `props-main`.`id` = 1770806 OR `props-main`.`id` = 1770808 OR `props-main`.`id` = 1735832 OR `props-main`.`id` = 1779207 OR `props-main`.`id` = 1702399 OR `props-main`.`id` = 1702407 OR `props-main`.`id` = 1752308 OR `props-main`.`id` = 1780042 OR `props-main`.`id` = 1700934 OR `props-main`.`id` = 1755395 OR `props-main`.`id` = 1786308 OR `props-main`.`id` = 1779392 OR `props-main`.`id` = 1752299 OR `props-main`.`id` = 1772896 OR `props-main`.`id` = 1774020 OR `props-main`.`id` = 1741450 OR `props-main`.`id` = 1767674 OR `props-main`.`id` = 1769977 OR `props-main`.`id` = 1776156 OR `props-main`.`id` = 1770744 OR `props-main`.`id` = 1752297 OR `props-main`.`id` = 1752296 OR `props-main`.`id` = 1752298 OR `props-main`.`id` = 1745749 OR `props-main`.`id` = 1767840 OR `props-main`.`id` = 1782991 OR `props-main`.`id` = 1782990)) AND CONCAT(`MLSFeed`,`MLNumber`) != 'tulare243795' AND `props-main`.`PictureCount` > 0 AND (`props-main`.`ExpiredDate` >= '2026-10-10' OR `props-main`.`ExpiredDate` IS NULL OR TRIM(`props-main`.`ExpiredDate`) = '') AND `props-main`.`Status` != 'Unapproved' AND (`props-main`.`DupeOf` IS NULL OR TRIM(`props-main`.`DupeOf`) = '') AND `props-main`.`Delayed` = 0 GROUP BY `props-main`.`id` ORDER BY RAND();
0
Courtesy of Richard Flores, Real Brokerage Technologies
The data relating to real estate for sale on this web site comes in part from the Internet Data eXchange (IDX) of the Multiple Listing Service. Real estate listings are marked with the IDX logo and detailed information about them includes the name of the listing broker and the name of the listing agent. The information being provided is for consumers' personal, non-commercial use and may not be used for any purpose other than to identify prospective properties consumer may be interested in purchasing. Information herein deemed reliable but not guaranteed, representations are approximate, individual verification recommended.