Provide a name for your search and specify whether or not you'd prefer to receive email updates.
Get Daily Email Updates
Save Search
Please log in or create an account.
Save Property
Provide a name for your property and specify whether or not you'd prefer to receive email updates.
Get Daily Email Updates
Save Property
Please log in or create an account.
The ULTIMATE Guide To Buying Your Home!
Get Your FREE Copy Share a few contact details and we will send you the guide to your inbox.
THANK YOU!
Check your inbox for the Buyer's Guide.
Get More Info
Please provide the following information and one of our customer service representatives will assist you.
* indicates required fields.
Sending...
Sent!
Get More Info
Print A Flyer
Get A Home Loan
Share
https://www.londonproperties.com/property/link/tulare/243814/332-W-Frazier-St/Lindsay/https://www.londonproperties.com/images/props/tulare/full/243814.jpgLondon Properties Lindsay Real Estate | 332 W Frazier St
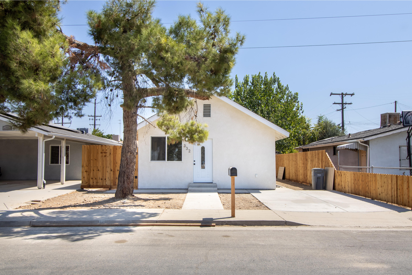
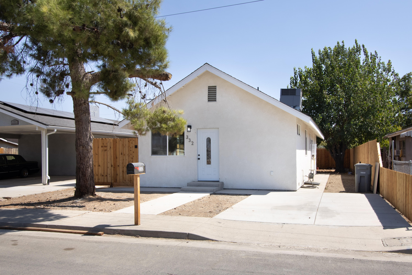
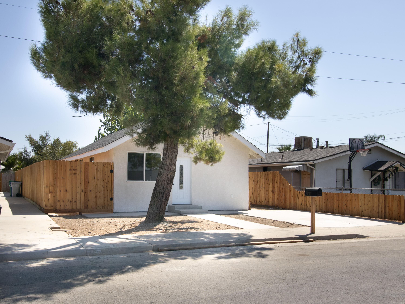
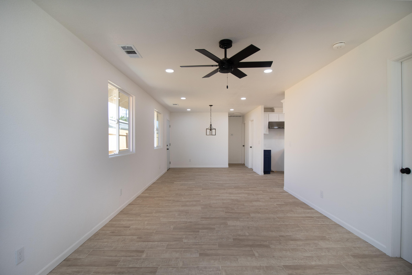
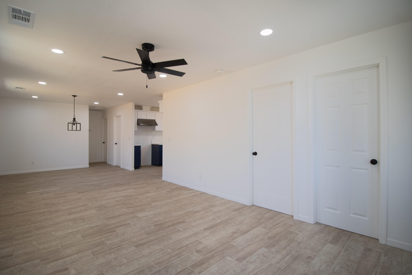
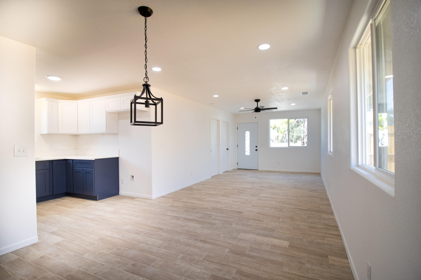
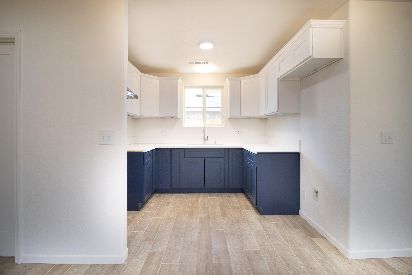
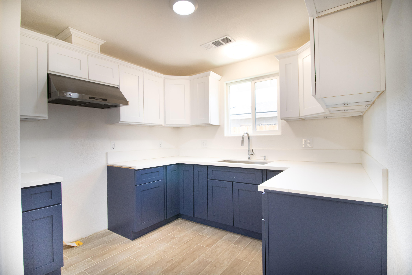
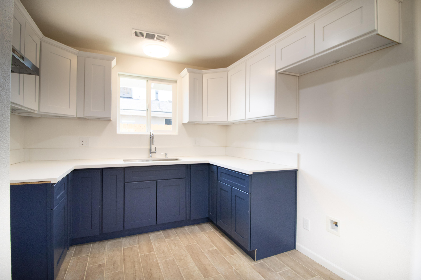
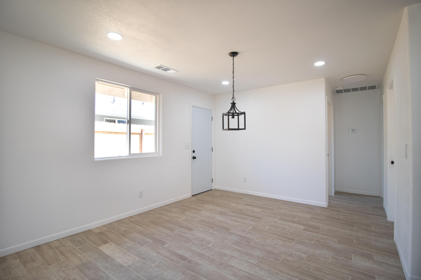
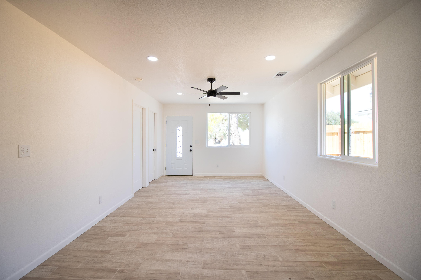
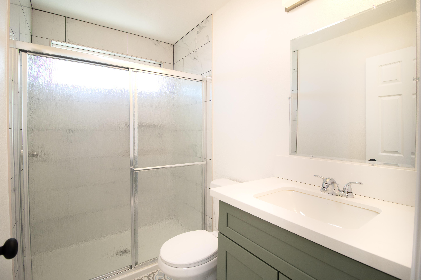
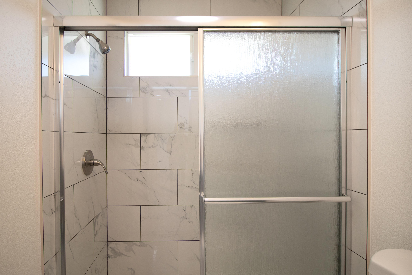
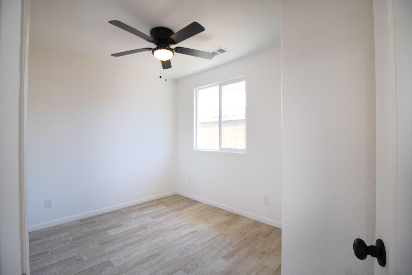
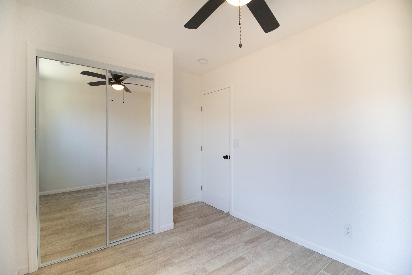
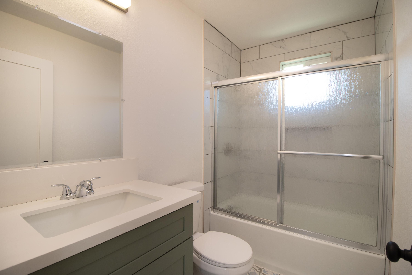
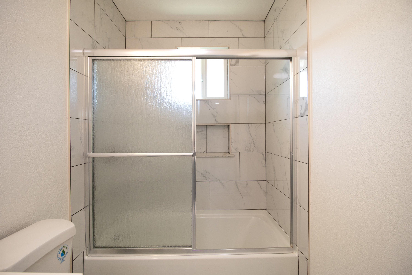
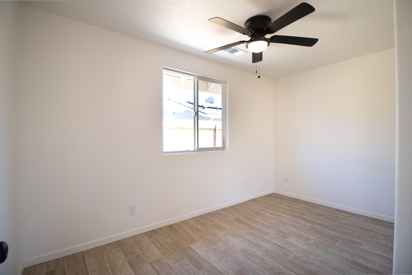
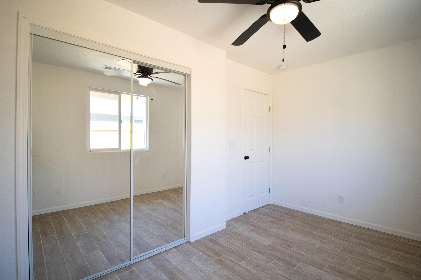
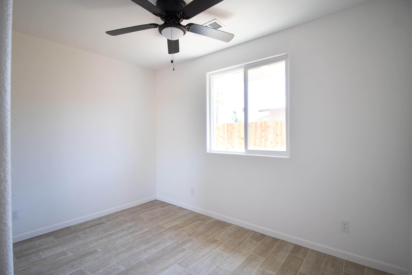
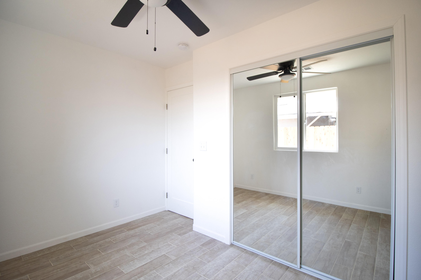
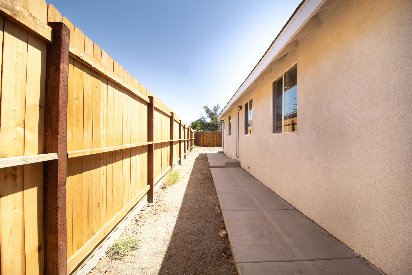
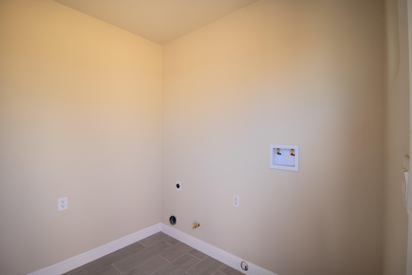
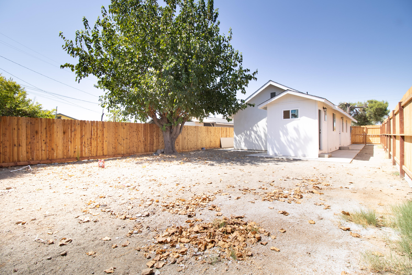
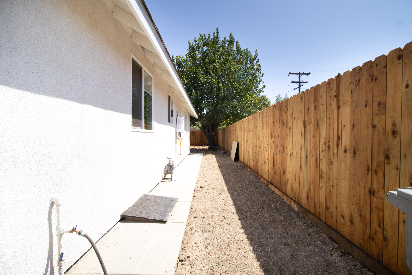
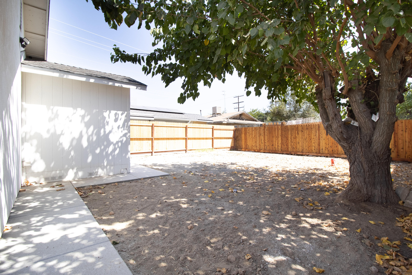
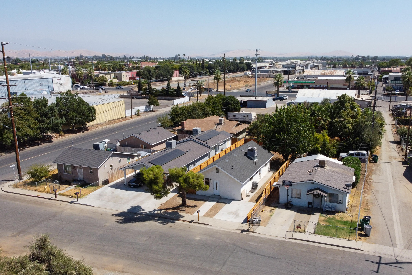
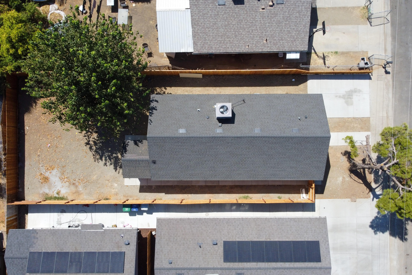
Seller Financing Available! Beautifully remodeled 3-bedroom, 2-bath single-family home offering approximately 945 sq. ft. of living space plus an enclosed laundry area. This home has been extensively updated from top to bottom with a brand-new roof, new A/C system, updated electrical and plumbing, new windows, fresh interior and exterior paint, and a tankless water heater. Inside, you'll find tile flooring throughout, ceiling fans, and a completely refreshed kitchen featuring soft-close cabinetry. Both bathrooms have been beautifully updated, including one with a full tub. The property is completed with a brand-new fence, adding privacy and a clean finished look. Move-in ready with major improvements already taken care of!
Property Type
Residential
Property Sub-Type
Single Family Residence
Year Built
1935
Year Built Source
Public Records
Days On London
1
Cumulative Days On London
1
County
Tulare
New Construction
No
Stories
1
Directions to Property
From Ca 65 Make a right onto W Hermosa St then make a left turn onto N Mount Vernon Ave then another left onto W Frazier St destination will be on the left hand side
Construction Materials
Stucco
Foundation Details
Raised
Roof
Composition
Heating
Central, Natural Gas
Cooling
Ceiling Fan(s), Central Air
Laundry Features
Electric Dryer Hookup, Gas Dryer Hookup, Inside, Laundry Room, Washer Hookup
Security Features
Smoke Detector(s)
Direction Faces
North
Interior Features
Ceiling Fan(s), Recessed Lighting
Bathrooms Total (Integer)
2
Full Baths
2.0
Full Baths
2
Appliances
Range Hood
Fireplace Y/N
No
Flooring
Wood
Common Walls
No Common Walls
Private Pool
No
Spa
No
Utilities
Natural Gas Connected
Water Source
Public
Sewer
Public Sewer
Parking Features
Attached, Carport
Garage
No
Attached Garage
Yes
# of Carports
1.0
APN
205 302 004 000
Lot Features
Back Yard, Fencing
Lot Dimensions
Irregular
Horse Property
No
Additional Parcels Y/N
No
HOA
No
71109
A: SELECT * FROM `lpdotcom`.`props-main` WHERE CAST(`props-main`.`ListingPrice` AS DECIMAL) >= 274550 AND CAST(`props-main`.`ListingPrice` AS DECIMAL) <= 303450 AND CAST(`props-main`.`Bedrooms` AS DECIMAL) >= '3' AND CAST(`props-main`.`Bathrooms` AS DECIMAL(10,5)) >= '2' AND CAST(`props-main`.`SquareFootage` AS DECIMAL) >= 695 AND CAST(`props-main`.`SquareFootage` AS DECIMAL) <= 1195 AND ((`props-main`.`PropertyType` = 'Residential' AND (
`props-main`.`PropertySubtype1` = '1 House on Lot' OR `props-main`.`PropertySubtype2` = '1 House on Lot' OR `props-main`.`PropertySubtype3` = '1 House on Lot' OR
`props-main`.`PropertySubtype1` = 'Cabin' OR `props-main`.`PropertySubtype2` = 'Cabin' OR `props-main`.`PropertySubtype3` = 'Cabin' OR
`props-main`.`PropertySubtype1` = 'House on Lot' OR `props-main`.`PropertySubtype2` = 'House on Lot' OR `props-main`.`PropertySubtype3` = 'House on Lot' OR
`props-main`.`PropertySubtype1` = 'Own Your Own' OR `props-main`.`PropertySubtype2` = 'Own Your Own' OR `props-main`.`PropertySubtype3` = 'Own Your Own' OR
`props-main`.`PropertySubtype1` = 'Rural Residence' OR `props-main`.`PropertySubtype2` = 'Rural Residence' OR `props-main`.`PropertySubtype3` = 'Rural Residence' OR
`props-main`.`PropertySubtype1` = 'Rural/Residence' OR `props-main`.`PropertySubtype2` = 'Rural/Residence' OR `props-main`.`PropertySubtype3` = 'Rural/Residence' OR
`props-main`.`PropertySubtype1` LIKE '%fam%' OR `props-main`.`PropertySubtype2` LIKE '%fam%' OR `props-main`.`PropertySubtype3` LIKE '%fam%'))) AND ((`props-main`.`id` = 1760041 OR `props-main`.`id` = 1755824 OR `props-main`.`id` = 1720207 OR `props-main`.`id` = 1741723 OR `props-main`.`id` = 1755465 OR `props-main`.`id` = 1748836 OR `props-main`.`id` = 1704348 OR `props-main`.`id` = 1702918 OR `props-main`.`id` = 1702942 OR `props-main`.`id` = 1720107 OR `props-main`.`id` = 1752304 OR `props-main`.`id` = 1752313 OR `props-main`.`id` = 1752332 OR `props-main`.`id` = 1726130 OR `props-main`.`id` = 1726134 OR `props-main`.`id` = 1748865 OR `props-main`.`id` = 1755403 OR `props-main`.`id` = 1761015 OR `props-main`.`id` = 1760895 OR `props-main`.`id` = 1770693 OR `props-main`.`id` = 1720252 OR `props-main`.`id` = 1738135 OR `props-main`.`id` = 1751926 OR `props-main`.`id` = 1748010 OR `props-main`.`id` = 1738481 OR `props-main`.`id` = 1761291 OR `props-main`.`id` = 1762793 OR `props-main`.`id` = 1763944 OR `props-main`.`id` = 1762762 OR `props-main`.`id` = 1762775 OR `props-main`.`id` = 1766771 OR `props-main`.`id` = 1736091 OR `props-main`.`id` = 1762206 OR `props-main`.`id` = 1743675 OR `props-main`.`id` = 1737884 OR `props-main`.`id` = 1757592)) AND CONCAT(`MLSFeed`,`MLNumber`) != 'tulare243814' AND `props-main`.`PictureCount` > 0 AND (`props-main`.`ExpiredDate` >= '2026-09-01' OR `props-main`.`ExpiredDate` IS NULL OR TRIM(`props-main`.`ExpiredDate`) = '') AND `props-main`.`Status` != 'Unapproved' AND (`props-main`.`DupeOf` IS NULL OR TRIM(`props-main`.`DupeOf`) = '') AND `props-main`.`Delayed` = 0 GROUP BY `props-main`.`id` ORDER BY RAND();
0
Courtesy of Ryan Harris, Legacy Real Estate Inc
The data relating to real estate for sale on this web site comes in part from the Internet Data eXchange (IDX) of the Multiple Listing Service. Real estate listings are marked with the IDX logo and detailed information about them includes the name of the listing broker and the name of the listing agent. The information being provided is for consumers' personal, non-commercial use and may not be used for any purpose other than to identify prospective properties consumer may be interested in purchasing. Information herein deemed reliable but not guaranteed, representations are approximate, individual verification recommended.