Provide a name for your search and specify whether or not you'd prefer to receive email updates.
Get Daily Email Updates
Save Search
Please log in or create an account.
Save Property
Provide a name for your property and specify whether or not you'd prefer to receive email updates.
Get Daily Email Updates
Save Property
Please log in or create an account.
The ULTIMATE Guide To Buying Your Home!
Get Your FREE Copy Share a few contact details and we will send you the guide to your inbox.
THANK YOU!
Check your inbox for the Buyer's Guide.
Get More Info
Please provide the following information and one of our customer service representatives will assist you.
* indicates required fields.
Sending...
Sent!
Get More Info
Print A Flyer
Get A Home Loan
Share
https://www.londonproperties.com/property/link/tulare/243892/1026-E-Babcock-Ave/Visalia/https://www.londonproperties.com/images/props/tulare/full/243892.jpgLondon Properties Visalia Real Estate | 1026 E Babcock Ave
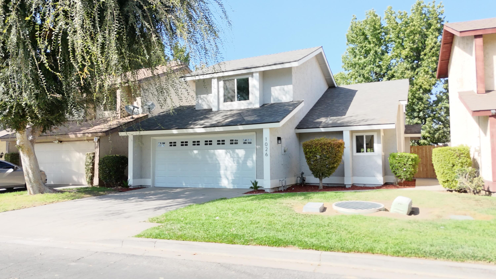
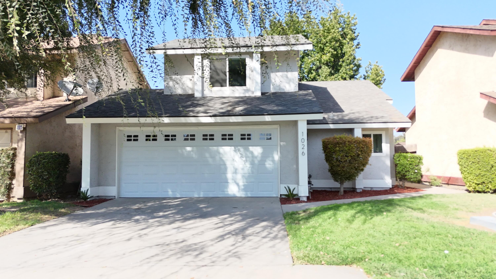
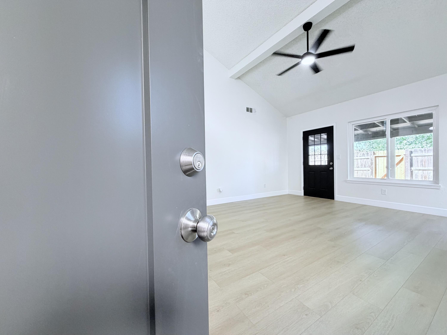
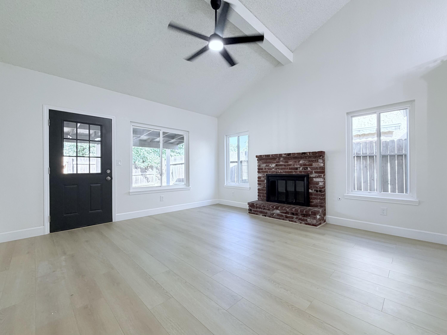
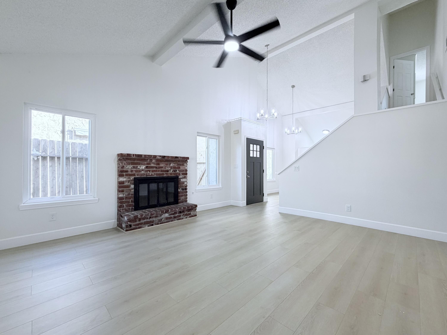
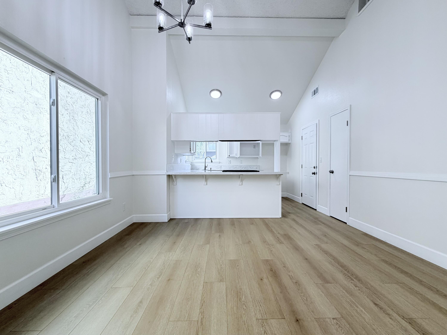
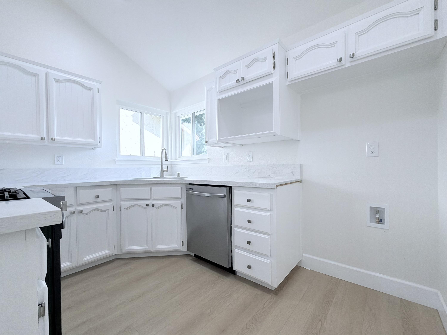
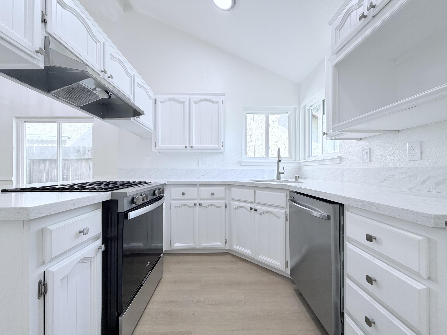
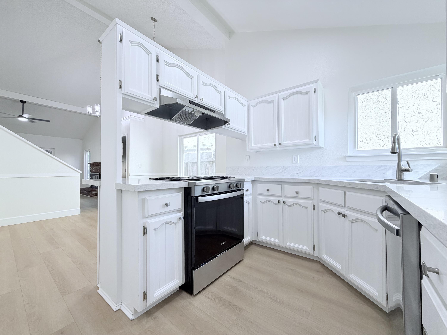
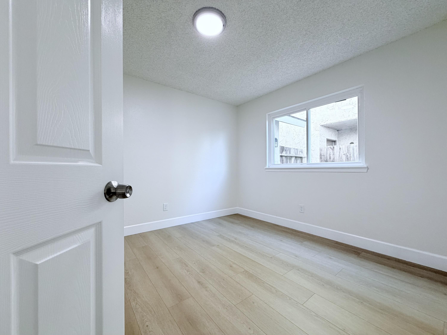
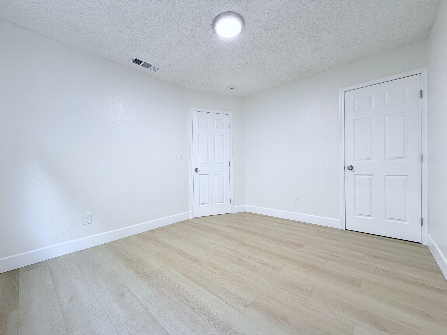
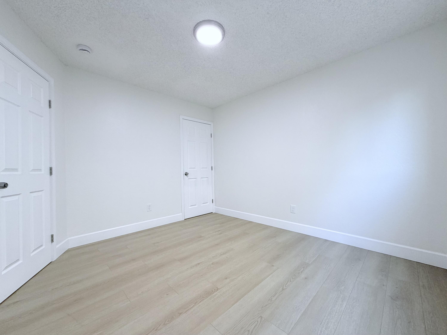
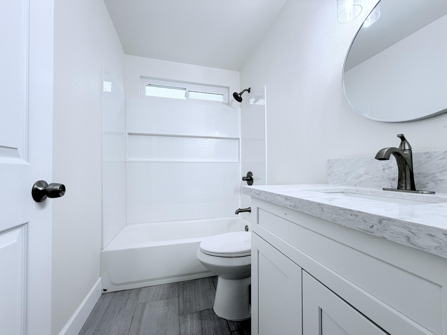
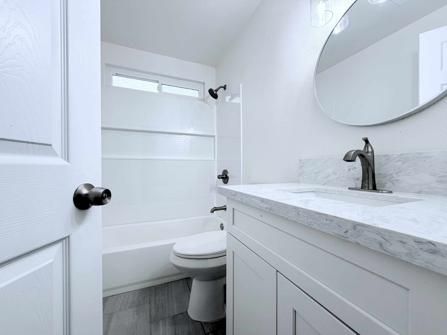
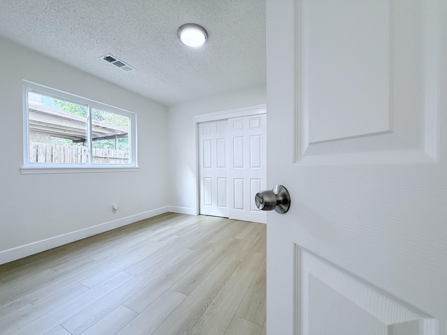
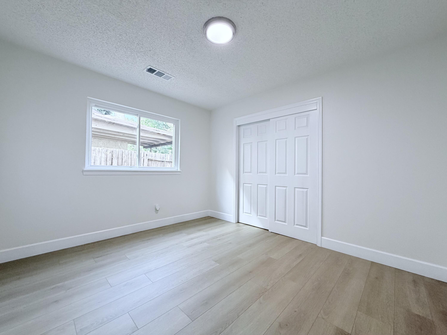
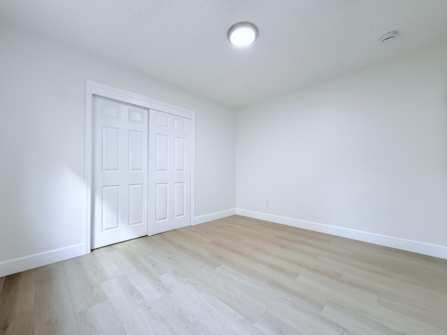
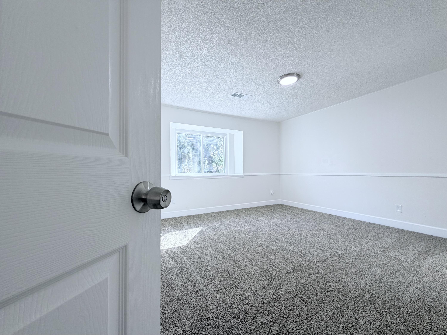
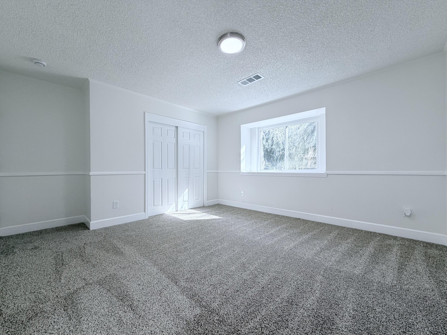
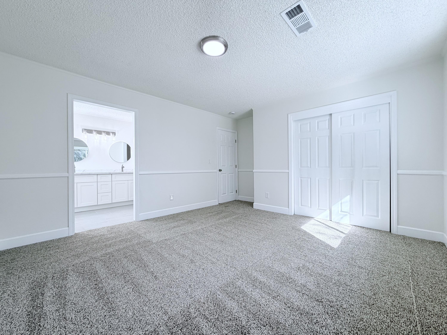
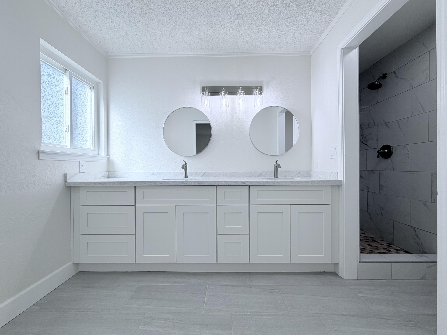
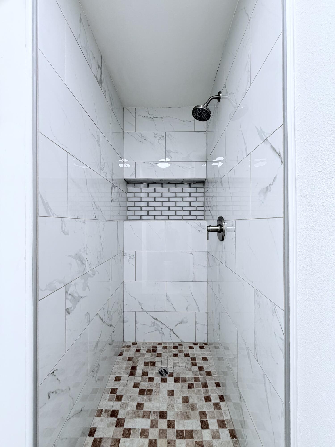
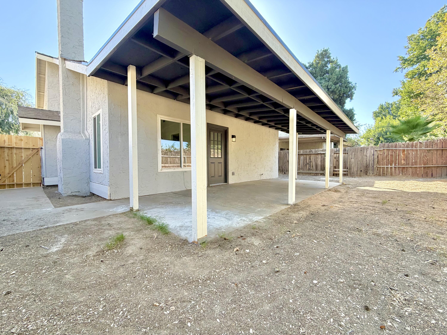
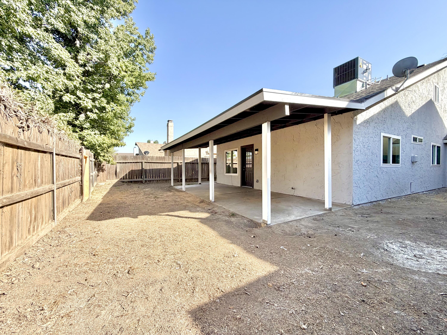
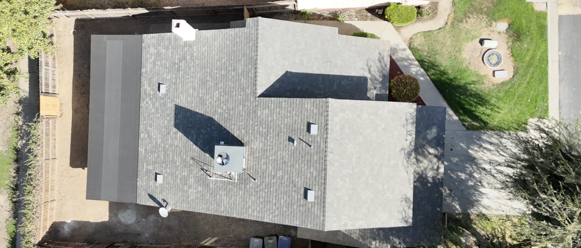
Welcome to 1026 E. Babcock Avenue, this 3-bedroom, 2-bath residence has been thoughtfully reimagined with designer touches and countless upgrades. Step inside to find vaulted ceilings, light-filled spaces highlighted by LED lighting and warm, earthy tones. The stunning kitchen features white cabinetry, quartz countertops, and stainless steel appliances-an ideal setting for both everyday living and entertaining. The primary suite is designed with attention to every detail, offering plenty of space and a beautiful bathroom. Throughout the home you'll appreciate upgrades such as 12mm waterproof laminate flooring, new baseboards, interior doors, and so much more. The community features a pool only feet away from the entrance. Front yard maintenance included! Priced to sell, this home combines function, beauty, and opportunity. Schedule your showing today before it's gone!
Property Type
Residential
Property Sub-Type
Single Family Residence
Year Built
1984
Year Built Source
Assessor
Days On London
23
Cumulative Days On London
23
County
Tulare
Property Condition
Updated/Remodeled
New Construction
No
Stories
2
Current Use
Single Family
Directions to Property
Ben Maddox/Saint Johns, Head West on Saint Johns, South on Burke, East Bradley, North on Babcock
Construction Materials
Stucco
Foundation Details
Slab
Roof
Shingle
Heating
Central
Cooling
Central Air
Interior Features
Ceiling Fan(s), Remodeled, Vaulted Ceiling(s)
# of Main Level Bathrooms
1
Bathrooms Total (Integer)
2
Full Baths
2.0
Full Baths
2
Fireplace Y/N
Yes
Fireplace Features
Family Room
Flooring
Carpet, Laminate
Common Walls
No Common Walls
Private Pool
No
Spa
No
Utilities
Electricity Connected, Natural Gas Connected, Sewer Connected, Water Connected
Electric
200+ Amp Service
Water Source
Public
Sewer
Public Sewer
Garage
Yes
# of Garage Spaces
2.0
APN
091 230 010 000
Lot Features
Back Yard
Lot Dimensions
40x68
Additional Parcels Y/N
No
View
Neighborhood
HOA
Yes
Association Fees
125.0
Payment Schedule
Monthly
Association Fee Includes
Maintenance Grounds
71109
A: SELECT * FROM `lpdotcom`.`props-main` WHERE CAST(`props-main`.`ListingPrice` AS DECIMAL) >= 294405 AND CAST(`props-main`.`ListingPrice` AS DECIMAL) <= 325395 AND CAST(`props-main`.`Bedrooms` AS DECIMAL) >= '3' AND CAST(`props-main`.`Bathrooms` AS DECIMAL(10,5)) >= '2' AND CAST(`props-main`.`SquareFootage` AS DECIMAL) >= 997 AND CAST(`props-main`.`SquareFootage` AS DECIMAL) <= 1497 AND ((`props-main`.`PropertyType` = 'Residential' AND (
`props-main`.`PropertySubtype1` = '1 House on Lot' OR `props-main`.`PropertySubtype2` = '1 House on Lot' OR `props-main`.`PropertySubtype3` = '1 House on Lot' OR
`props-main`.`PropertySubtype1` = 'Cabin' OR `props-main`.`PropertySubtype2` = 'Cabin' OR `props-main`.`PropertySubtype3` = 'Cabin' OR
`props-main`.`PropertySubtype1` = 'House on Lot' OR `props-main`.`PropertySubtype2` = 'House on Lot' OR `props-main`.`PropertySubtype3` = 'House on Lot' OR
`props-main`.`PropertySubtype1` = 'Own Your Own' OR `props-main`.`PropertySubtype2` = 'Own Your Own' OR `props-main`.`PropertySubtype3` = 'Own Your Own' OR
`props-main`.`PropertySubtype1` = 'Rural Residence' OR `props-main`.`PropertySubtype2` = 'Rural Residence' OR `props-main`.`PropertySubtype3` = 'Rural Residence' OR
`props-main`.`PropertySubtype1` = 'Rural/Residence' OR `props-main`.`PropertySubtype2` = 'Rural/Residence' OR `props-main`.`PropertySubtype3` = 'Rural/Residence' OR
`props-main`.`PropertySubtype1` LIKE '%fam%' OR `props-main`.`PropertySubtype2` LIKE '%fam%' OR `props-main`.`PropertySubtype3` LIKE '%fam%'))) AND ((`props-main`.`id` = 1746081 OR `props-main`.`id` = 1746083 OR `props-main`.`id` = 1746151 OR `props-main`.`id` = 1777474 OR `props-main`.`id` = 1776133 OR `props-main`.`id` = 1773097 OR `props-main`.`id` = 1774527 OR `props-main`.`id` = 1755460 OR `props-main`.`id` = 1733869 OR `props-main`.`id` = 1755454 OR `props-main`.`id` = 1773865 OR `props-main`.`id` = 1766676 OR `props-main`.`id` = 1769396 OR `props-main`.`id` = 1769397 OR `props-main`.`id` = 1755456 OR `props-main`.`id` = 1741456 OR `props-main`.`id` = 1778169 OR `props-main`.`id` = 1777255 OR `props-main`.`id` = 1755409 OR `props-main`.`id` = 1770583 OR `props-main`.`id` = 1759882 OR `props-main`.`id` = 1755434 OR `props-main`.`id` = 1762493 OR `props-main`.`id` = 1763167 OR `props-main`.`id` = 1763465 OR `props-main`.`id` = 1726328 OR `props-main`.`id` = 1755466 OR `props-main`.`id` = 1757332 OR `props-main`.`id` = 1766483 OR `props-main`.`id` = 1772122 OR `props-main`.`id` = 1697959 OR `props-main`.`id` = 1768610 OR `props-main`.`id` = 1743708 OR `props-main`.`id` = 1755436 OR `props-main`.`id` = 1764803 OR `props-main`.`id` = 1741415 OR `props-main`.`id` = 1742515 OR `props-main`.`id` = 1729182 OR `props-main`.`id` = 1776844 OR `props-main`.`id` = 1753178 OR `props-main`.`id` = 1729120 OR `props-main`.`id` = 1729401 OR `props-main`.`id` = 1737248 OR `props-main`.`id` = 1697140 OR `props-main`.`id` = 1745412 OR `props-main`.`id` = 1764490 OR `props-main`.`id` = 1727517 OR `props-main`.`id` = 1766277 OR `props-main`.`id` = 1780826 OR `props-main`.`id` = 1715935 OR `props-main`.`id` = 1729187 OR `props-main`.`id` = 1780746 OR `props-main`.`id` = 1726792 OR `props-main`.`id` = 1770240 OR `props-main`.`id` = 1747464 OR `props-main`.`id` = 1770304 OR `props-main`.`id` = 1769981 OR `props-main`.`id` = 1759409 OR `props-main`.`id` = 1777682 OR `props-main`.`id` = 1773183 OR `props-main`.`id` = 1719338 OR `props-main`.`id` = 1758285 OR `props-main`.`id` = 1758512 OR `props-main`.`id` = 1777539 OR `props-main`.`id` = 1777448 OR `props-main`.`id` = 1777863 OR `props-main`.`id` = 1777868 OR `props-main`.`id` = 1728949 OR `props-main`.`id` = 1778956 OR `props-main`.`id` = 1776304 OR `props-main`.`id` = 1776349 OR `props-main`.`id` = 1722867 OR `props-main`.`id` = 1775817 OR `props-main`.`id` = 1780509 OR `props-main`.`id` = 1782049 OR `props-main`.`id` = 1780037 OR `props-main`.`id` = 1778006 OR `props-main`.`id` = 1754828 OR `props-main`.`id` = 1776808 OR `props-main`.`id` = 1776795 OR `props-main`.`id` = 1778363 OR `props-main`.`id` = 1770894 OR `props-main`.`id` = 1771063 OR `props-main`.`id` = 1770878 OR `props-main`.`id` = 1770881 OR `props-main`.`id` = 1722452 OR `props-main`.`id` = 1777239 OR `props-main`.`id` = 1727186 OR `props-main`.`id` = 1756265 OR `props-main`.`id` = 1761800 OR `props-main`.`id` = 1773088 OR `props-main`.`id` = 1766482 OR `props-main`.`id` = 1754542 OR `props-main`.`id` = 1775396 OR `props-main`.`id` = 1749644 OR `props-main`.`id` = 1764839 OR `props-main`.`id` = 1745663 OR `props-main`.`id` = 1746521 OR `props-main`.`id` = 1726349 OR `props-main`.`id` = 1782149 OR `props-main`.`id` = 1750569 OR `props-main`.`id` = 1743825 OR `props-main`.`id` = 1761292 OR `props-main`.`id` = 1766467 OR `props-main`.`id` = 1777734 OR `props-main`.`id` = 1769029 OR `props-main`.`id` = 1751917 OR `props-main`.`id` = 1781345 OR `props-main`.`id` = 1732910 OR `props-main`.`id` = 1781348 OR `props-main`.`id` = 1770797 OR `props-main`.`id` = 1781350 OR `props-main`.`id` = 1755707 OR `props-main`.`id` = 1781910 OR `props-main`.`id` = 1657899 OR `props-main`.`id` = 1738141 OR `props-main`.`id` = 1780562 OR `props-main`.`id` = 1725246 OR `props-main`.`id` = 1725216 OR `props-main`.`id` = 1774247 OR `props-main`.`id` = 1775082 OR `props-main`.`id` = 1777661 OR `props-main`.`id` = 1776171 OR `props-main`.`id` = 1776170 OR `props-main`.`id` = 1776181 OR `props-main`.`id` = 1776168 OR `props-main`.`id` = 1745302 OR `props-main`.`id` = 1701240 OR `props-main`.`id` = 1725591 OR `props-main`.`id` = 1728621 OR `props-main`.`id` = 1739805 OR `props-main`.`id` = 1737251 OR `props-main`.`id` = 1754480 OR `props-main`.`id` = 1768040 OR `props-main`.`id` = 1770112 OR `props-main`.`id` = 1755475)) AND CONCAT(`MLSFeed`,`MLNumber`) != 'tulare243892' AND `props-main`.`PictureCount` > 0 AND (`props-main`.`ExpiredDate` >= '2026-09-27' OR `props-main`.`ExpiredDate` IS NULL OR TRIM(`props-main`.`ExpiredDate`) = '') AND `props-main`.`Status` != 'Unapproved' AND (`props-main`.`DupeOf` IS NULL OR TRIM(`props-main`.`DupeOf`) = '') AND `props-main`.`Delayed` = 0 GROUP BY `props-main`.`id` ORDER BY RAND();
5
Similar Properties
$323,000
3
2
1,192
0.19
643 E Kaweah Ave
Visalia, CA 93292
$299,900
3
2
1,008
0.15
1312 N Gowdy St
Visalia, CA 93292
$299,897
5
2
1,232
0.11
745 N Leslie St
Visalia, CA 93291
$299,000
3
2
1,288
0.20
704 N Divisadero St
Visalia, CA 93291
Courtesy of Austin Hartman, Real Brokerage Technologies
The data relating to real estate for sale on this web site comes in part from the Internet Data eXchange (IDX) of the Multiple Listing Service. Real estate listings are marked with the IDX logo and detailed information about them includes the name of the listing broker and the name of the listing agent. The information being provided is for consumers' personal, non-commercial use and may not be used for any purpose other than to identify prospective properties consumer may be interested in purchasing. Information herein deemed reliable but not guaranteed, representations are approximate, individual verification recommended.