FBpixel

Get More Info

Print A Flyer

Get A Home Loan

Share

3038 N Linda Vista Ct

Visalia, CA 93291

Copy Link Get Directions

$509,900

4 bd
  |  
2 ba
  |  
1,968 sq ft
  |  
0.23 acre

3038 N Linda Vista Ct

Visalia, CA 93291

Listed On: 09/04/2026
Status: Active
Listing Number: 243925 (Tulare MLS)

Schedule a Tour

Contact Info


Presented By:

London Properties, Ltd.
London Properties, Ltd. 559.589.6600 Email Agent
Property Description
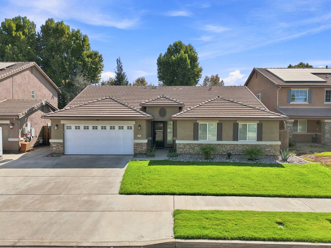
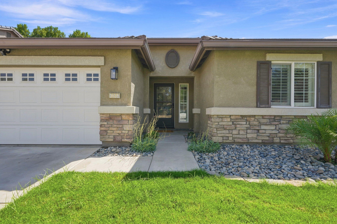
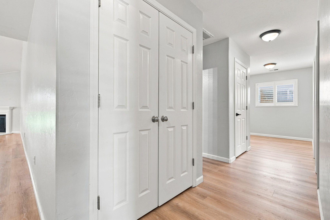
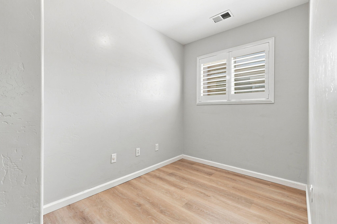
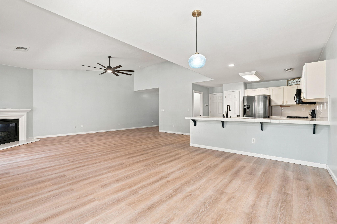
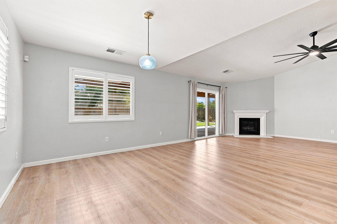
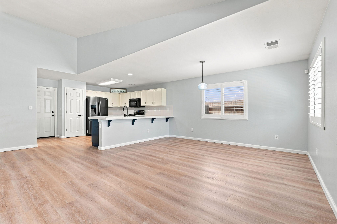
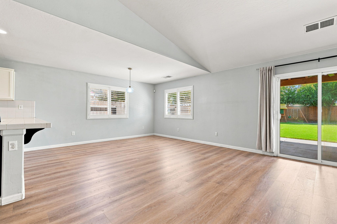
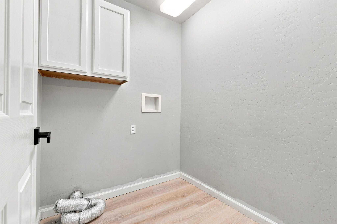
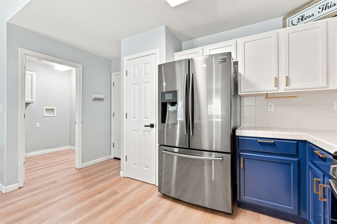
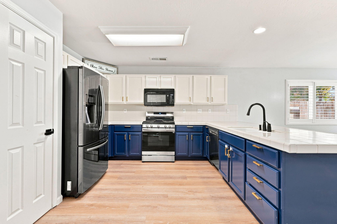
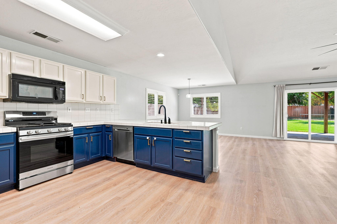
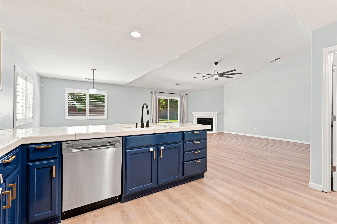
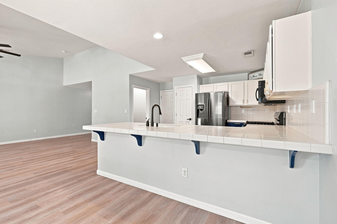
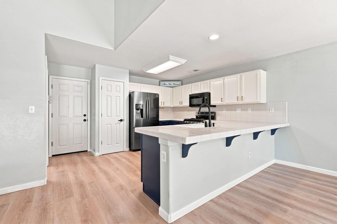
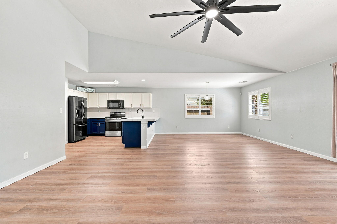
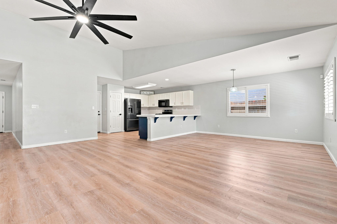
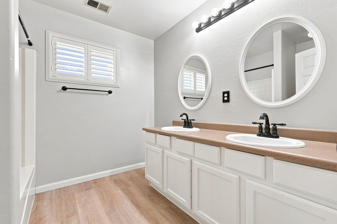
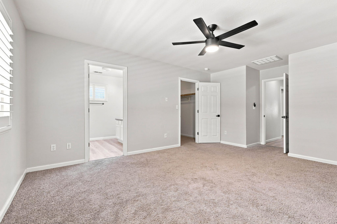
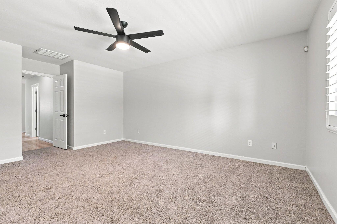
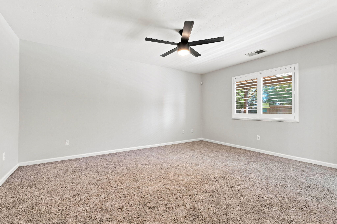
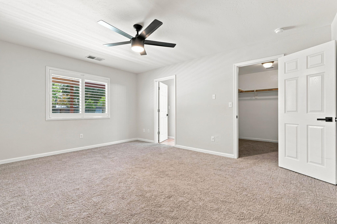
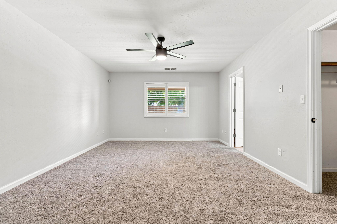
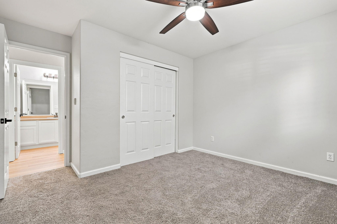
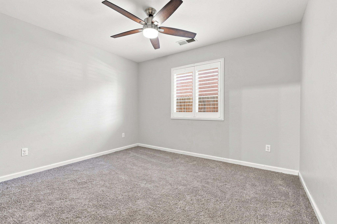
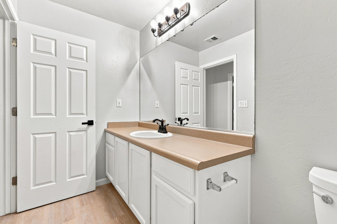
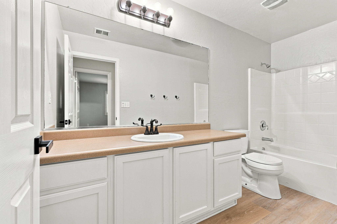
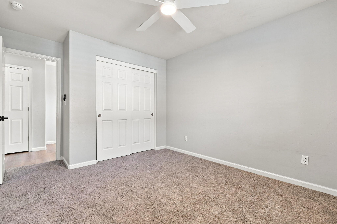
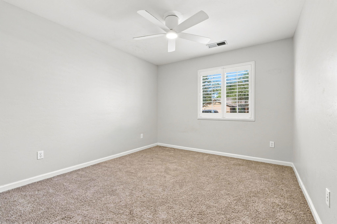
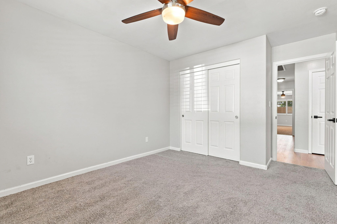
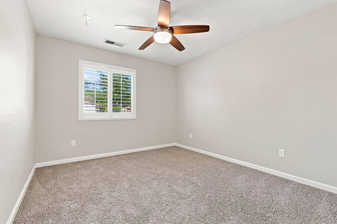
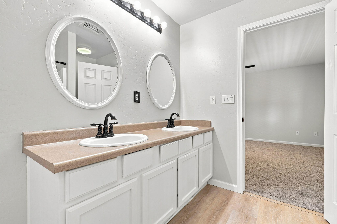
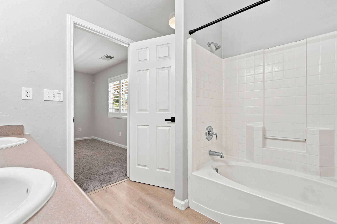
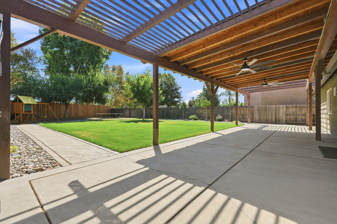
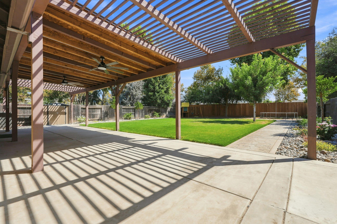
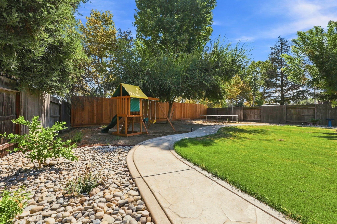
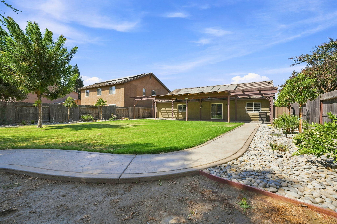
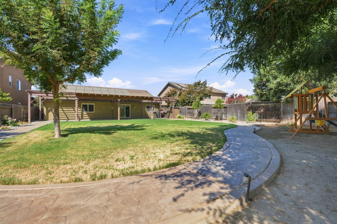
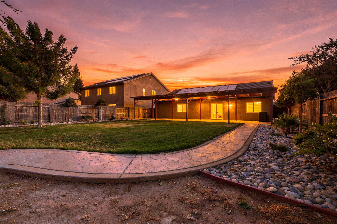
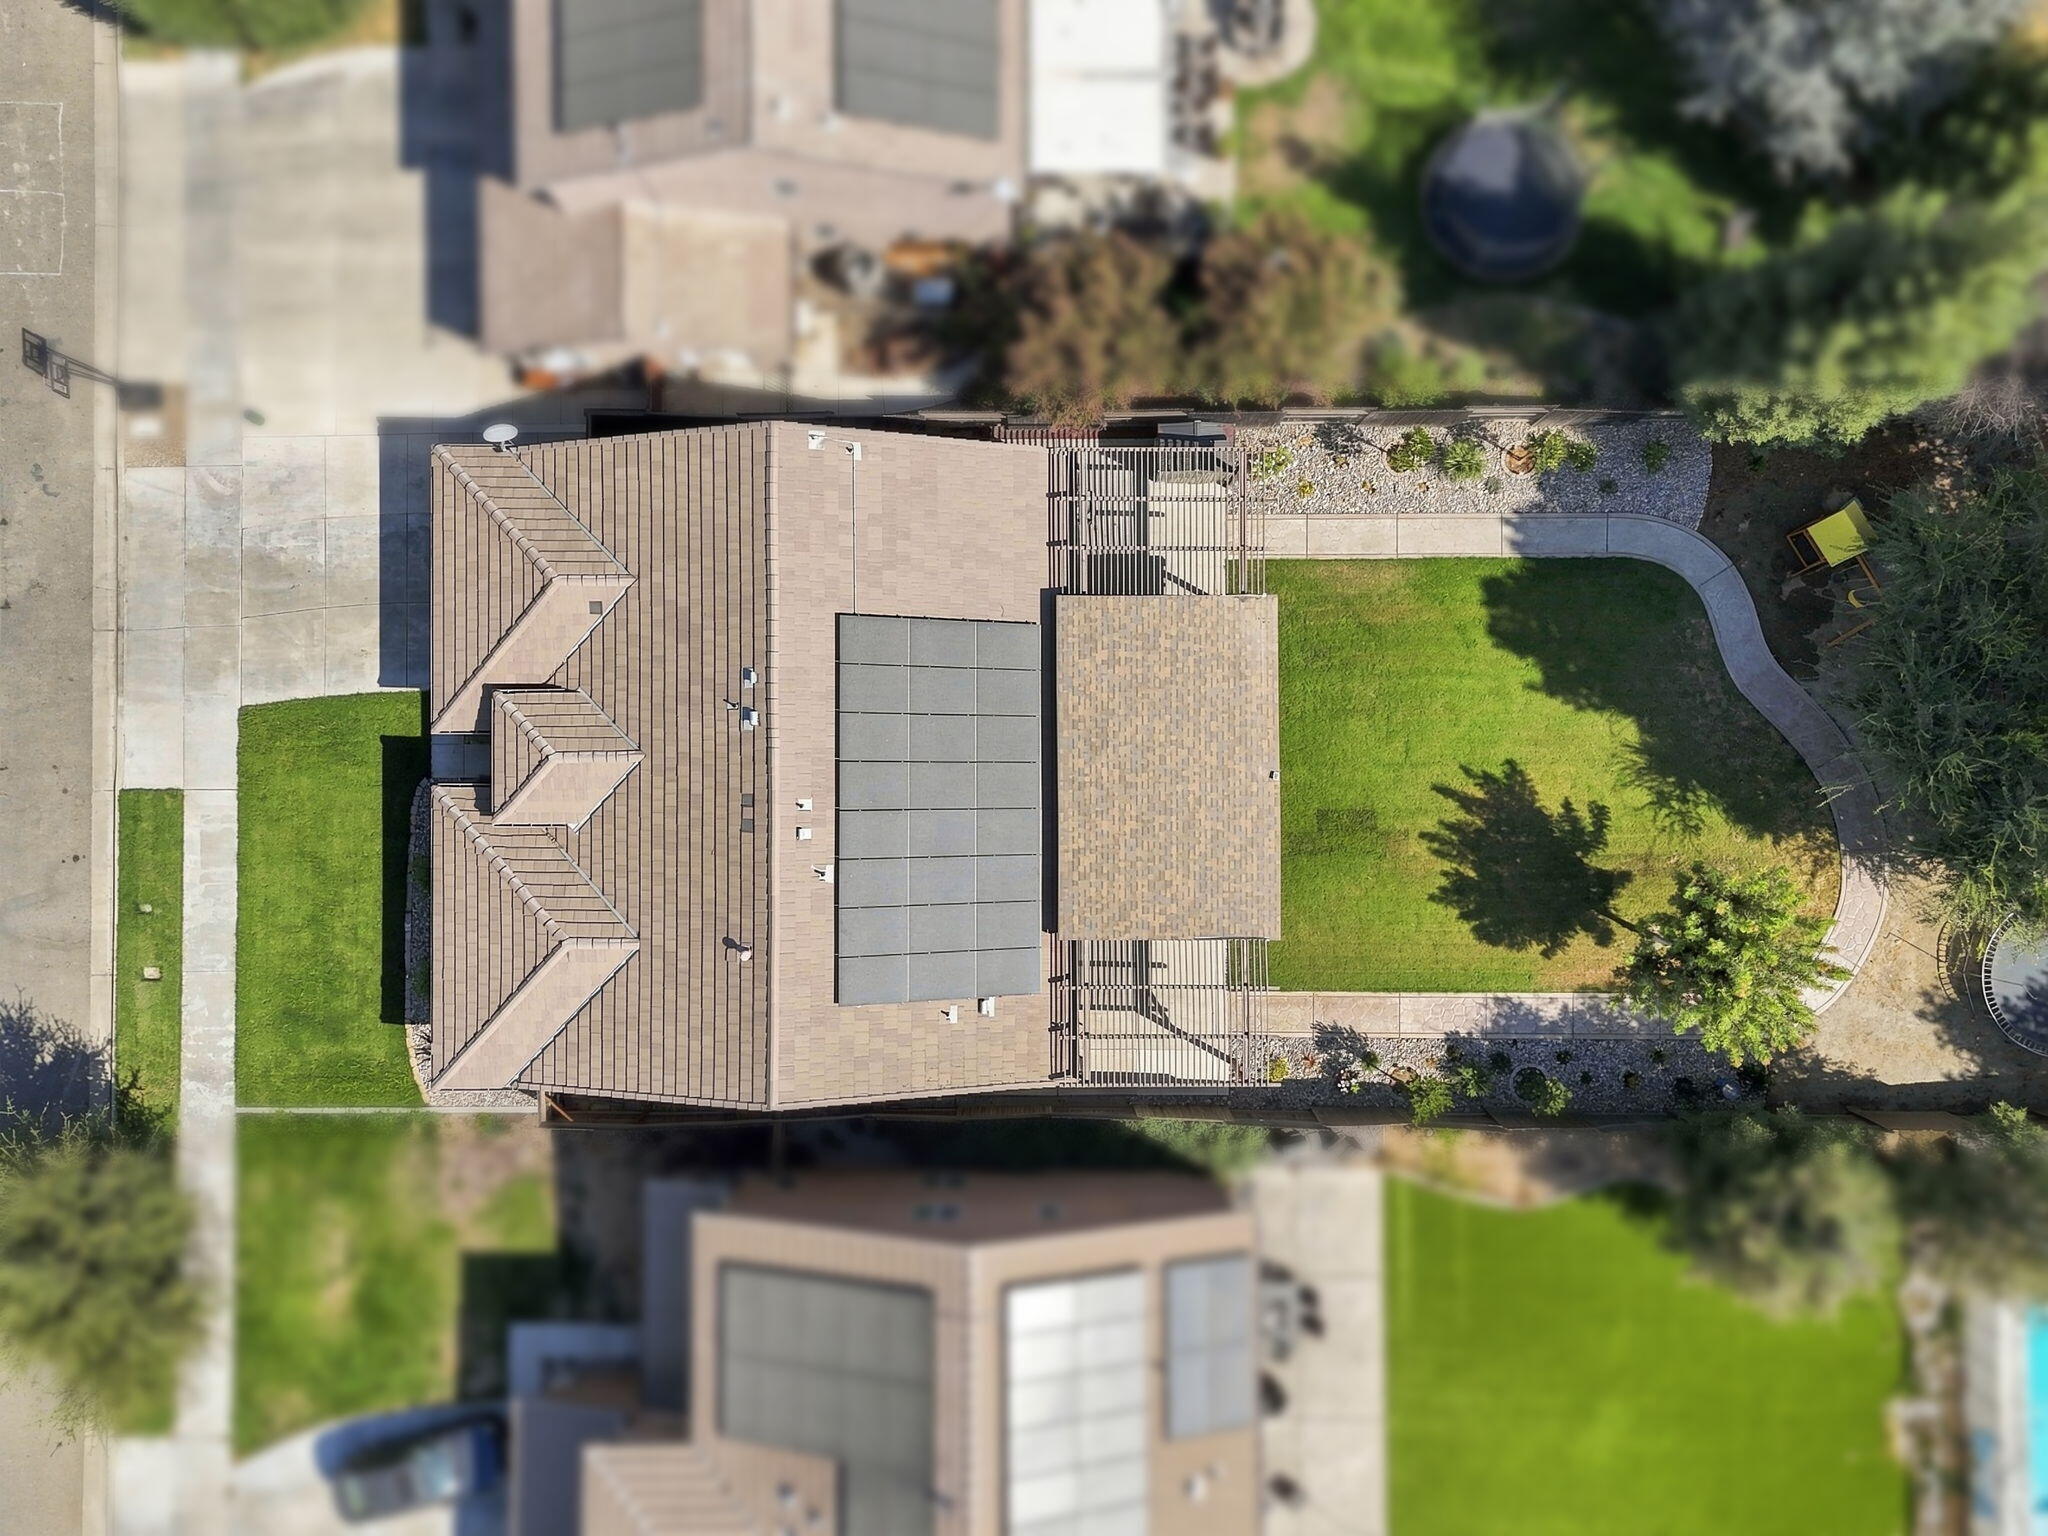
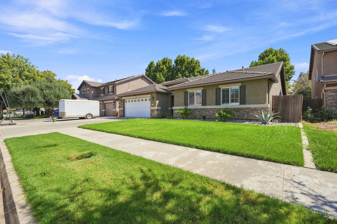
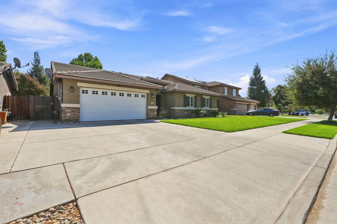
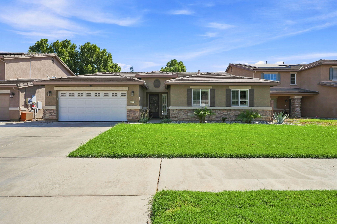
Big lot. Prime location. Beautifully refreshed. This Shannon Ranch standout offers nearly 2,000 sq ft of single-story living on a rare 10,000+ sq ft cul-de-sac lot, just a short walk from Shannon Ranch Elementary-and with no rear neighbors, the backyard delivers the privacy buyers are looking for. Inside, the open-concept floor plan offers four bedrooms, two bathrooms, a spacious living room with fireplace, generous dining area, and a flexible bonus room ready to become a home office, playroom, gym, or whatever your lifestyle demands. The kitchen provides abundant cabinetry, ample counter space, and a convenient bar-top for casual dining or entertaining. Recent improvements bring a fresh, modern feel throughout, including LVP flooring, brand-new carpet, freshly painted bedrooms, and new ceiling fans in the living room and two bedrooms. Step outside and the property really shines. The expansive backyard features a large custom awning, two additional outdoor fans, completed electrical improvements, and an 8-foot privacy fence. Brand-new front and backyard landscaping-including grass, rock, sprinklers, and plants-adds an impressive finishing touch. Set in one of the area's most desirable neighborhoods, this is the kind of home that checks the boxes for space, location, privacy, and updates. Come see why this Shannon Ranch gem deserves your attention!
Property Type
Residential
Property Sub-Type
Single Family Residence
Year Built
2007
Year Built Source
Public Records
Days On London
3
Cumulative Days On London
3
County
Tulare
Property Condition
Updated/Remodeled
New Construction
No
Stories
1
Directions to Property
Demaree & Riggin, Right on Riggin, Left on County Center, Right on Prescott, to Linda Vista Ct.
Construction Materials
Stone, Stucco
Roof
Flat Tile, Tile
Heating
Central, Fireplace(s), Natural Gas
Cooling
Ceiling Fan(s), Central Air
Laundry Features
Inside, Laundry Room, Washer Hookup
Security Features
Smoke Detector(s)
Direction Faces
West
Interior Features
Breakfast Bar, Ceiling Fan(s), High Ceilings, Open Floorplan, Recessed Lighting, Tile Counters, Vaulted Ceiling(s)
Bathrooms Total (Integer)
2
Full Baths
2.0
Full Baths
2
Appliances
Dishwasher, Gas Range, Ice Maker, Microwave, Range, Refrigerator
Fireplace Y/N
Yes
Fireplace Features
Glass Doors, Living Room, Raised Hearth
Flooring
Carpet, Wood
Common Walls
No Common Walls
Private Pool
No
Spa
No
Utilities
Electricity Connected, Natural Gas Connected, Sewer Connected, Water Connected
Water Source
Public
Sewer
Public Sewer
Parking Features
Attached
Garage
Yes
Attached Garage
Yes
# of Garage Spaces
2.0
APN
078 290 026 000
Lot Dimensions
Irregular
Additional Parcels Y/N
No
HOA
No

Similar Properties

$514,900

  • 4
  • 2
  • 1,930
  • 0.21

3537 W Delaware Ct

Visalia, CA 93291

$499,900

  • 4
  • 2
  • 1,900
  • 0.18

1313 N University Ct

Visalia, CA 93291

$495,000

  • 4
  • 2
  • 1,916
  • 0.22

2234 N Carson Ct

Visalia, CA 93291

Courtesy of Kimber Regan, Help U Sell Real Estate

The data relating to real estate for sale on this web site comes in part from the Internet Data eXchange (IDX) of the Multiple Listing Service. Real estate listings are marked with the IDX logo and detailed information about them includes the name of the listing broker and the name of the listing agent. The information being provided is for consumers' personal, non-commercial use and may not be used for any purpose other than to identify prospective properties consumer may be interested in purchasing. Information herein deemed reliable but not guaranteed, representations are approximate, individual verification recommended.
Copyright © 2026  London Properties, Ltd. All rights reserved.
