Provide a name for your search and specify whether or not you'd prefer to receive email updates.
Get Daily Email Updates
Save Search
Please log in or create an account.
Save Property
Provide a name for your property and specify whether or not you'd prefer to receive email updates.
Get Daily Email Updates
Save Property
Please log in or create an account.
The ULTIMATE Guide To Buying Your Home!
Get Your FREE Copy Share a few contact details and we will send you the guide to your inbox.
THANK YOU!
Check your inbox for the Buyer's Guide.
Get More Info
Please provide the following information and one of our customer service representatives will assist you.
* indicates required fields.
Sending...
Sent!
Get More Info
Print A Flyer
Get A Home Loan
Share
https://www.londonproperties.com/property/link/tulare/243935/1214-S-Kent-St/Visalia/https://www.londonproperties.com/images/props/tulare/full/243935.jpgLondon Properties Visalia Real Estate | 1214 S Kent St
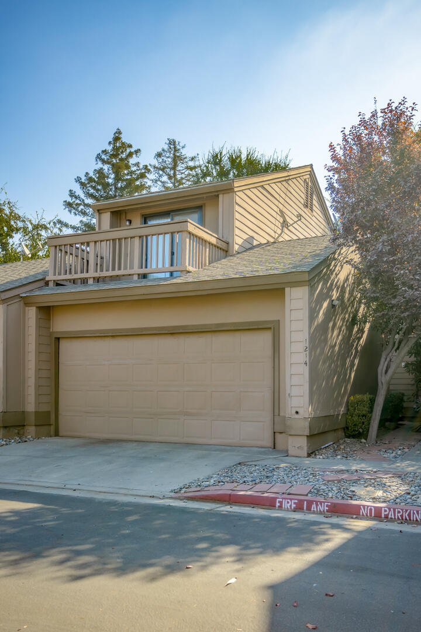
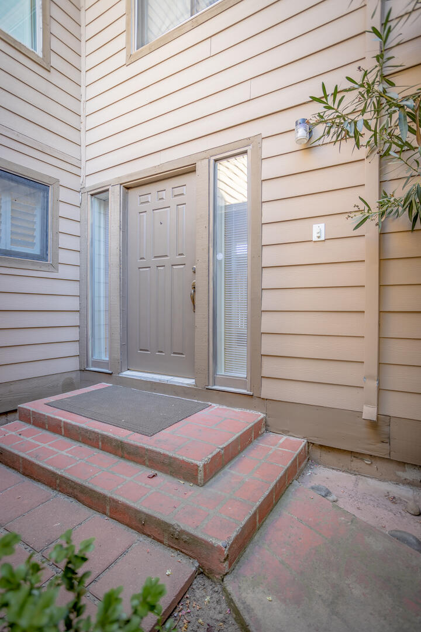
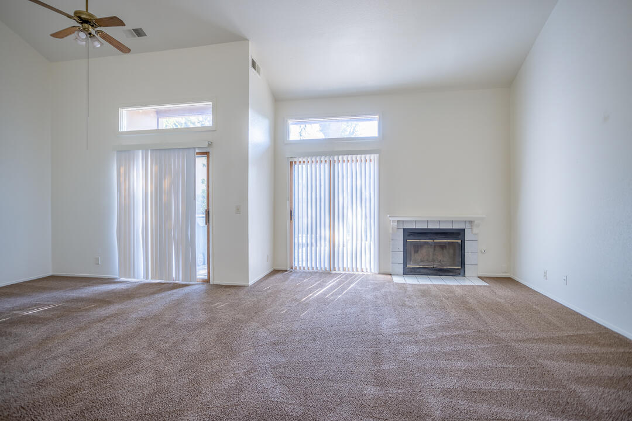
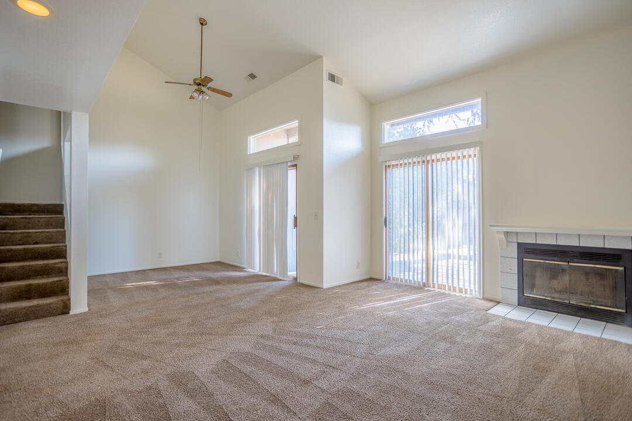
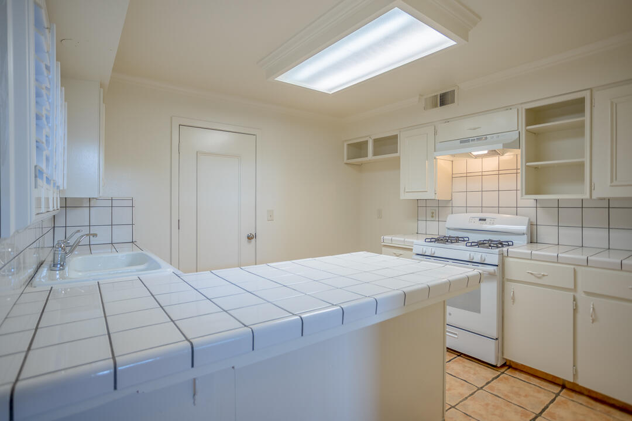
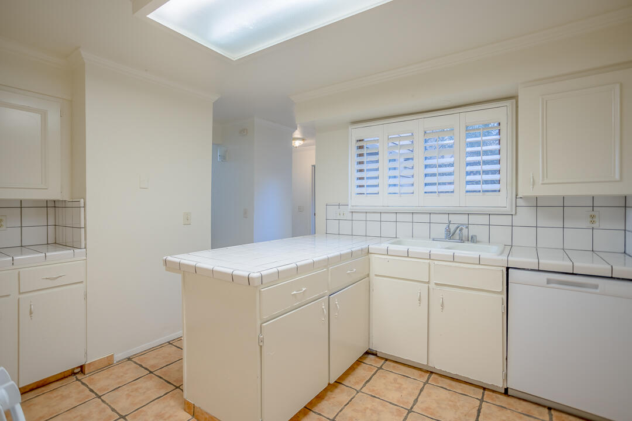
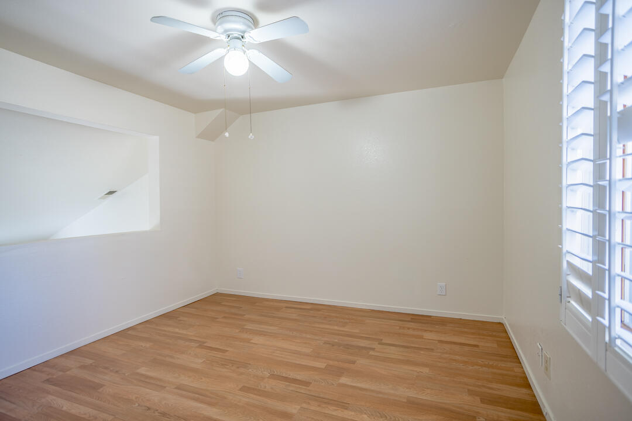
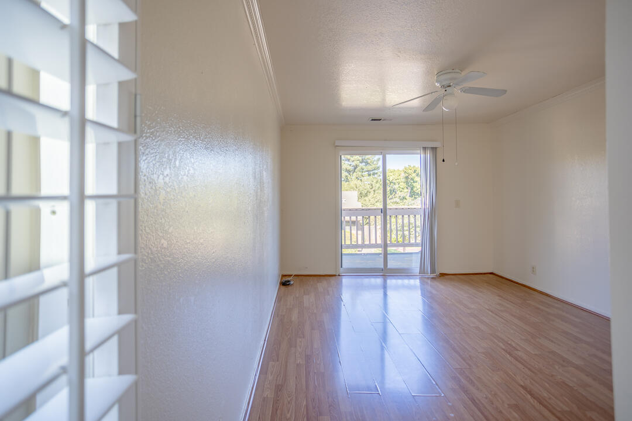
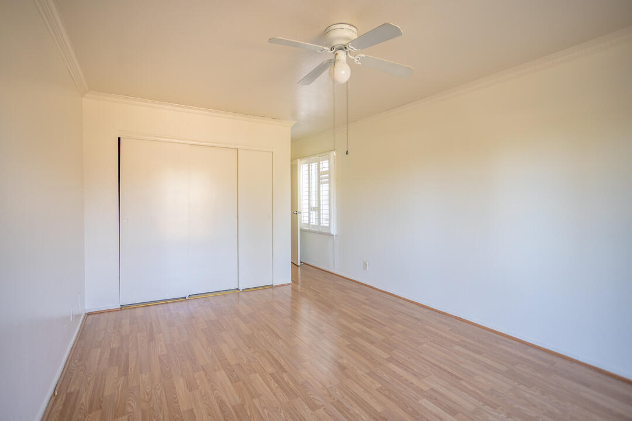
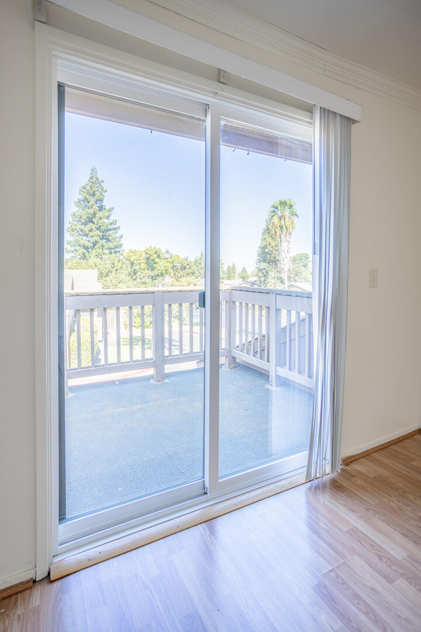
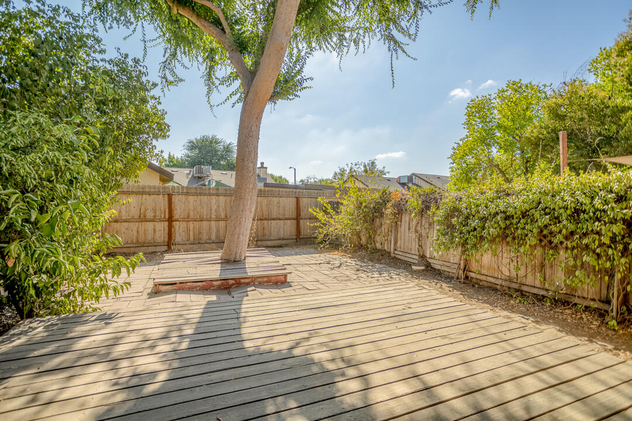
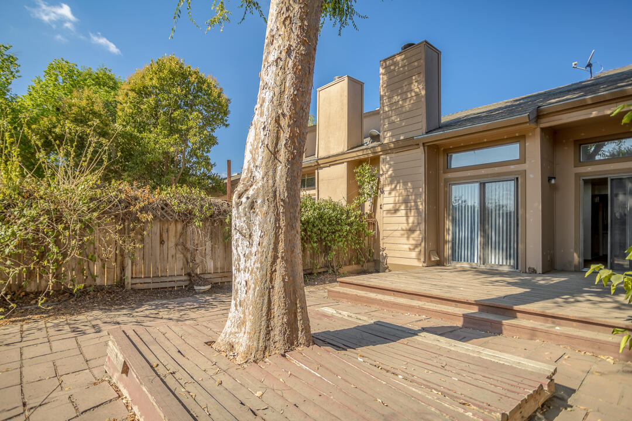
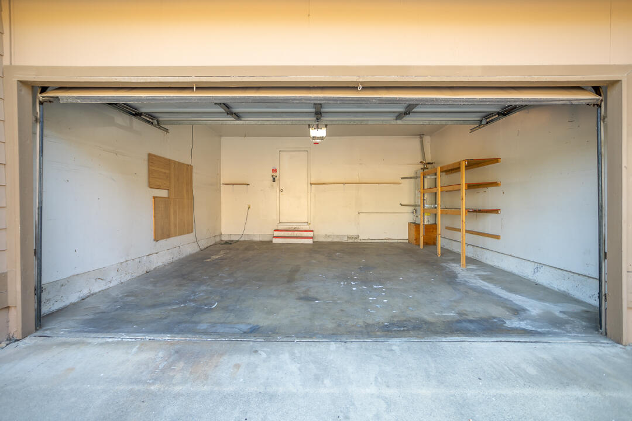
Discover a spacious two-story home featuring an open, light-filled floor plan with soaring ceilings and abundant natural light. The generous living area is highlighted by a cozy fireplace and sliding glass doors that extend the living space outdoors. The kitchen offers ample cabinetry and counter space, a breakfast bar, gas range, and plantation shutters. Upstairs bedrooms feature laminate-style flooring and ceiling fans, while a private balcony provides an inviting spot to enjoy the outdoors. The fenced backyard offers an expansive deck and patio shaded by mature trees-ideal for entertaining, relaxing, or creating your own outdoor retreat. Additional highlights include multiple outdoor access points and an attached two-car garage with storage. A wonderful opportunity to personalize and make this home your own.
Property Type
Residential
Property Sub-Type
Single Family Residence
Year Built
1984
Year Built Source
Assessor
Days On London
44
Cumulative Days On London
44
County
Tulare
New Construction
No
Stories
2
Directions to Property
From Akers St and Tulare Ave, east on Tulare Ave, south on Crenshaw St, east on Iris Ave, north on Kent St. Home is located on east side of street.
Dishwasher, Free-Standing Range, Gas Range, Range, Range Hood
Fireplace Y/N
Yes
Fireplace Features
Glass Doors, Living Room
Flooring
Carpet, Laminate
Common Walls
2+ Common Walls,No One Above,No One Below
Private Pool
Yes
Pool Features
Gunite, Fenced
Spa
No
Patio and Porch Features
Deck
Utilities
Electricity Connected, Natural Gas Connected, Sewer Connected, Water Connected
Water Source
Public
Sewer
Public Sewer
Parking Features
Attached, Garage Door Opener
Garage
Yes
Attached Garage
Yes
# of Garage Spaces
2.0
APN
873 600 180 00
Lot Features
Back Yard, PUD
Lot Dimensions
irregular
Zoning Description
RM2
Additional Parcels Y/N
No
View
Neighborhood
Road Frontage Type
Private Road
Road Surface Type
Asphalt
Subdivision
Westgate
HOA
Yes
Association Fees
280.0
Payment Schedule
Monthly
71109
A: SELECT * FROM `lpdotcom`.`props-main` WHERE CAST(`props-main`.`ListingPrice` AS DECIMAL) >= 274550 AND CAST(`props-main`.`ListingPrice` AS DECIMAL) <= 303450 AND CAST(`props-main`.`Bedrooms` AS DECIMAL) >= '2' AND CAST(`props-main`.`Bathrooms` AS DECIMAL(10,5)) >= '2' AND CAST(`props-main`.`SquareFootage` AS DECIMAL) >= 984 AND CAST(`props-main`.`SquareFootage` AS DECIMAL) <= 1484 AND ((`props-main`.`PropertyType` = 'Residential' AND (
`props-main`.`PropertySubtype1` = '1 House on Lot' OR `props-main`.`PropertySubtype2` = '1 House on Lot' OR `props-main`.`PropertySubtype3` = '1 House on Lot' OR
`props-main`.`PropertySubtype1` = 'Cabin' OR `props-main`.`PropertySubtype2` = 'Cabin' OR `props-main`.`PropertySubtype3` = 'Cabin' OR
`props-main`.`PropertySubtype1` = 'House on Lot' OR `props-main`.`PropertySubtype2` = 'House on Lot' OR `props-main`.`PropertySubtype3` = 'House on Lot' OR
`props-main`.`PropertySubtype1` = 'Own Your Own' OR `props-main`.`PropertySubtype2` = 'Own Your Own' OR `props-main`.`PropertySubtype3` = 'Own Your Own' OR
`props-main`.`PropertySubtype1` = 'Rural Residence' OR `props-main`.`PropertySubtype2` = 'Rural Residence' OR `props-main`.`PropertySubtype3` = 'Rural Residence' OR
`props-main`.`PropertySubtype1` = 'Rural/Residence' OR `props-main`.`PropertySubtype2` = 'Rural/Residence' OR `props-main`.`PropertySubtype3` = 'Rural/Residence' OR
`props-main`.`PropertySubtype1` LIKE '%fam%' OR `props-main`.`PropertySubtype2` LIKE '%fam%' OR `props-main`.`PropertySubtype3` LIKE '%fam%'))) AND ((`props-main`.`id` = 1789092 OR `props-main`.`id` = 1749762 OR `props-main`.`id` = 1749806 OR `props-main`.`id` = 1783994 OR `props-main`.`id` = 1771239 OR `props-main`.`id` = 1786305 OR `props-main`.`id` = 1772121 OR `props-main`.`id` = 1791502 OR `props-main`.`id` = 1791505 OR `props-main`.`id` = 1791516 OR `props-main`.`id` = 1770111 OR `props-main`.`id` = 1774444 OR `props-main`.`id` = 1776666 OR `props-main`.`id` = 1789406 OR `props-main`.`id` = 1727448 OR `props-main`.`id` = 1721330 OR `props-main`.`id` = 1745594 OR `props-main`.`id` = 1769398 OR `props-main`.`id` = 1790849 OR `props-main`.`id` = 1788306 OR `props-main`.`id` = 1775044 OR `props-main`.`id` = 1710092 OR `props-main`.`id` = 1782968 OR `props-main`.`id` = 1712729 OR `props-main`.`id` = 1790843 OR `props-main`.`id` = 1773090 OR `props-main`.`id` = 1759529 OR `props-main`.`id` = 1717921 OR `props-main`.`id` = 1768879 OR `props-main`.`id` = 1744300 OR `props-main`.`id` = 1776408 OR `props-main`.`id` = 1790465 OR `props-main`.`id` = 1792878 OR `props-main`.`id` = 1789170 OR `props-main`.`id` = 1791033 OR `props-main`.`id` = 1789173 OR `props-main`.`id` = 1789163 OR `props-main`.`id` = 1787217 OR `props-main`.`id` = 1775460 OR `props-main`.`id` = 1773747 OR `props-main`.`id` = 1752348 OR `props-main`.`id` = 1740022 OR `props-main`.`id` = 1791842 OR `props-main`.`id` = 1777078 OR `props-main`.`id` = 1790146 OR `props-main`.`id` = 1778957 OR `props-main`.`id` = 1755906 OR `props-main`.`id` = 1754152 OR `props-main`.`id` = 1779202 OR `props-main`.`id` = 1770806 OR `props-main`.`id` = 1770808 OR `props-main`.`id` = 1735832 OR `props-main`.`id` = 1728873 OR `props-main`.`id` = 1779207 OR `props-main`.`id` = 1702399 OR `props-main`.`id` = 1702407 OR `props-main`.`id` = 1752308 OR `props-main`.`id` = 1780042 OR `props-main`.`id` = 1700934 OR `props-main`.`id` = 1792541 OR `props-main`.`id` = 1786308 OR `props-main`.`id` = 1779392 OR `props-main`.`id` = 1752299 OR `props-main`.`id` = 1772896 OR `props-main`.`id` = 1774020 OR `props-main`.`id` = 1741450 OR `props-main`.`id` = 1767674 OR `props-main`.`id` = 1769977 OR `props-main`.`id` = 1776156 OR `props-main`.`id` = 1770744 OR `props-main`.`id` = 1789265 OR `props-main`.`id` = 1752297 OR `props-main`.`id` = 1752296 OR `props-main`.`id` = 1792622 OR `props-main`.`id` = 1752298 OR `props-main`.`id` = 1792198 OR `props-main`.`id` = 1745749 OR `props-main`.`id` = 1780354 OR `props-main`.`id` = 1767840 OR `props-main`.`id` = 1782991 OR `props-main`.`id` = 1782990 OR `props-main`.`id` = 1765666 OR `props-main`.`id` = 1791421 OR `props-main`.`id` = 1785403 OR `props-main`.`id` = 1776674 OR `props-main`.`id` = 1790175 OR `props-main`.`id` = 1752316 OR `props-main`.`id` = 1773750 OR `props-main`.`id` = 1790393 OR `props-main`.`id` = 1757014 OR `props-main`.`id` = 1722976 OR `props-main`.`id` = 1778742 OR `props-main`.`id` = 1792119 OR `props-main`.`id` = 1752326 OR `props-main`.`id` = 1787189 OR `props-main`.`id` = 1787473 OR `props-main`.`id` = 1746826 OR `props-main`.`id` = 1777840 OR `props-main`.`id` = 1777957 OR `props-main`.`id` = 1782081 OR `props-main`.`id` = 1788300 OR `props-main`.`id` = 1788677 OR `props-main`.`id` = 1790844 OR `props-main`.`id` = 1760518 OR `props-main`.`id` = 1754232 OR `props-main`.`id` = 1715538 OR `props-main`.`id` = 1788884 OR `props-main`.`id` = 1787800 OR `props-main`.`id` = 1788868 OR `props-main`.`id` = 1788674 OR `props-main`.`id` = 1766671 OR `props-main`.`id` = 1791581 OR `props-main`.`id` = 1791852 OR `props-main`.`id` = 1791861 OR `props-main`.`id` = 1766670 OR `props-main`.`id` = 1766674 OR `props-main`.`id` = 1779996 OR `props-main`.`id` = 1791484 OR `props-main`.`id` = 1752618 OR `props-main`.`id` = 1749175 OR `props-main`.`id` = 1749240 OR `props-main`.`id` = 1750567 OR `props-main`.`id` = 1791301 OR `props-main`.`id` = 1754136 OR `props-main`.`id` = 1775772 OR `props-main`.`id` = 1762000 OR `props-main`.`id` = 1787292 OR `props-main`.`id` = 1771347 OR `props-main`.`id` = 1785522 OR `props-main`.`id` = 1785814 OR `props-main`.`id` = 1759396 OR `props-main`.`id` = 1759399 OR `props-main`.`id` = 1759407 OR `props-main`.`id` = 1749799 OR `props-main`.`id` = 1728812 OR `props-main`.`id` = 1782155 OR `props-main`.`id` = 1736323 OR `props-main`.`id` = 1728936 OR `props-main`.`id` = 1720958 OR `props-main`.`id` = 1760965 OR `props-main`.`id` = 1748170 OR `props-main`.`id` = 1747877 OR `props-main`.`id` = 1787585 OR `props-main`.`id` = 1757004)) AND CONCAT(`MLSFeed`,`MLNumber`) != 'tulare243935' AND `props-main`.`PictureCount` > 0 AND (`props-main`.`ExpiredDate` >= '2026-10-19' OR `props-main`.`ExpiredDate` IS NULL OR TRIM(`props-main`.`ExpiredDate`) = '') AND `props-main`.`Status` != 'Unapproved' AND (`props-main`.`DupeOf` IS NULL OR TRIM(`props-main`.`DupeOf`) = '') AND `props-main`.`Delayed` = 0 GROUP BY `props-main`.`id` ORDER BY RAND();
0
Courtesy of Brian Gilbert, The Equity Group
The data relating to real estate for sale on this web site comes in part from the Internet Data eXchange (IDX) of the Multiple Listing Service. Real estate listings are marked with the IDX logo and detailed information about them includes the name of the listing broker and the name of the listing agent. The information being provided is for consumers' personal, non-commercial use and may not be used for any purpose other than to identify prospective properties consumer may be interested in purchasing. Information herein deemed reliable but not guaranteed, representations are approximate, individual verification recommended.