Property Description
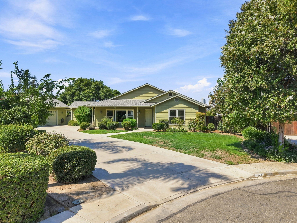
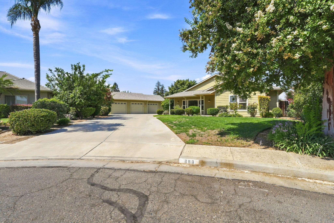
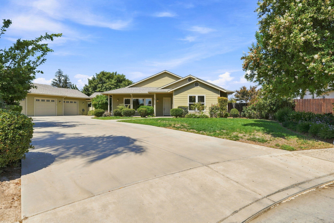
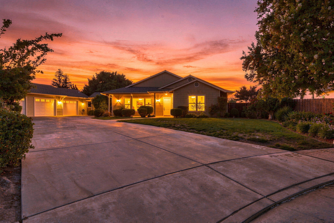
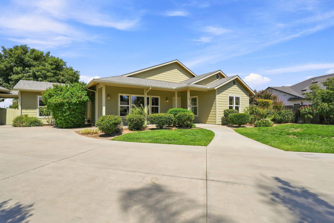
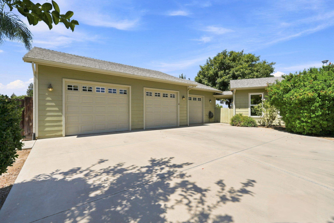
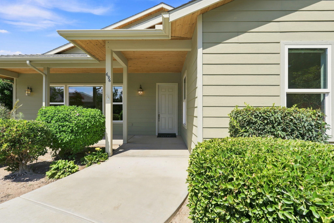
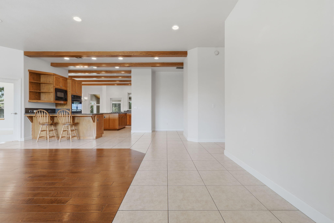
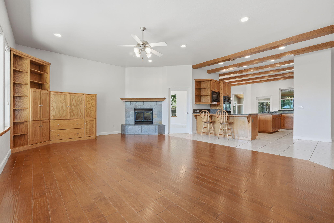
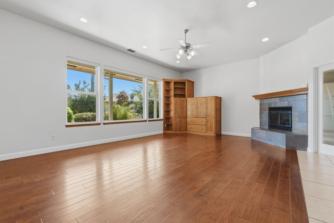
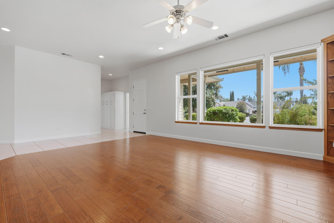
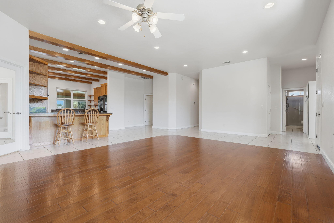
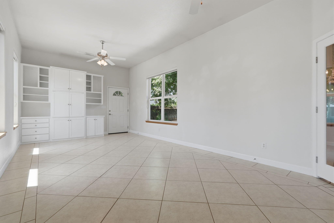
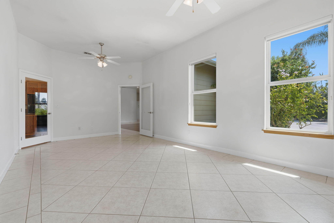
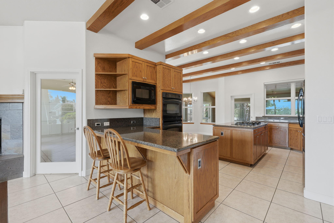
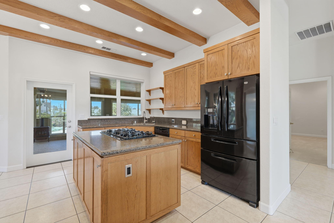
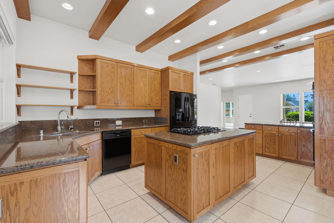
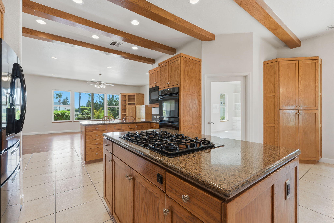
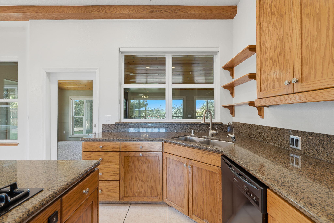
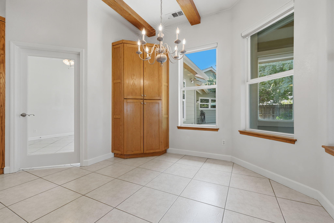
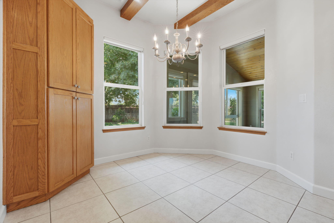
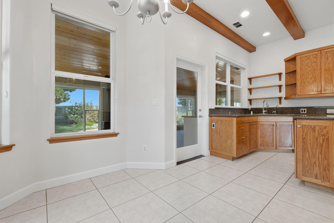
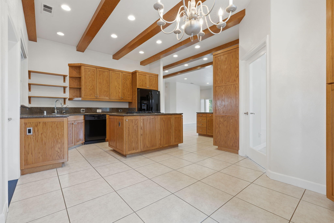
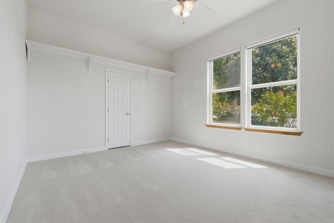
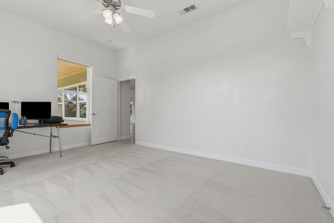
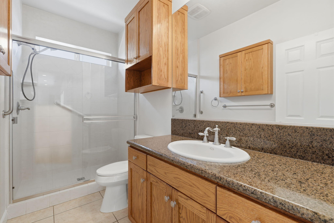
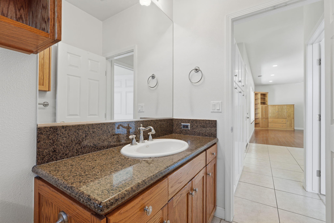
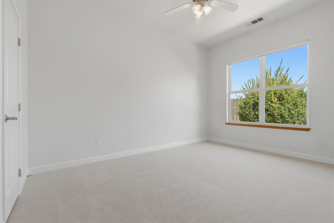
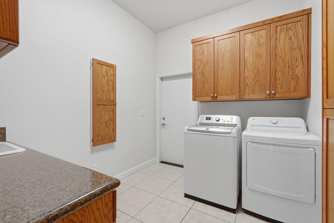
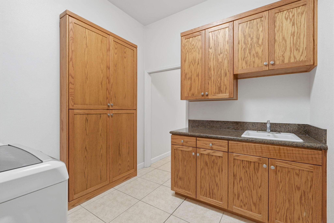
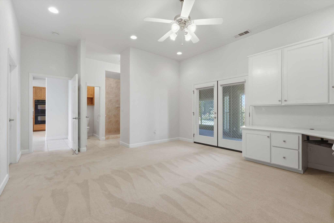
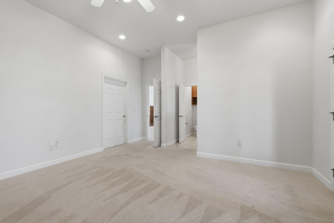
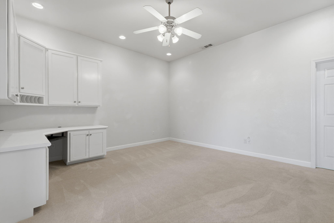
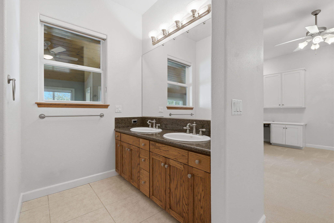
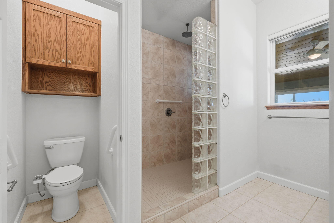
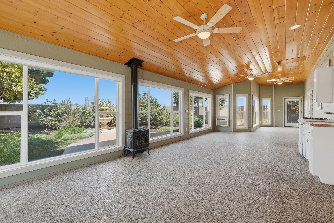
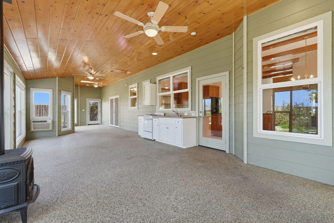
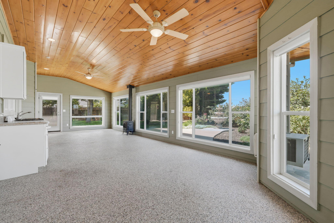
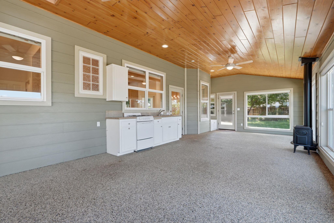
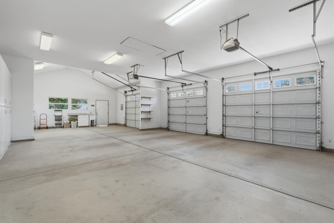
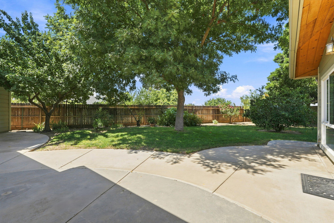
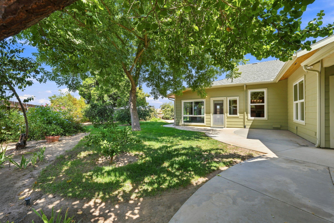
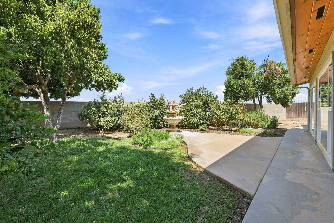
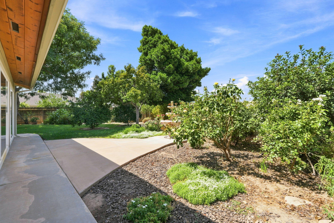
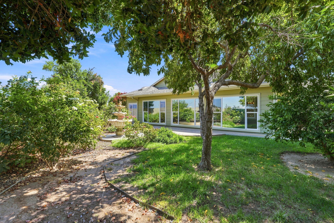
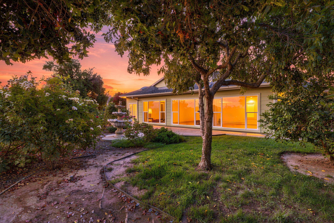
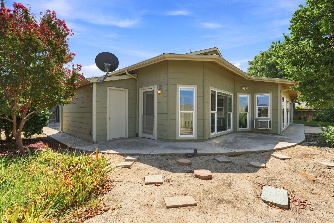
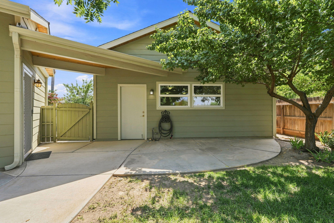
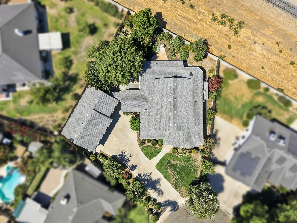
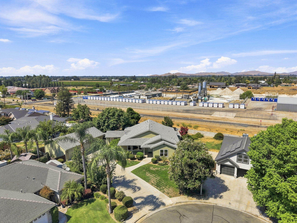
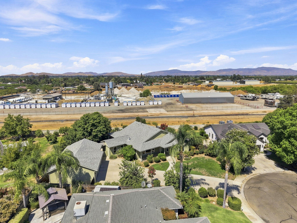
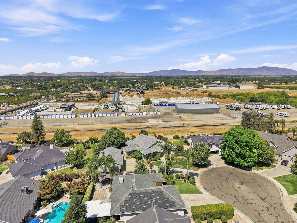
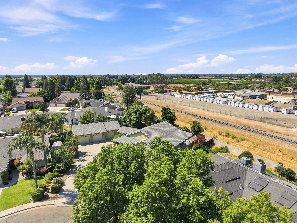
Custom Farmhouse Inspired Home & Room to Live! Welcome to 696 Rolling Hills in Exeter, where custom details, generous living spaces and a touch of farmhouse charm come together in a home that feels anything but ordinary. This 3-bedroom, 2-bath home offers approximately 2,208 square feet of living space, plus an impressive detached oversized 3-car garage. Inside, the spacious living area features warm wood flooring, a fireplace, built-in cabinetry and beautiful exposed wood beams that continue into the kitchen, creating character throughout the heart of the home. The kitchen offers granite countertops, abundant cabinetry, a center island with cooktop and additional counter seating-providing plenty of room for everyday meals and gathering with family and friends. One of the home's standout spaces is the converted patio, now an expansive year-round living area complete with heating and cooling. Surrounded by windows overlooking the backyard, this versatile space offers room for entertaining, a game room, additional family room or simply a comfortable place to relax. The warm wood-plank ceiling, stove and additional cabinetry add to its inviting character. The primary suite features a dual-sink vanity and spacious walk-in shower, while the home's large laundry/utility room provides exceptional cabinetry, counter space and storage. Outside, mature trees and established landscaping create a shaded, private-feeling backyard with plenty of patio space to enjoy. Out front, the covered porch and farmhouse-inspired exterior add welcoming curb appeal, while the detached oversized 3-car garage and expansive driveway provide the kind of parking, storage and workspace that is hard to find. A custom Exeter home with space, character and features you simply don't see every day-696 Rolling Hills is ready for its next chapter.