FBpixel

Get More Info

Print A Flyer

Get A Home Loan

Share

435 N O'farrell Ct

Visalia, CA 93291

Copy Link Get Directions

$525,000

3 bd
  |  
3 ba
  |  
1,867 sq ft
  |  
0.24 acre

435 N O'farrell Ct

Visalia, CA 93291

Listed On: 09/10/2026
Status: Active
Listing Number: 243997 (Tulare MLS)

Schedule a Tour

Contact Info


Presented By:

London Properties, Ltd.
London Properties, Ltd. 559.589.6600 Email Agent
Property Description
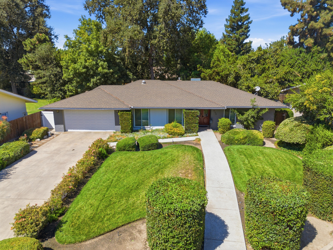
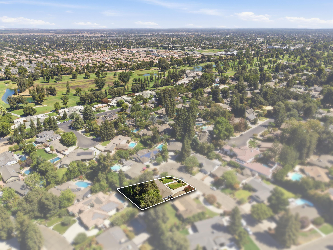
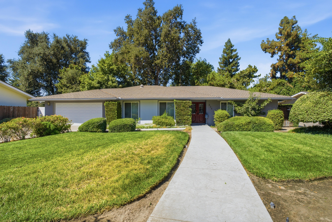
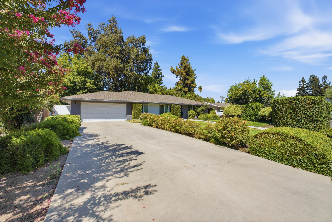
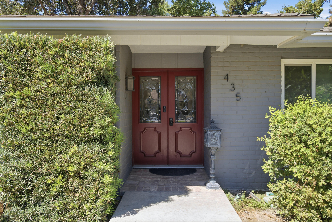
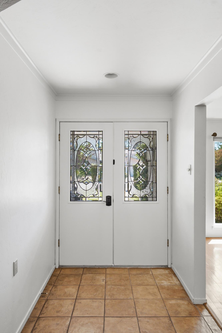
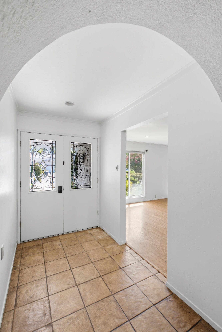
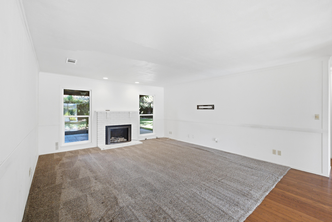
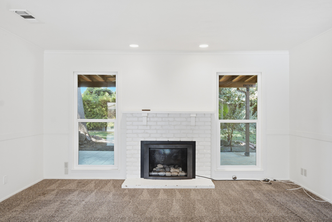
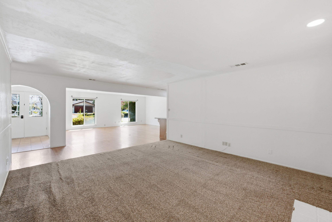
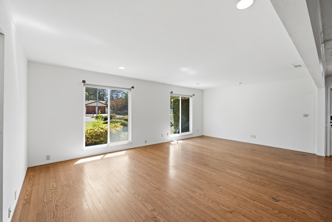
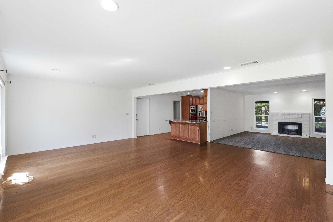
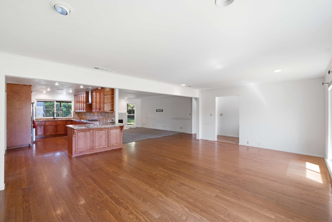
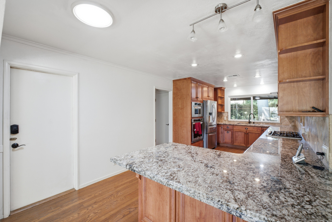
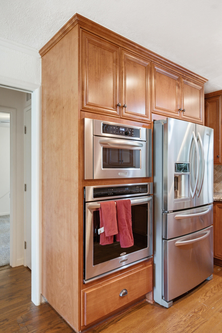
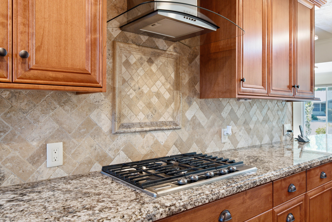
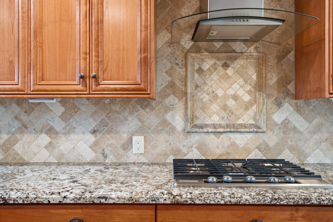
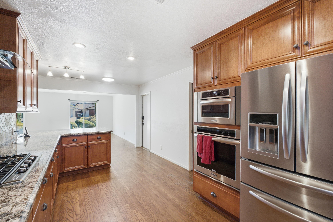
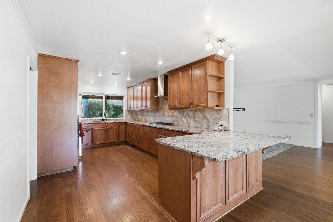
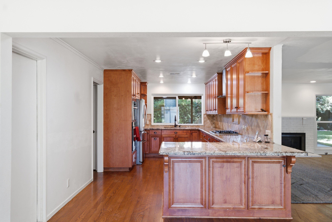
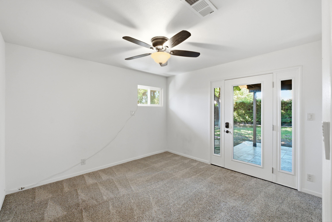
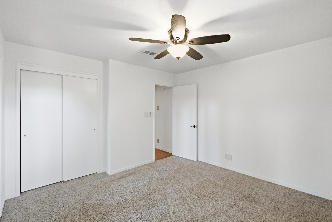
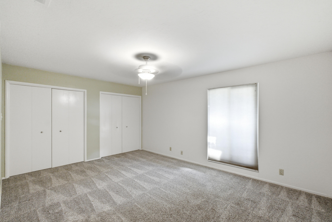
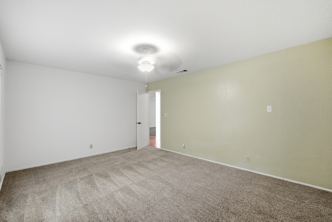
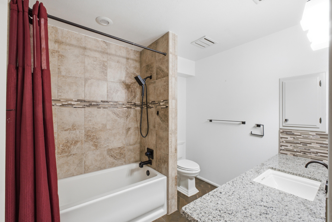
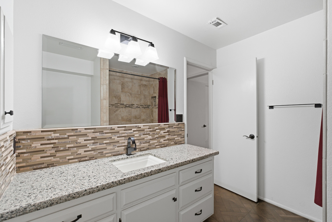
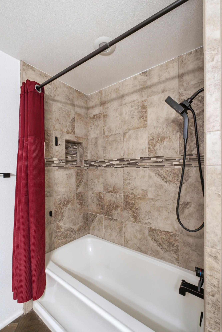
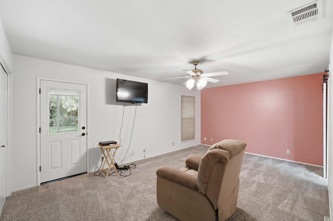
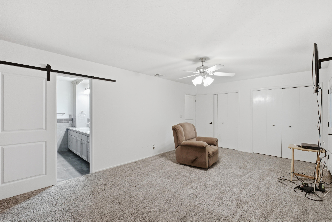
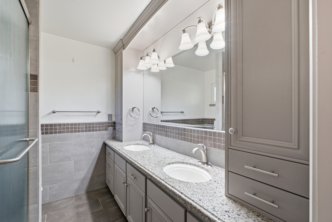
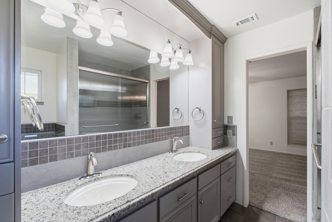
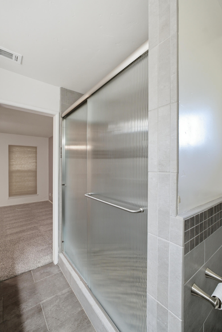
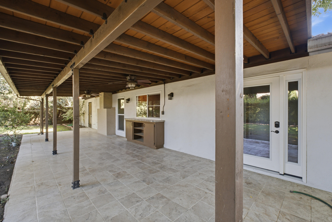
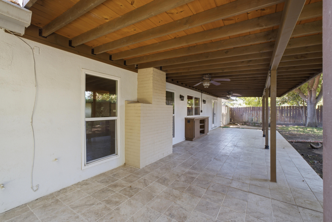
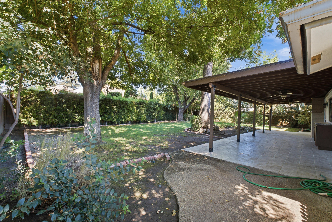
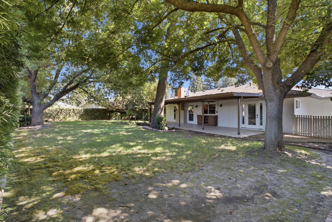
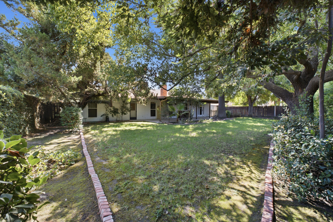
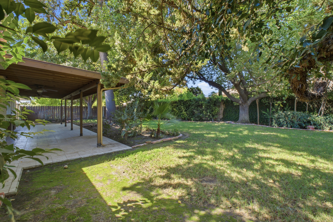
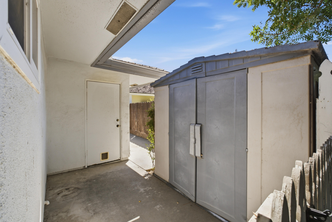
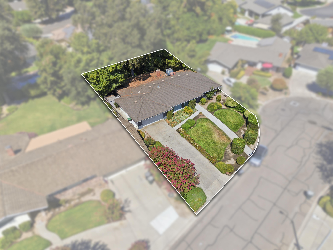
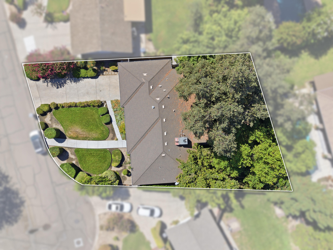
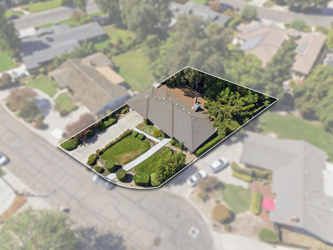
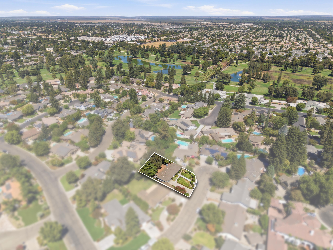
Welcome to this well maintained 3 bedroom, 2 bath home offering approximately 1,867 sqft of comfortable living space in Visalia's established Green Acres neighborhood. Nestled near the end of a quiet cul de sac, this inviting residence is framed by manicured landscaping and mature trees. Inside, a bright and open layout connects multiple living and dining areas, creating plenty of room for everyday relaxation and entertaining. Wood flooring adds warmth throughout the main gathering spaces, while a fireplace provides a cozy focal point. Remodeled in 2014, the kitchen features rich wood cabinetry, granite countertops, a center island, built in appliances, a gas cooktop, and abundant workspace and storage. The bathrooms were also remodeled in 2014, including a spacious primary bath with dual sinks and a walk in shower, while new windows were installed throughout the home during the same renovation. French doors extend the living space outdoors to an expansive covered patio and shaded backyard with mature landscaping, lawn space, and a storage shed. Additional improvements include new HVAC vents and ductwork installed in 2022 and a new garage door with tracks installed in July 2026. Best of all, the home is located just a short distance from the private Visalia Country Club and its beautiful 18 hole golf course, with convenient access to nearby schools, shopping, dining, Downtown Visalia, and Highway 198.
Property Type
Residential
Property Sub-Type
Single Family Residence
Year Built
1973
Year Built Source
Public Records
Days On London
2
Cumulative Days On London
2
County
Tulare
New Construction
No
Stories
1
Current Use
Single Family, Residential
Directions to Property
From the intersection of W Mineral King Ave & S Demaree St. head North on S Demaree St. Head East on W Mill Creek Dr. Head East on W Hyde Ave. Head North on N O'Farrell Ct.
Construction Materials
Brick, Stucco
Foundation Details
Slab
Roof
Composition, Shingle
Heating
Central, Fireplace(s)
Cooling
Ceiling Fan(s), Central Air
Laundry Features
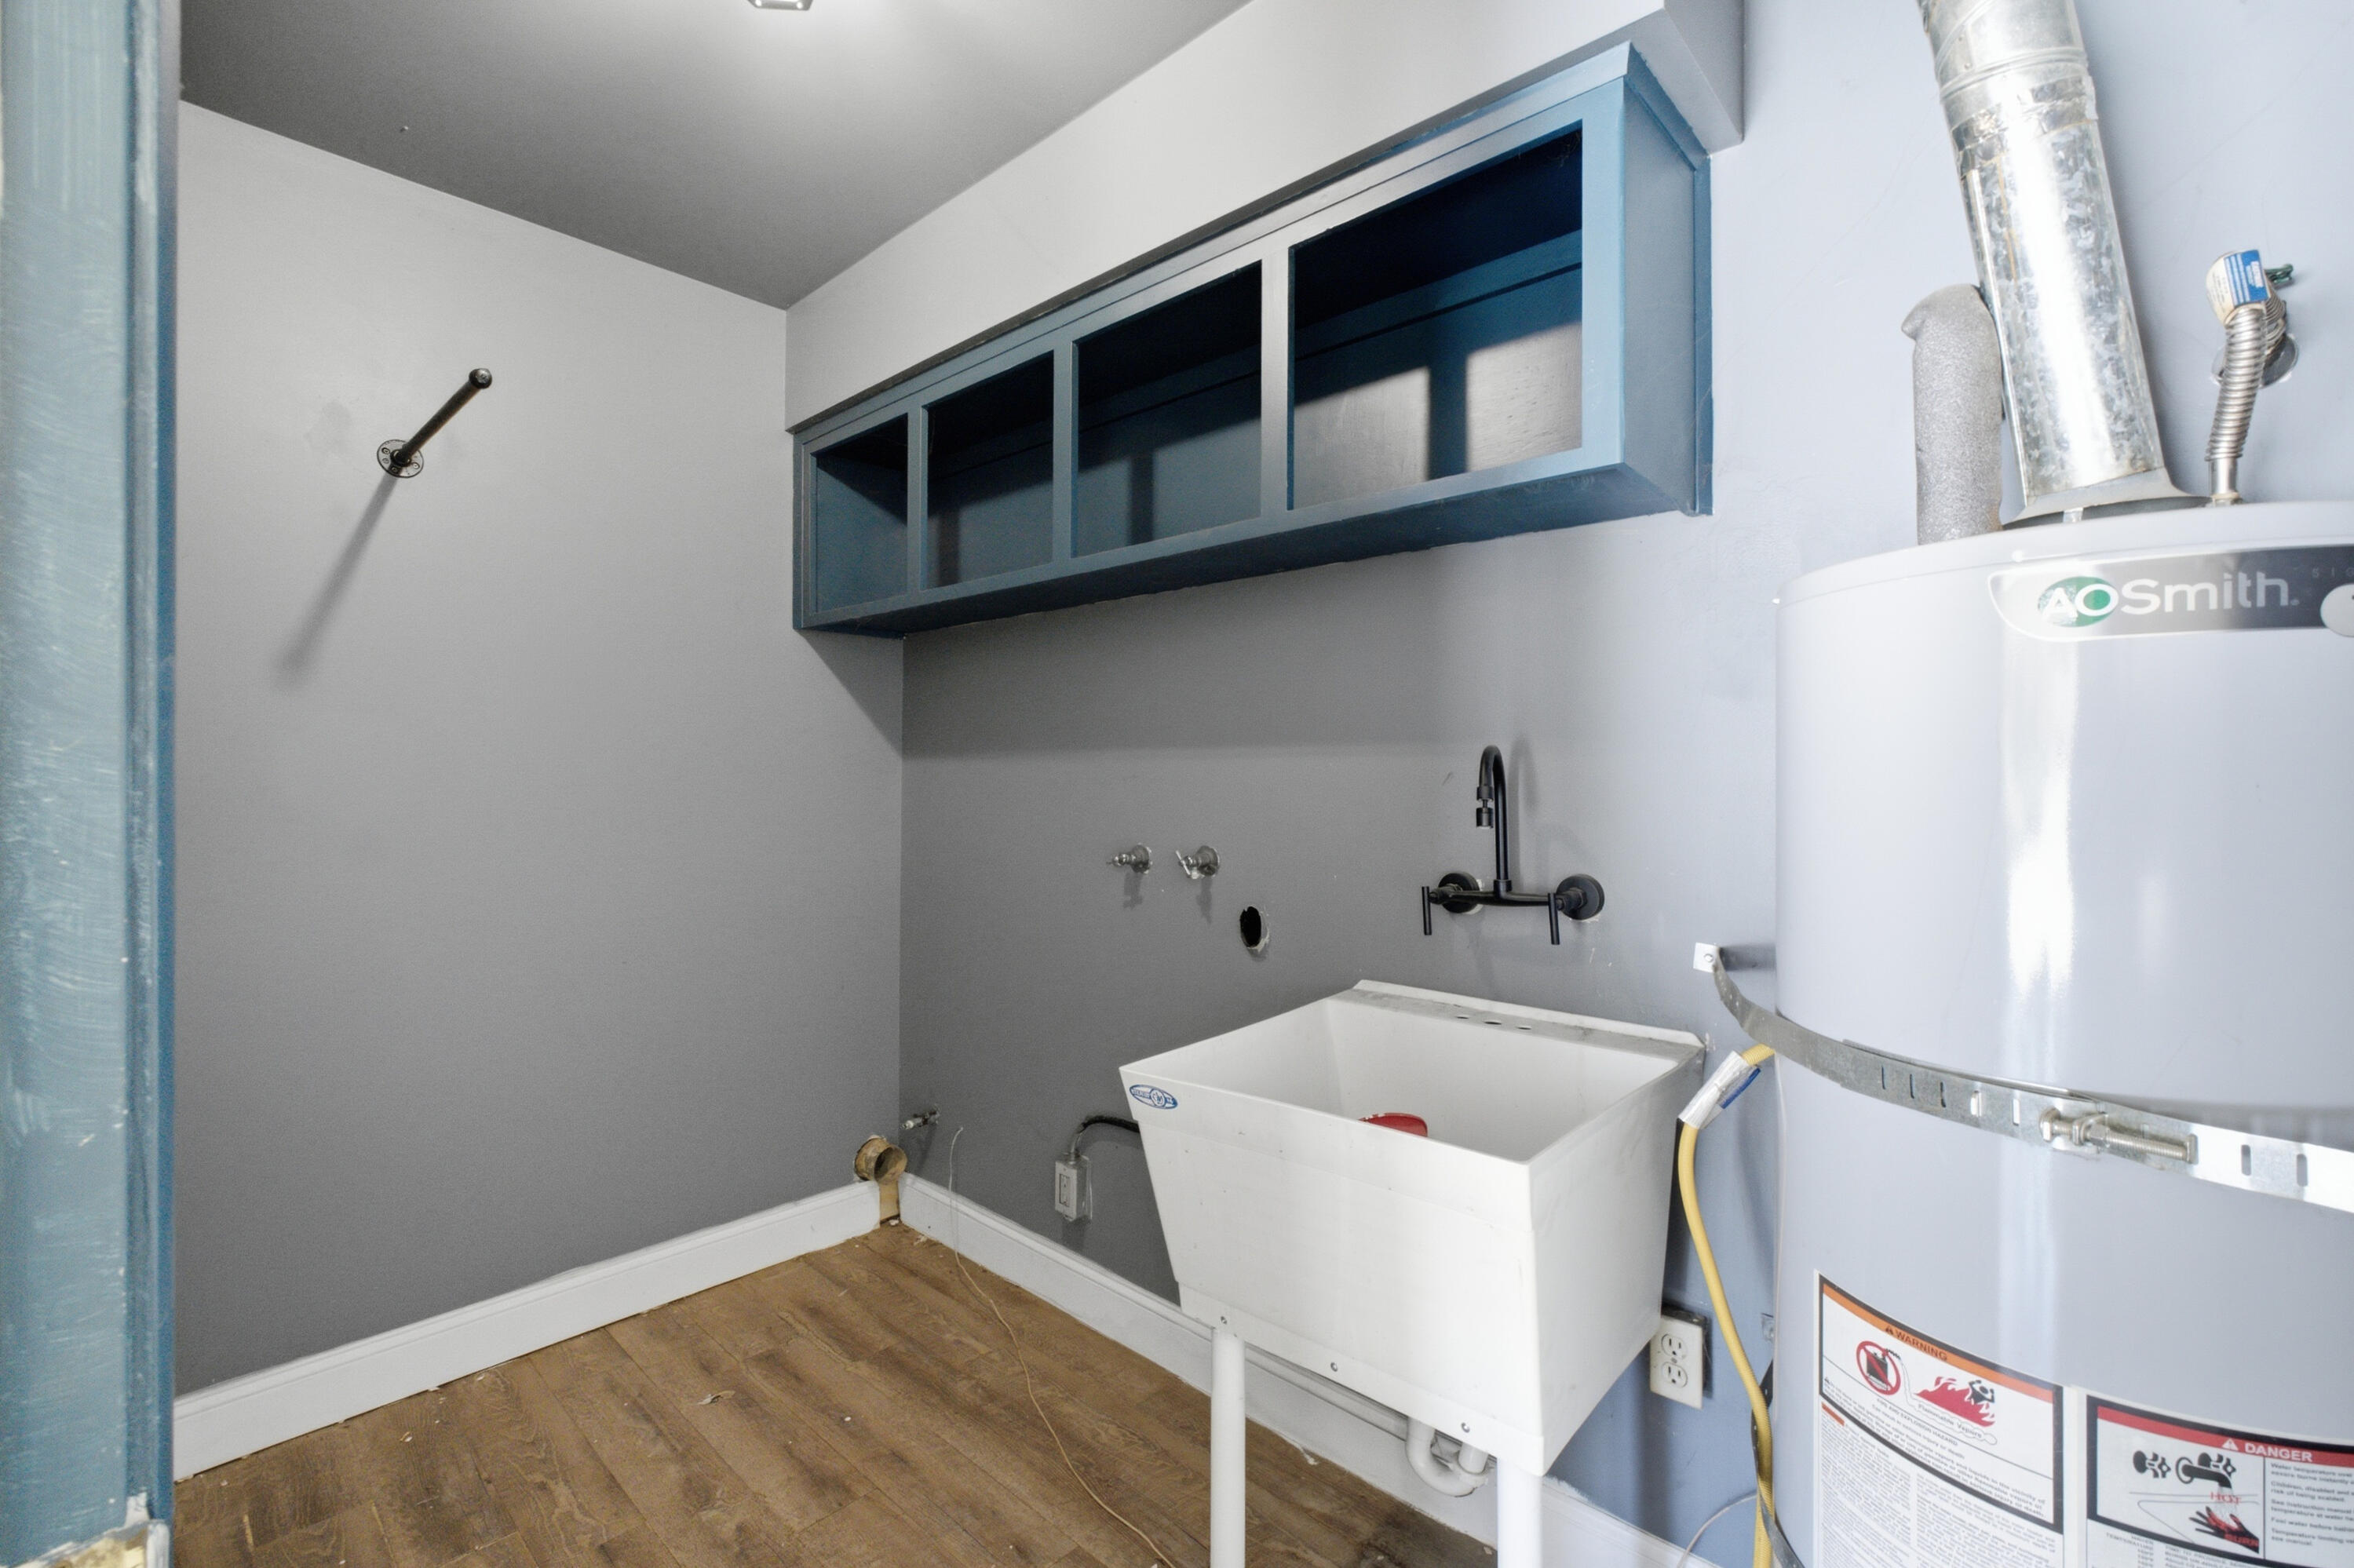
Inside, Laundry Room, Sink, Washer Hookup
Direction Faces
East
Other Structures
Outbuilding, Shed(s), Storage
Interior Features
Breakfast Bar, Ceiling Fan(s), Crown Molding, His and Hers Closets, Open Floorplan, Recessed Lighting, Stone Counters, Track Lighting
Bathrooms Total (Integer)
3
Full Baths
2.0
Full Baths
1
Three Quarter Baths
1
Appliances
Double Oven, Gas Water Heater, Microwave, Oven, Range Hood, Water Heater
Fireplace Y/N
Yes
Fireplace Features
Glass Doors, Living Room, Masonry, Raised Hearth
Flooring
Carpet, Parquet, Wood
Common Walls
No Common Walls
Private Pool
No
Spa
No
Patio and Porch Features
Covered, Patio
Utilities
Electricity Connected, Natural Gas Connected, Sewer Connected, Water Connected
Water Source
Public
Sewer
Public Sewer
Parking Features
Attached
Garage
Yes
Attached Garage
Yes
# of Garage Spaces
2.0
APN
089 133 003 000
Lot Features
Back Yard, Cul-De-Sac, Landscaped
Lot Dimensions
Buyer to verify.
Additional Parcels Y/N
No
HOA
No

Courtesy of Wayne Butterfield, KW Venture

The data relating to real estate for sale on this web site comes in part from the Internet Data eXchange (IDX) of the Multiple Listing Service. Real estate listings are marked with the IDX logo and detailed information about them includes the name of the listing broker and the name of the listing agent. The information being provided is for consumers' personal, non-commercial use and may not be used for any purpose other than to identify prospective properties consumer may be interested in purchasing. Information herein deemed reliable but not guaranteed, representations are approximate, individual verification recommended.
Copyright © 2026  London Properties, Ltd. All rights reserved.
